529 Charlotteville Road 5, Simcoe, Ontario N3Y 4K1

Listed for:
$1,850,950
4 beds
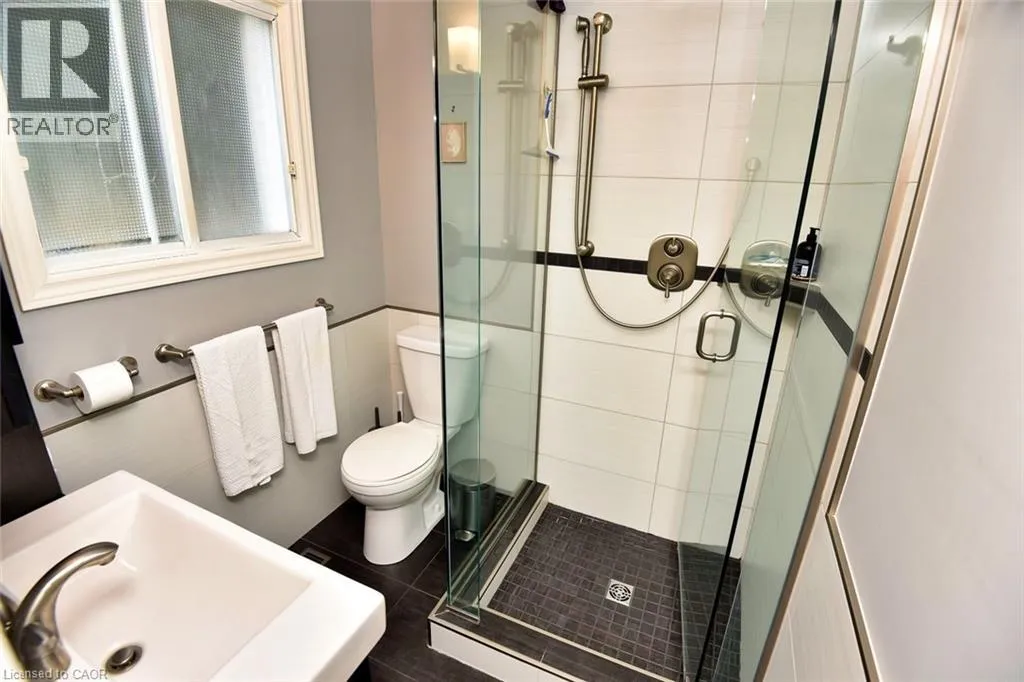
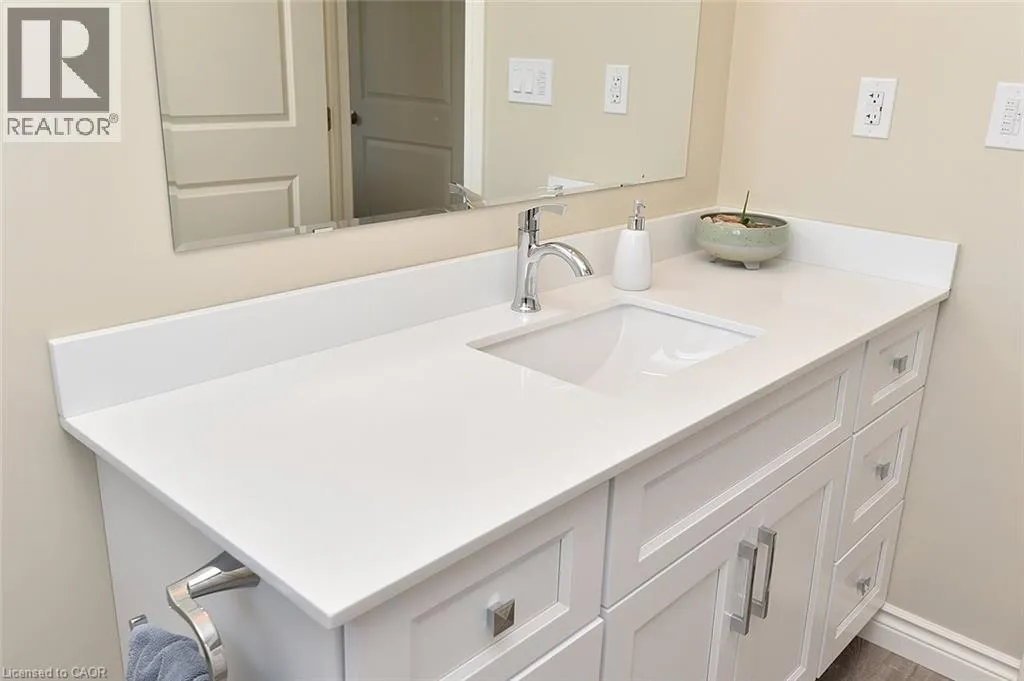
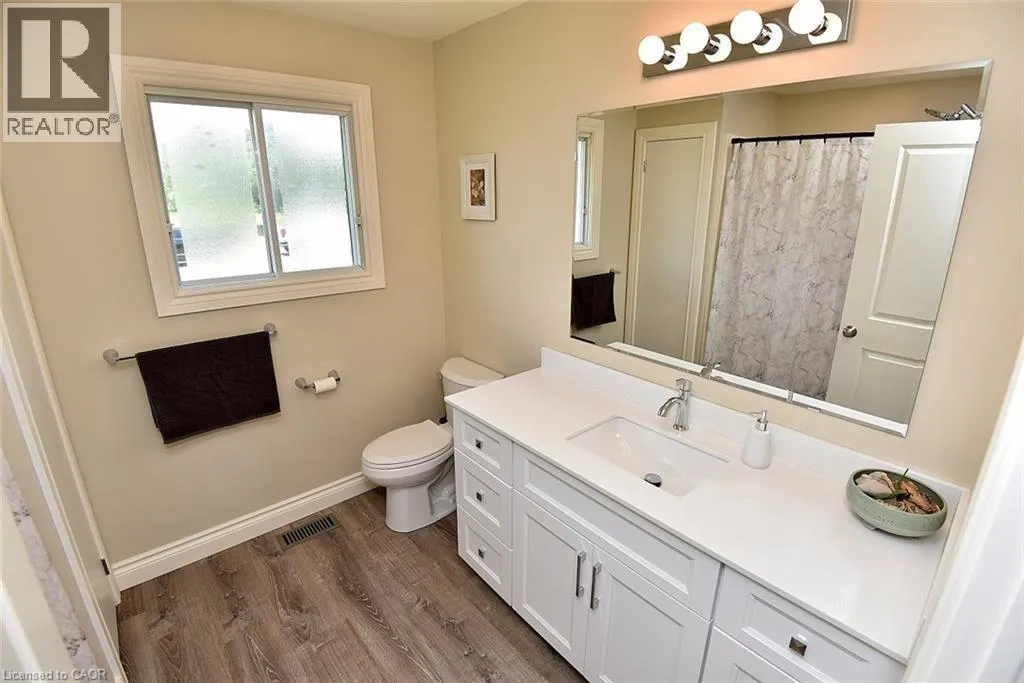
2 baths
Listed 2 days ago
529 Charlotteville Road 5, Simcoe, Ontario N3Y 4K1

View all 50 photos

About

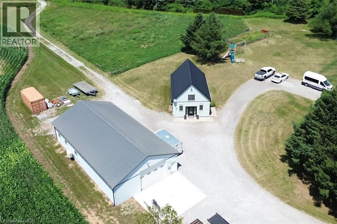
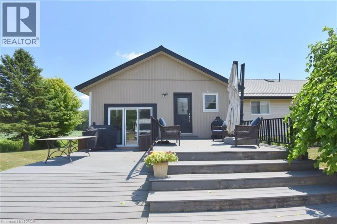
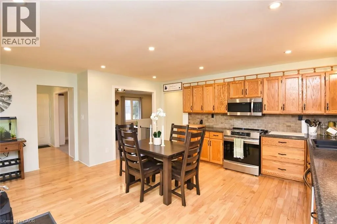
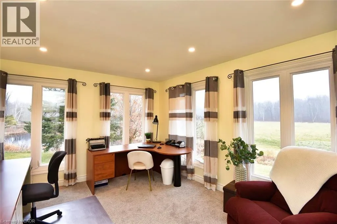
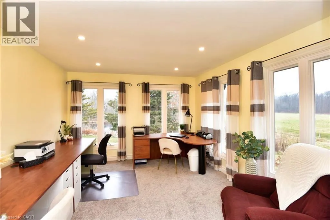
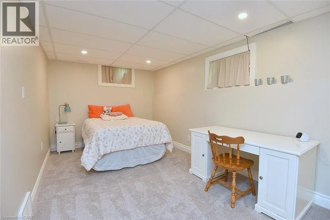
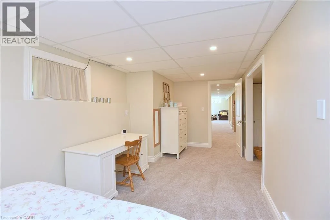
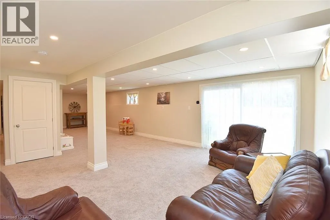
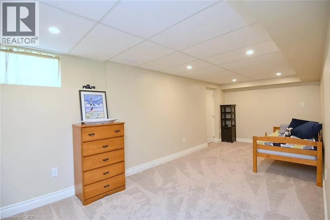
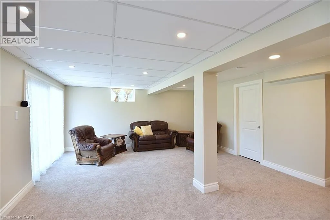
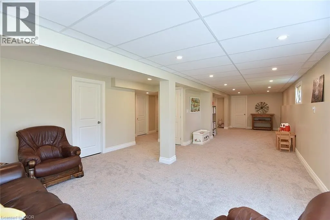
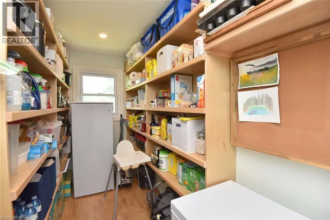
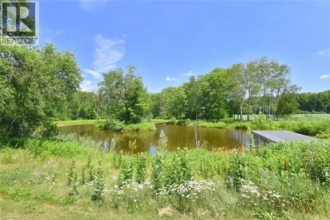
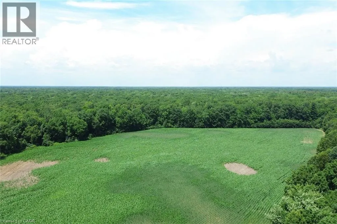
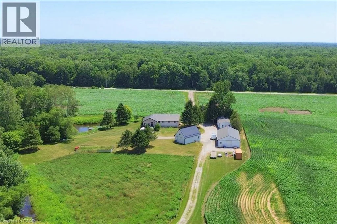
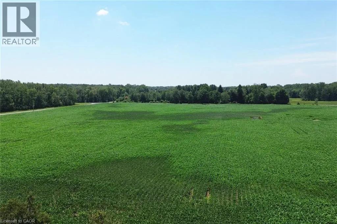
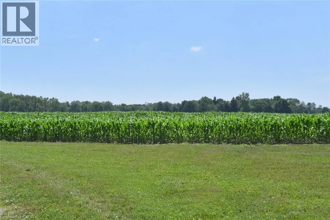
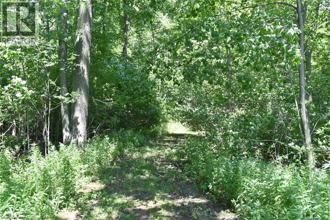
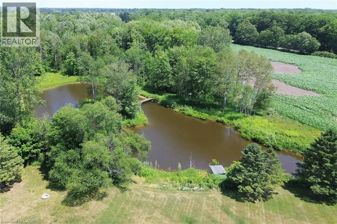
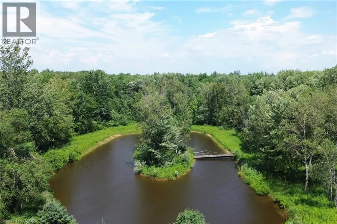
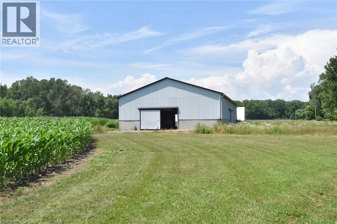
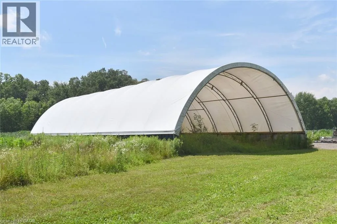
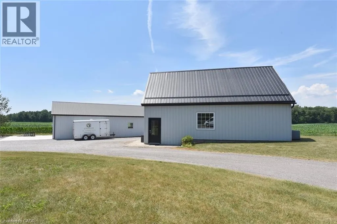
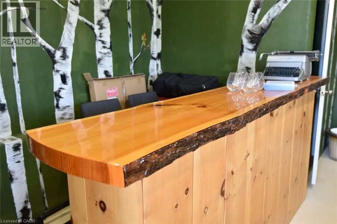
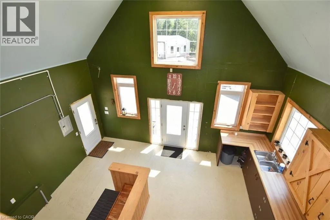
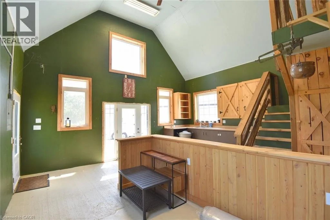
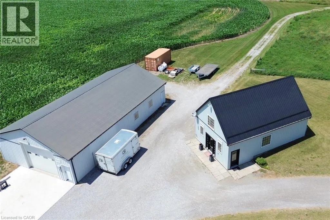
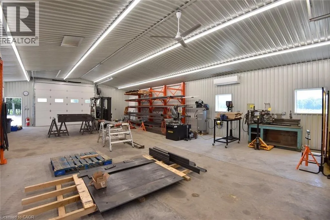
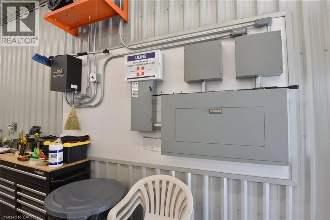
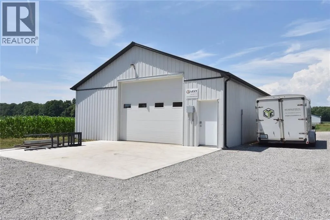
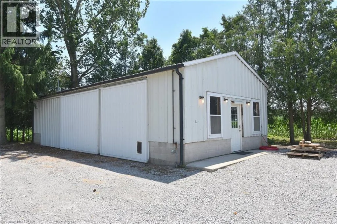
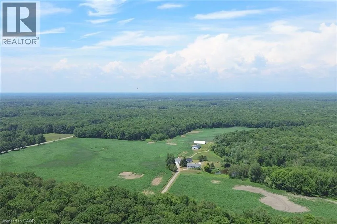
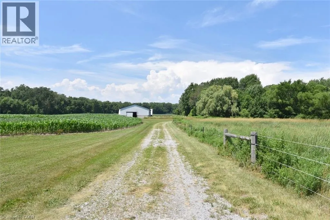
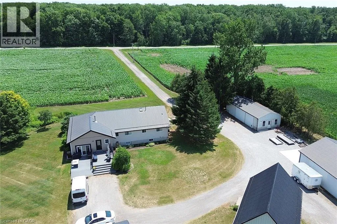
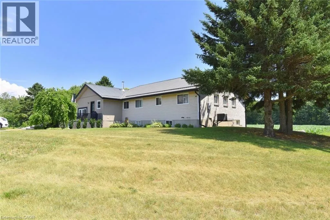
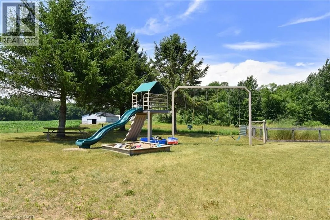
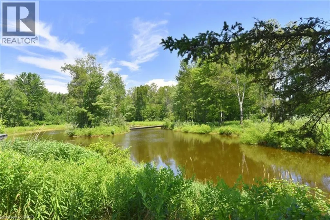
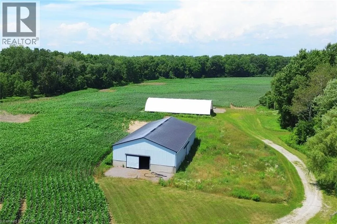
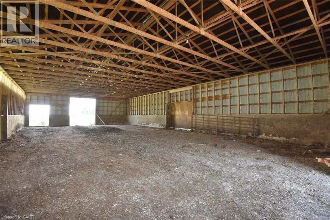
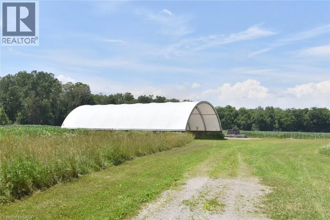
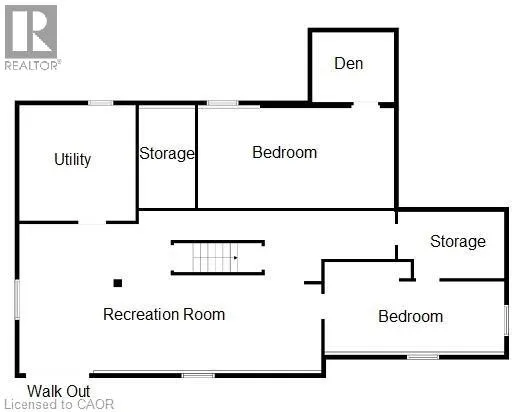
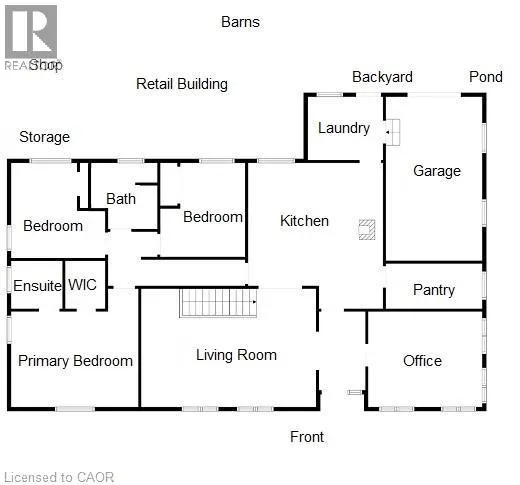
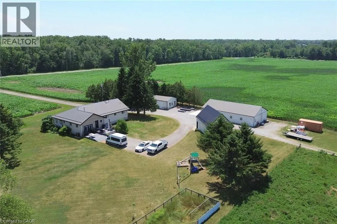
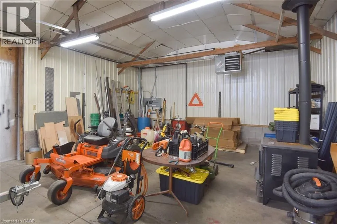
Corner of Charlotteville West Quarter Line, between St. Johns Rd W and Vittoria Rd Don’t miss this amazing opportunity to own a 100-acre farm in Norfolk County that backs onto conservation land. Approximately 46 acres of workable land, 45 acres of bush and a large pond with an island plus house and out building area . The property has an abundance of outbuildings including a heated shop, a pole barn to store equipment, a coverall for hay or equipment storage, a greenhouse, and a large barn perfect for livestock including pigs, horses, and cows. Unique to the property is the outbuildings set up as shops. The property is equipment with a natural gas generator that has the ability to run the entire farm, house, and store as back up. The raised ranch home features 3 + 1 bedrooms, plus a large office that can be used for a 5th bedroom. The large kitchen is perfect for entertaining with a natural wood burning fireplace and has a substantial walk-in pantry. The updated walk out basement offers an additional 1303 square feet of living space and includes an additional bedroom, games room, office space, recreational room and loads of storage. . This incredible property is near conservation land, trails, the beaches of Lake Erie and many local restaurants and farmers markets. (id:27476)


Property Highlights

MLS® Number
40847647
Type
Agriculture
Ownership Type
Freehold
Land Size
100 ac|101+ acres
Parking Space Total
12

Building

Storeys
1.00
Square Footage
3076 sqft
Bathrooms Total
2
Bedrooms Above Ground
3
Bedrooms Total
4
Amenities
Marina
Exterior Finish
Brick, Vinyl siding
Fireplace Present
Yes
Basement Type
Full (Finished)
Basement Features
Building Heating Type
Forced air
Heating Fuel
Natural gas
Building Cooling Type
Central air conditioning

Utilities

Water
Sand point
Utility Sewer
Septic System

Room Layout

Bedroom
Lower level
20'1'' x 9'0''
Storage
Lower level
9'4'' x 7'8''
Family room
Lower level
30'5'' x 17'5''
Utility room
Lower level
15'2'' x 13'2''
Games room
Lower level
16'2'' x 12'2''
Recreation room
Lower level
26'3'' x 10'9''
Laundry room
Main level
10' x 8'
4pc Bathroom
Main level
Measurements not available
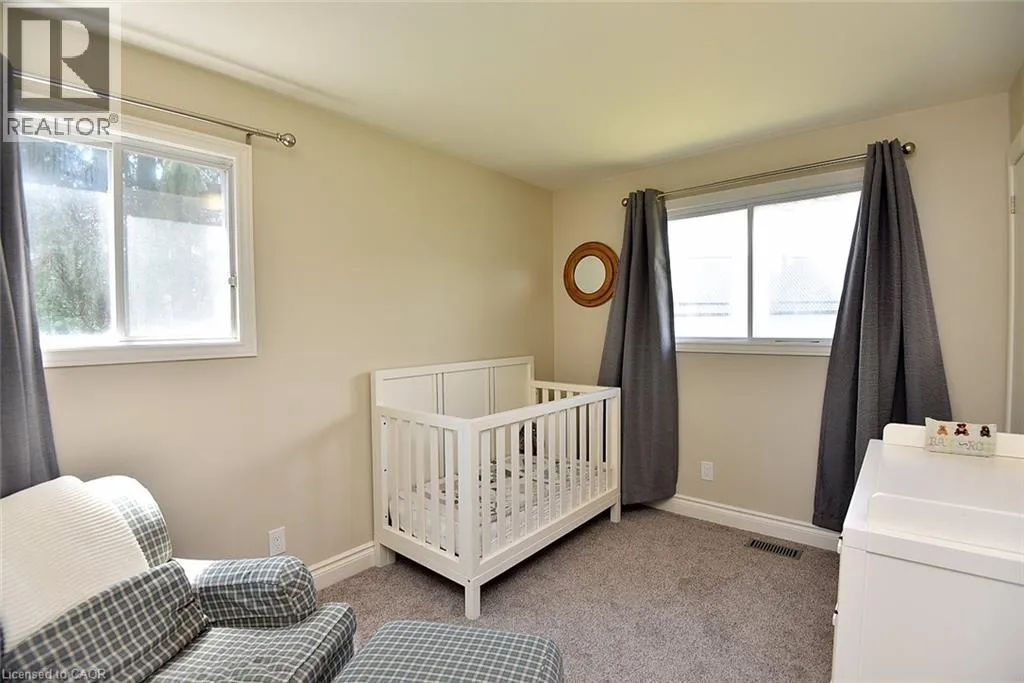
Bedroom
Main level
11'11'' x 10'9''
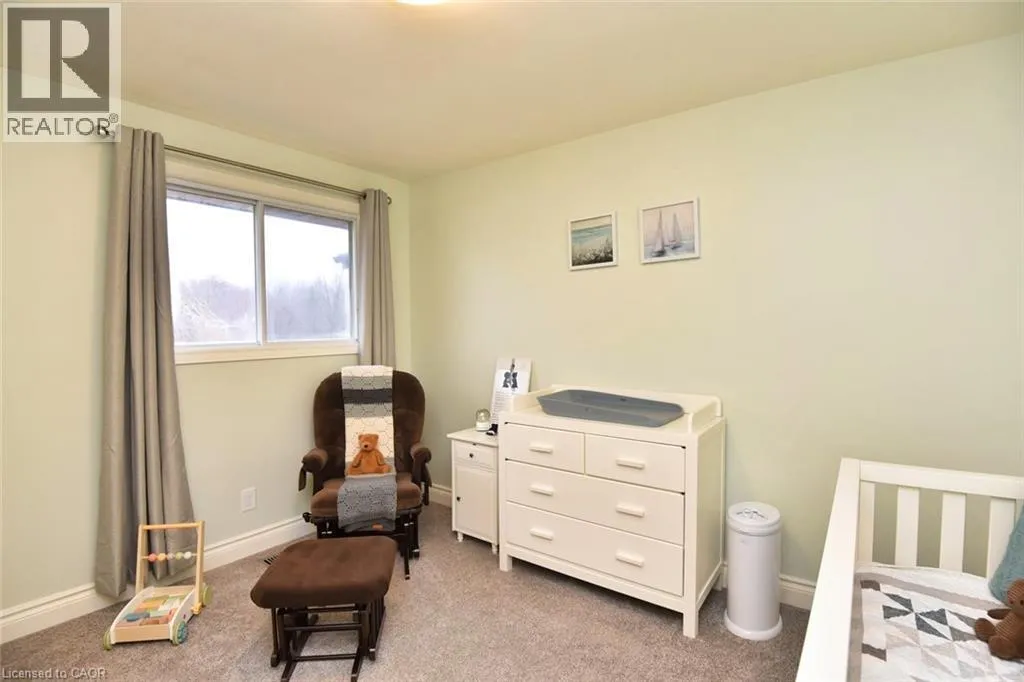
Bedroom
Main level
11'11'' x 11'11''
3pc Bathroom
Main level
Measurements not available
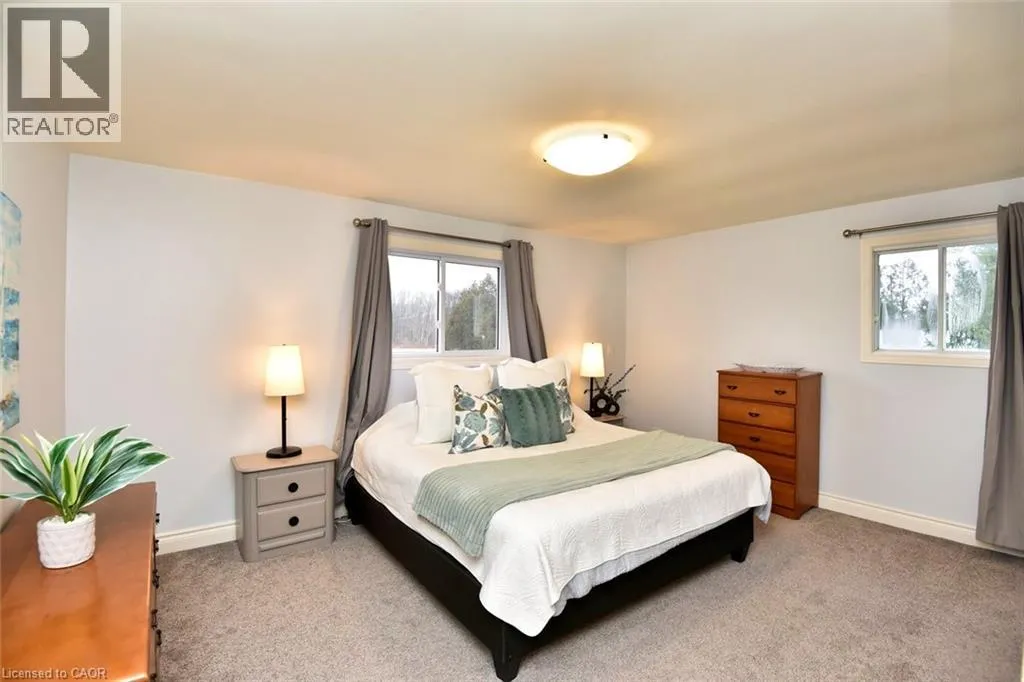
Primary Bedroom
Main level
15'11'' x 11'11''
Pantry
Main level
12'2'' x 5'
Kitchen
Main level
16'9'' x 15'9''
Office
Main level
14'8'' x 12'0''
Living room
Main level
21'11'' x 14'5''

Location

Learn more about this property
Listing provided by:
Com/Choice Realty
MLS® number:
40847647
Agent:
Don Robertson
*Indicates required field
Name is required
Email is required
Please enter a valid phone number (e.g., 416-111-1111).