44 Tyrell Street, Simcoe, Ontario N3Y 2H4

Listed for:
$699,900
4 beds
3 baths
Listed 24 days ago
House for rent: 44 Tyrell Street, Simcoe, Ontario N3Y 2H4

View all 41 photos

About

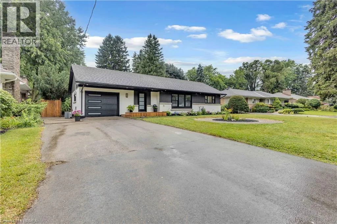
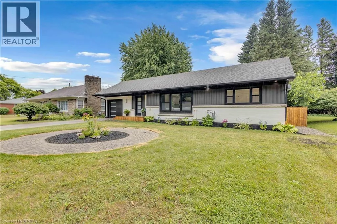
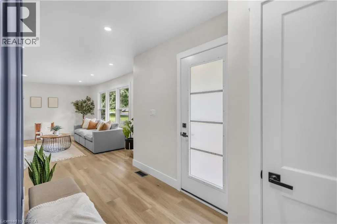
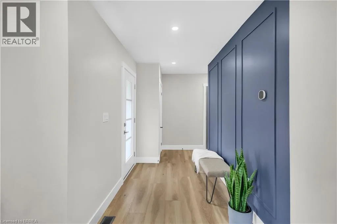
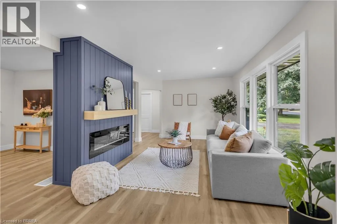
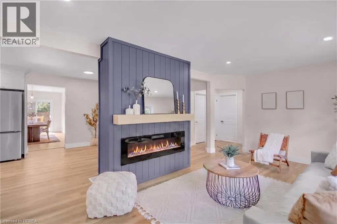
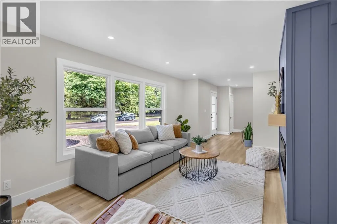
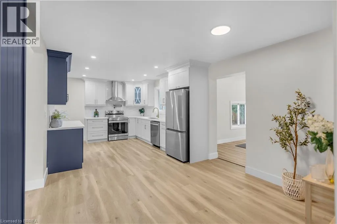
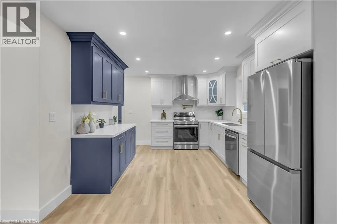
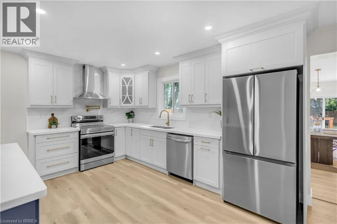
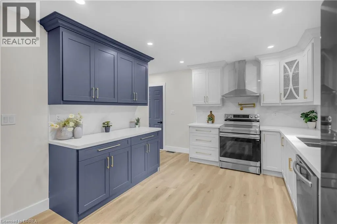
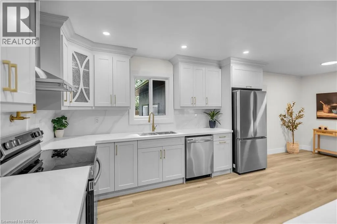
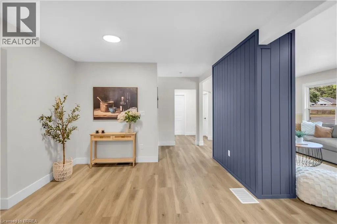
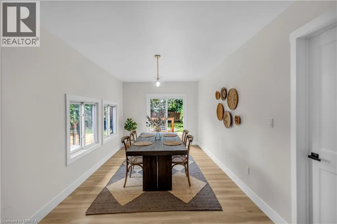
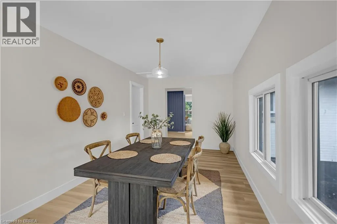
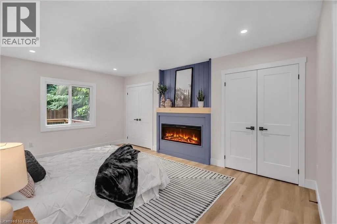
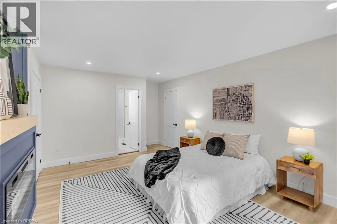
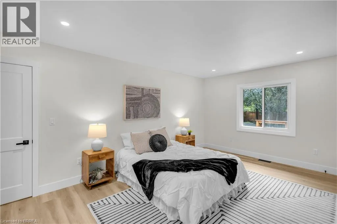
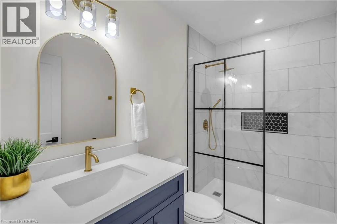
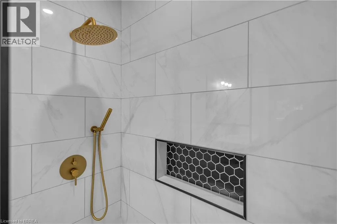
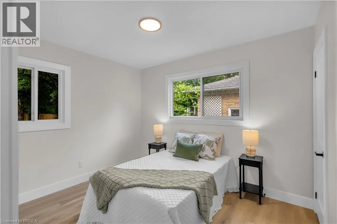
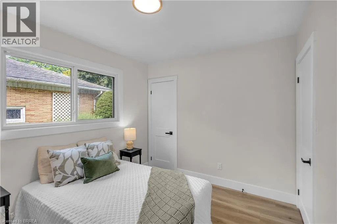
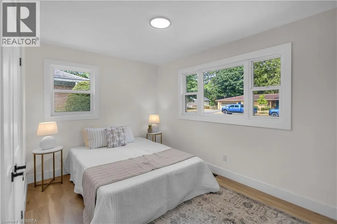
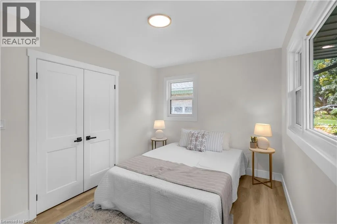
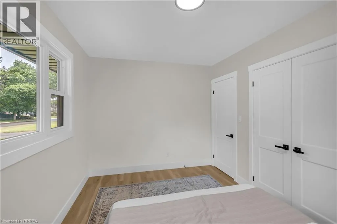
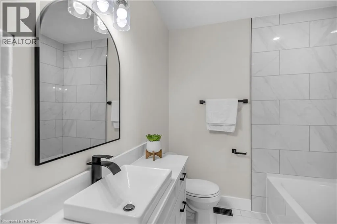
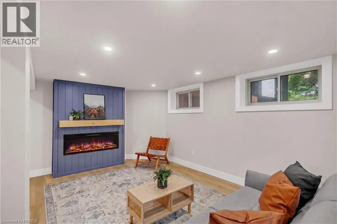
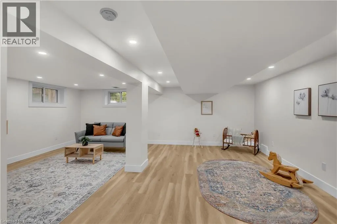
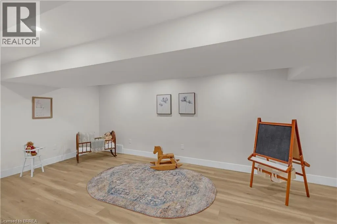
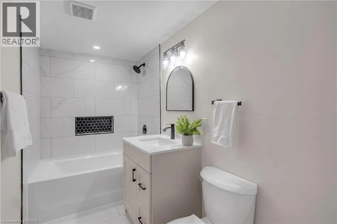
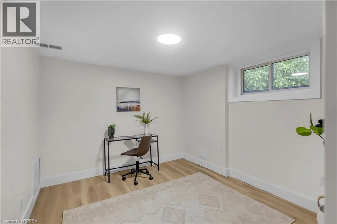
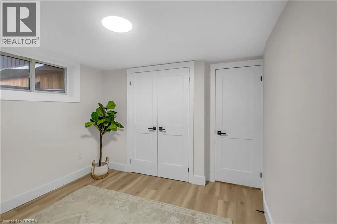
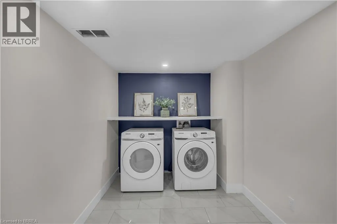
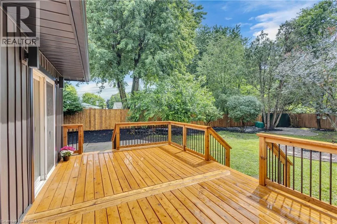
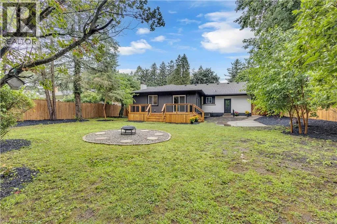
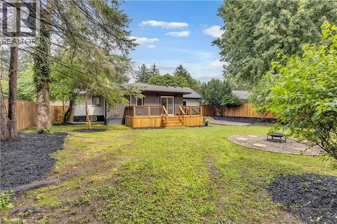
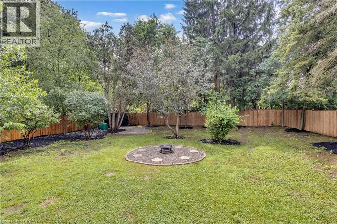
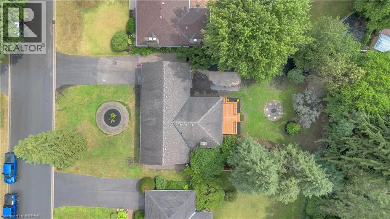
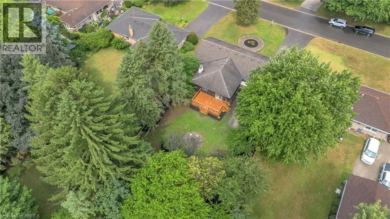
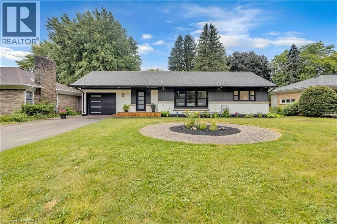
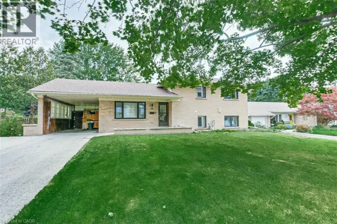
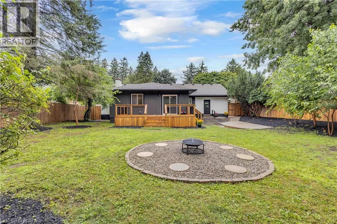
From corner of Hwy 3/Queensway and Hwy 24/Norfolk St: Head west on Queensway to Queen St, head south on Queen to Cedar St, head west on Cedar to King Lane, head south on King to Tyrell St, head west on Tyrell to home. Welcome to 44 Tyrell Street in Simcoe, located in one of the town’s most desirable neighbourhoods. Situated on a large lot, this fully renovated 4-bedroom (3+1), 3-bathroom home offers exceptional space, style, and functionality for its next owner. The open-concept main floor is ideal for entertaining, featuring a spacious living room and a brand-new kitchen complete with quartz countertops, quartz backsplash, and brand-new appliances. The oversized primary bedroom offers double closets, an electric fireplace, and a stunning ensuite bathroom with a walk-in shower and porcelain tile throughout. A spacious dining room provides the perfect gathering space for family and friends, with patio doors leading to a large deck overlooking the expansive backyard. Enjoy outdoor living with steps down to a fire pit and plenty of room to relax and entertain. The finished basement adds even more living space with a fourth bedroom, large 4-piece bathroom, spacious living room, and generous laundry room. With no shortage of space or updates, 44 Tyrell Street is a must-see. Book your private showing today! (id:27476)

Property Highlights

MLS® Number
40850041
Type
Single Family
Ownership Type
Freehold
Land Size
0.26 ac|under 1/2 acre
Parking Space Total
7

Building

Building Type
House
Storeys
1.00
Square Footage
2479 sqft
Bathrooms Total
3
Bedrooms Above Ground
3
Bedrooms Total
4
Amenities
Hospital, Park
Exterior Finish
Brick Veneer, Vinyl siding
Fireplace Present
Yes
Basement Type
Full (Finished)
Basement Features
Building Heating Type
Forced air
Heating Fuel
Natural gas
Building Cooling Type
Central air conditioning

Utilities

Water
Municipal water
Utility Sewer
Municipal sewage system

Room Layout

Utility room
Basement
22'11'' x 6'9''
Laundry room
Basement
6'9'' x 11'4''
Recreation room
Basement
22'4'' x 23'0''
3pc Bathroom
Basement
10'5'' x 4'11''
Bedroom
Basement
11'1'' x 11'0''
3pc Bathroom
Main level
4'11'' x 8'9''
Dining room
Main level
9'10'' x 20'4''
Primary Bedroom
Main level
14'9'' x 20'0''
4pc Bathroom
Main level
6'8'' x 7'6''
Bedroom
Main level
9'1'' x 11'3''
Bedroom
Main level
13'2'' x 8'10''
Dining room
Main level
16'5'' x 11'1''
Kitchen
Main level
13'5'' x 11'3''
Living room
Main level
19'5'' x 12'0''

Location

Learn more about this property
Listing provided by:
Re/Max Twin City Realty Inc
MLS® number:
40850041
Agent:
Riley Bohar
*Indicates required field
Name is required
Email is required
Please enter a valid phone number (e.g., 416-111-1111).