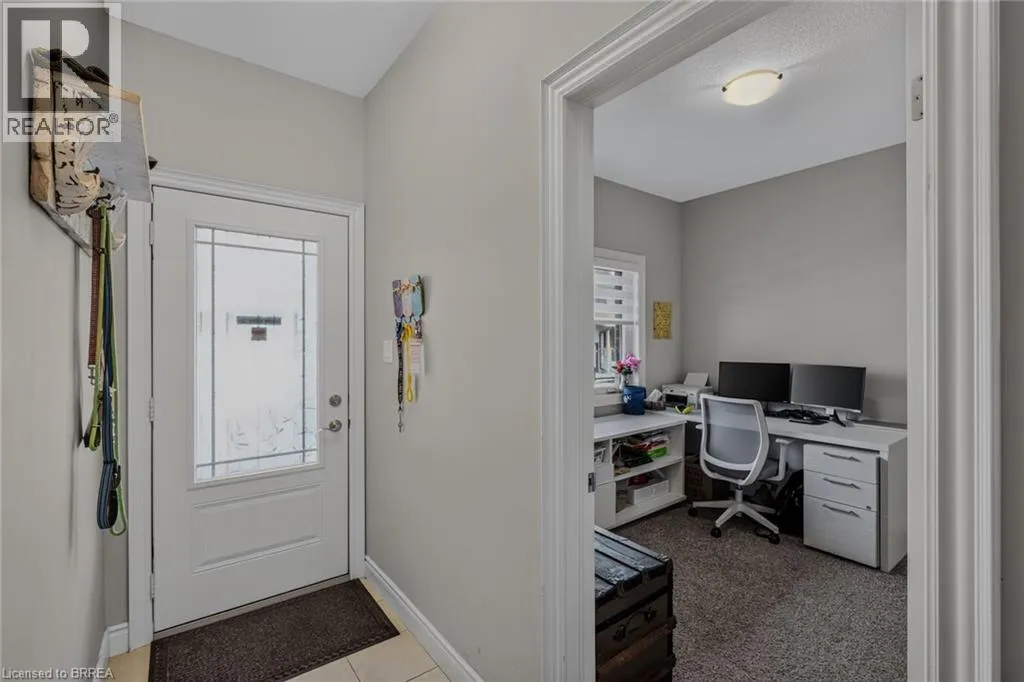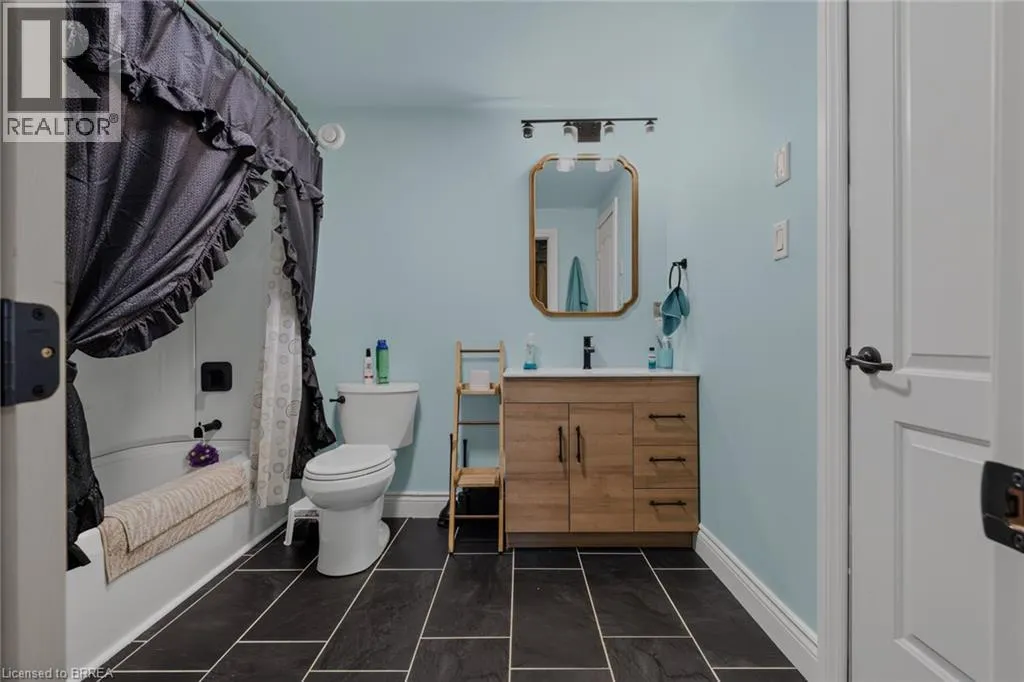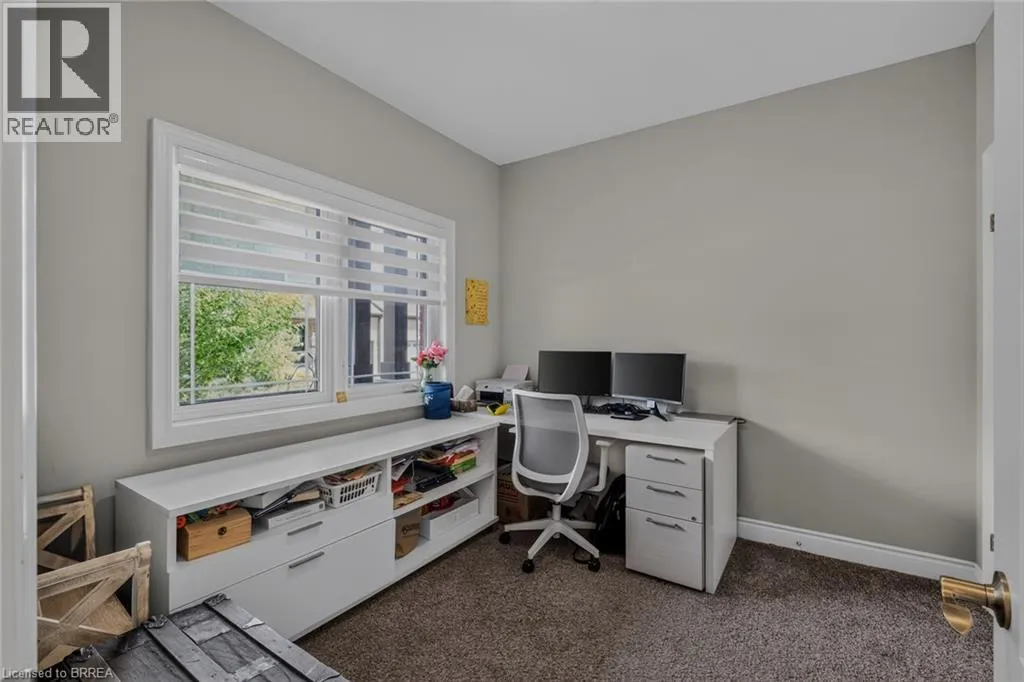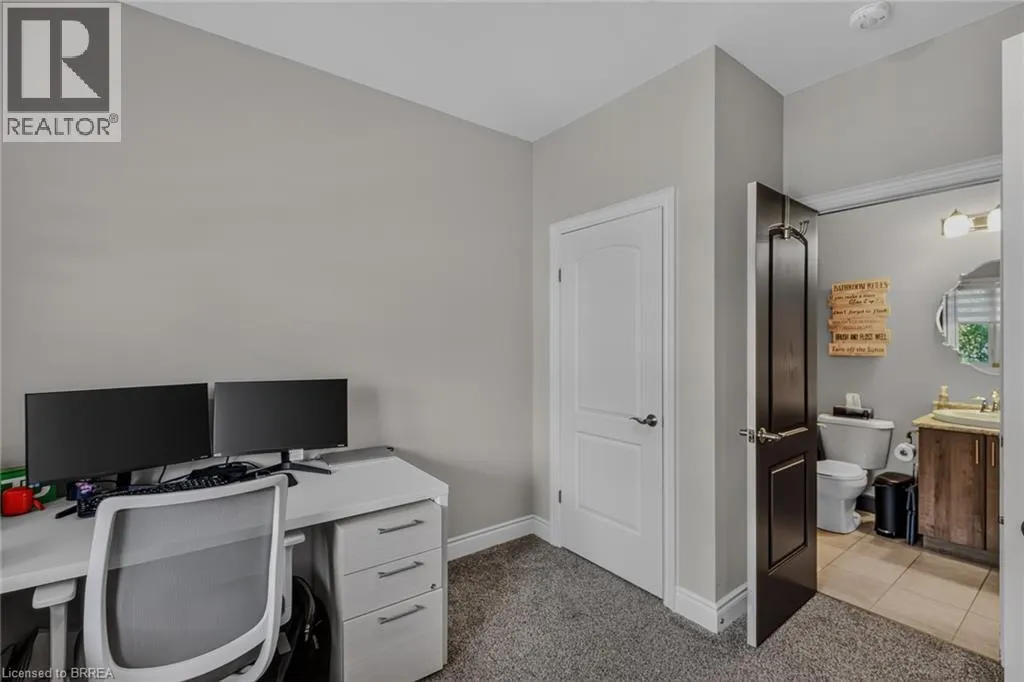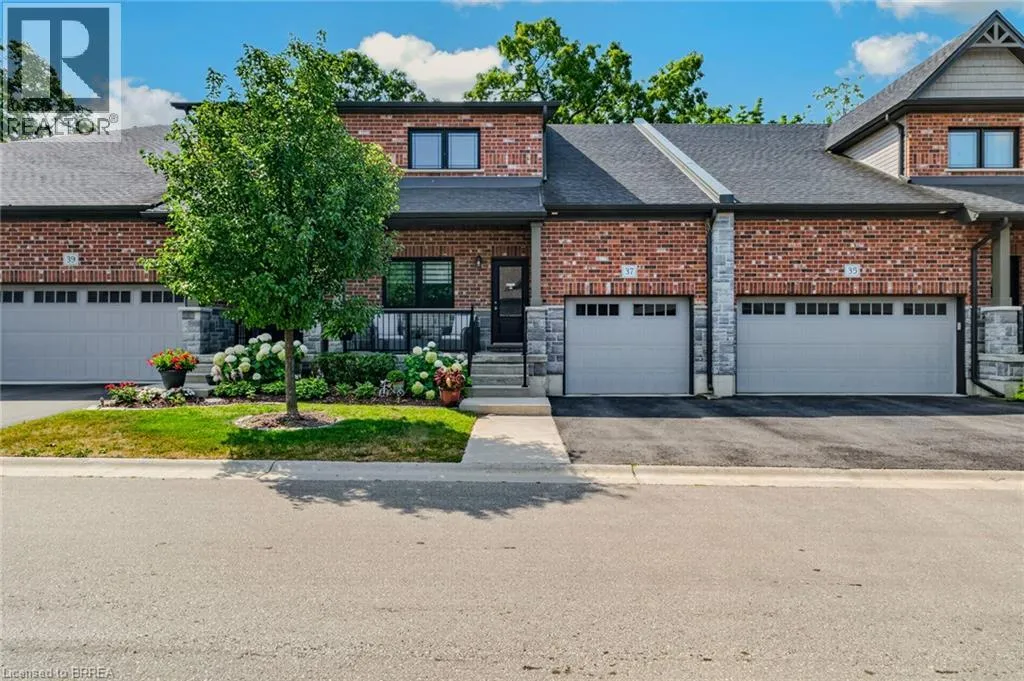
37 Serviceberry Lane, Simcoe, Ontario N3Y 0E5

Listed for:
$559,900
3 beds
4 baths
Listed 42 days ago
Row / Townhouse for rent: 37 Serviceberry Lane, Simcoe, Ontario N3Y 0E5

View all 43 photos

About

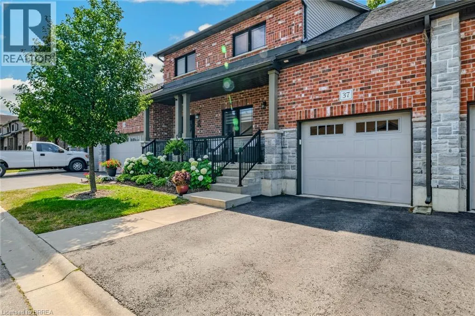
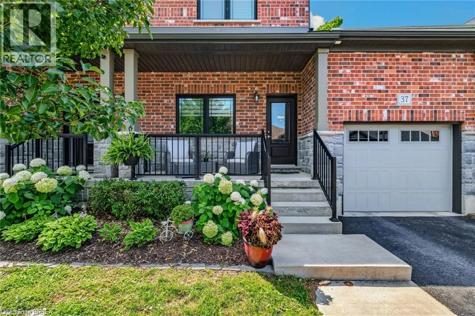
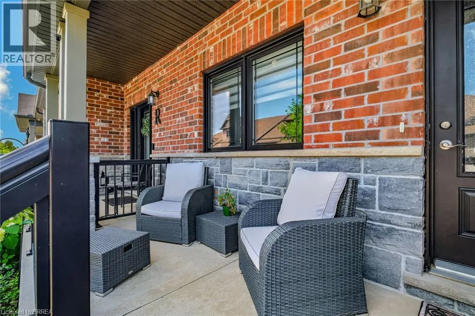
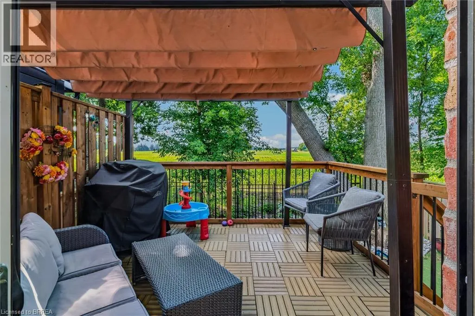
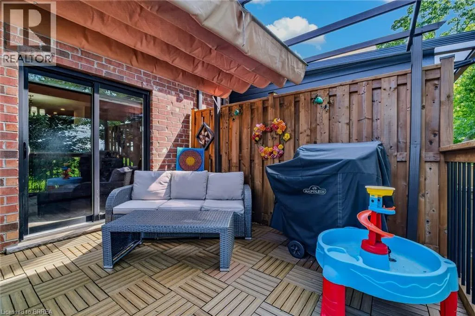
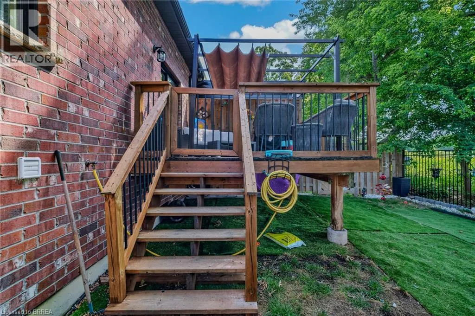
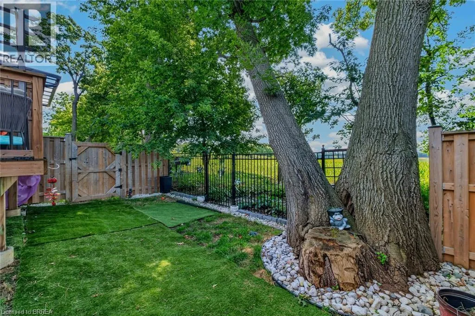
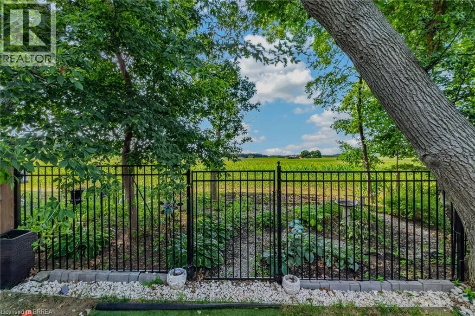
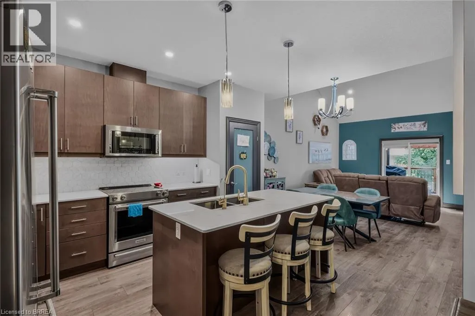
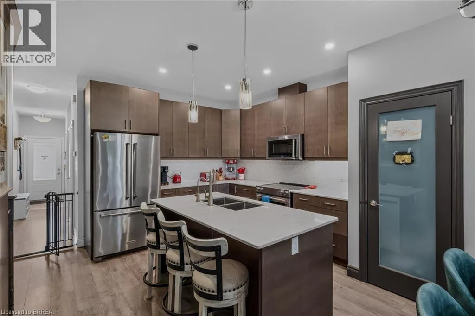
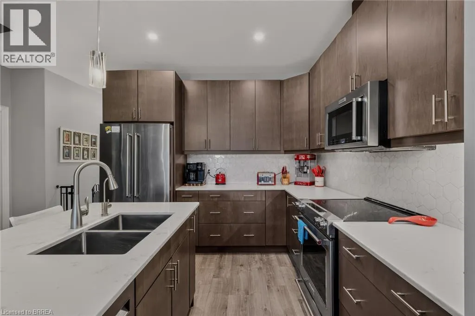
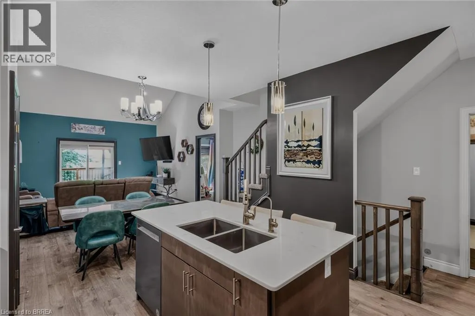
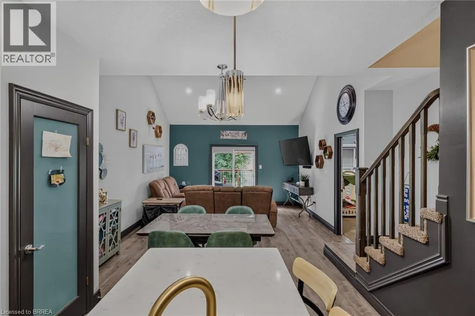
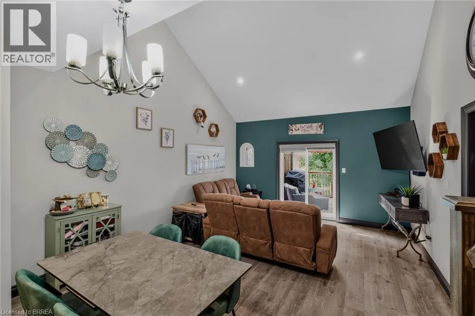
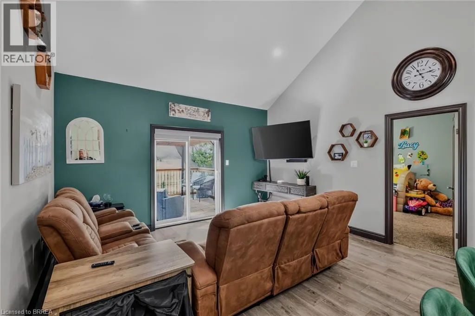
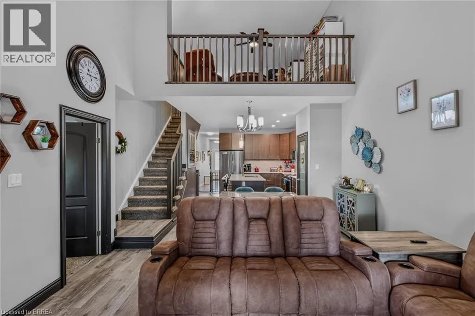
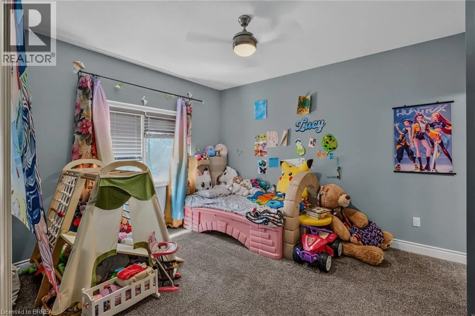
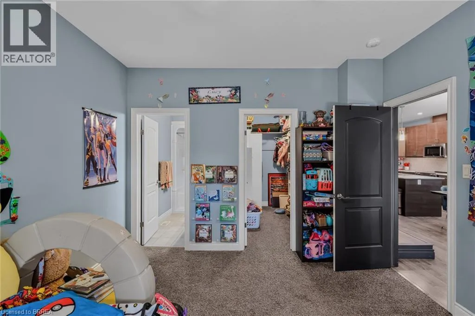
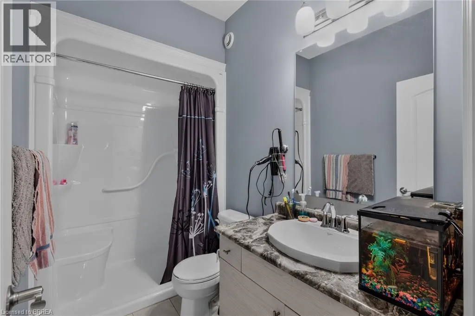
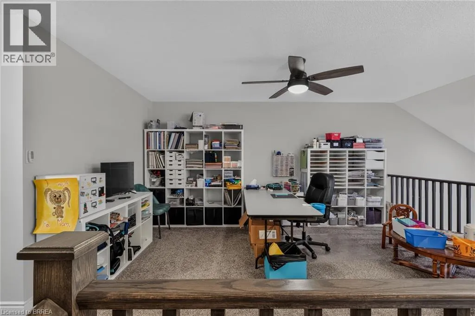
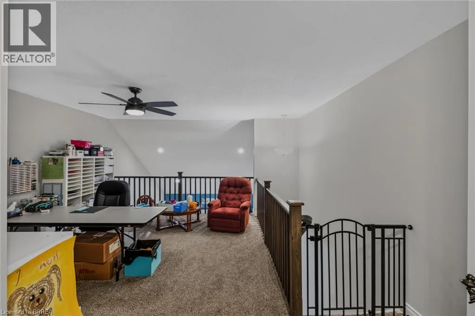
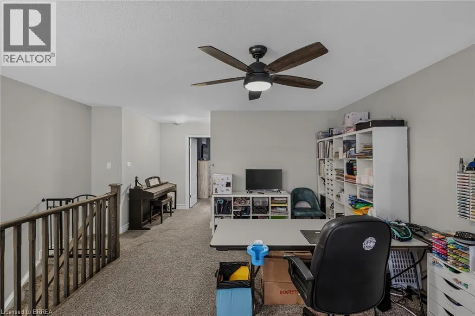
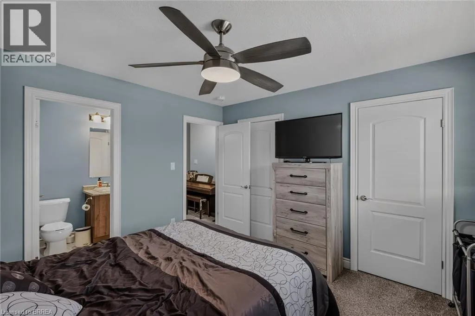
Queen St N. Take West St/Route 1 and Thomson Rd to Serviceberry Ln. Stunning 3-bedroom, 4-bathroom condo with 9 ft ceilings backing onto open farmland, offering beautiful natural light throughout. This home features a single-car garage and ensuite bathrooms in every bedroom for exceptional convenience. Enjoy a fully fenced yard with a mature tree, a natural-gas furnace, and new central air. The spacious kitchen includes quartz countertops, and the loft adds an impressive additional living space. Low condo fees of $156/month and a quiet location make this an outstanding value. (id:27476)


Property Highlights

MLS® Number
40849589
Type
Single Family
Maintenance Fee
156.00
Ownership Type
Freehold
Land Size
under 1/2 acre
Parking Space Total
2

Building

Building Type
Row / Townhouse
Storeys
2.00
Square Footage
2861 sqft
Bathrooms Total
4
Bedrooms Above Ground
3
Bedrooms Total
3
Amenities
Hospital, Park, Place of Worship, Schools, Shopping
Exterior Finish
Brick
Fireplace Present
No
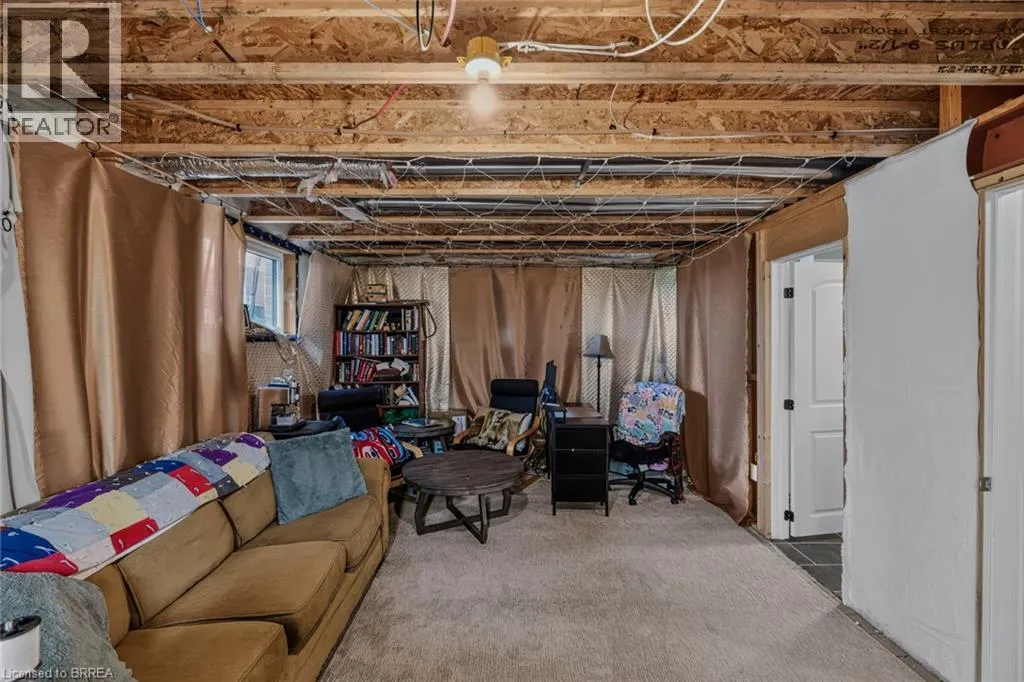
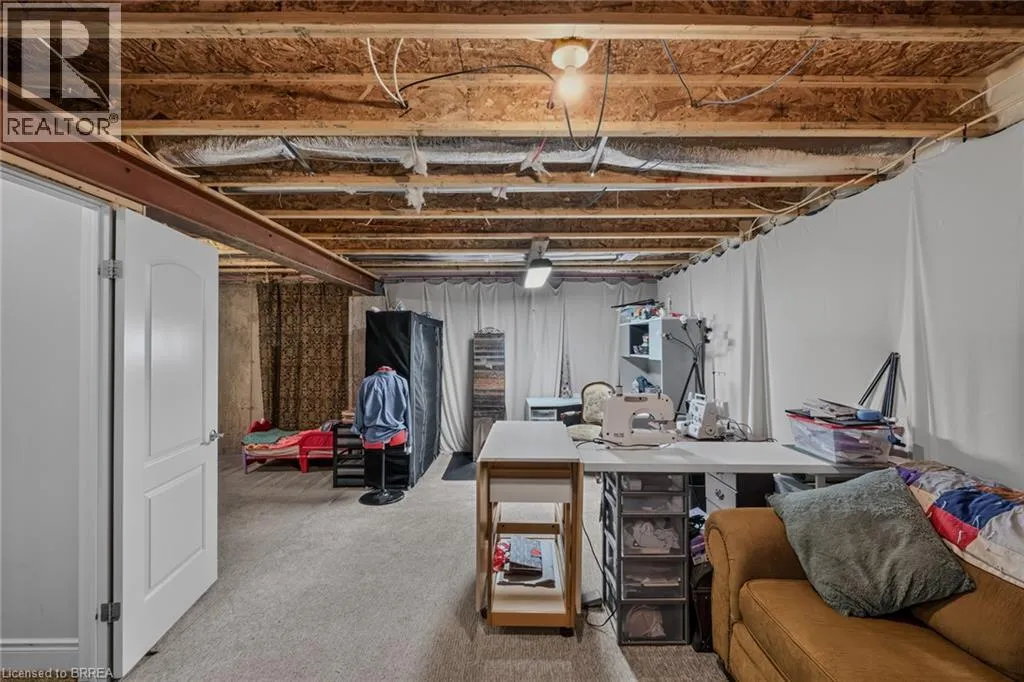
Basement Type
Full (Partially finished)
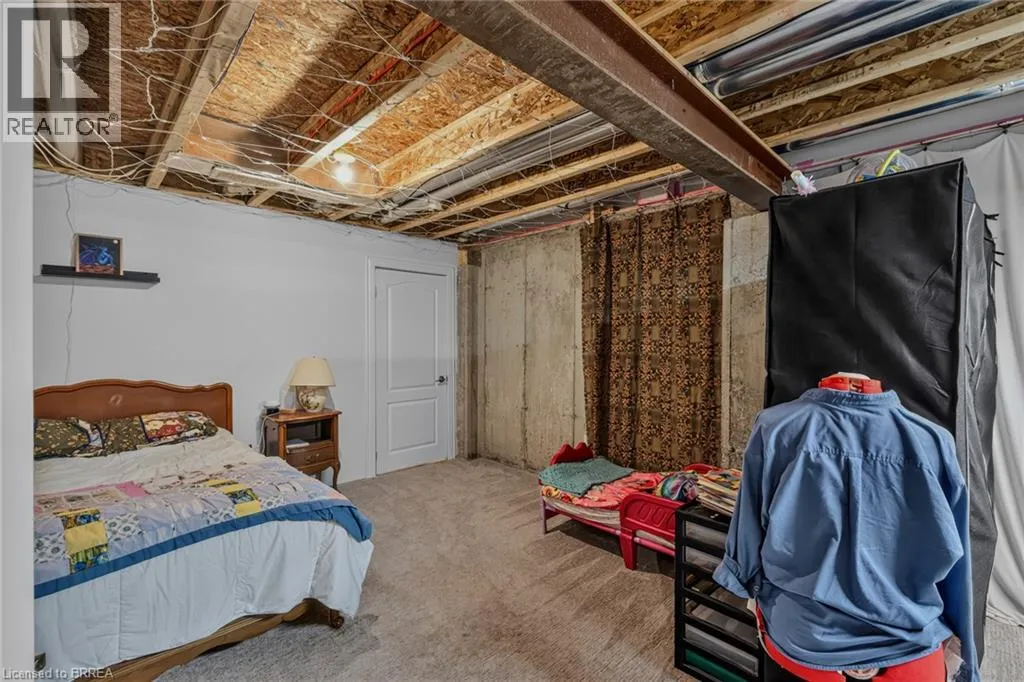
Basement Features
Building Heating Type
Forced air
Heating Fuel
Building Cooling Type
Central air conditioning

Utilities

Water
Municipal water
Utility Sewer
Municipal sewage system

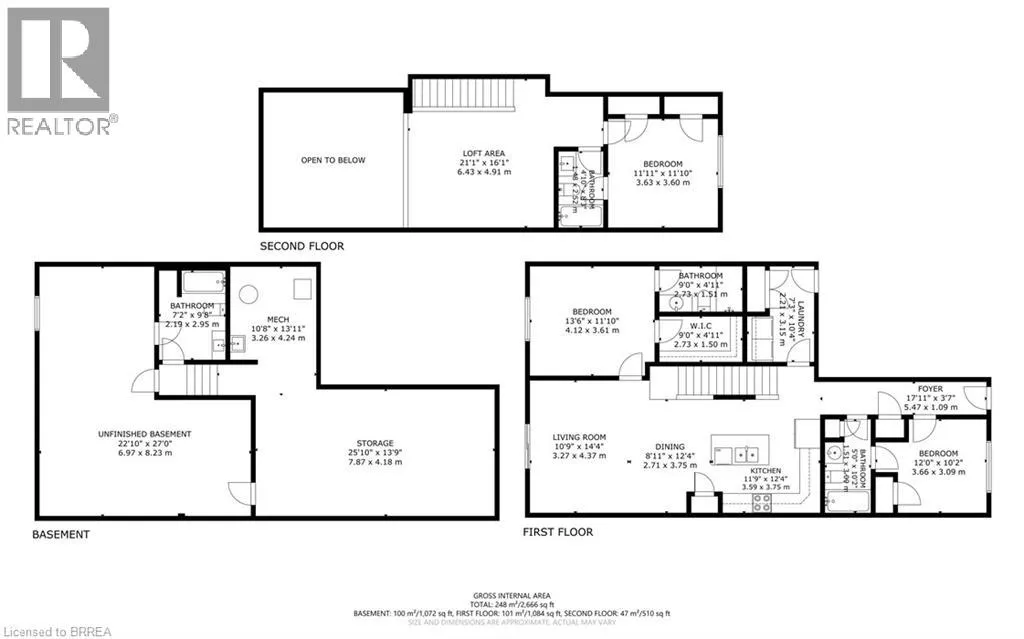
Room Layout

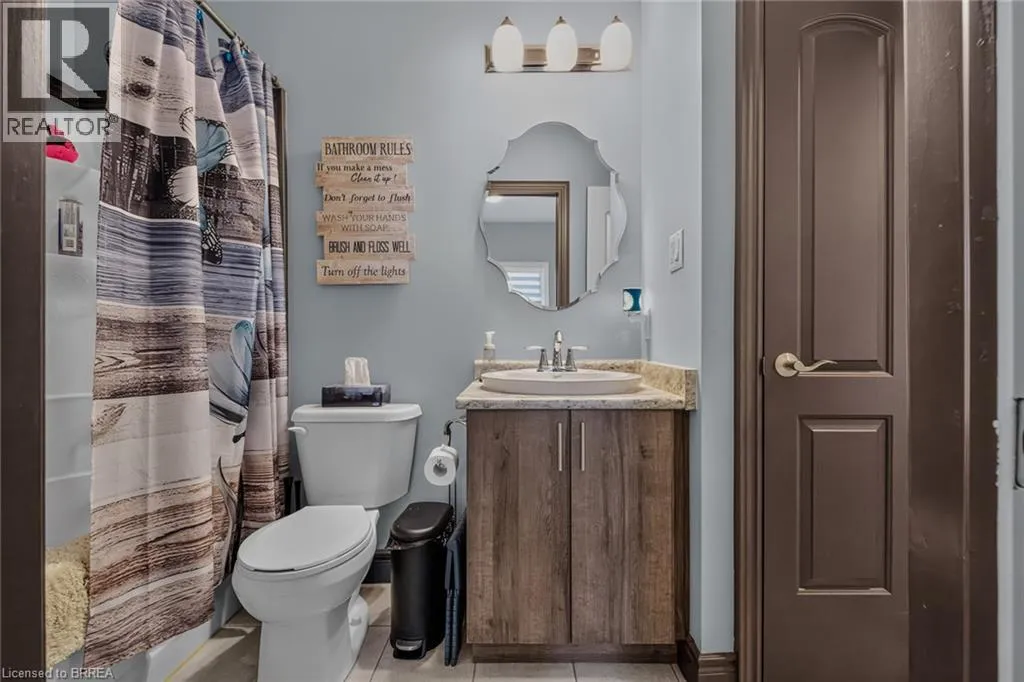
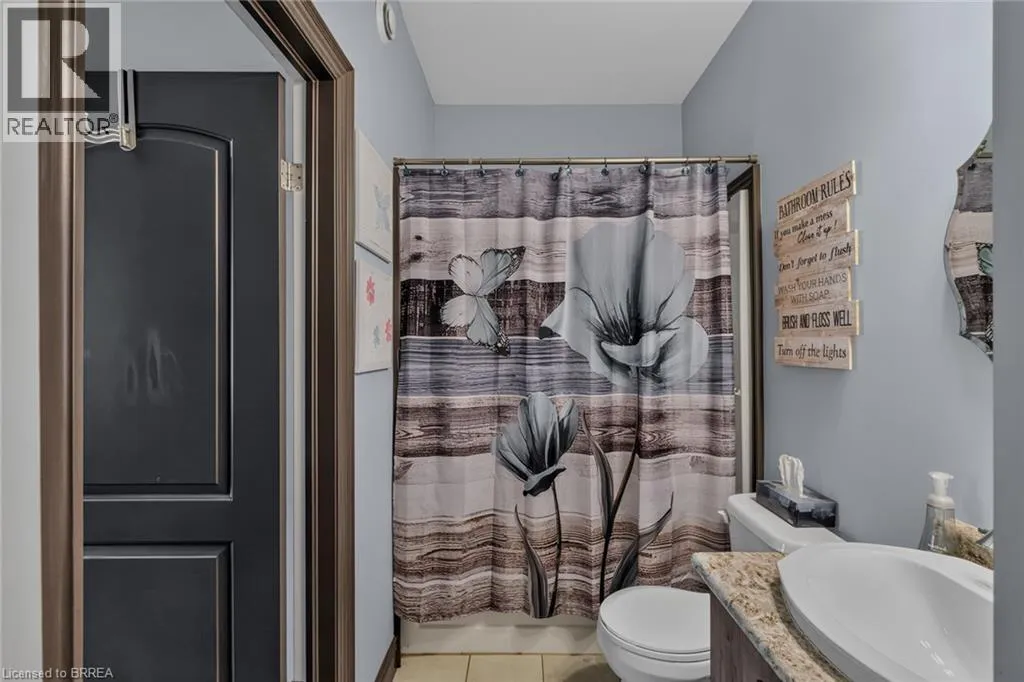
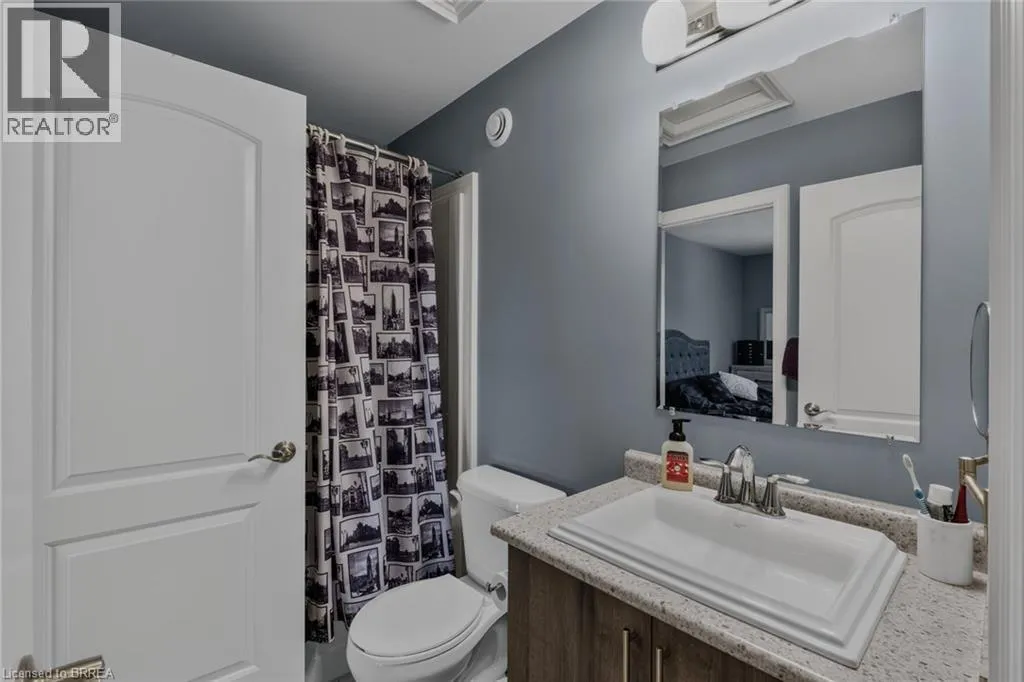
3pc Bathroom
Second level
Measurements not available
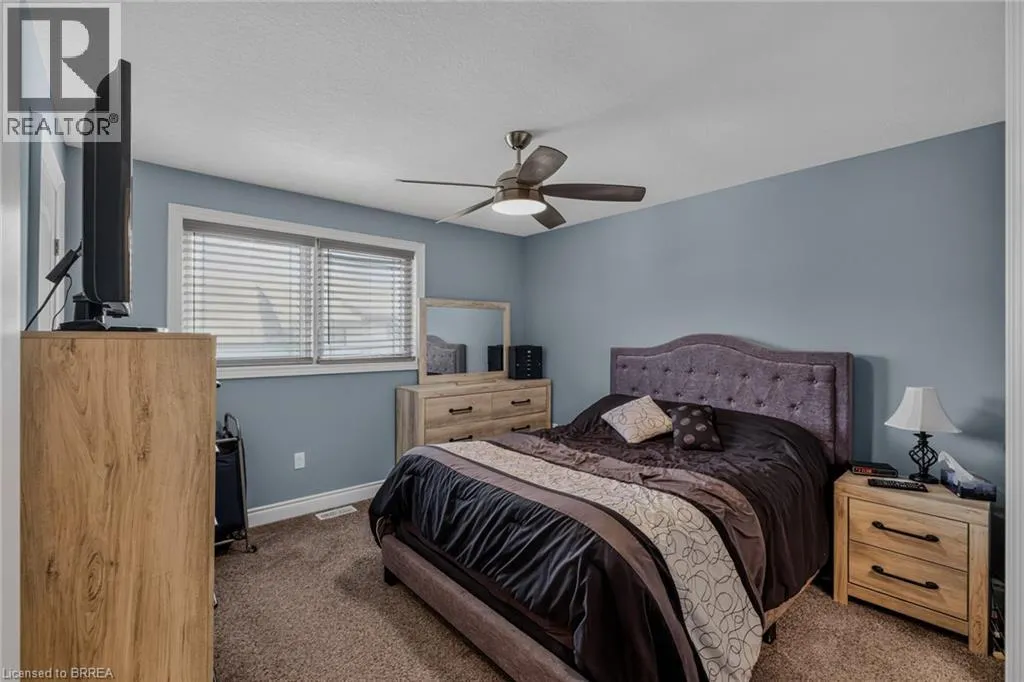
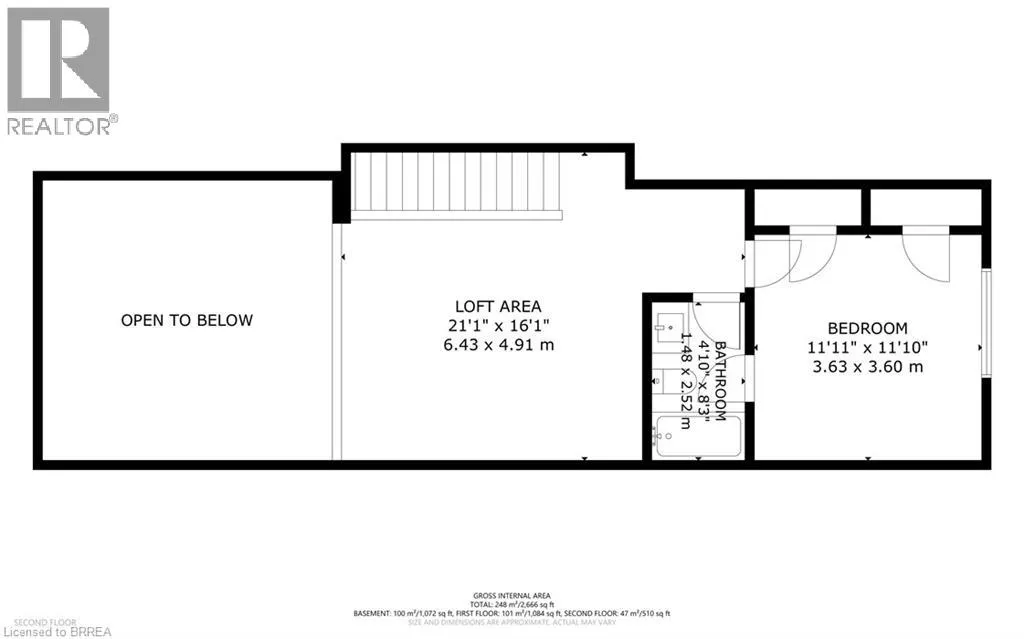
Bedroom
Second level
11'11'' x 11'10''
Loft
Second level
21'1'' x 16'1''
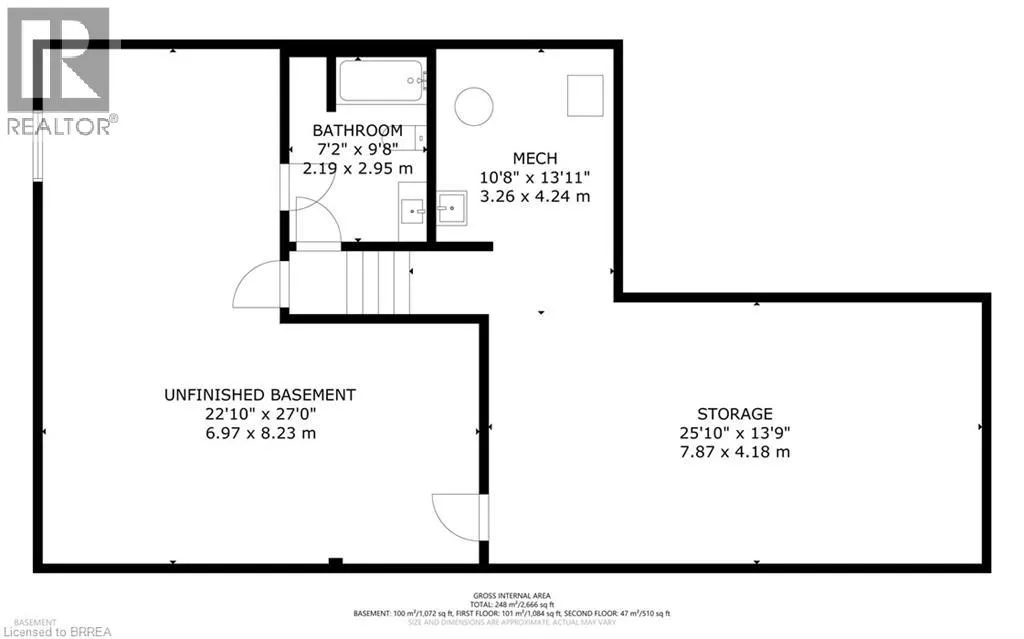
Storage
Basement
25'10'' x 13'9''
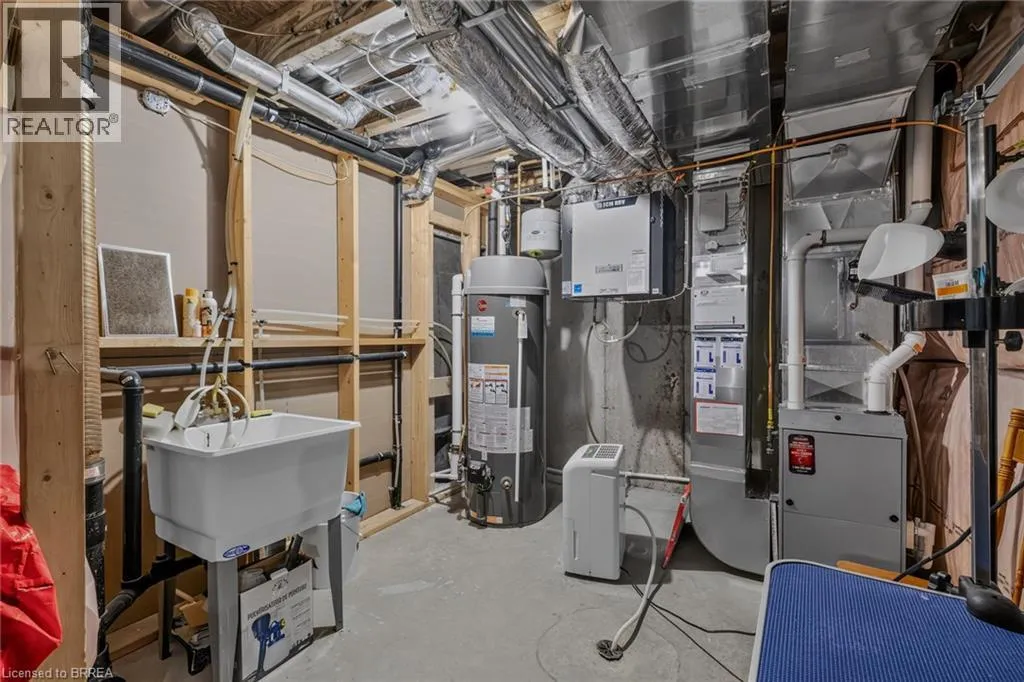
Utility room
Basement
10'8'' x 13'11''
3pc Bathroom
Basement
Measurements not available
Other
Basement
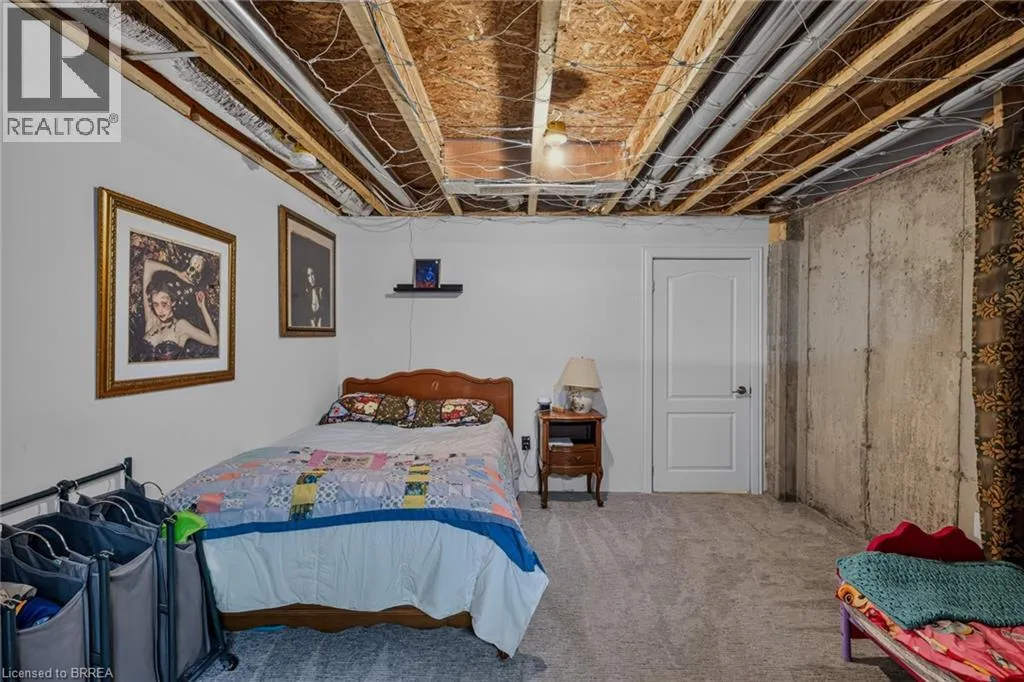
22'10'' x 27'0''
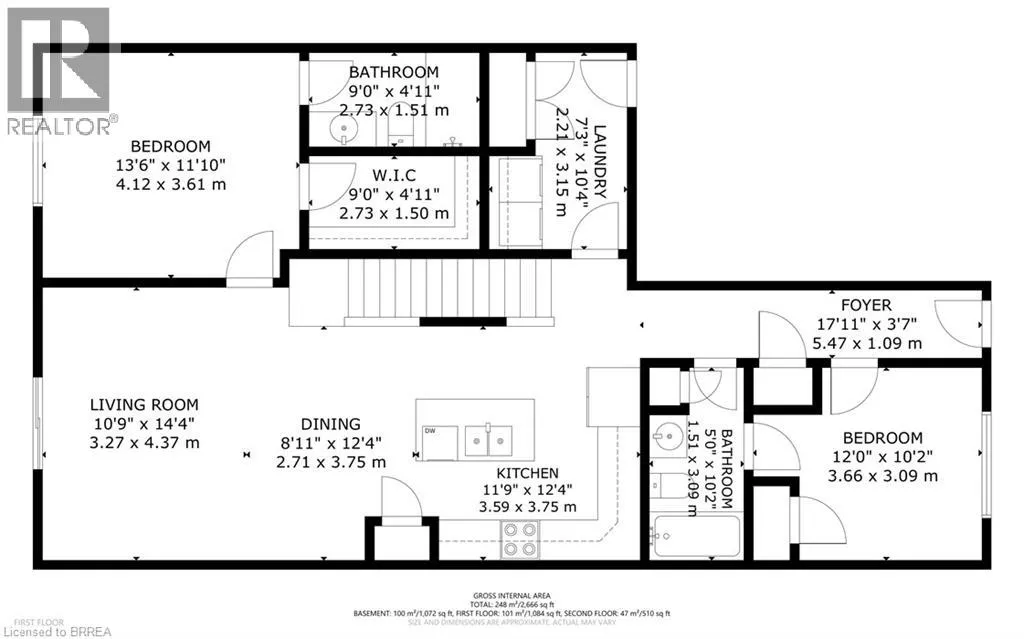
Dining room
Main level
8'11'' x 12'4''
Kitchen
Main level
11'9'' x 12'4''
3pc Bathroom
Main level
Measurements not available
Bedroom
Main level
12'0'' x 10'2''
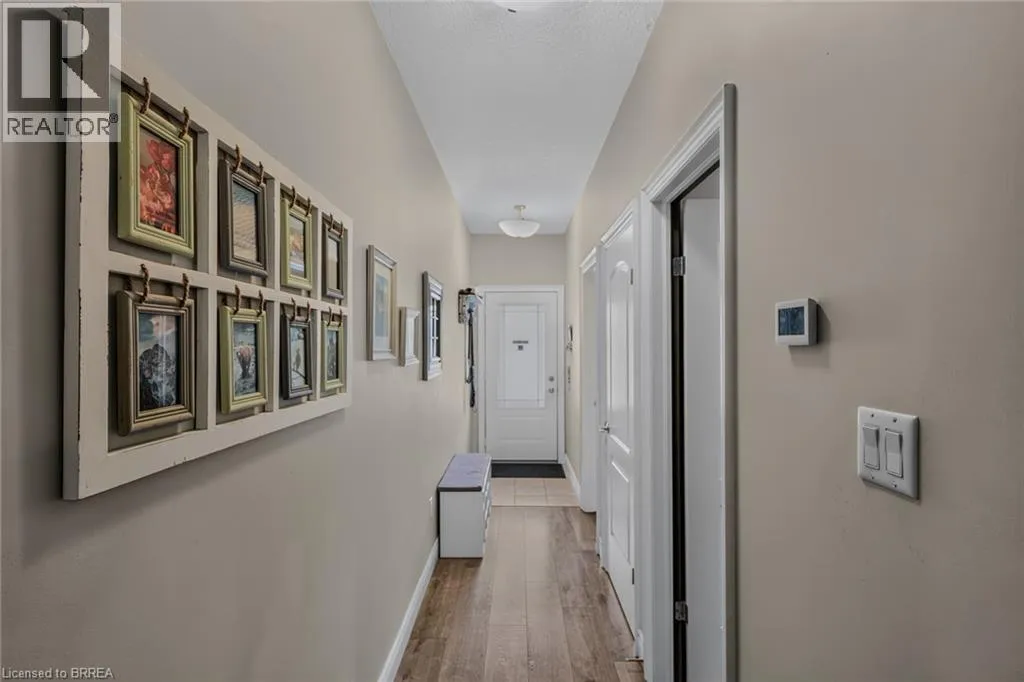
Foyer
Main level
17'11'' x 3'7''
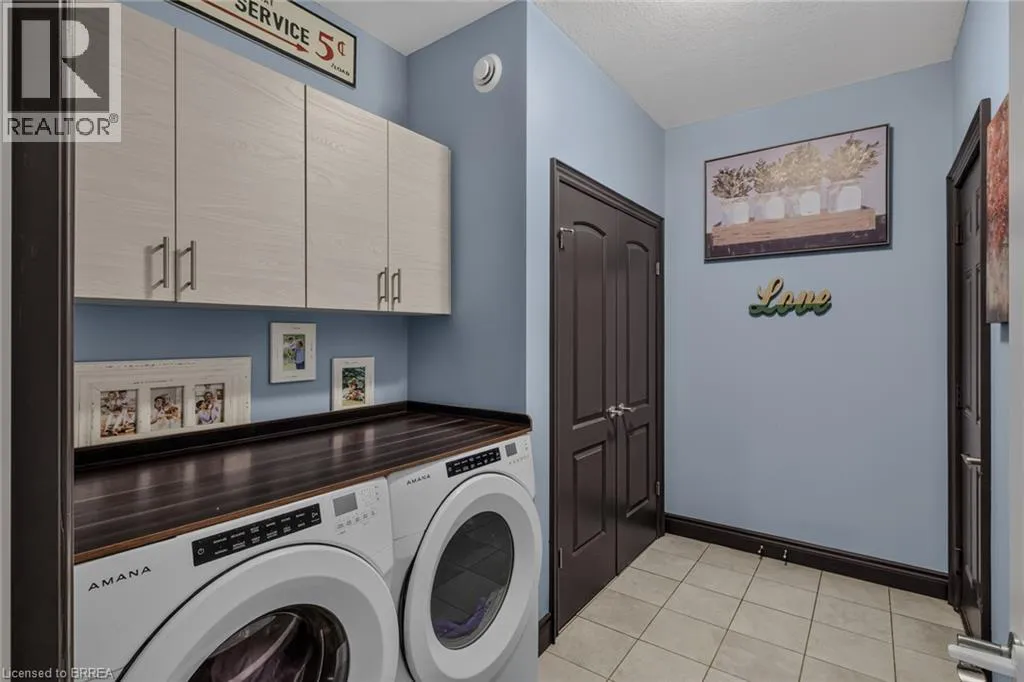
Laundry room
Main level
7'3'' x 10'4''
3pc Bathroom
Main level
Measurements not available
Bedroom
Main level
13'6'' x 11'10''

Location

Learn more about this property
Listing provided by:
Re/Max Twin City Realty Inc.
MLS® number:
40849589
Agent:
Cliff Dawson
*Indicates required field
Name is required
Email is required
Please enter a valid phone number (e.g., 416-111-1111).