498 Norfolk Street S, Simcoe, Ontario N3Y 2X5

Listed for:
$999,000
4 beds
3 baths
Listed 20 days ago
House for rent: 498 Norfolk Street S, Simcoe, Ontario N3Y 2X5

View all 4 photos

About

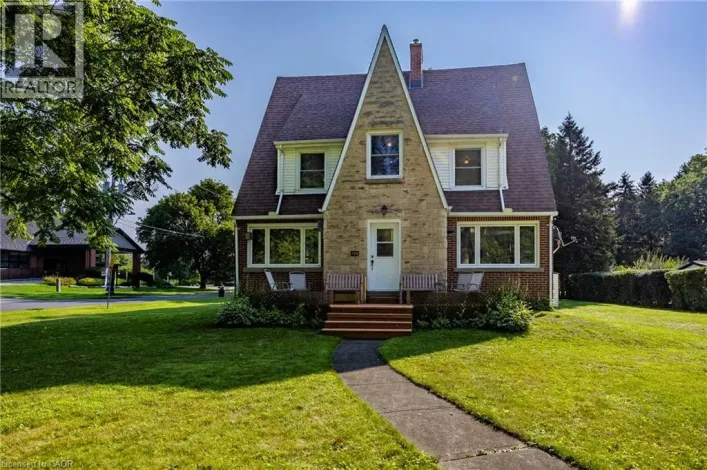
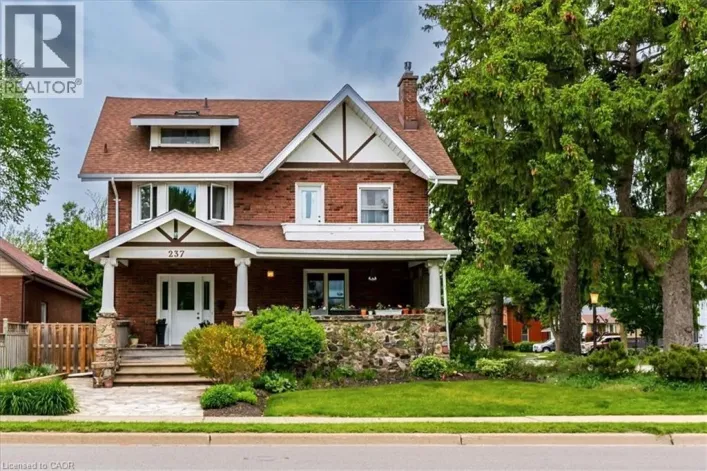
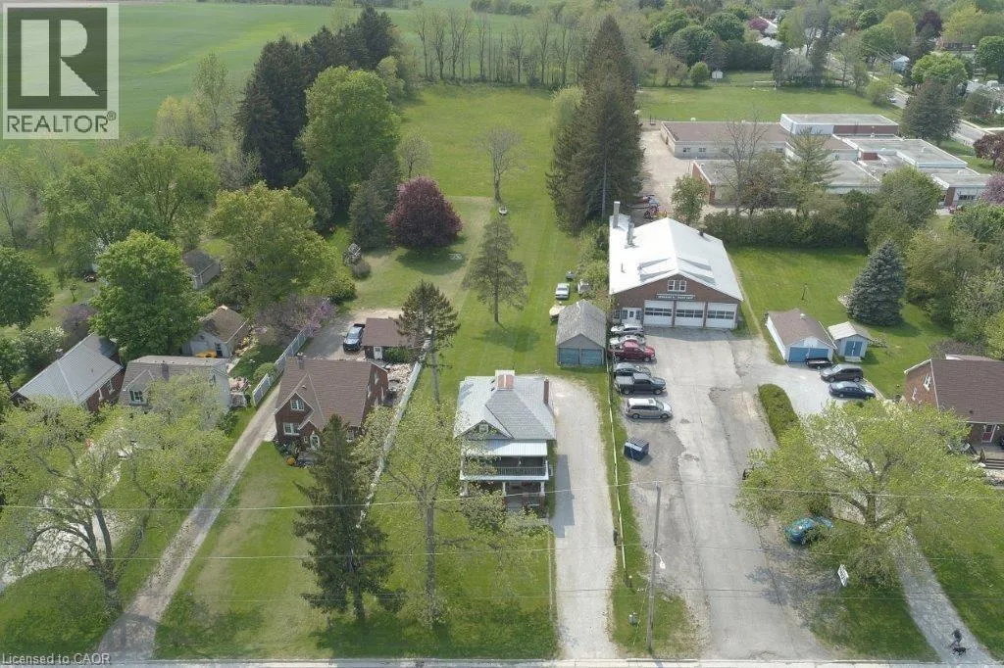
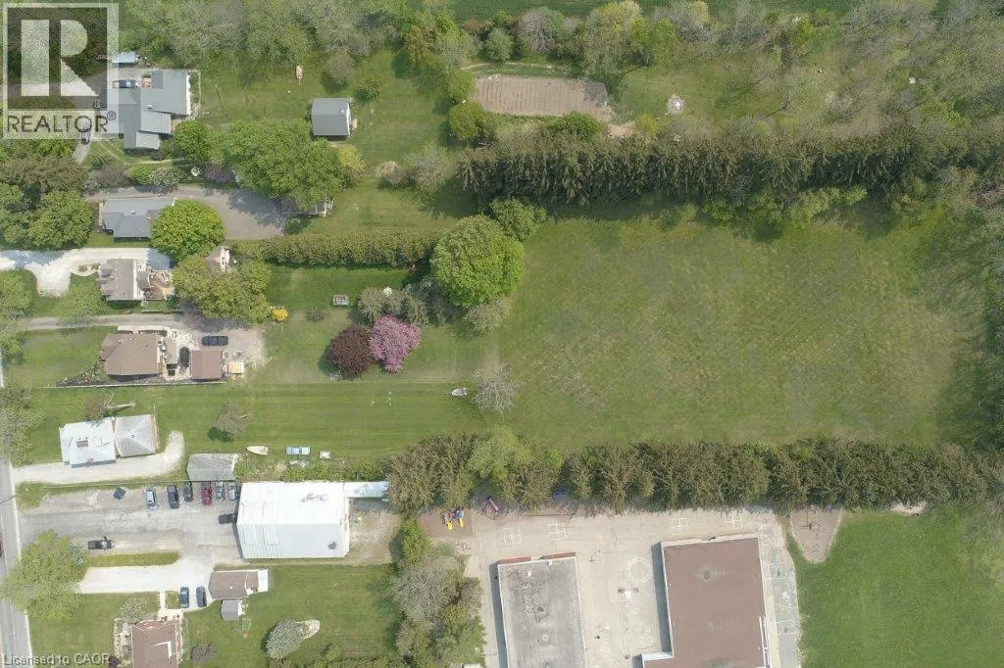
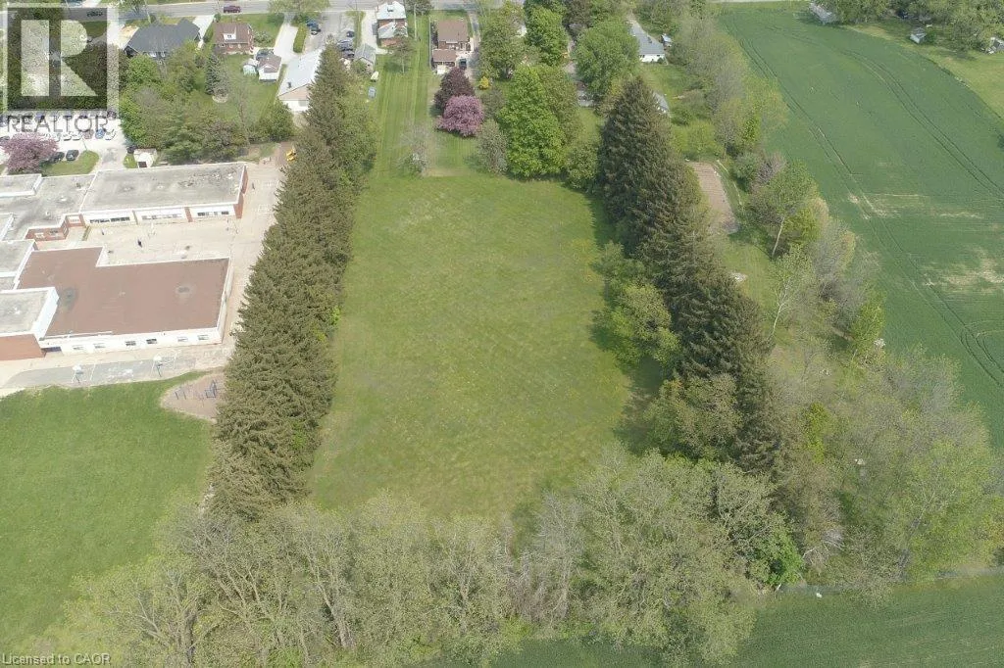
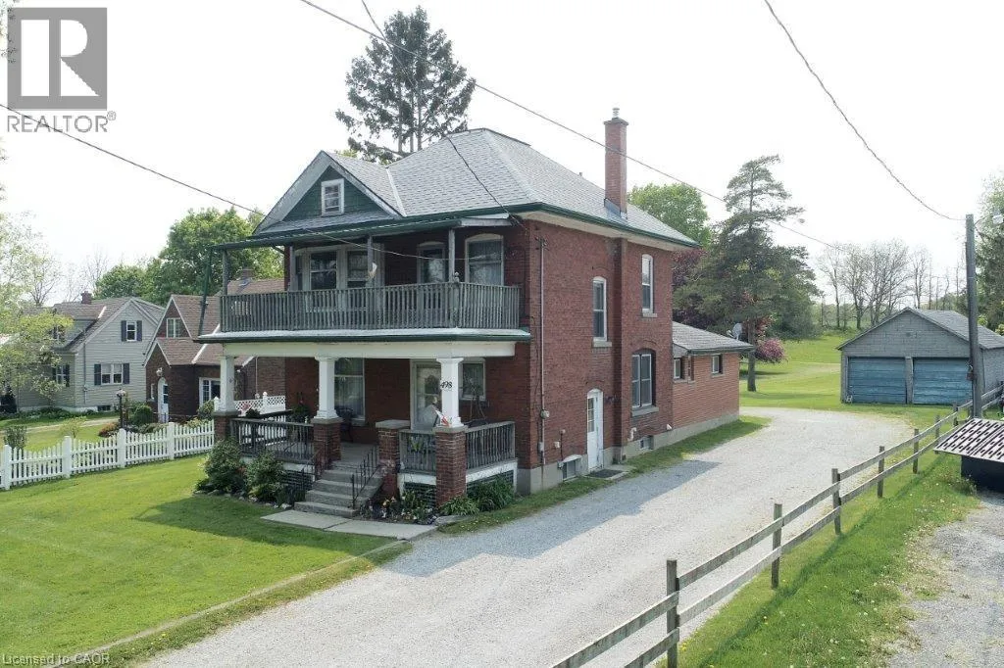
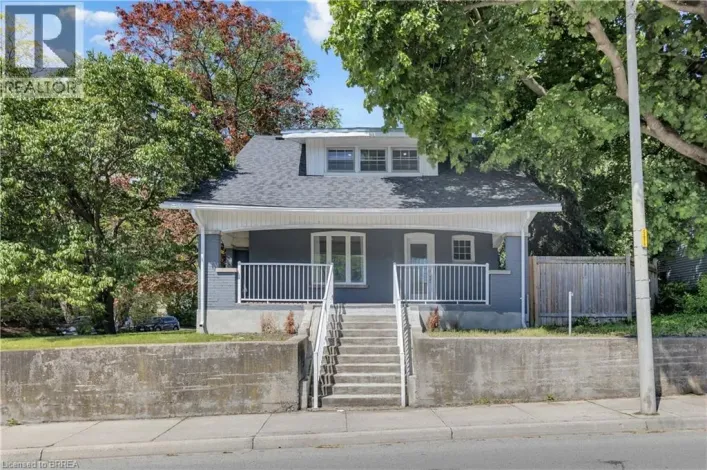
Norfolk Street South. Just south of White Horse Plaza. At nearly 3 acres and located within Simcoe's Urban Development Boundary, 498 Norfolk Street South presents a rare opportunity for homeowners, investors, and developers alike. With an existing duplex already in place, the property offers immediate rental income while supporting exceptional long-term upside. Potential to rezoning to R4 or R5 to accommodate townhomes, apartments, or other residential uses. The owner has completed a preliminary servicing memo in consultation with Vallee Consulting and Norfolk County. Municipal services are available at the road, making the property well positioned for future infill development. Concept design available upon request. Whether you're seeking a sizeable in-town estate property, an investment opportunity to land bank while generating income, or a redevelopment project with significant future potential, 498 Norfolk Street South is a property that warrants serious consideration. (id:27476)

Property Highlights

MLS® Number
40851424
Type
Single Family
Ownership Type
Freehold
Land Size
2 - 4.99 acres
Parking Space Total
4

Building

Building Type
House
Storeys
2.50
Square Footage
2184 sqft
Bathrooms Total
3
Bedrooms Above Ground
4
Bedrooms Total
4
Amenities
Golf Nearby, Hospital, Schools, Shopping
Exterior Finish
Brick
Fireplace Present
No
Basement Type
Full (Partially finished)
Basement Features
Building Heating Type
Forced air
Heating Fuel
Natural gas
Building Cooling Type
None

Utilities

Water
Municipal water
Utility Sewer
Municipal sewage system

Room Layout

4pc Bathroom
Second level
Measurements not available
Den
Second level
11'0'' x 6'8''
Living room
Second level
12'5'' x 12'0''
Bedroom
Second level
12'0'' x 9'6''
Kitchen
Second level
11'6'' x 8'7''
4pc Bathroom
Main level
Measurements not available
2pc Bathroom
Main level
Measurements not available
Bedroom
Main level
10'7'' x 9'3''
Bedroom
Main level
10'2'' x 9'3''
Primary Bedroom
Main level
16'5'' x 11'4''
Kitchen
Main level
14'0'' x 11'0''
Dining room
Main level
14'0'' x 13'0''
Living room
Main level
14'0'' x 13'0''

Location

Learn more about this property
Listing provided by:
RE/MAX Erie Shores Realty Inc. Brokerage
MLS® number:
40851424
Agent:
Steve Szucs
*Indicates required field
Name is required
Email is required
Please enter a valid phone number (e.g., 416-111-1111).

Street Spotlight - For sale