17 Mill Pond Court Unit# 601, Simcoe, Ontario N3Y 5H9

Listed for:
$629,000
3 beds
2 baths
Listed 26 days ago
Apartment for rent: 17 Mill Pond Court Unit# 601, Simcoe, Ontario N3Y 5H9

View all 40 photos

About

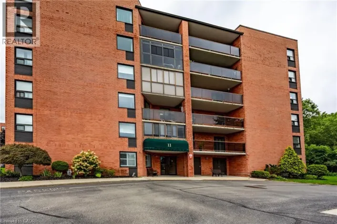
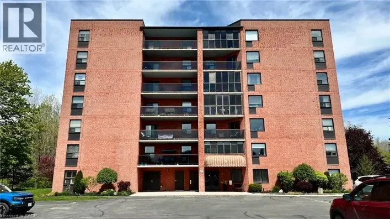
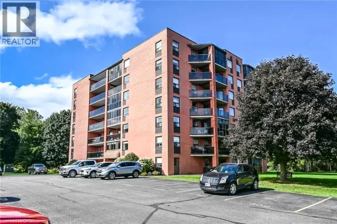
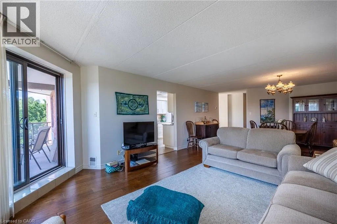
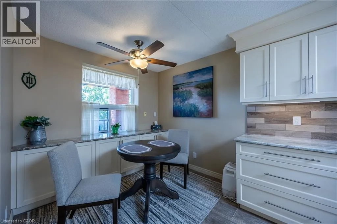
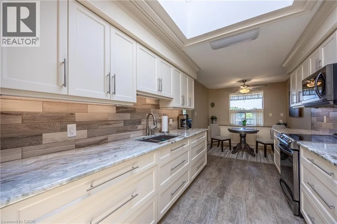
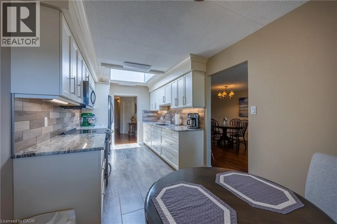
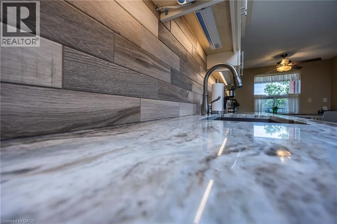
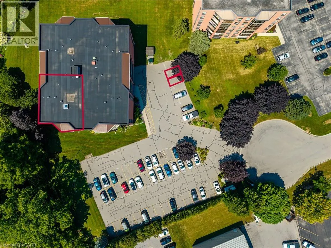
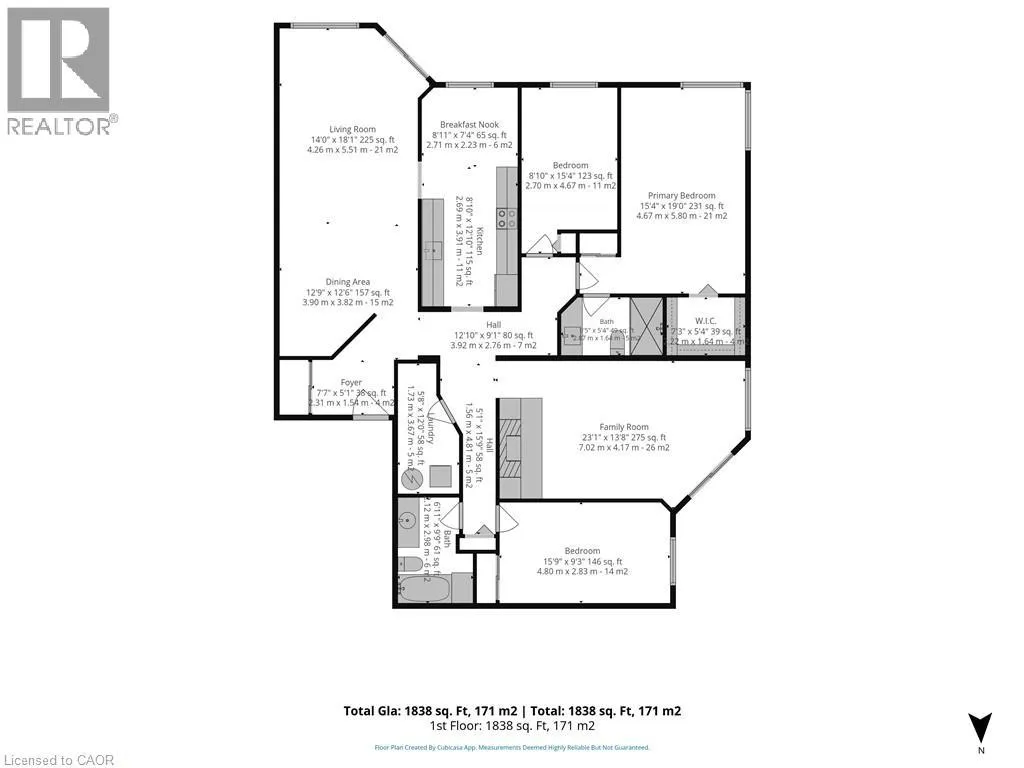
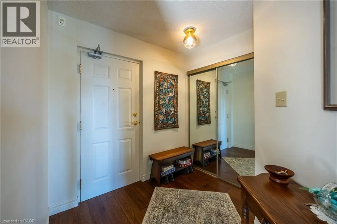
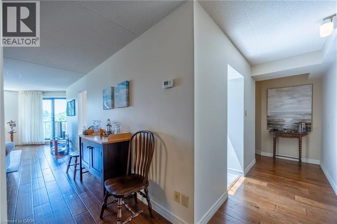
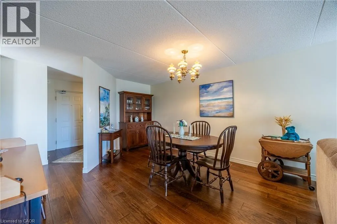
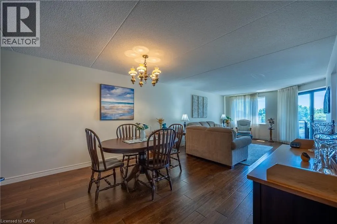
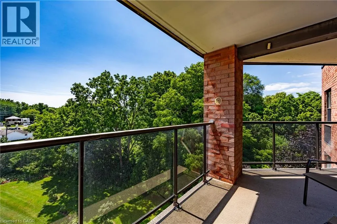
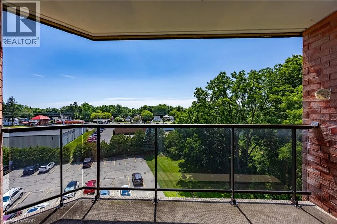
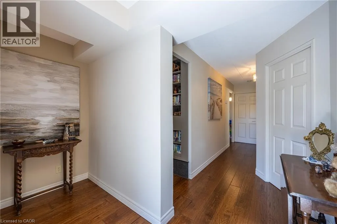
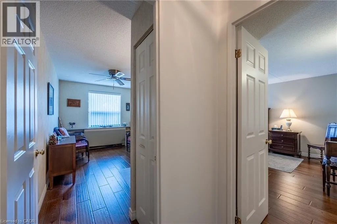
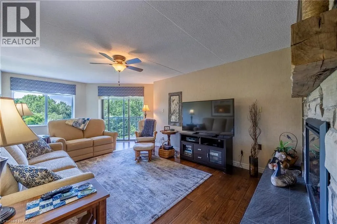
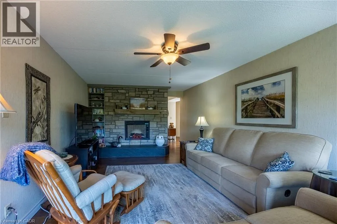
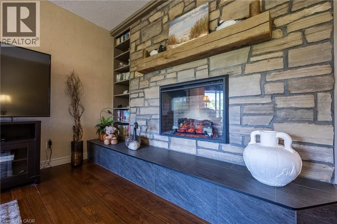
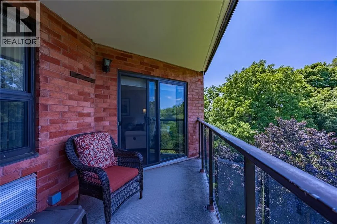
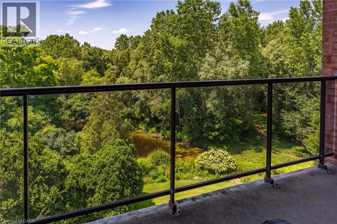
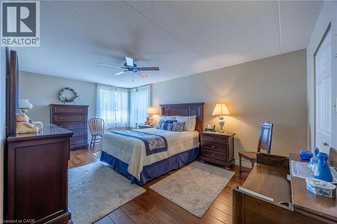
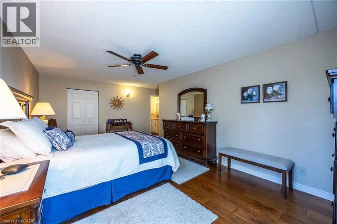
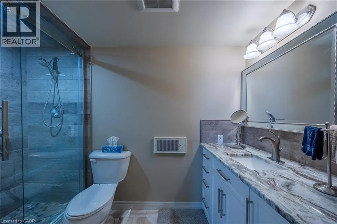
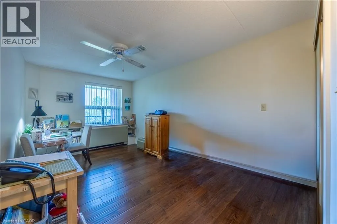
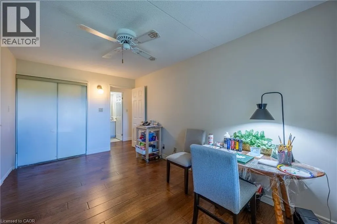
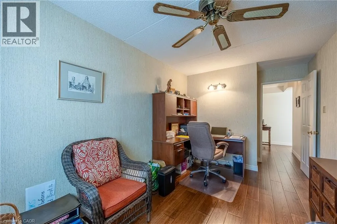
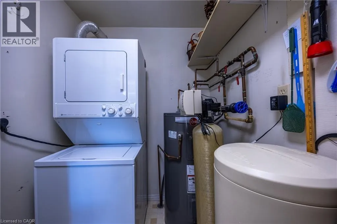
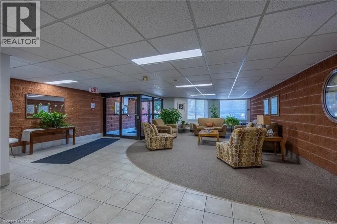
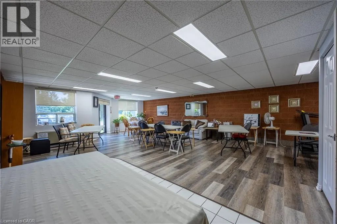
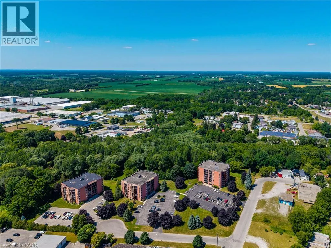
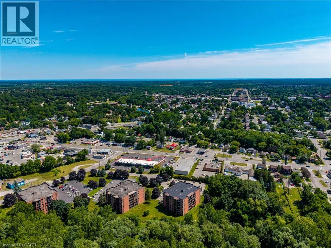
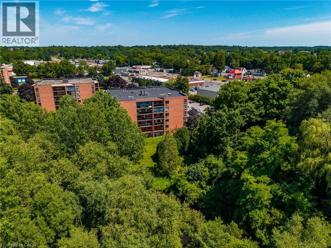
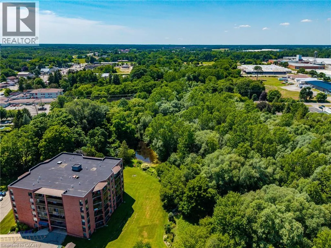
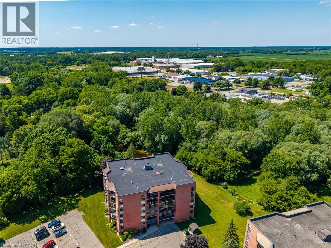
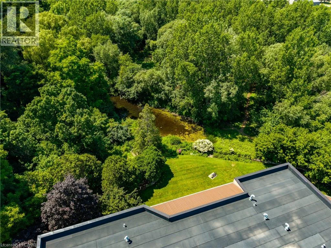
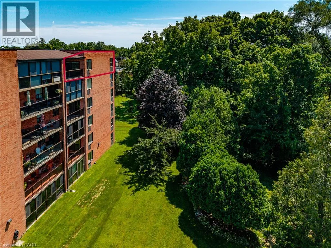
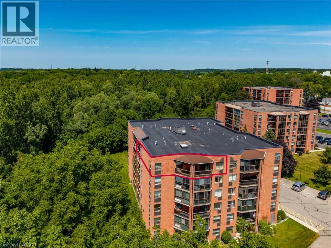
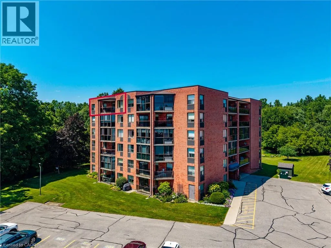
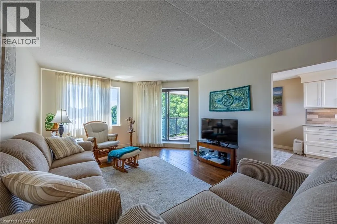
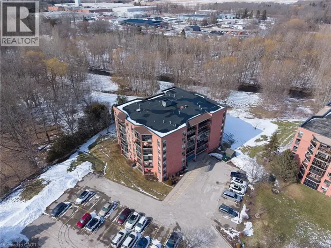
Mill Pond/Elizabeth Hwy #3 to Elizabeth St. to Mill Pond Court Top-floor updated Condo Unit, rare opportunity in the Mill Pond Condo Complex! This unique unit features an updated kitchen with custom soft-close cabinets, underneath lighting, granite countertops and a large skylight that fills the space with natural light. Engineered hickory hardwood and high end finishes throughout the unit. Lots of space with the potential for three bedrooms, a living room and a family room, and room for entertaining around a large dining table. The large primary bedroom is complete with a walk-in closet and an ensuite that features a walk-in shower with glass, tile and stone finishings. Windows looking to the South and West provide plenty of natural light. Two walk-out balconies! Family room has a river-rock accented electric fireplace which leads to the West balcony overlooking the pond and creek (feels like you're in the country) and the living/dining room leads out to the South Balcony. The two guest bedrooms: one is currently used as an office and the other as an art studio. In-suite laundry in the utility room. Two exclusive parking spaces located right in front of main entrance - very short walk! Don’t miss out, book your showing today! (id:27476)

Property Highlights

MLS® Number
40851169
Type
Single Family
Maintenance Fee
1017.71
Ownership Type
Condominium
Land Size
Unknown
Parking Space Total
2

Building

Building Type
Apartment
Storeys
6.00
Square Footage
1959 sqft
Bathrooms Total
2
Bedrooms Above Ground
3
Bedrooms Total
3
Exterior Finish
Brick Veneer, Concrete
Fireplace Present
Yes
Basement Type
None
Basement Features
Building Heating Type
Heating Fuel
Electric
Building Cooling Type
Wall unit

Utilities

Water
Municipal water
Utility Sewer
Municipal sewage system

Room Layout

Utility room
Main level
Measurements not available
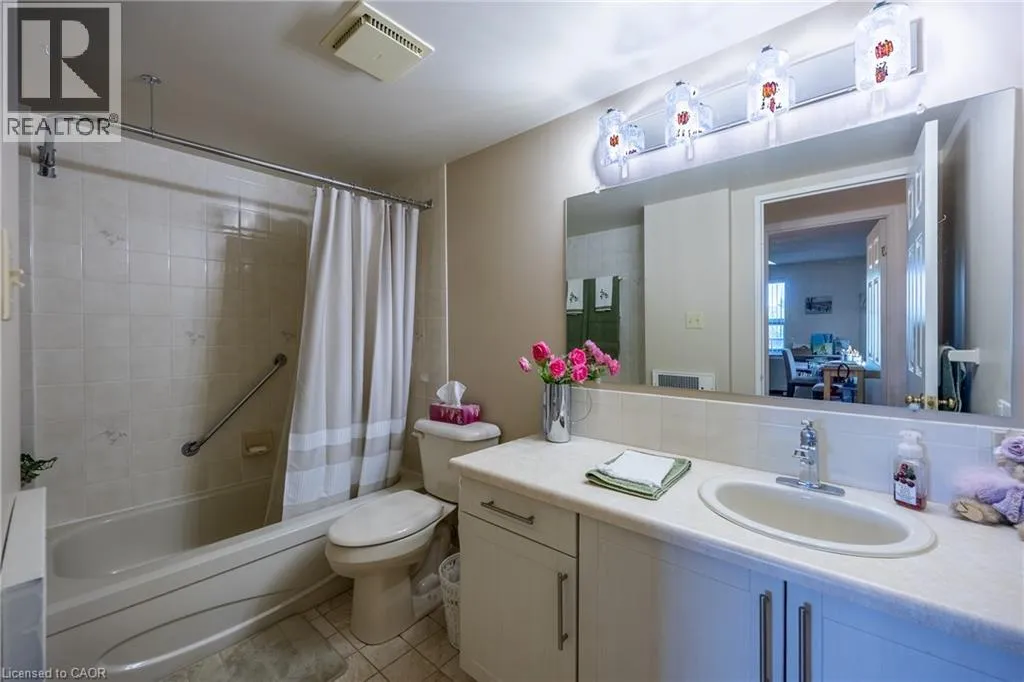
4pc Bathroom
Main level
Measurements not available
3pc Bathroom
Main level
Measurements not available
Bedroom
Main level
13'0'' x 8'6''
Bedroom
Main level
15'0'' x 9'0''
Primary Bedroom
Main level
19'0'' x 11'6''
Family room
Main level
21'0'' x 12'0''
Living room/Dining room
Main level
28'0'' x 13'0''
Kitchen
Main level
20'0'' x 8'6''

Location

Learn more about this property
Listing provided by:
Peak Peninsula Realty Brokerage Inc.
MLS® number:
40851169
Agent:
Jarred Wilcox
*Indicates required field
Name is required
Email is required
Please enter a valid phone number (e.g., 416-111-1111).