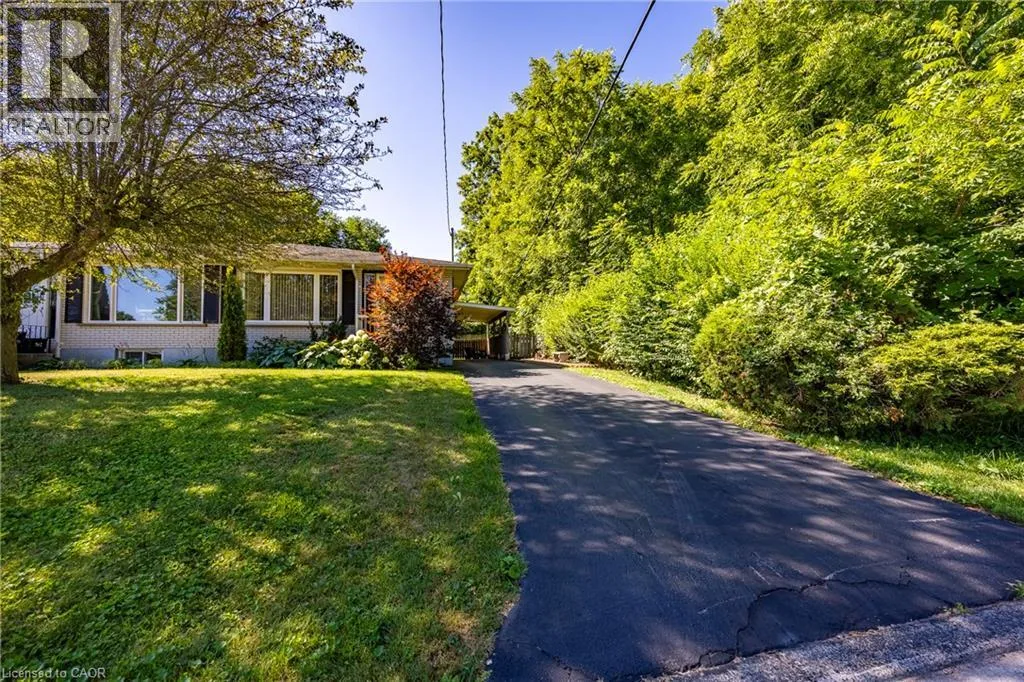
78 Parker Drive, Simcoe, Ontario N3Y 1A4

Listed for:
$549,000
2 beds
2 baths
Listed 38 days ago
House for rent: 78 Parker Drive, Simcoe, Ontario N3Y 1A4

View all 33 photos

About

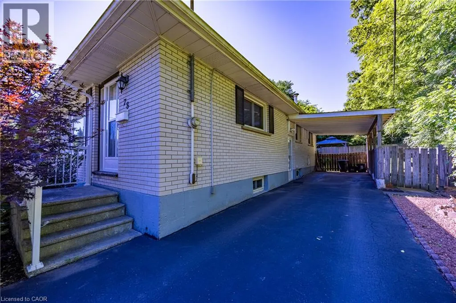
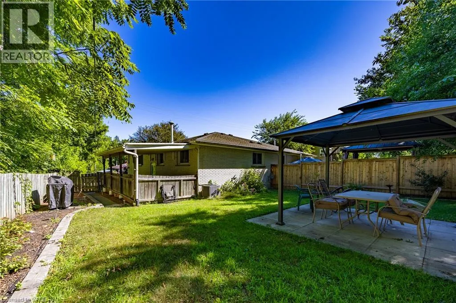
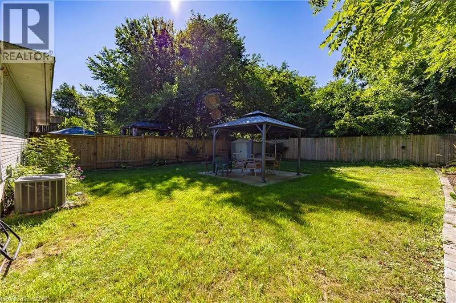
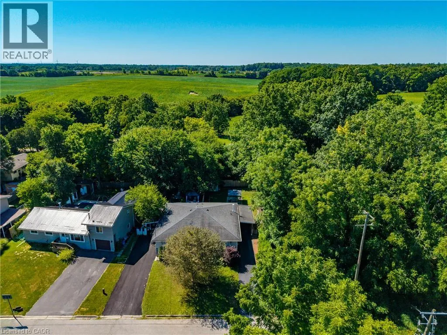
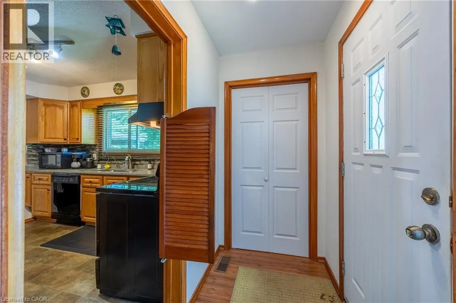
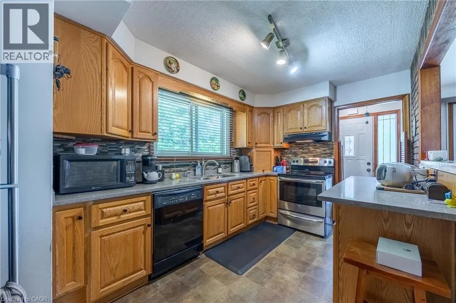
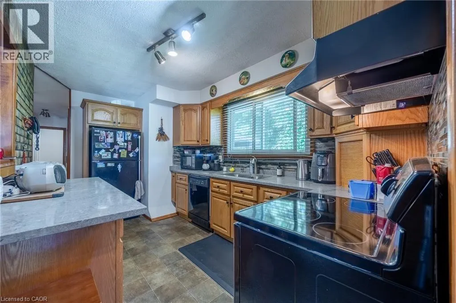
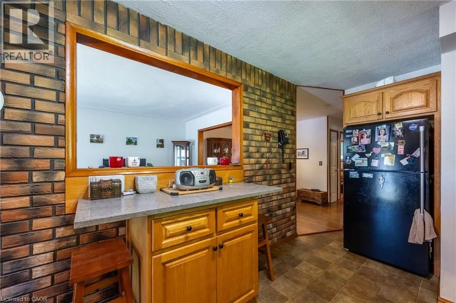
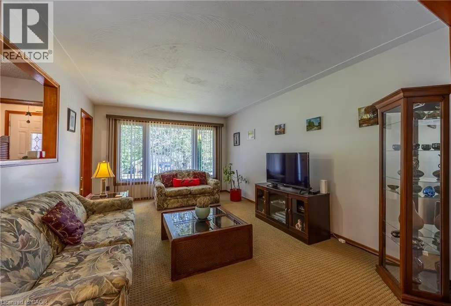
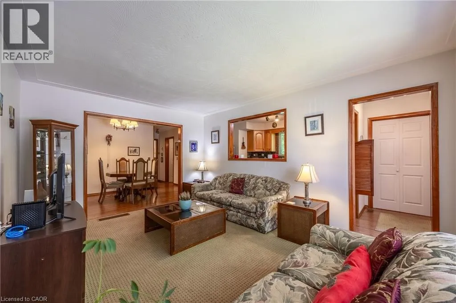
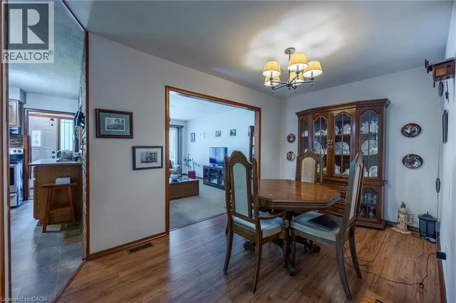
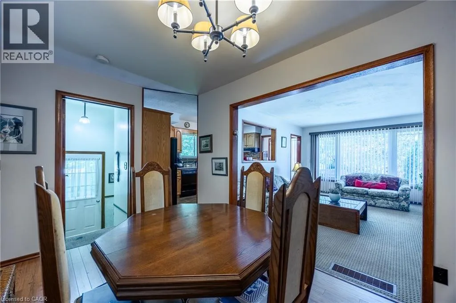
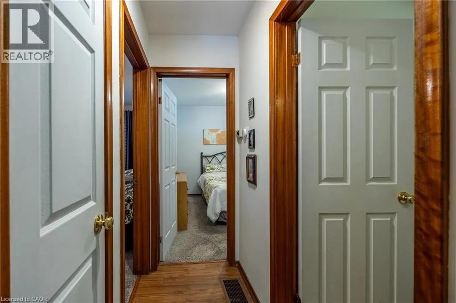
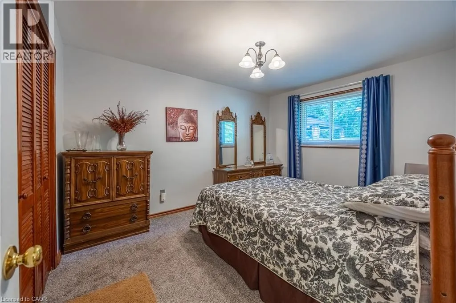
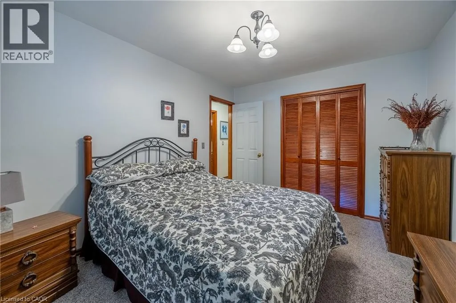
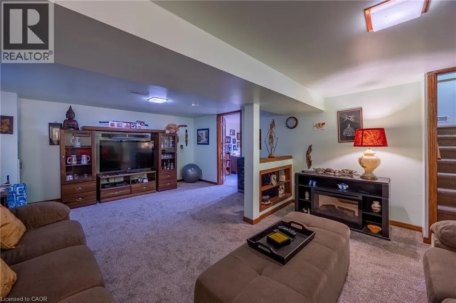
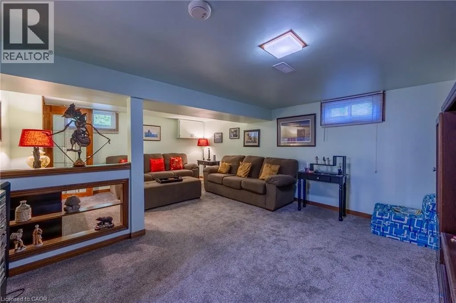
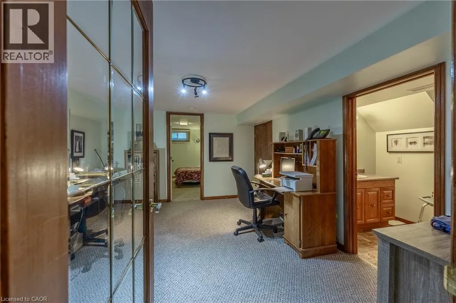
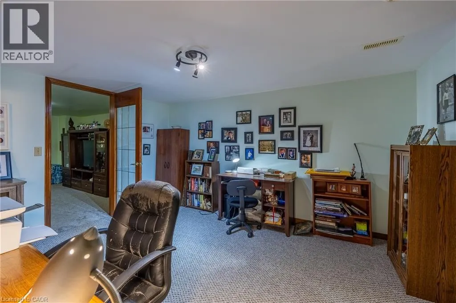
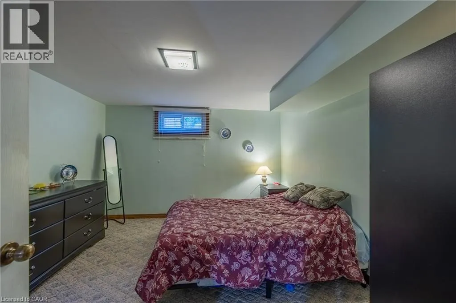
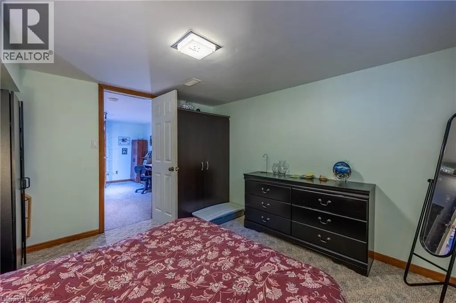
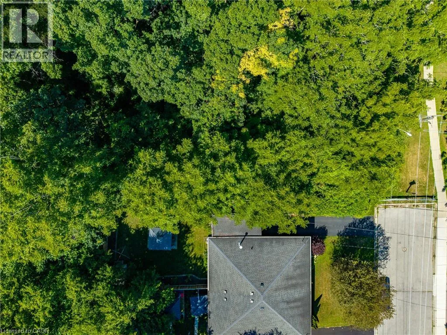
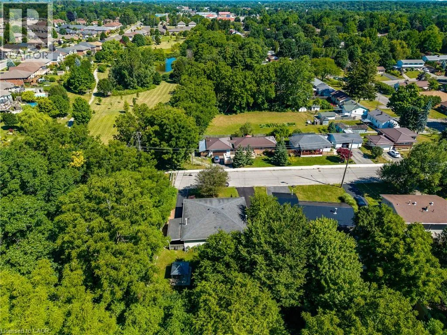
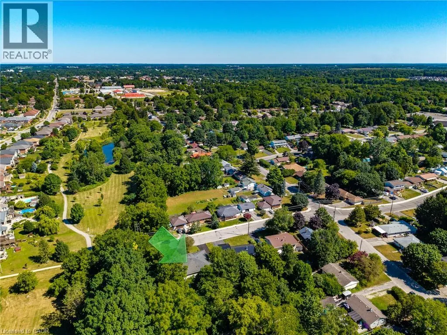
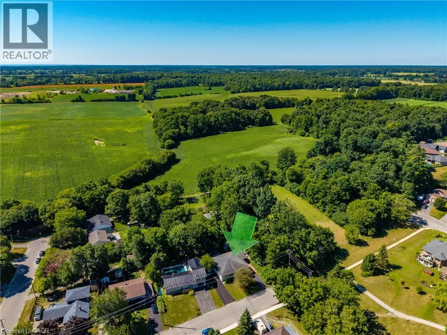
Norfolk St. S to west on Parker Dr. Last home on left. Welcome to this beautifully maintained freehold, semi-detached home offering 1534 Sq.ft of comfortable living space. With 2+1 bedrooms and 2 full baths - and best of all, no condo fees! Tucked away on a quiet dead-end street in the heart of Simcoe, this home offers the perfect blend of privacy and convenience. Enjoy the added bonus of green space beside the property, creating a peaceful setting with extra room to breathe. Whether you're relaxing on the patio or enjoying the tranquil surrounding, you'll love the quiet, private atmosphere. Inside, you'll find a bright, functional layout, designed for easy living, with spacious principal rooms and plenty of flexibility for families, guest or home office. Ideally located just minutes from shopping, restaurants, parks, healthcare, and all the amenities Simcoe has to offer, this property is perfect for the first-time homebuyers, retirees, or anyone looking to downsize without sacrificing the space or freedom. Don't miss the fantastic opportunity to own a low maintenance freehold home in Simcoe. Book a showing to see this great property. (id:27476)


Property Highlights

MLS® Number
40852183
Type
Single Family
Ownership Type
Freehold
Land Size
0.11 ac|under 1/2 acre
Parking Space Total
4

Building

Building Type
House
Storeys
1.00
Square Footage
1534 sqft
Bathrooms Total
2
Bedrooms Above Ground
2
Bedrooms Total
2
Exterior Finish
Brick Veneer
Fireplace Present
No
Basement Type
Full (Partially finished)
Basement Features
Building Heating Type
Forced air
Heating Fuel
Building Cooling Type
Central air conditioning

Utilities

Water
Municipal water
Utility Sewer
Municipal sewage system

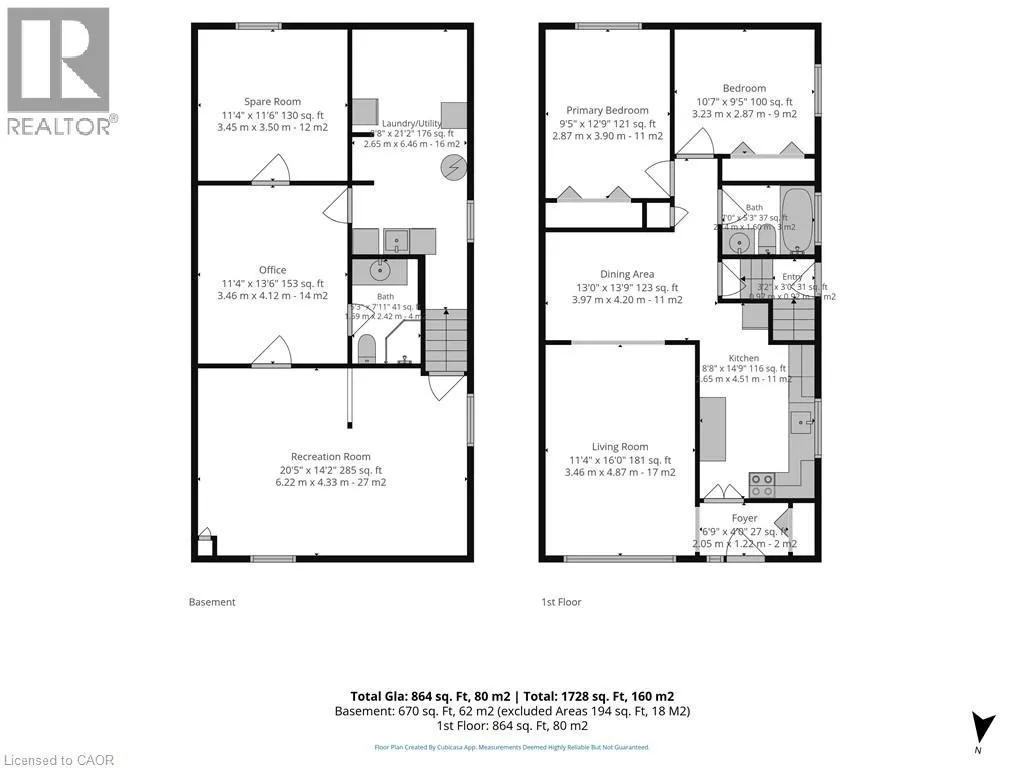
Room Layout

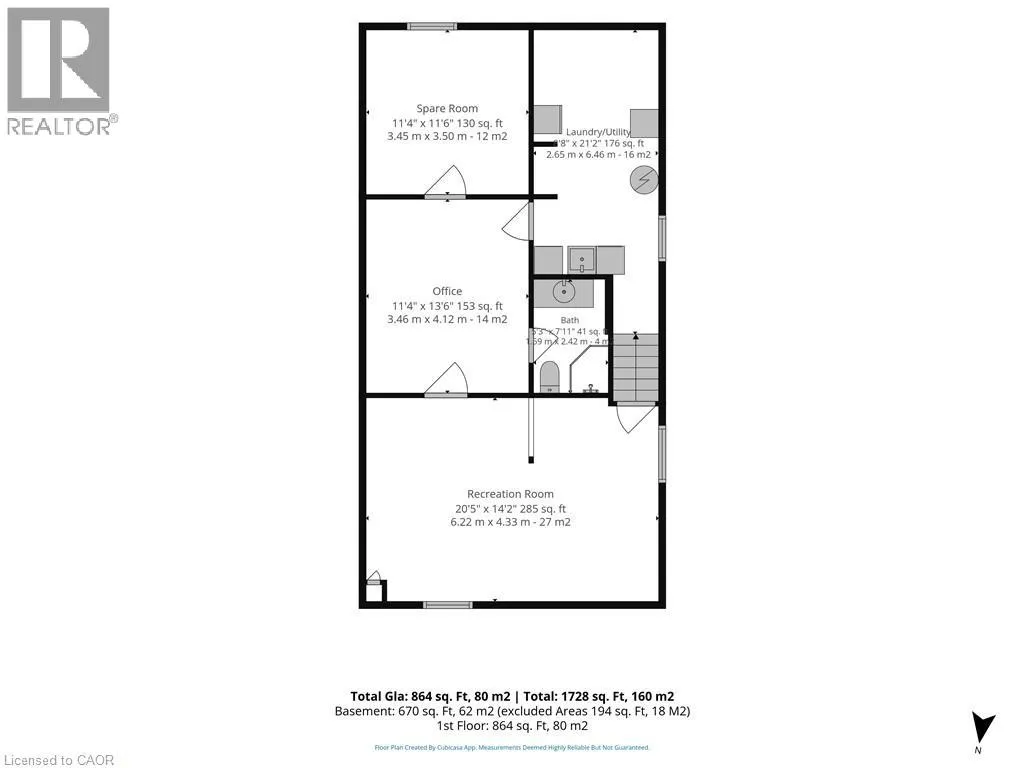
Laundry room
Basement
21'2'' x 8'8''
Bonus Room
Basement
11'6'' x 11'4''
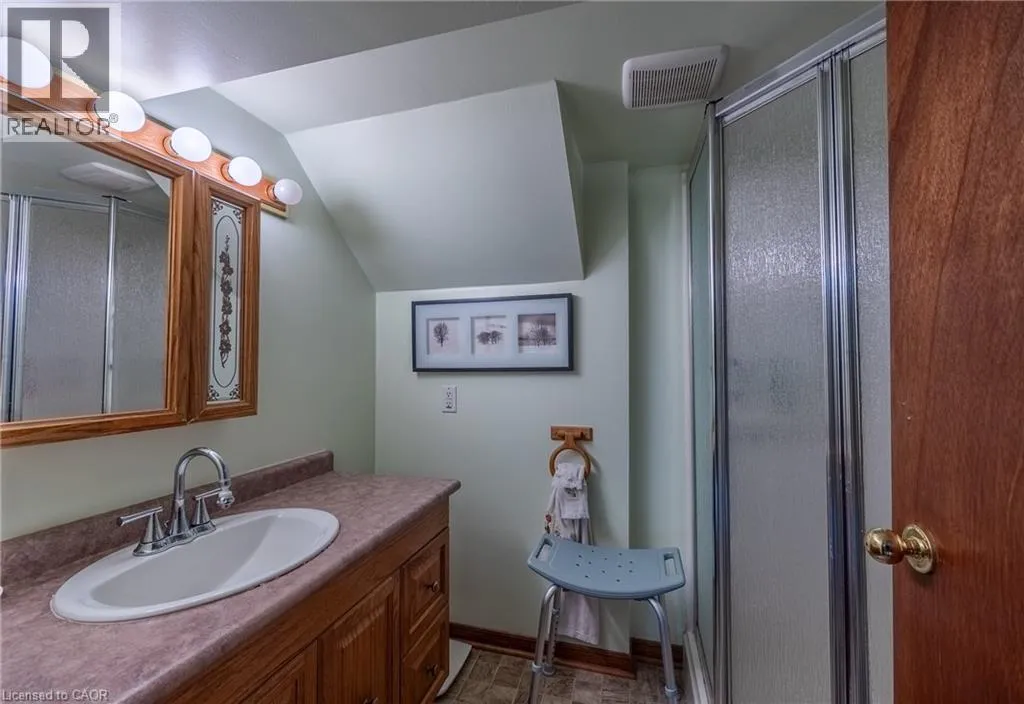
3pc Bathroom
Basement
Measurements not available
Office
Basement
13'6'' x 11'4''
Recreation room
Basement
14'2'' x 20'5''
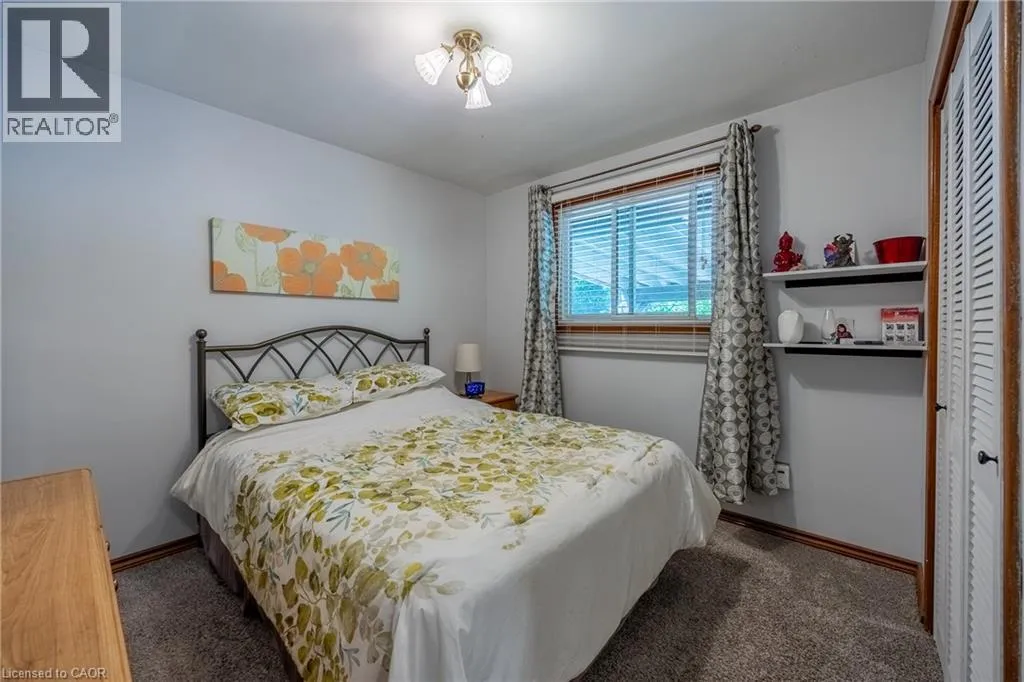
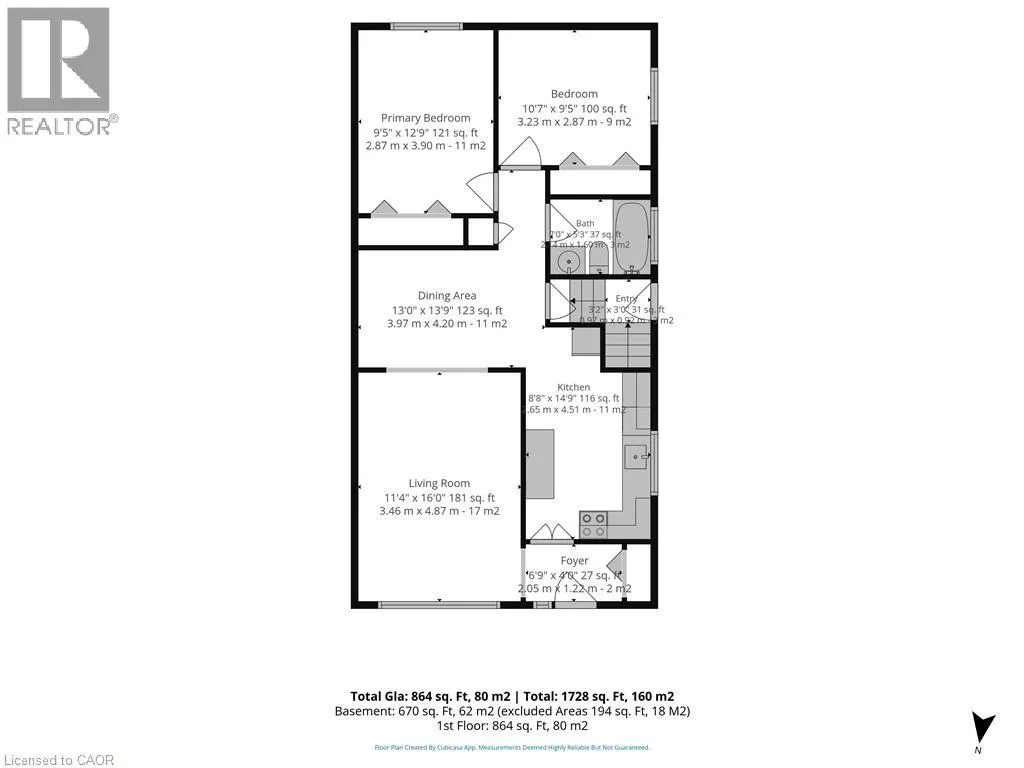
Primary Bedroom
Main level
12'9'' x 9'5''
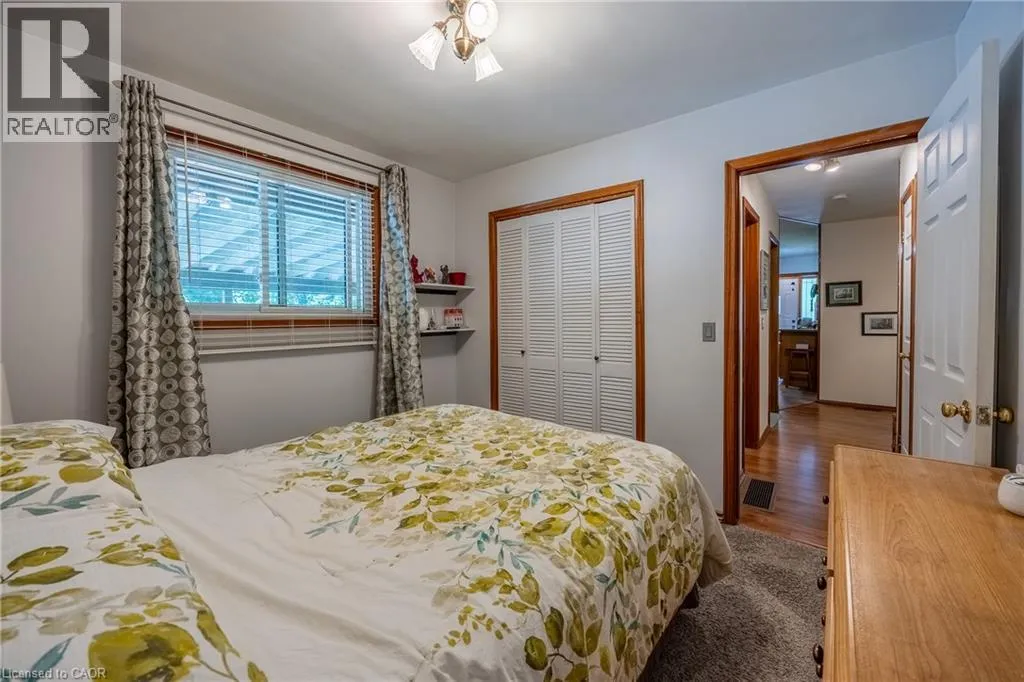
Bedroom
Main level
9'5'' x 10'7''
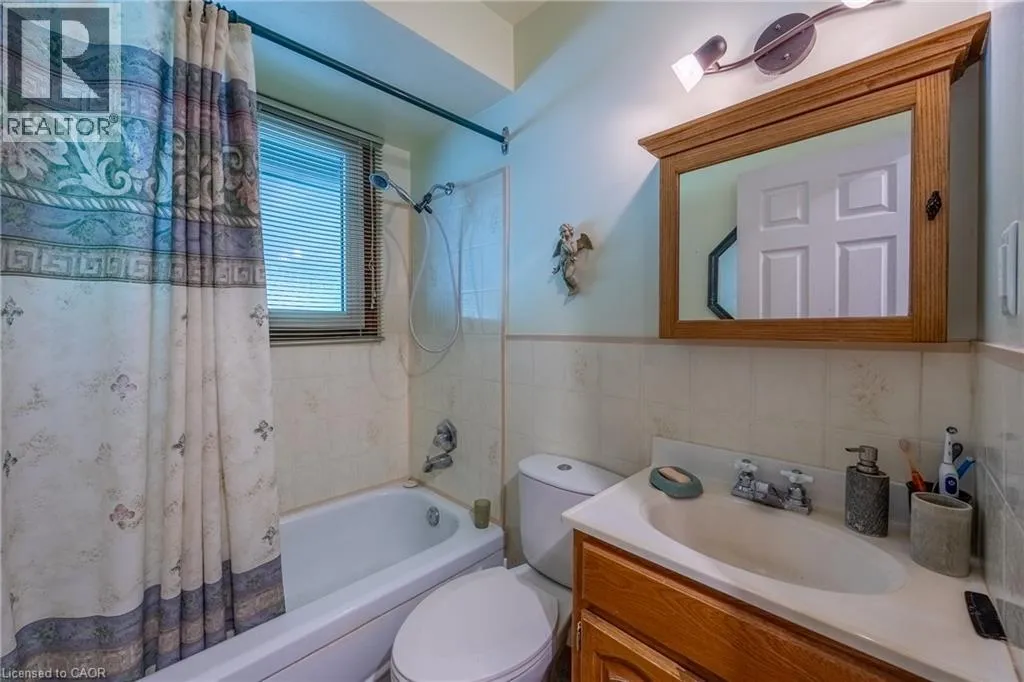
4pc Bathroom
Main level
Measurements not available
Dining room
Main level
13'9'' x 13'0''
Living room
Main level
16'0'' x 11'4''
Kitchen
Main level
14'9'' x 8'8''
Foyer
Main level
6'9'' x 4'0''

Location

Learn more about this property
Listing provided by:
RE/MAX Erie Shores Realty Inc. Brokerage
MLS® number:
40852183
Agent:
Teresa Doughty
*Indicates required field
Name is required
Email is required
Please enter a valid phone number (e.g., 416-111-1111).