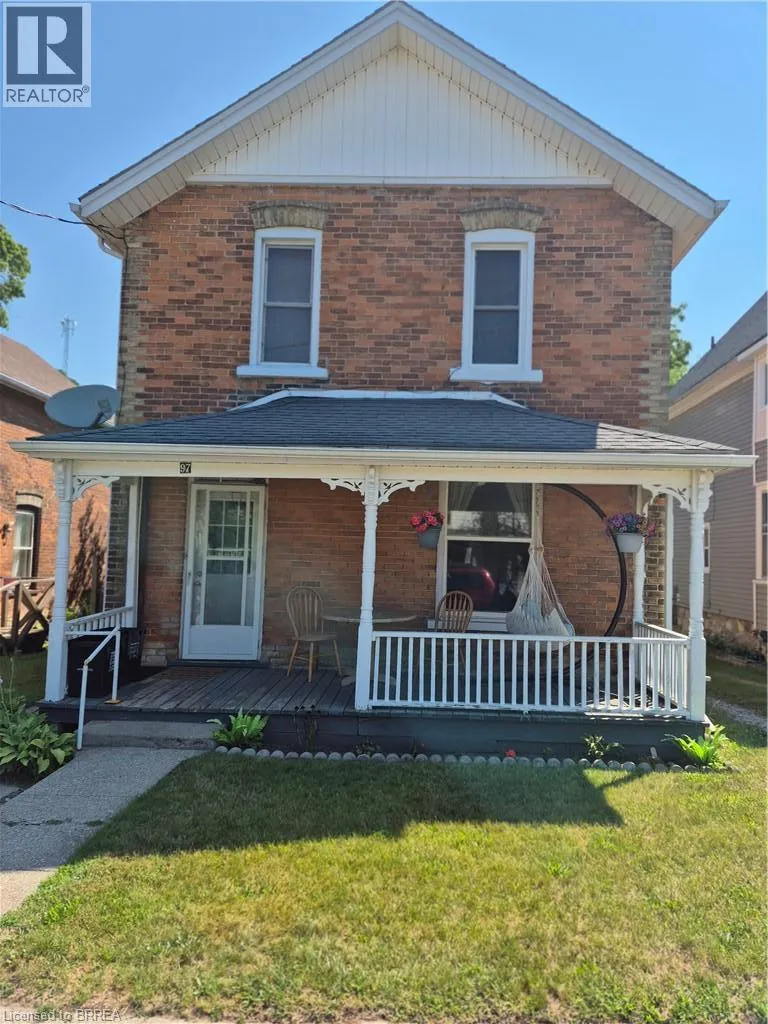
97 Colborne Street S, Simcoe, Ontario N3Y 4H4

Listed for:
$479,900
4 beds
2 baths
Listed 10 days ago
House for rent: 97 Colborne Street S, Simcoe, Ontario N3Y 4H4

View all 43 photos

About

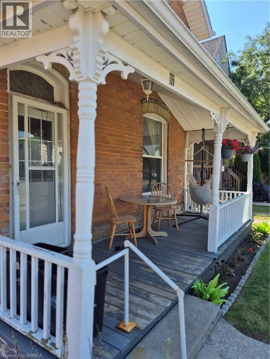
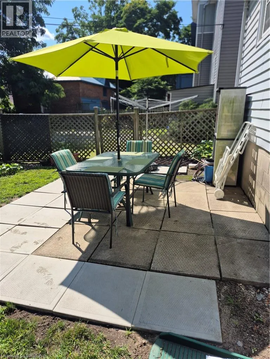
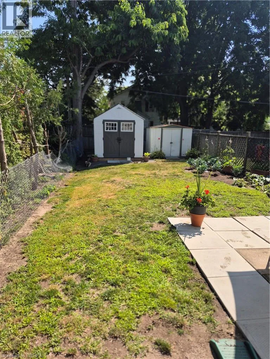
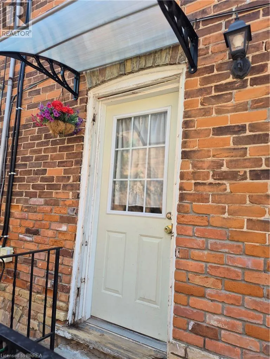
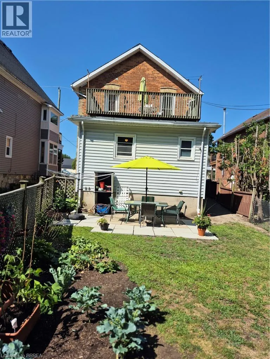
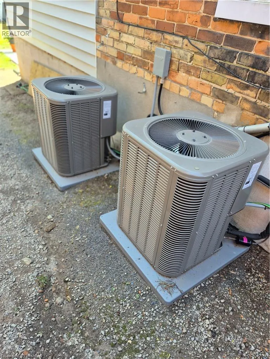
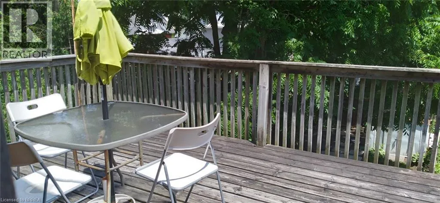
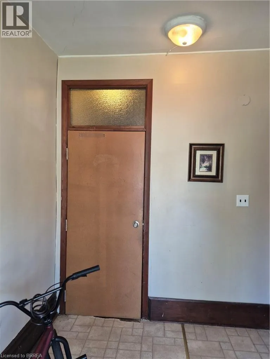
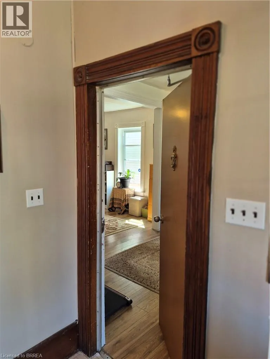
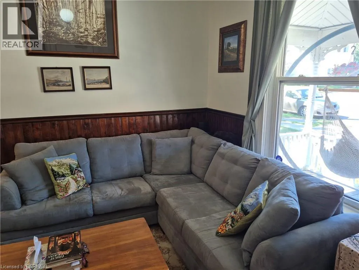
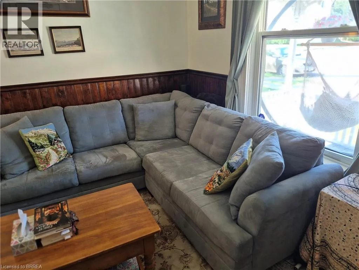
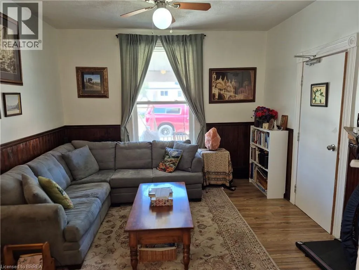
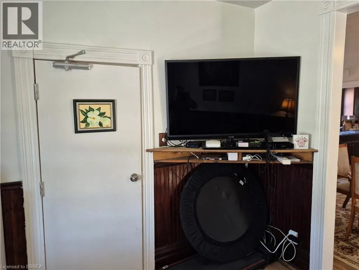
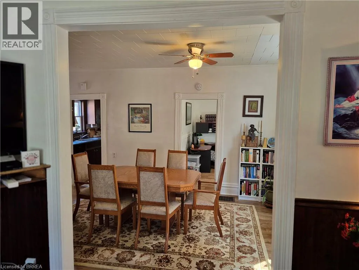
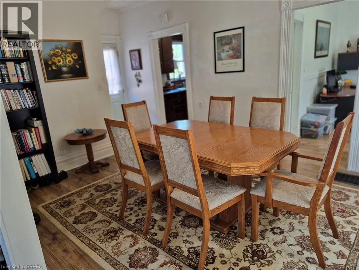

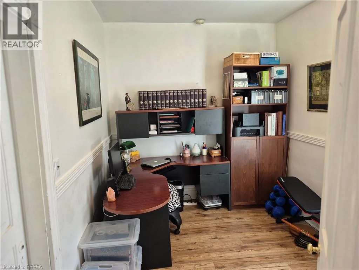
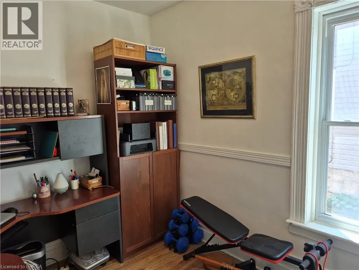
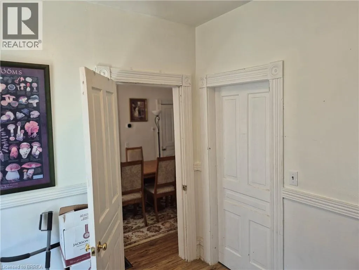
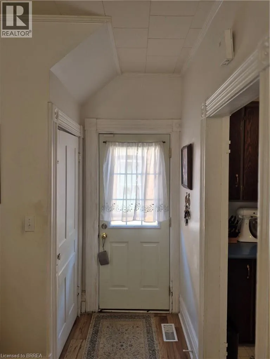
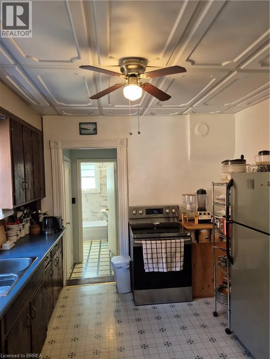
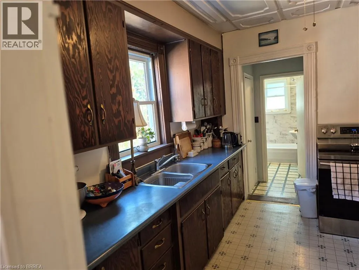
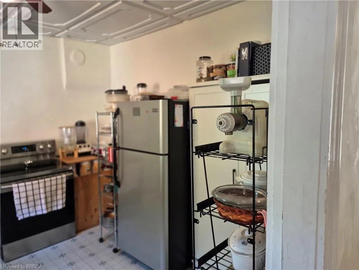
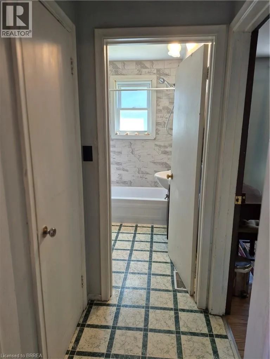
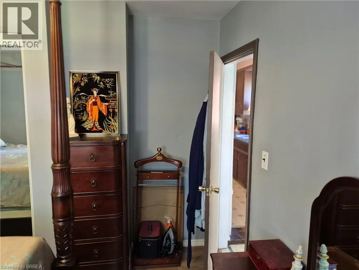
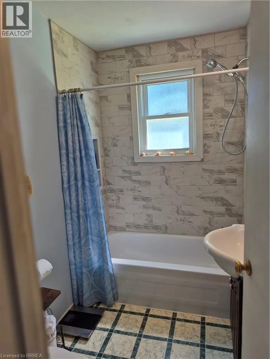
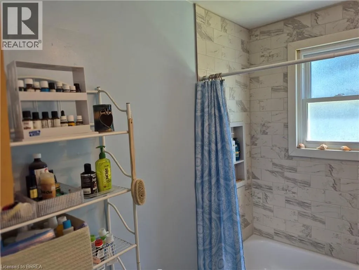
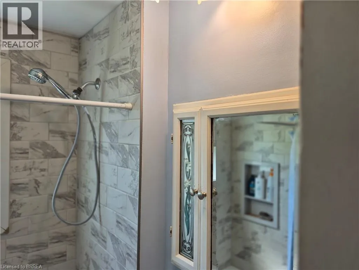
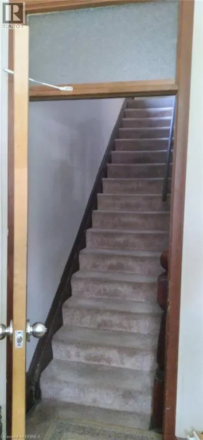
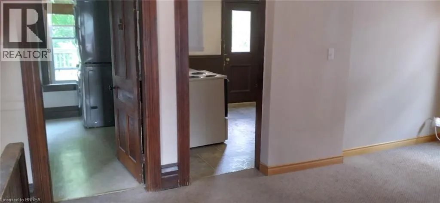
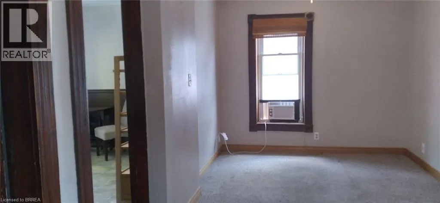
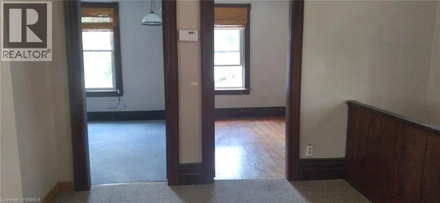
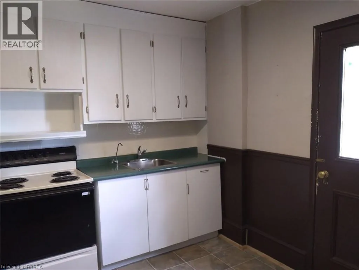
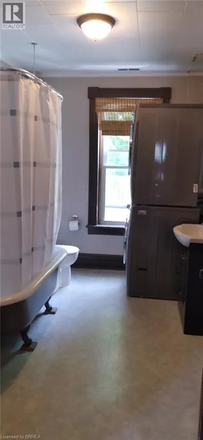
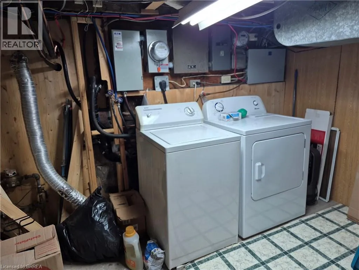
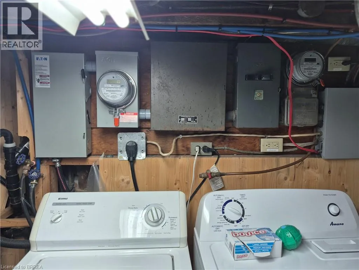
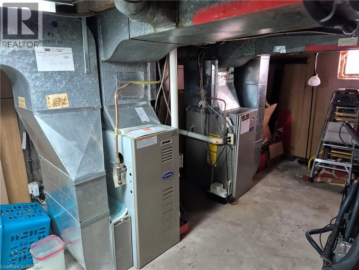
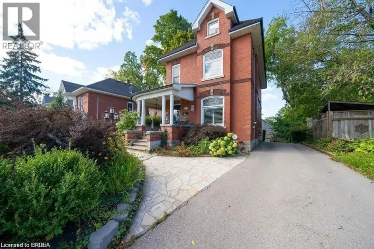
Chapel and Colborne near intersection of Chapel St. & Colborne St.S. Charming 4-bedroom, 2-bathroom brick duplex but can be used as a single home filled with character and warm wood accents. on each floor is 2 bedrooms, 1 full bathroom, in unit laundry, and separate private entrances. The property offers a large yard, two storage sheds, and a balcony for outdoor enjoyment. Recent updates include a renovated main-floor bathroom and individual washers and dryers in both units. Each unit is equipped with its own natural gas furnace and new central air conditioning, providing fully independent heating and cooling for added comfort and efficiency. Ideal for Investors or multi generational living with low property taxes (id:27476)

Property Highlights

MLS® Number
40853977
Type
Single Family
Ownership Type
Freehold
Land Size
under 1/2 acre
Parking Space Total
1

Building

Building Type
House
Storeys
2.00
Square Footage
1729 sqft
Bathrooms Total
2
Bedrooms Above Ground
4
Bedrooms Total
4
Amenities
Hospital, Place of Worship, Schools, Shopping
Exterior Finish
Aluminum siding, Brick, Metal, Other, Vinyl siding
Fireplace Present
No
Basement Type
Partial (Unfinished)
Basement Features
Building Heating Type
Forced air
Heating Fuel
Natural gas
Building Cooling Type
Central air conditioning

Utilities

Water
Municipal water
Utility Sewer
Municipal sewage system

Room Layout

4pc Bathroom
Second level
Measurements not available
Dining room
Second level
11'10'' x 8'2''
Bedroom
Second level
11'7'' x 8'2''
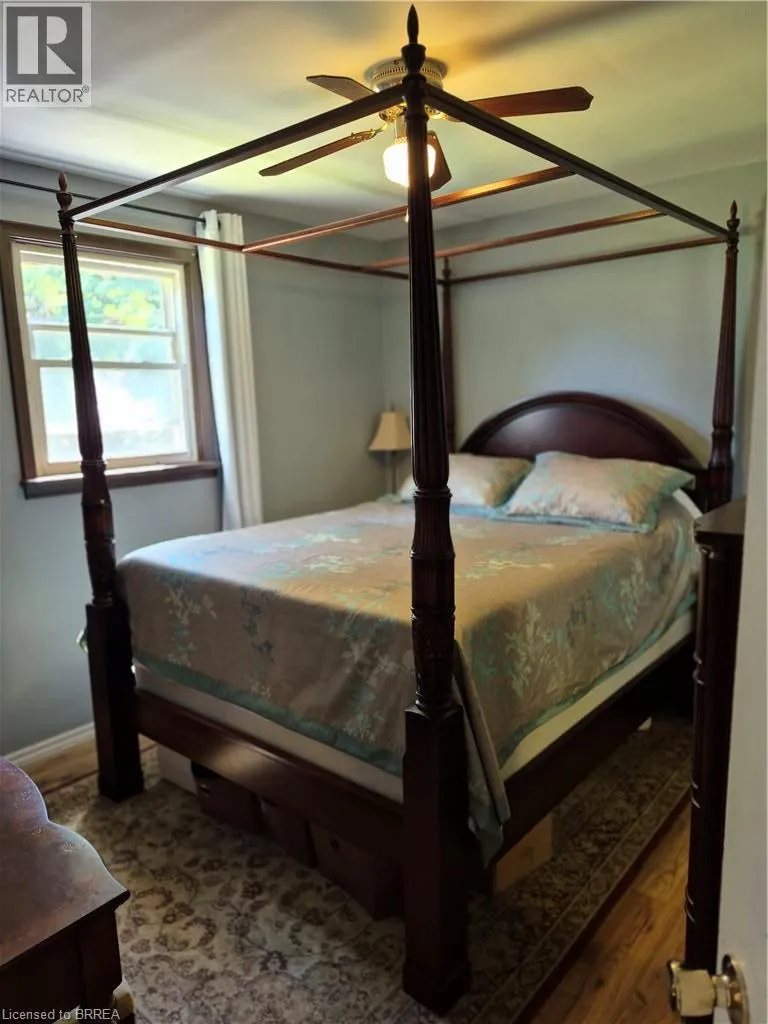
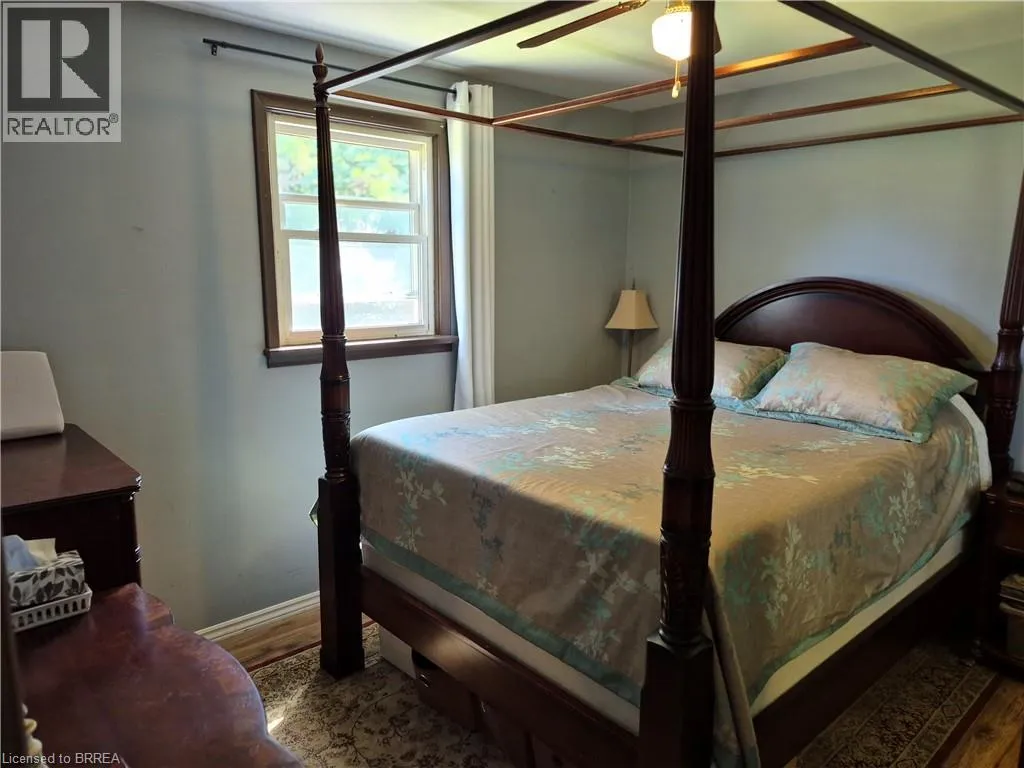
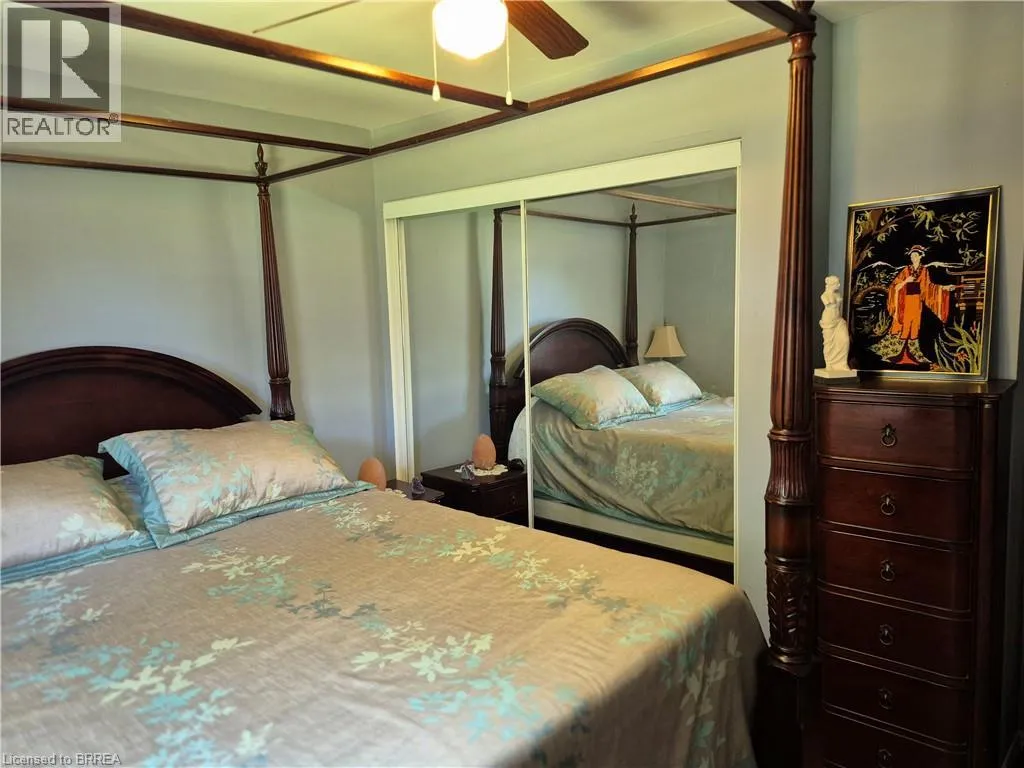
Primary Bedroom
Second level
11'7'' x 11'0''
Living room
Second level
11'10'' x 11'7''
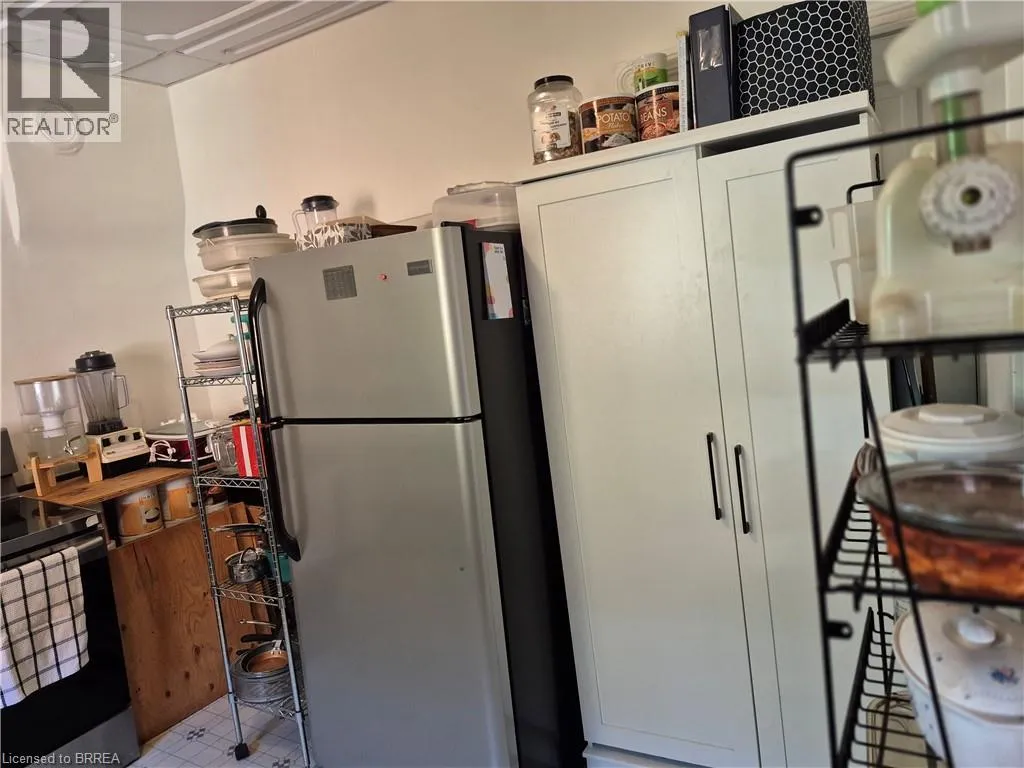
Kitchen
Second level
10'8'' x 12'0''
Other
Basement
21'9'' x 19'6''
4pc Bathroom
Main level
Measurements not available
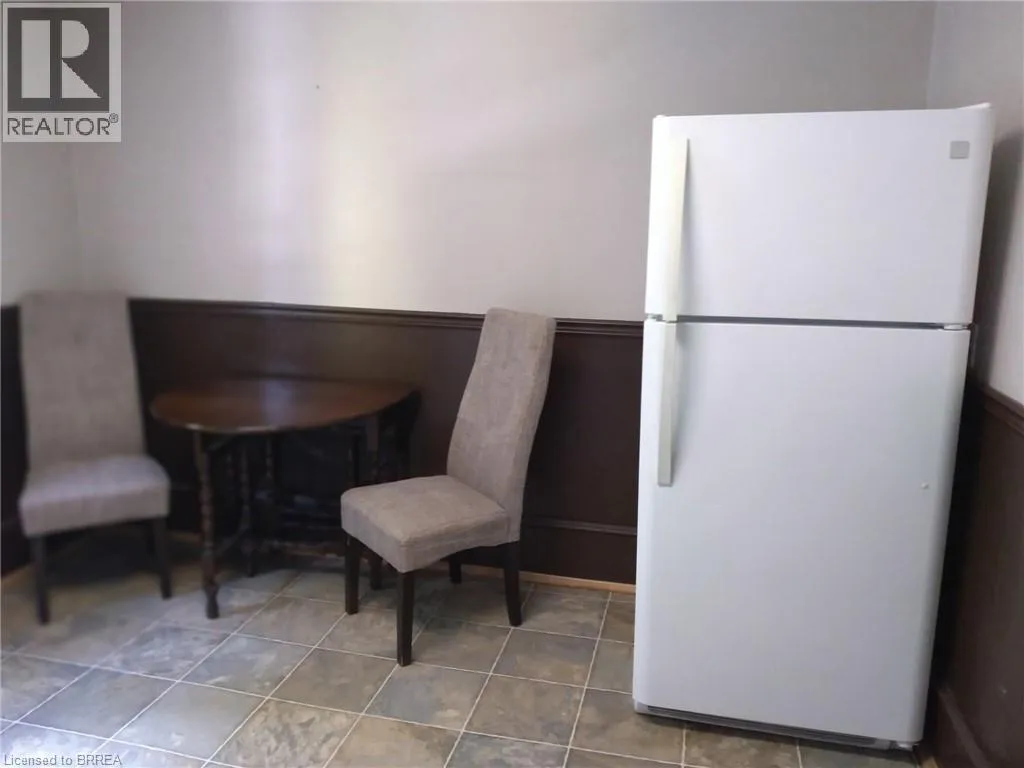
Kitchen
Main level
11'5'' x 10'6''
Dining room
Main level
10'11'' x 16'5''
Bedroom
Main level
12'1'' x 8'8''
Primary Bedroom
Main level
10'8'' x 11'5''
Living room
Main level
11'8'' x 11'10''
Foyer
Main level
7'4'' x 7'4''

Location

Learn more about this property
Listing provided by:
Re/Max Twin City Realty Inc.
MLS® number:
40853977
Agent:
Cliff Dawson
*Indicates required field
Name is required
Email is required
Please enter a valid phone number (e.g., 416-111-1111).