250 Grove Street, Simcoe, Ontario N3Y 1K9

Listed for:
$459,900
3 beds
1 baths
Listed 6 days ago
House for rent: 250 Grove Street, Simcoe, Ontario N3Y 1K9

View all 40 photos

About

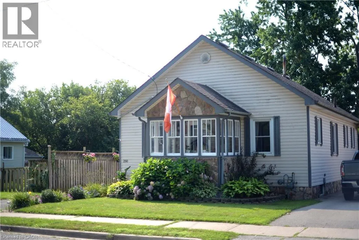
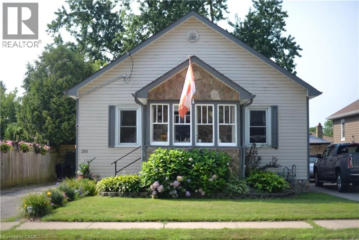
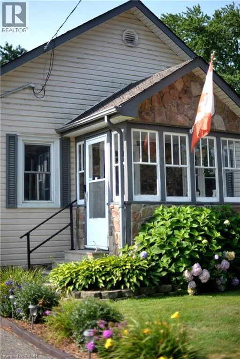
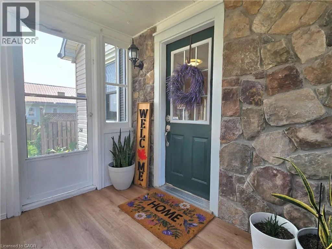
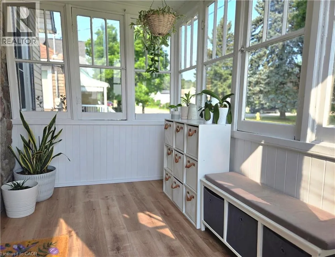
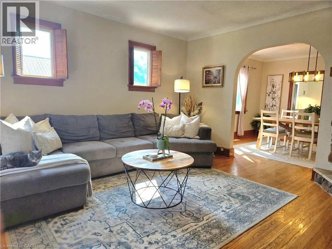
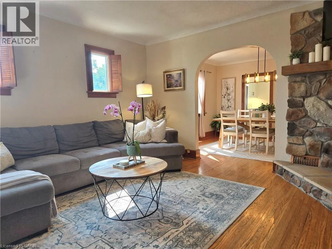
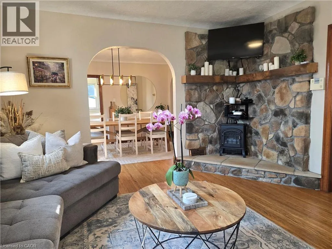
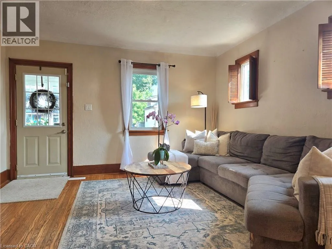
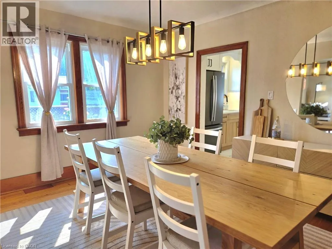
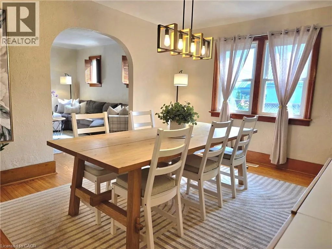
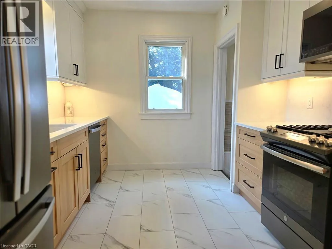
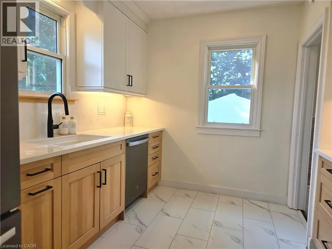
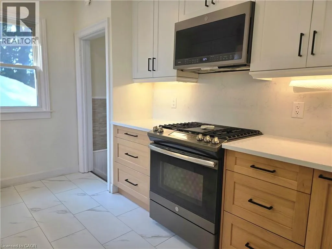
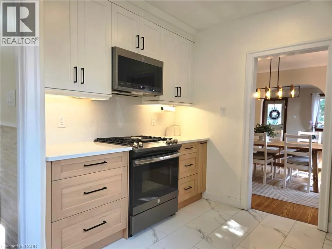
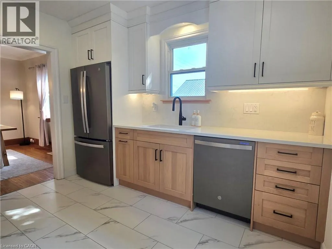
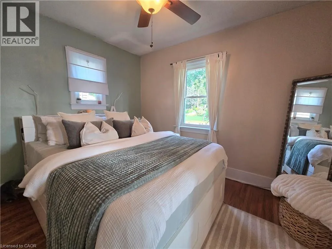
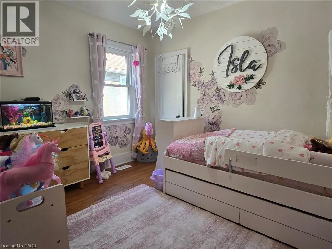
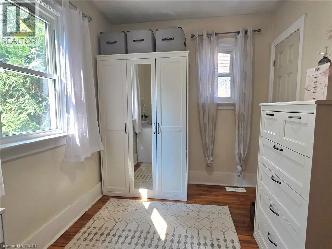
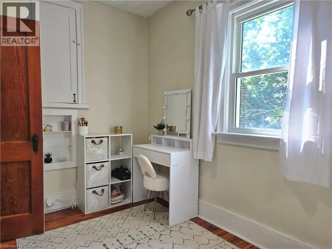
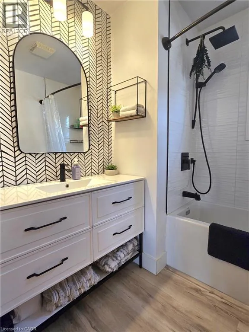
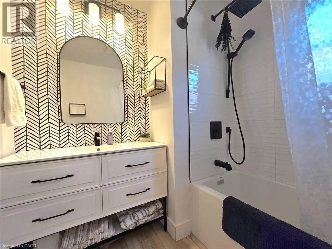
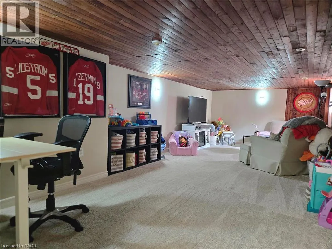
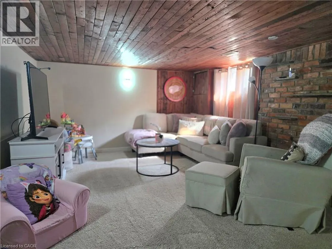
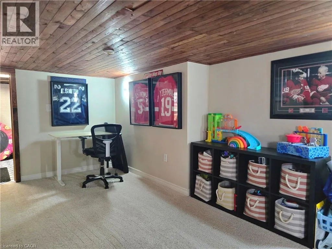
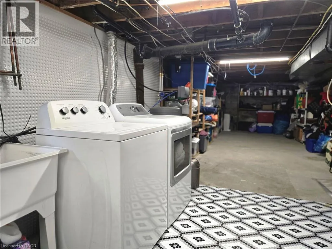
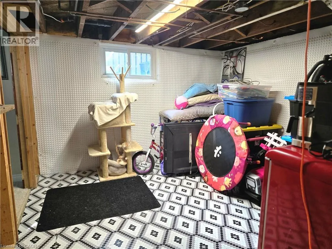
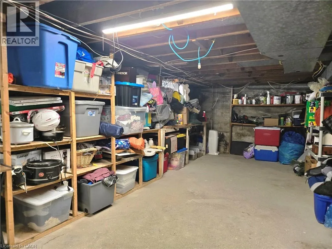
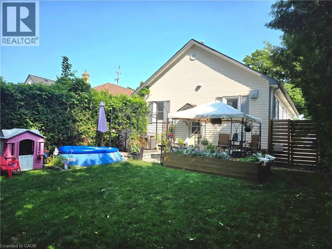
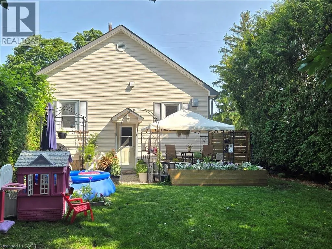
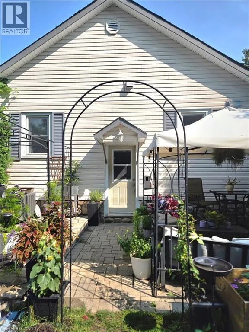
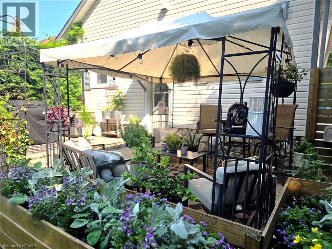
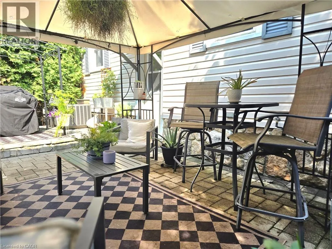
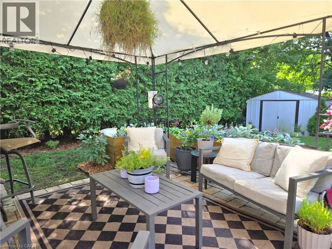
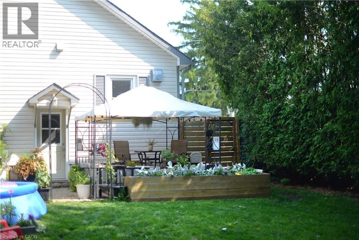
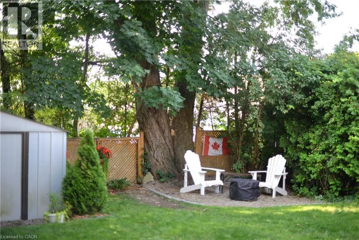
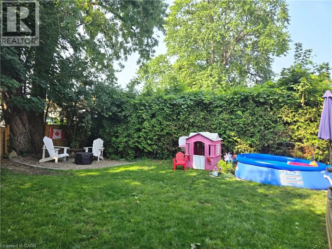
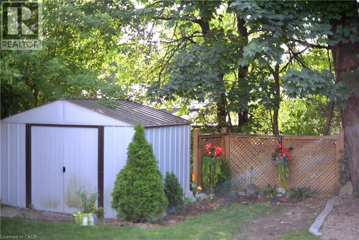
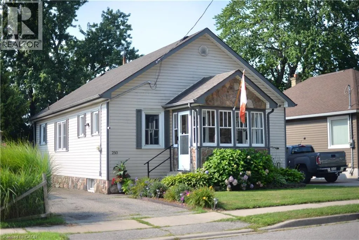
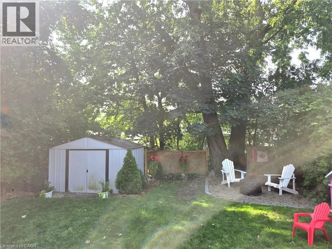
Queen Street South to Grove Street. Turn west, property on south side of road. Located in an established neighbourhood, this attractive, well-maintained bungalow offers easy living and curb appeal. The home offers a maintenance free vinyl-sided exterior, paved driveway and a fully fenced, shaded backyard and a patio area. The front porch entrance is perfect for coats and shoes and the living room features a striking stone wall accent. The galley kitchen, updated in 2023, is modern with backsplash, quartz counters and undermount lighting. A generous sized dining room sits between the kitchen and living room offering ample space for entertaining. This whole family area is filled with natural light. The main floor also comprises 3 bedrooms and a 4 piece bathroom remodelled in 2022. The basement highlights a large recreation room, with brick wall accent, that is ideal for a kids' play area, along with laundry, storage and essential systems. Other updates include a water softener and a 100 AMP breaker panel. This home is well-suited for first-time buyers, investors or downsizers seeking a comfortable, move-in ready property in a convenient location. (id:27476)

Property Highlights

MLS® Number
40854379
Type
Single Family
Ownership Type
Freehold
Land Size
0.102 ac|under 1/2 acre
Parking Space Total
3

Building

Building Type
House
Storeys
1.00
Square Footage
1298 sqft
Bathrooms Total
1
Bedrooms Above Ground
3
Bedrooms Total
3
Amenities
Golf Nearby, Hospital, Park, Place of Worship, Playground, Schools
Exterior Finish
Vinyl siding
Fireplace Present
No
Basement Type
Full (Partially finished)
Basement Features
Building Heating Type
Forced air
Heating Fuel
Natural gas
Building Cooling Type
Central air conditioning

Utilities

Water
Municipal water
Utility Sewer
Municipal sewage system

Room Layout

Recreation room
Basement
11'6'' x 25'2''
4pc Bathroom
Main level
6'9'' x 7'0''
Bedroom
Main level
7'10'' x 11'4''
Bedroom
Main level
9'3'' x 11'4''
Primary Bedroom
Main level
11'4'' x 9'6''
Kitchen
Main level
10'10'' x 9'9''
Dining room
Main level
11'8'' x 13'4''
Living room
Main level
13'7'' x 13'4''
Porch
Main level
6'6'' x 8'9''

Location

Learn more about this property
Listing provided by:
Progressive Realty Group Inc.
MLS® number:
40854379
Agent:
Rick Shelley
*Indicates required field
Name is required
Email is required
Please enter a valid phone number (e.g., 416-111-1111).