45 Freeman Crescent, Simcoe, Ontario N3Y 5K1

Listed for:
$439,999
3 beds
2 baths
Listed 27 days ago
Row / Townhouse for rent: 45 Freeman Crescent, Simcoe, Ontario N3Y 5K1

View all 40 photos

About

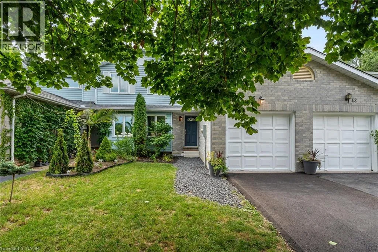
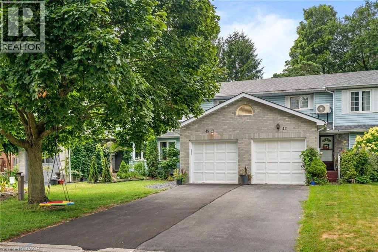
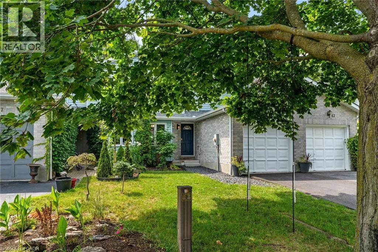
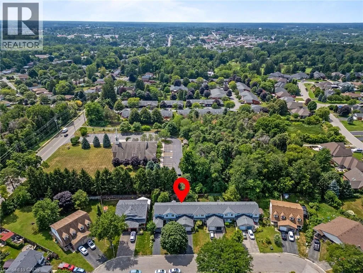
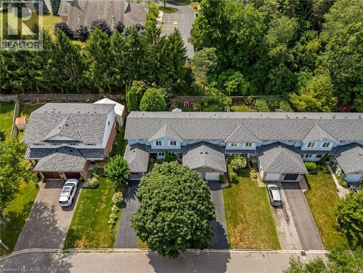
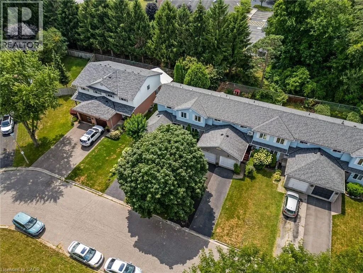
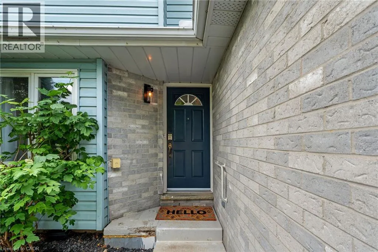
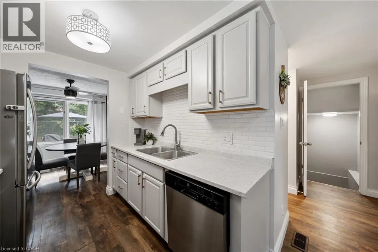
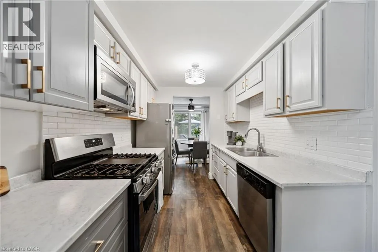
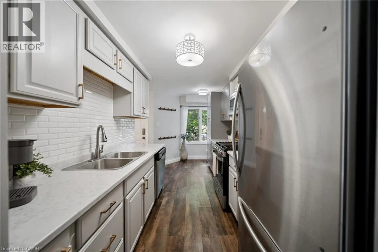
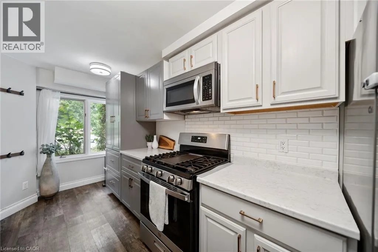
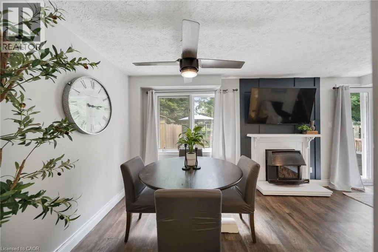
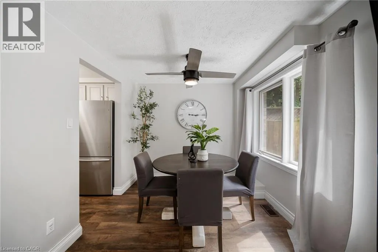
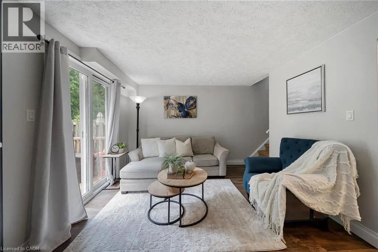
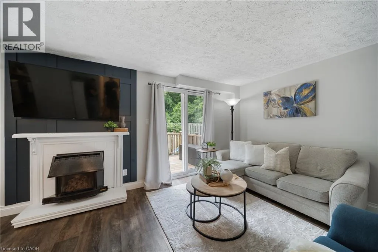
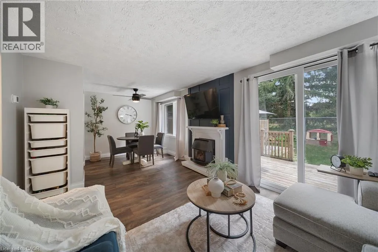
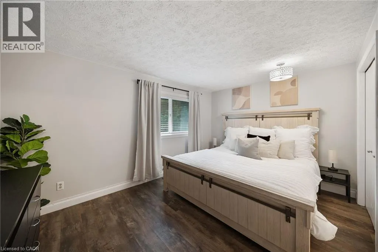
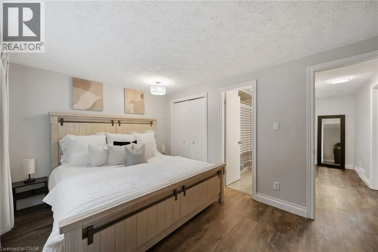
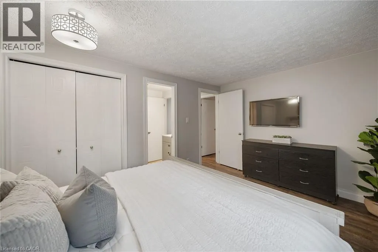
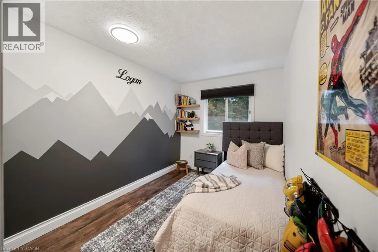
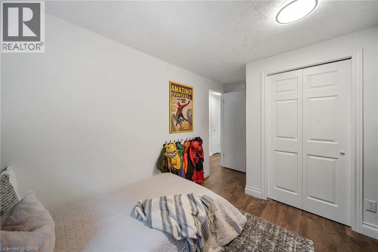
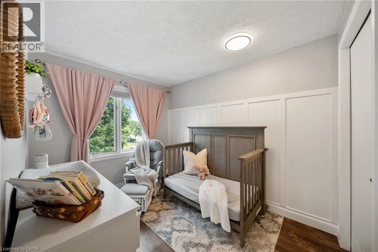
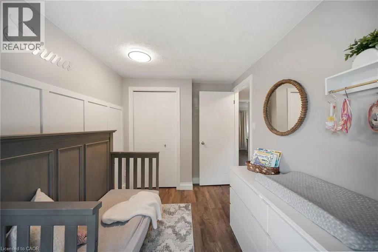
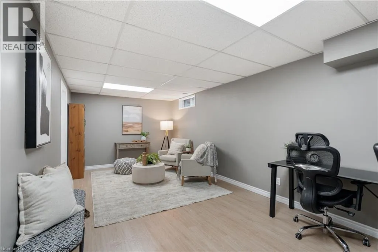
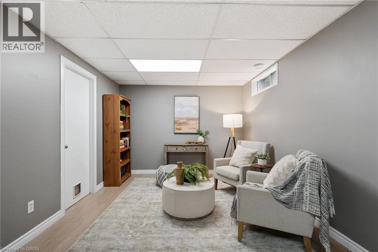
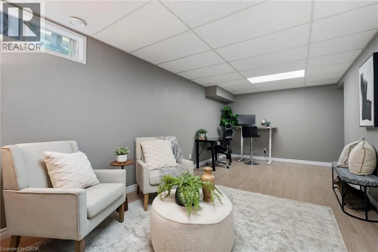
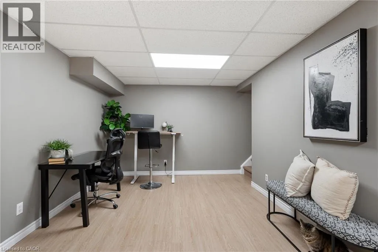
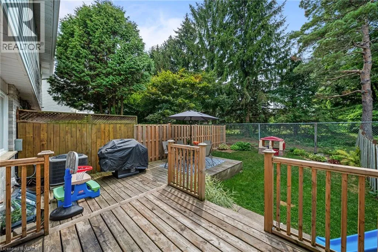
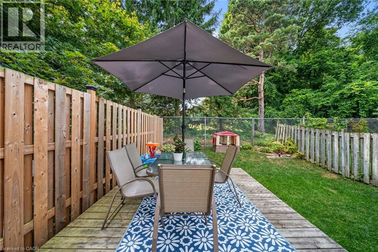
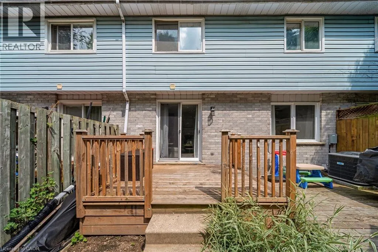
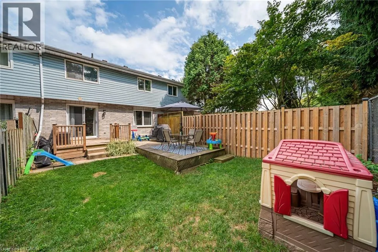
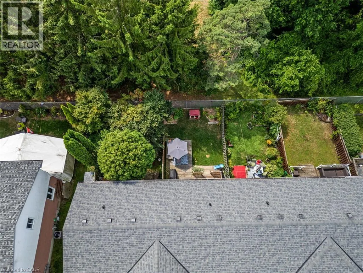
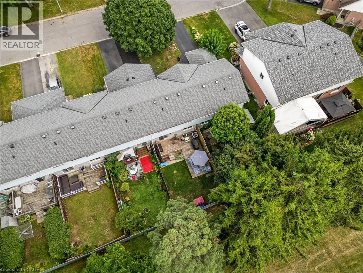
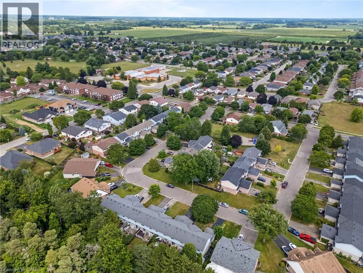
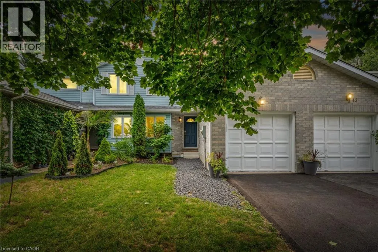
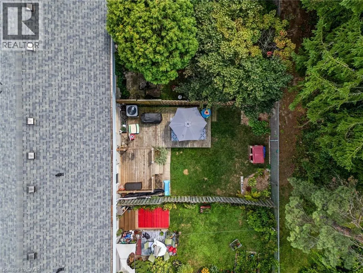
Donly Dr S To Freeman Cres Welcome to this bright and modern two-storey townhouse in a sought-after Simcoe neighbourhood. The main floor features a stylish galley kitchen with stainless steel appliances, a separate eating area, and a sun-filled living room. The attached garage with inside entry provides added convenience. Upstairs, you’ll find a well-sized primary bedroom with ensuite privilege, along with two additional generously sized bedrooms. The fully finished lower level provides additional living space, perfect for a family room, home office, gym, or recreation area. Step outside to enjoy the private, fully fenced backyard complete with a deck, ideal for outdoor entertaining and summer evenings. A wonderful opportunity to own a move-in ready home in a desirable, family-friendly neighbourhood. (id:27476)

Property Highlights

MLS® Number
40852726
Type
Single Family
Ownership Type
Freehold
Land Size
0.05 ac|under 1/2 acre
Parking Space Total
3

Building

Building Type
Row / Townhouse
Storeys
2.00
Square Footage
1019 sqft
Bathrooms Total
2
Bedrooms Above Ground
3
Bedrooms Total
3
Amenities
Golf Nearby, Place of Worship, Schools, Shopping
Exterior Finish
Brick, Vinyl siding
Fireplace Present
No
Basement Type
Full (Finished)
Basement Features
Building Heating Type
Forced air
Heating Fuel
Natural gas
Building Cooling Type
Central air conditioning

Utilities

Water
Municipal water
Utility Sewer
Municipal sewage system

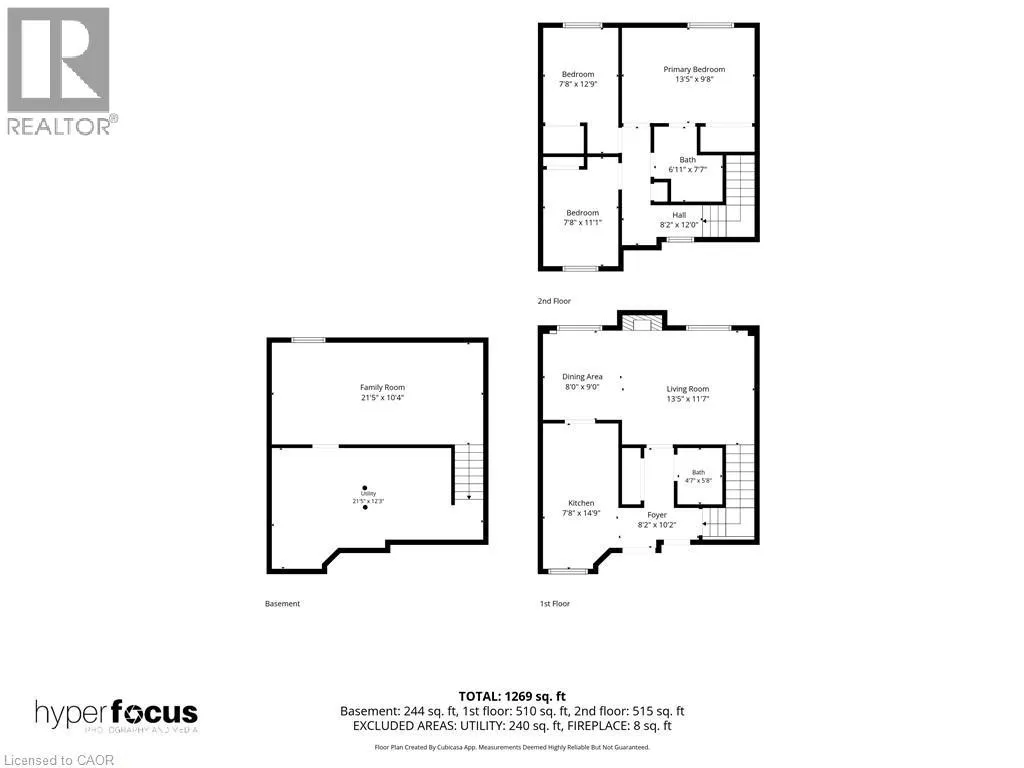
Room Layout

Bedroom
Second level
7'8'' x 11'1''
Bedroom
Second level
7'8'' x 12'9''
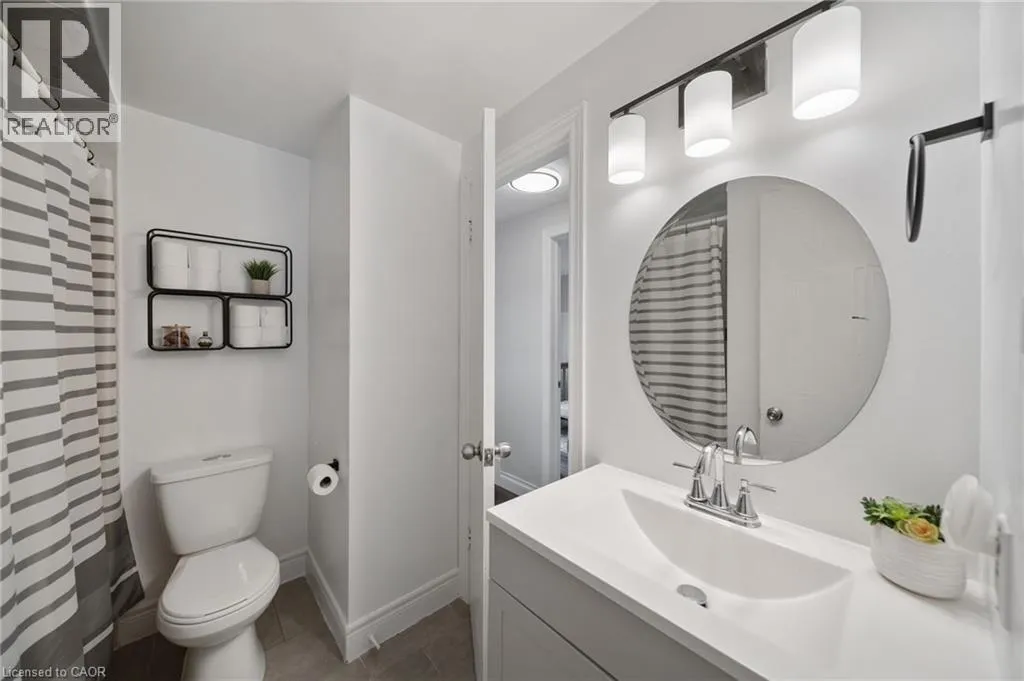
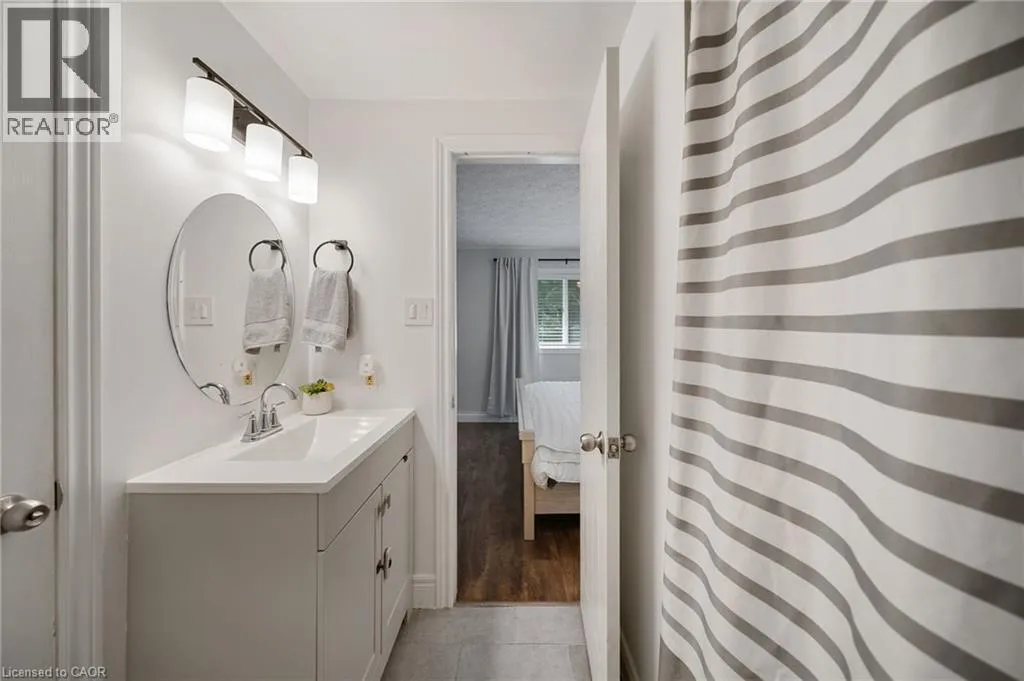
4pc Bathroom
Second level
6'11'' x 7'7''
Primary Bedroom
Second level
13'5'' x 9'8''
Utility room
Basement
21'5'' x 12'3''
Recreation room
Basement
21'5'' x 10'4''
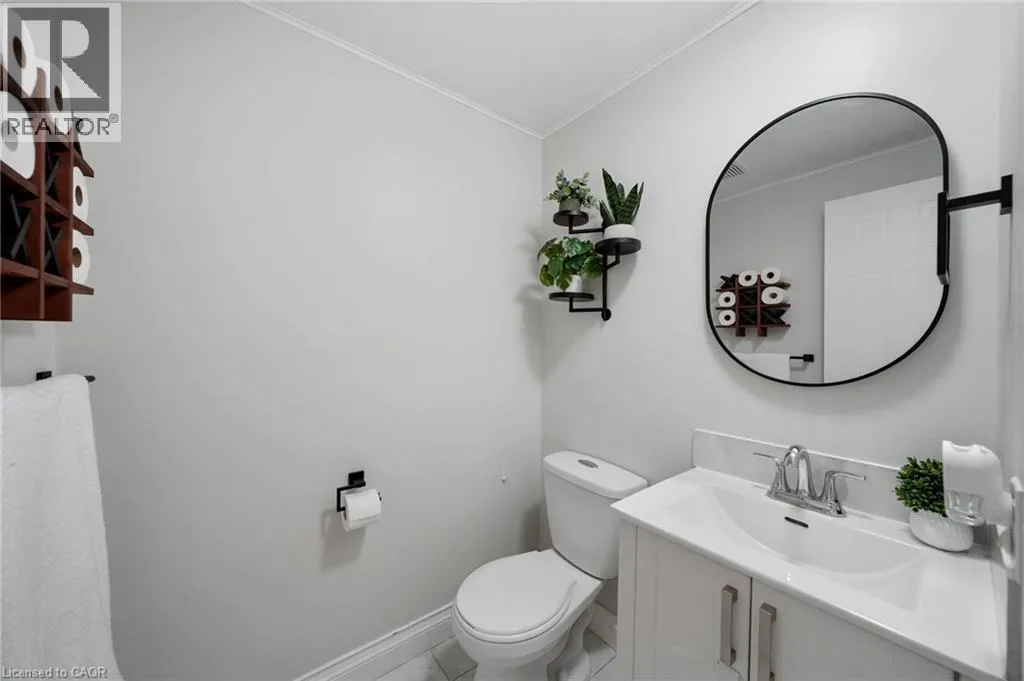
2pc Bathroom
Main level
4'7'' x 5'8''
Living room
Main level
13'5'' x 11'7''
Dining room
Main level
8'0'' x 9'0''
Kitchen
Main level
7'8'' x 14'9''
Foyer
Main level
8'2'' x 10'2''

Location

Learn more about this property
Listing provided by:
JJN REALTY BROKERAGE INC.
MLS® number:
40852726
Agent:
Brock Jensen
*Indicates required field
Name is required
Email is required
Please enter a valid phone number (e.g., 416-111-1111).