286 Union Street, Simcoe, Ontario N3Y 2B8

Listed for:
$949,000
5 beds
3 baths
Listed 21 days ago
House for rent: 286 Union Street, Simcoe, Ontario N3Y 2B8

View all 48 photos

About

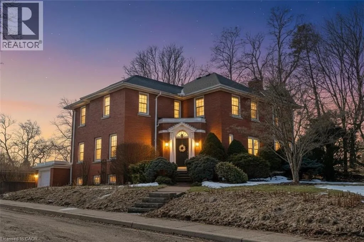
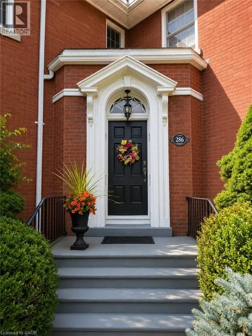
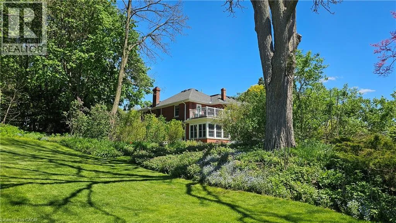
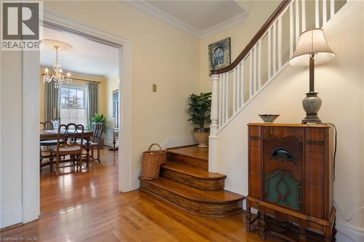
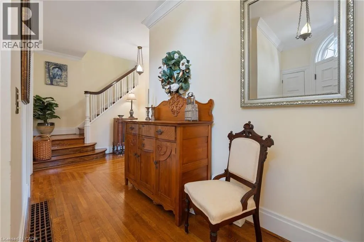
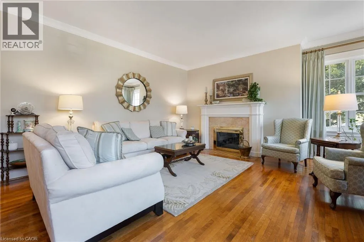
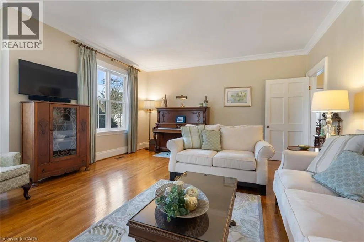
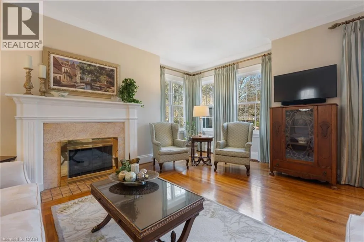
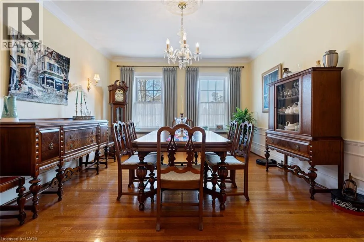
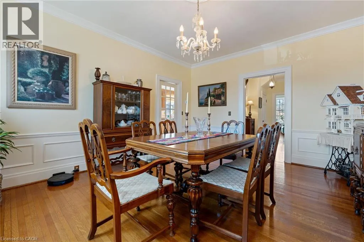
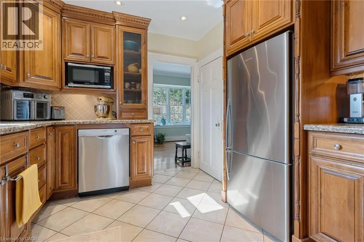
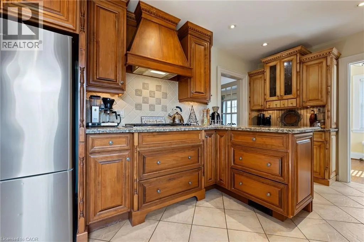
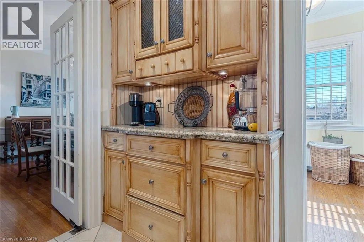
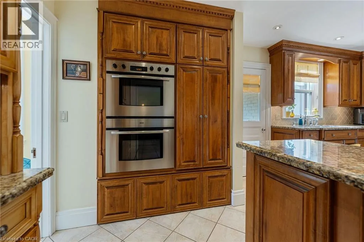
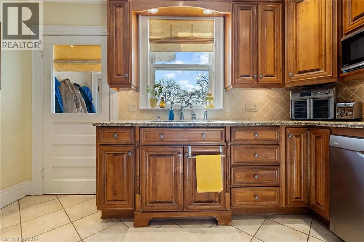
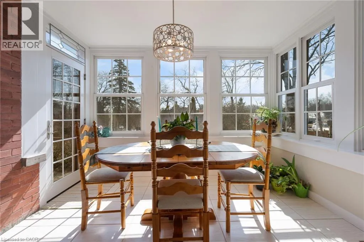
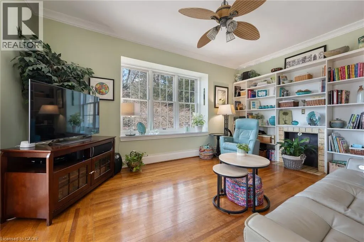
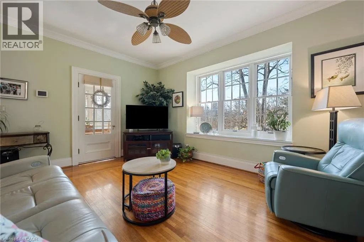
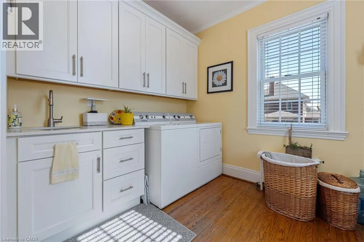
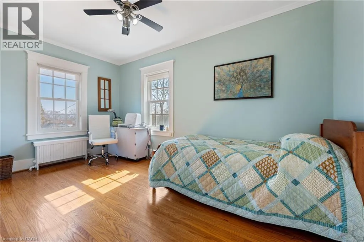
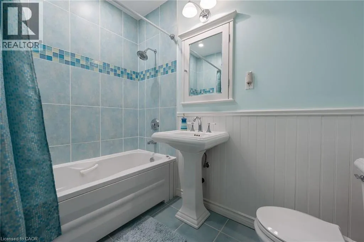
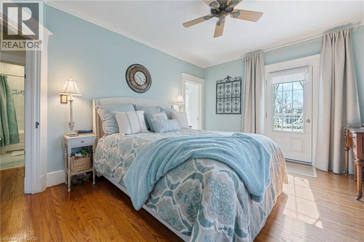
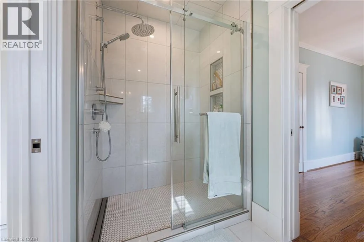
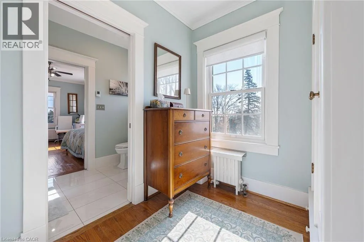
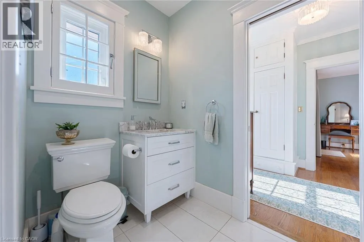
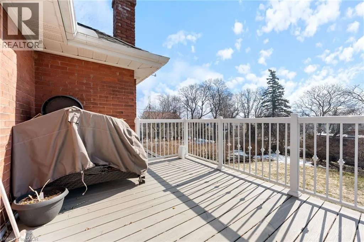
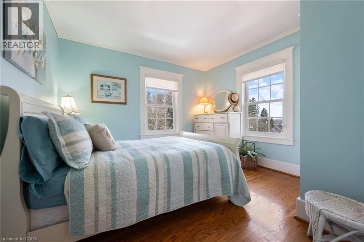
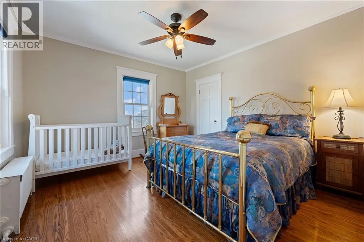
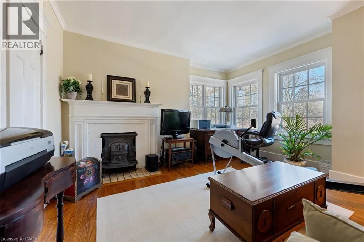
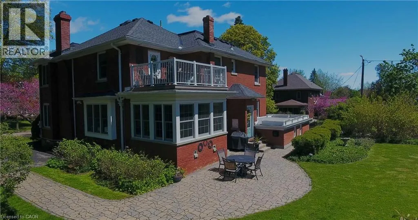
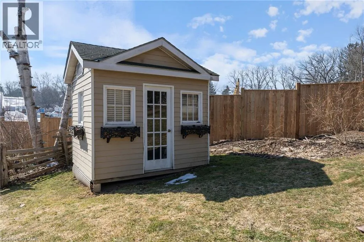
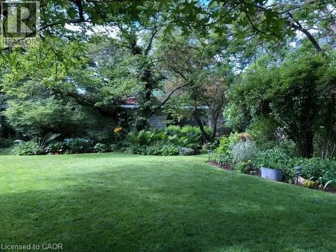
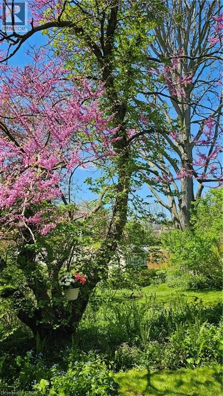
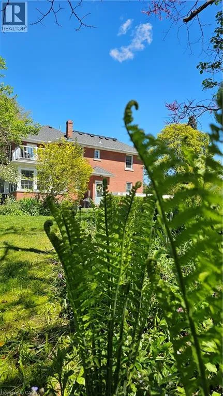
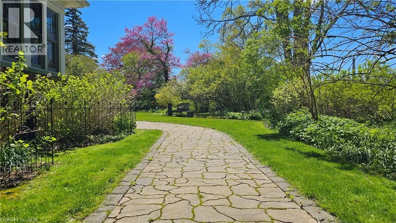
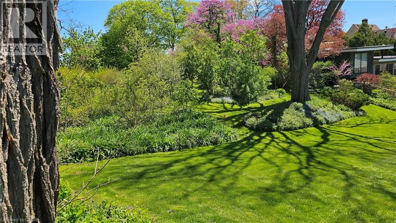
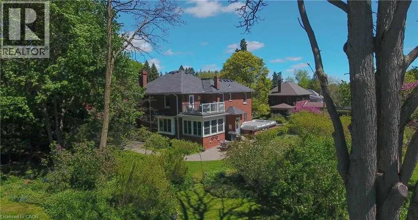
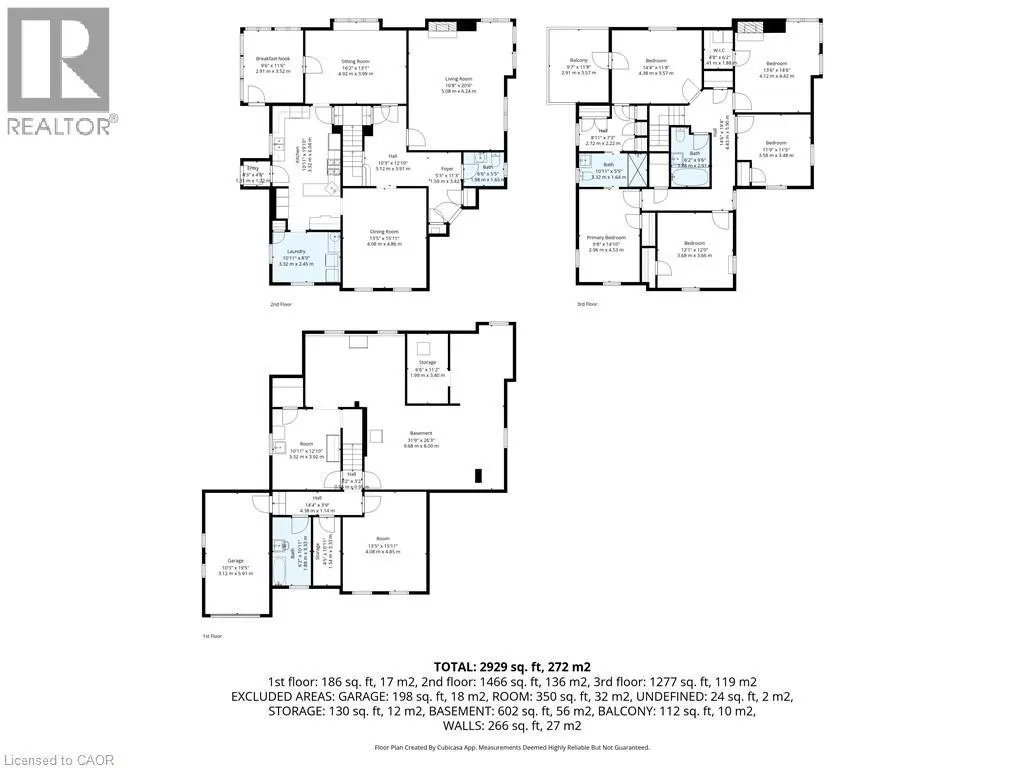
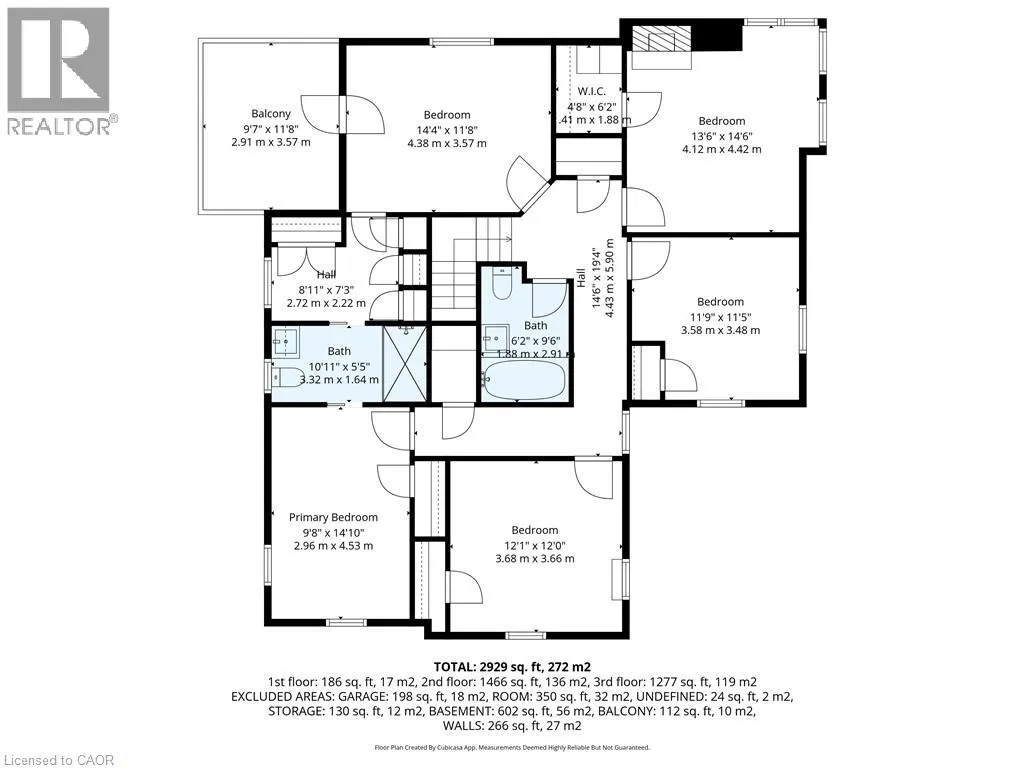
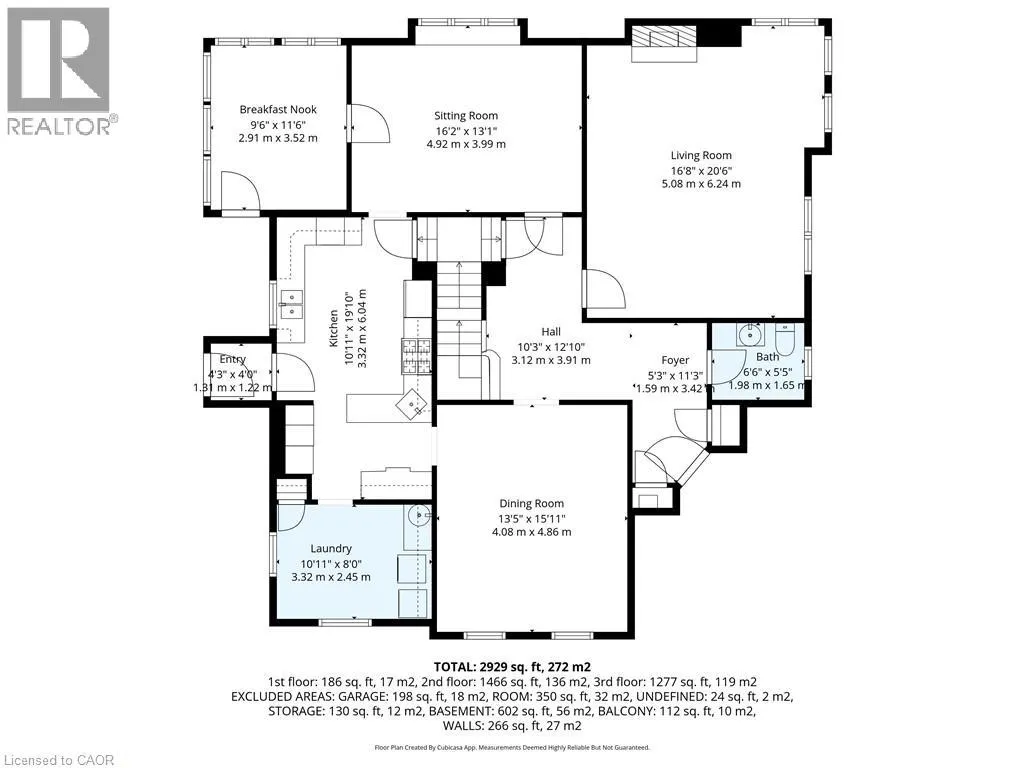
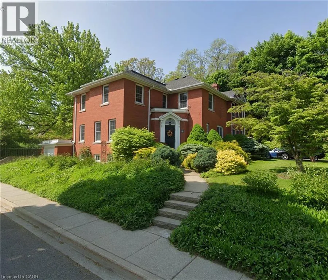
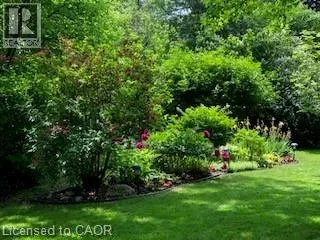
Queen Street to Union St. West on Union Street to Elgin Ave. Corner of Union Street and Elgin Avenue. Set on nearly half an acre in one of Simcoe’s established neighbourhoods, 286 Union Street combines exceptional space, character and craftsmanship in a home that has been thoughtfully cared for by the same family for more than 30 years. With approximately 2,929 sq. ft. above grade, five bedrooms and three bathrooms, there is room here for family life, entertaining, working from home and welcoming overnight guests. Generous principal rooms, hardwood floors, substantial trim and millwork, built-ins and abundant natural light reflect the character of the home, while numerous updates to the windows and major systems speak to decades of careful stewardship. The kitchen features two built-in ovens, a Bosch gas range and dishwasher, Fisher & Paykel refrigerator and radiant floor heating. A welcoming reading room with built-in shelving, bright sunroom and multiple living spaces create plenty of choices for both gathering together and finding a quiet corner. Upstairs, the spacious primary suite includes a dressing and wardrobe corridor leading to its ensuite bath. The additional bedrooms provide excellent flexibility for family, guests, hobbies or home office space. Outside, mature gardens and established landscaping surround the home, with a patio, sunroom and upper balcony providing several ways to enjoy the private 0.47-acre property. Five bedrooms, almost 3,000 sq. ft. above grade and nearly half an acre, all in the heart of Simcoe. 286 Union Street is a distinctive home with a remarkable amount of space, warmth and character, ready for its next chapter. (id:27476)


Property Highlights

MLS® Number
40856190
Type
Single Family
Ownership Type
Freehold
Land Size
0.47 ac|under 1/2 acre
Parking Space Total
7

Building

Building Type
House
Storeys
2.00
Square Footage
2929 sqft
Bathrooms Total
3
Bedrooms Above Ground
5
Bedrooms Total
5
Amenities
Golf Nearby, Hospital, Schools, Shopping
Exterior Finish
Brick
Fireplace Present
No
Basement Type
Full (Partially finished)
Basement Features
Building Heating Type
In Floor Heating, Forced air, Hot water radiator heat
Heating Fuel
Building Cooling Type
Central air conditioning

Utilities

Water
Municipal water
Utility Sewer
Municipal sewage system

Room Layout

Bedroom
Second level
13'6'' x 14'6''
Bedroom
Second level
12'1'' x 12'0''
Primary Bedroom
Second level
9'8'' x 14'10''
4pc Bathroom
Second level
6'2'' x 9'6''
3pc Ensuite bath
Second level
10'11'' x 5'5''
Bedroom
Second level
11'9'' x 11'5''
Bedroom
Second level
14'4'' x 11'8''
Workshop
Basement
13'5'' x 15'11''
Utility room
Basement
10'11'' x 12'10''
Storage
Basement
6'6'' x 11'2''
Other
Basement
31'9'' x 26'3''
Dining room
Main level
13'5'' x 15'11''
Laundry room
Main level
10'11'' x 8'0''
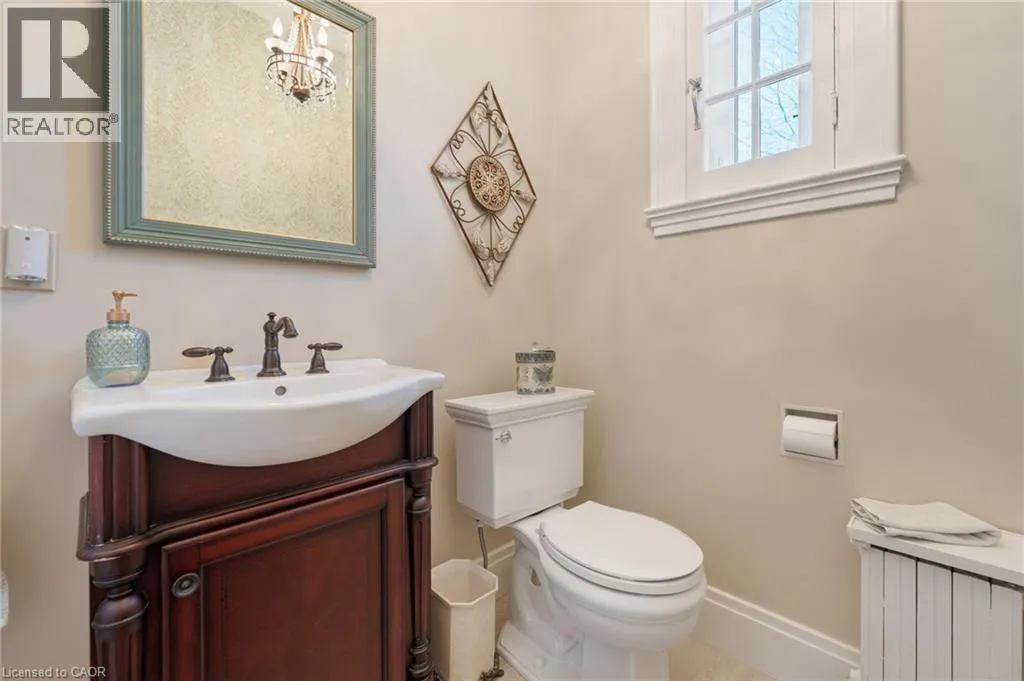
3pc Bathroom
Main level
6'6'' x 5'5''
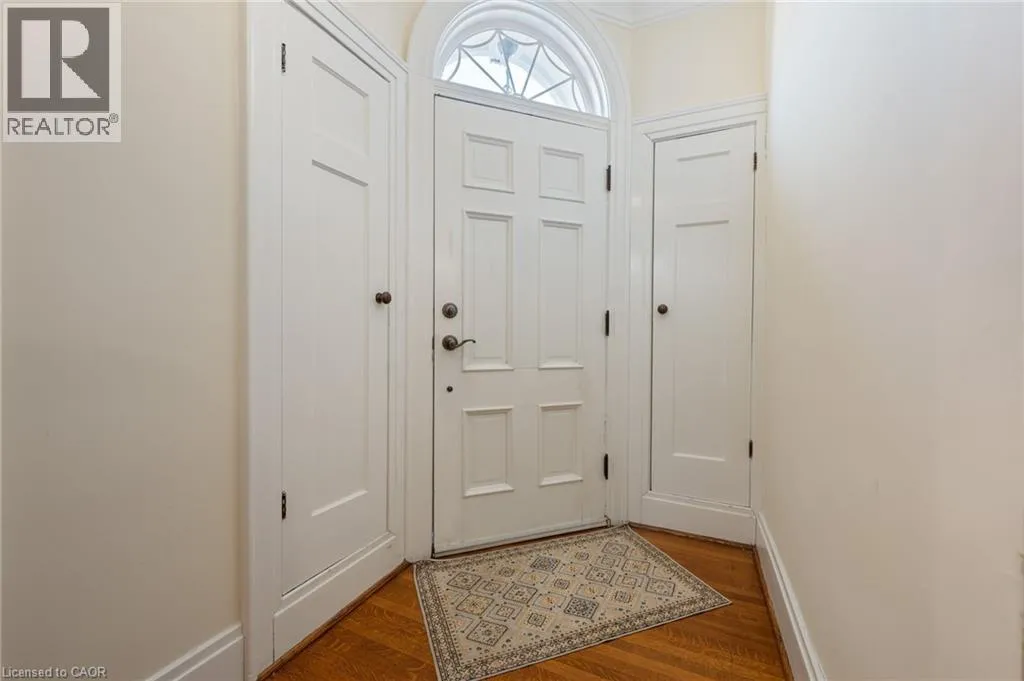
Foyer
Main level
5'3'' x 11'3''
Kitchen
Main level
10'11'' x 19'10''
Living room
Main level
16'8'' x 20'6''
Sitting room
Main level
16'2'' x 13'1''
Sunroom
Main level
9'6'' x 11'6''

Location

Learn more about this property
Listing provided by:
RE/MAX Erie Shores Realty Inc. Brokerage
MLS® number:
40856190
Agent:
Andrew Snell
*Indicates required field
Name is required
Email is required
Please enter a valid phone number (e.g., 416-111-1111).