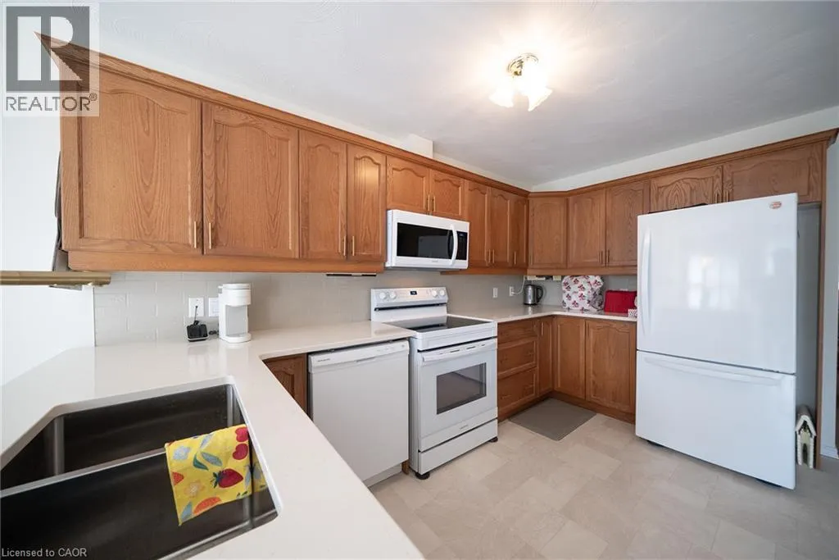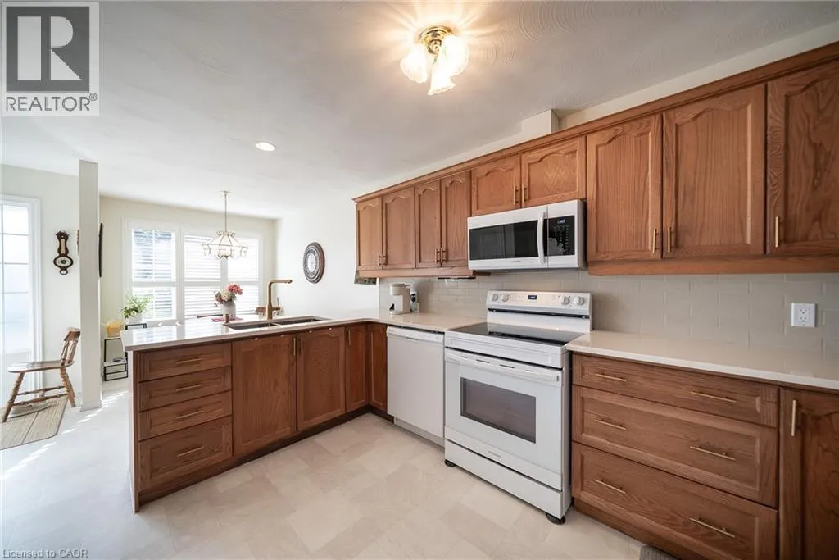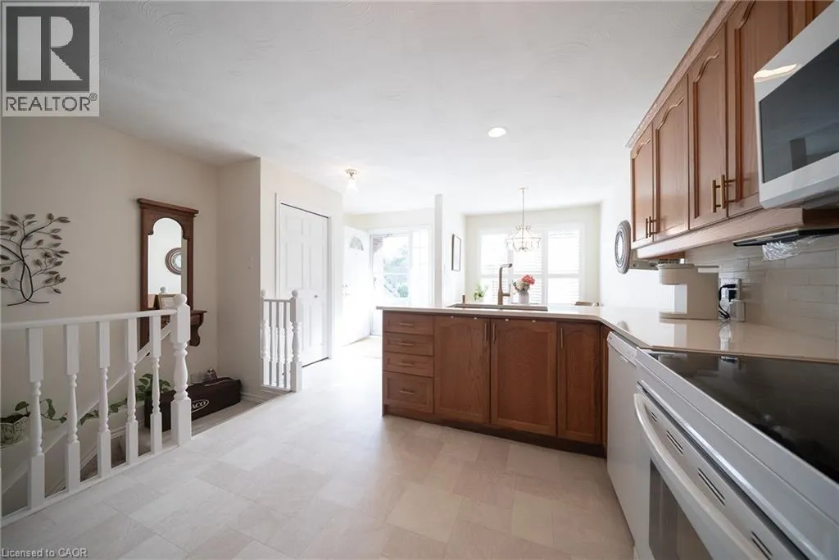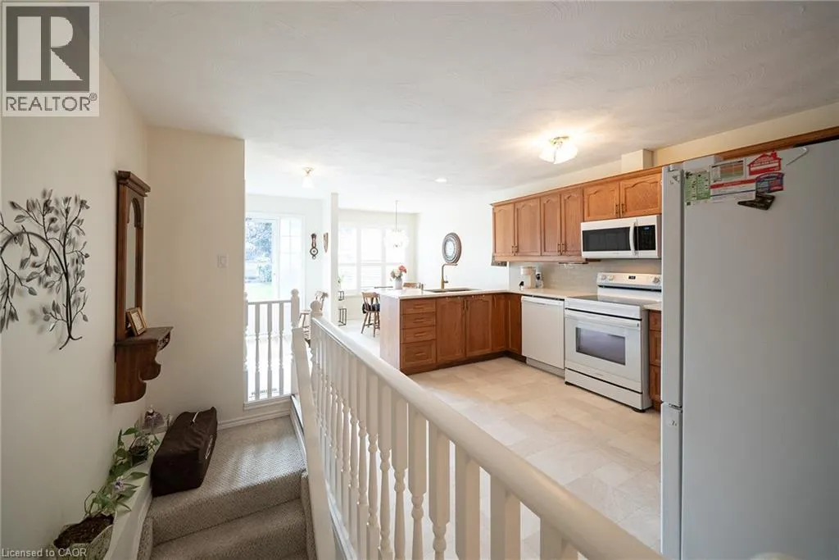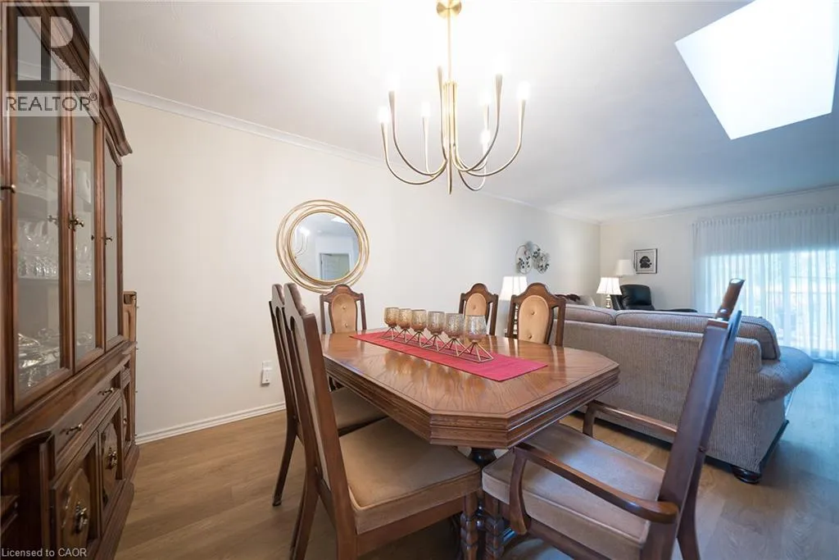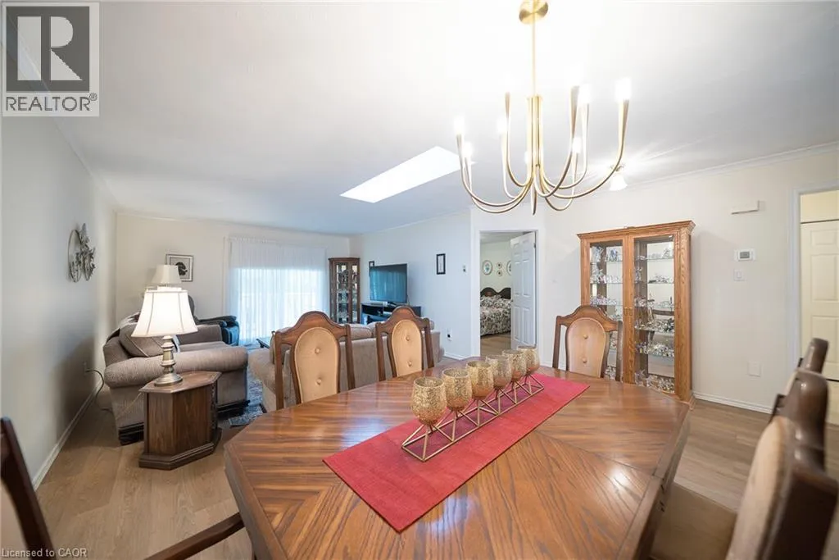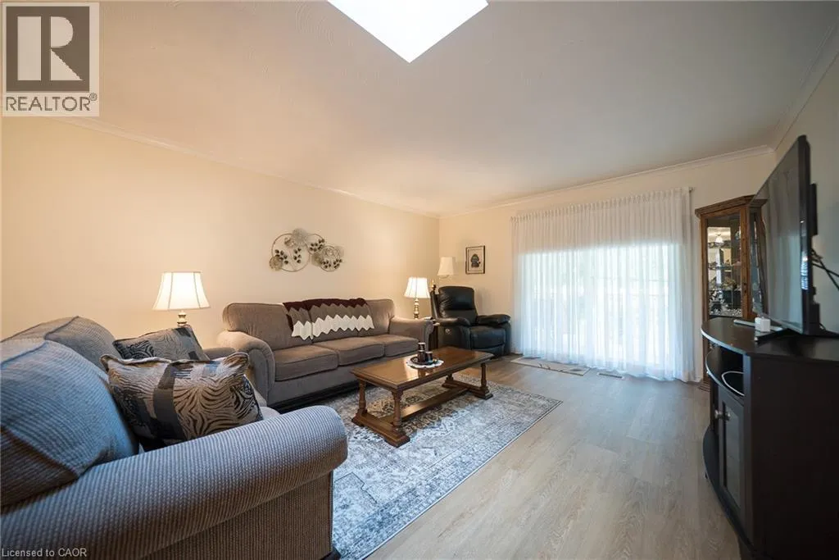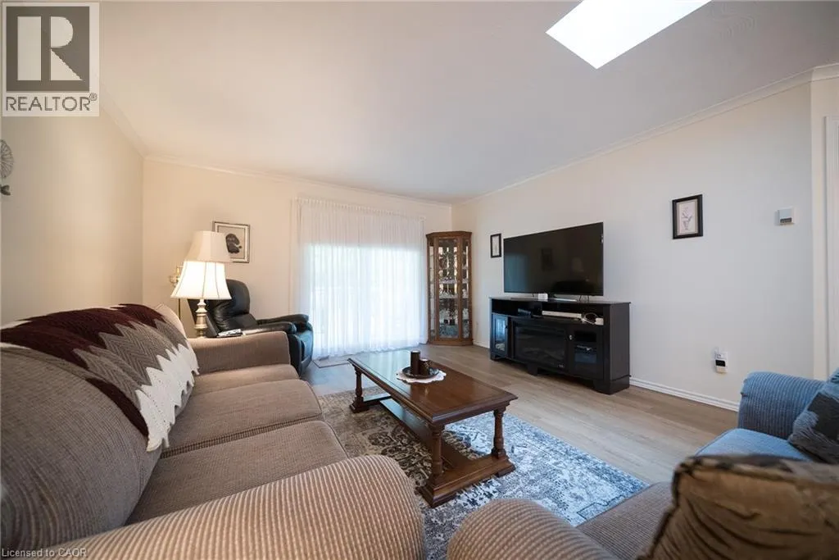
150 Oak Street Unit# 17, Simcoe, Ontario N3Y 5M5

Listed for:
$539,900
2 beds
2 baths
Listed 19 days ago
Row / Townhouse for rent: 150 Oak Street Unit# 17, Simcoe, Ontario N3Y 5M5

View all 37 photos

About

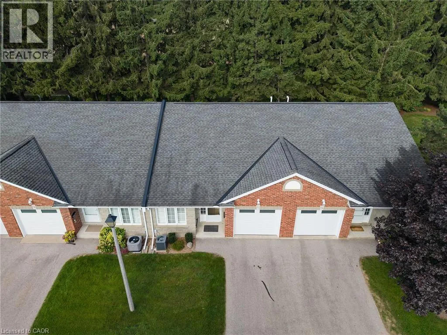
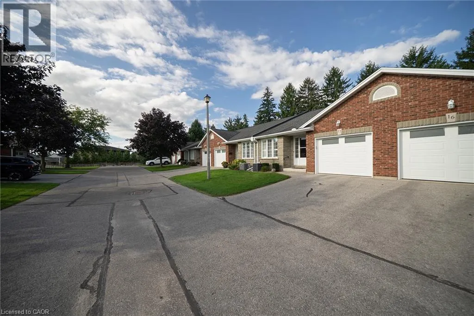
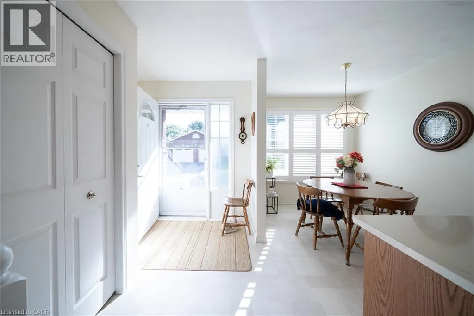
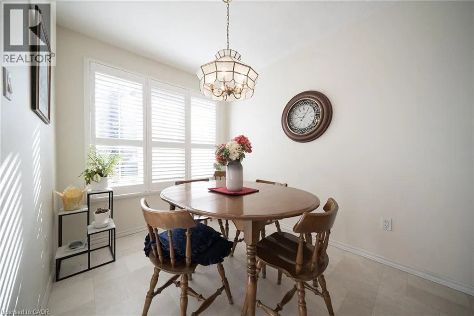
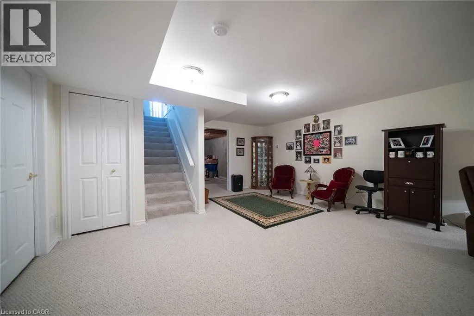
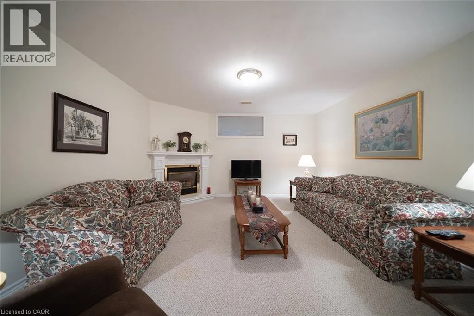
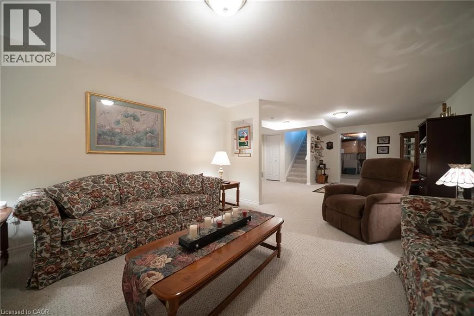
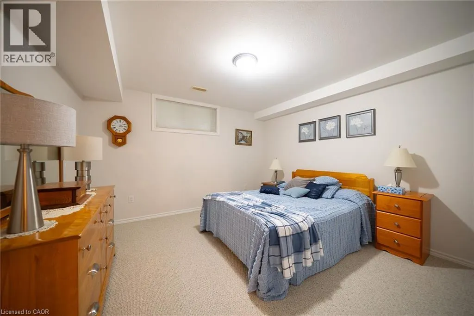
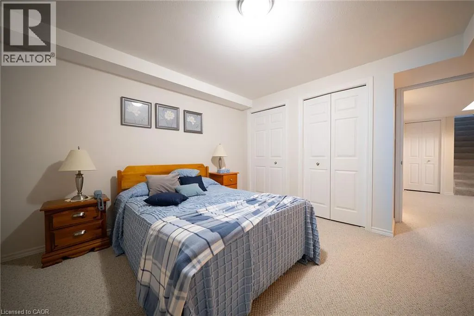
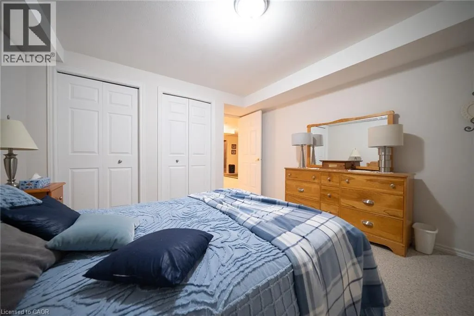
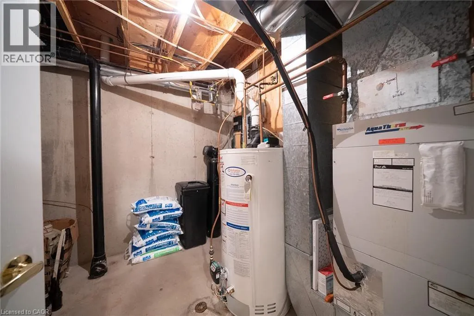
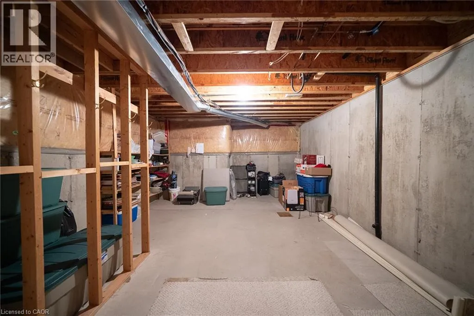
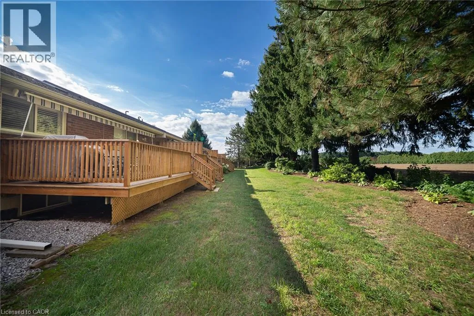
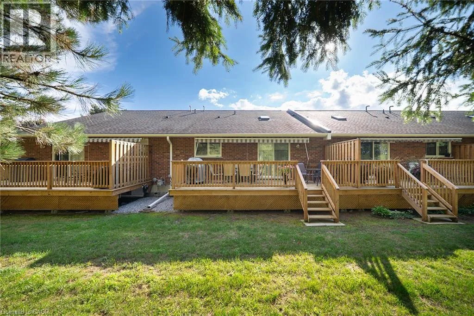
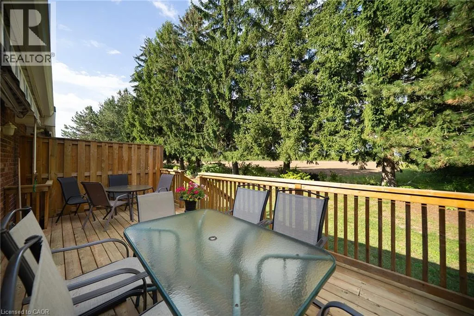
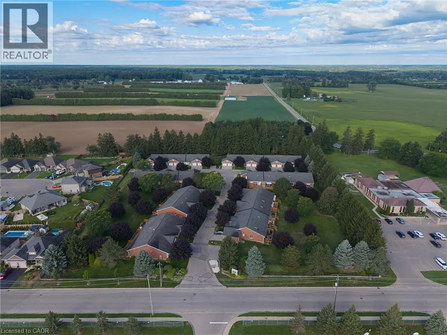
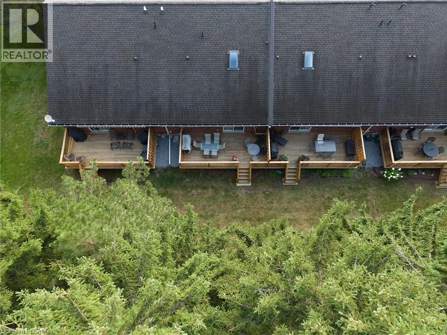
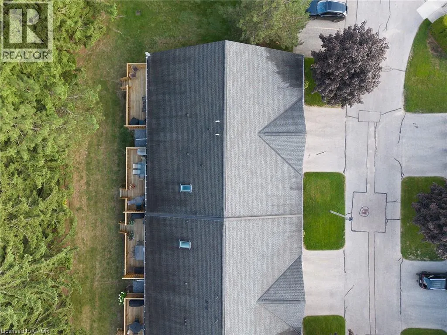
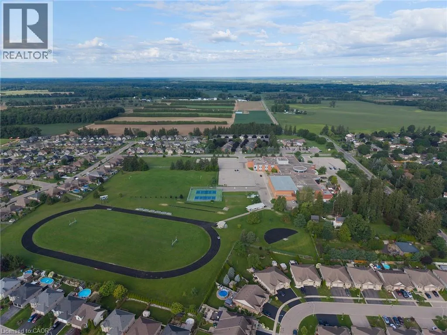
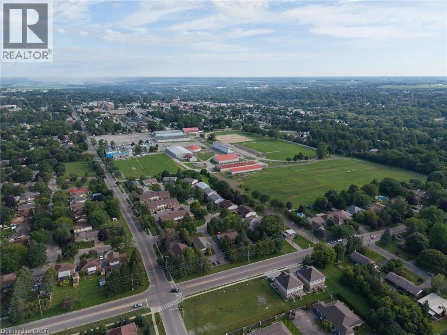
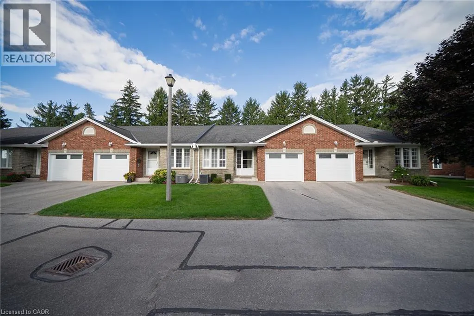
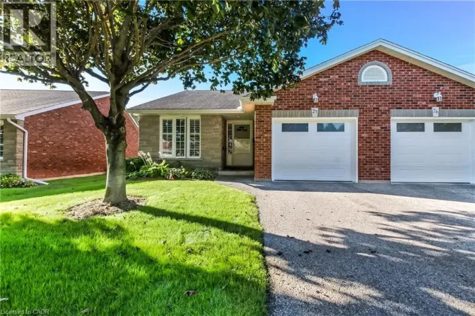
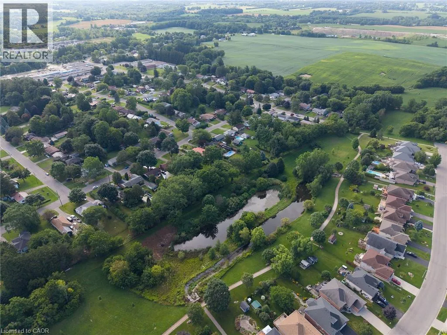
Welcome to this charming bungalow, nestled in a highly desirable adult-living community in Simcoe. From the moment you step inside, you’ll appreciate the abundance of natural light, inviting open-concept layout, and thoughtful blend of style and comfort. The finished basement adds the perfect amount of extra living space with its own bedroom and bathroom. It also offers a large storage space to keep your extra belongings. On those cold winter nights, you’ll appreciate the warmth of the cozy fireplace so get your blankets and snuggle up beside it. In the meantime, Grab your favourite drink and Step outside to a spacious backyard featuring a large deck and automated awning—perfect for creating shade on warm summer days or retracting to soak up the sunshine. With side fencing and no rear neighbours, backing onto peaceful farmland, the backyard offers a wonderful sense of privacy and tranquility. Conveniently located close to parks, trails, shopping, grocery stores, schools, daycare, places of worship, and many other amenities. This beautifully maintained home is truly move-in ready—simply pack your bags, settle in, and enjoy! (id:27476)

Property Highlights

MLS® Number
40856851
Type
Single Family
Maintenance Fee
515.00
Ownership Type
Freehold
Land Size
under 1/2 acre
Parking Space Total
2

Building

Building Type
Row / Townhouse
Storeys
1.00
Square Footage
1160 sqft
Bathrooms Total
2
Bedrooms Above Ground
1
Bedrooms Total
2
Amenities
Beach, Hospital, Park, Place of Worship, Playground, Schools, Shopping
Exterior Finish
Brick
Fireplace Present
No
Basement Type
Full (Partially finished)
Basement Features
Building Heating Type
Forced air
Heating Fuel
Building Cooling Type
Central air conditioning

Utilities

Water
Municipal water
Utility Sewer
Municipal sewage system

Room Layout

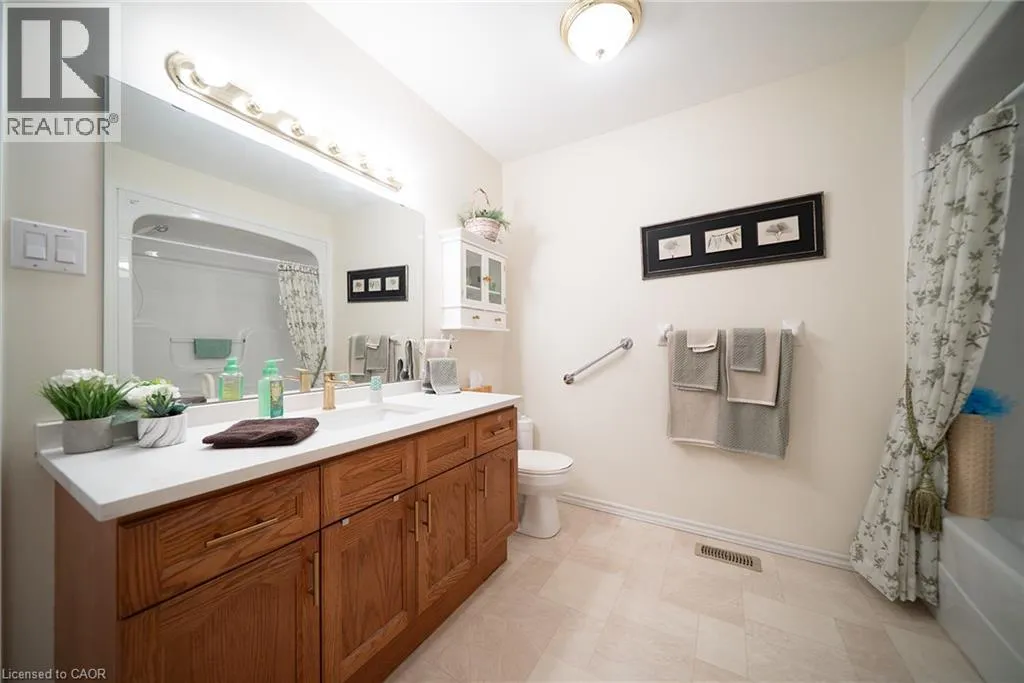
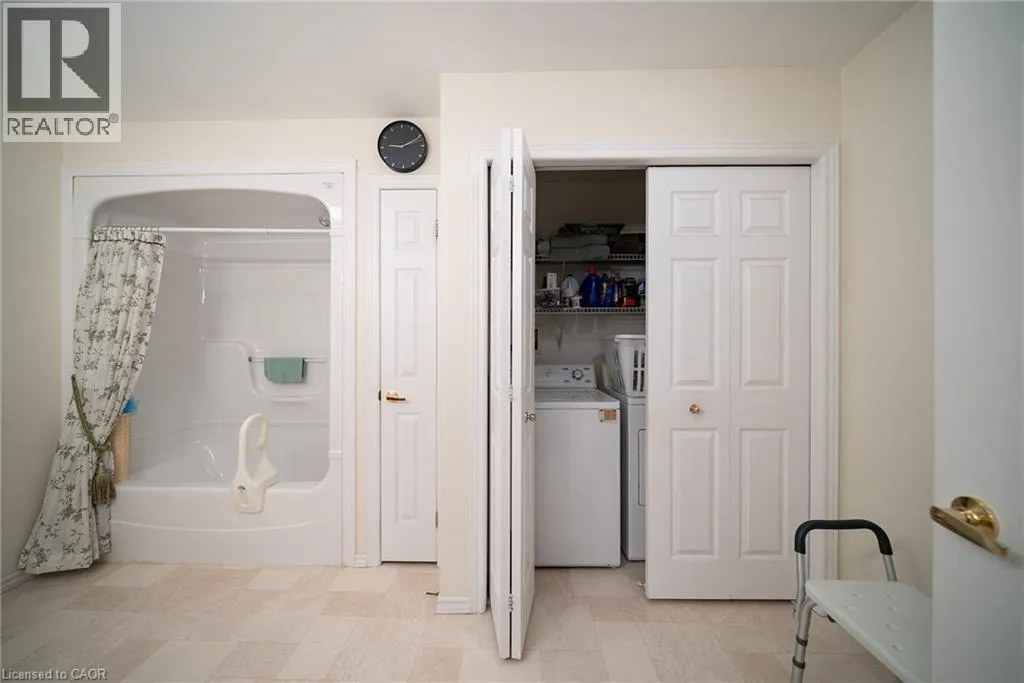
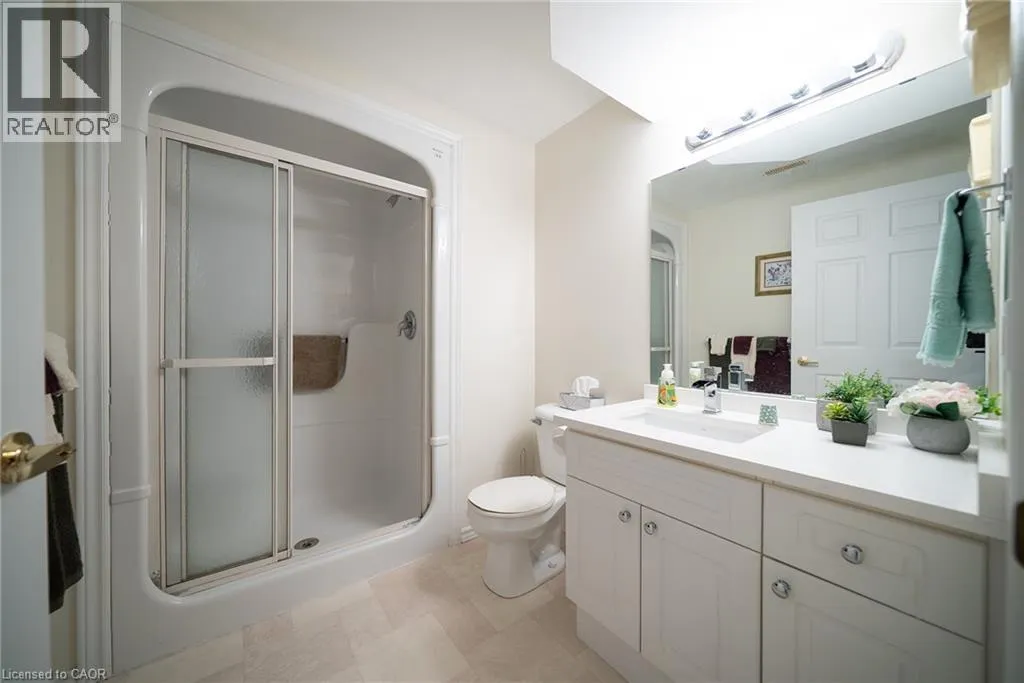
4pc Bathroom
Basement
Measurements not available
Storage
Basement
14'3'' x 8'5''
Family room
Basement
14'0'' x 13'3''
Bedroom
Basement
11'7'' x 11'1''
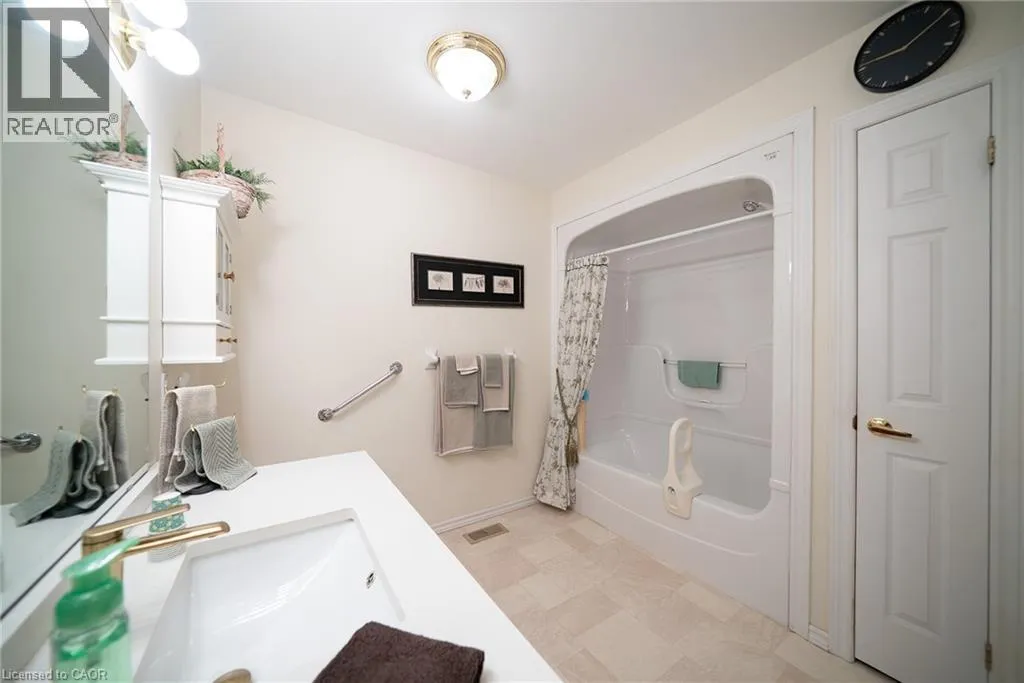
4pc Bathroom
Main level
Measurements not available
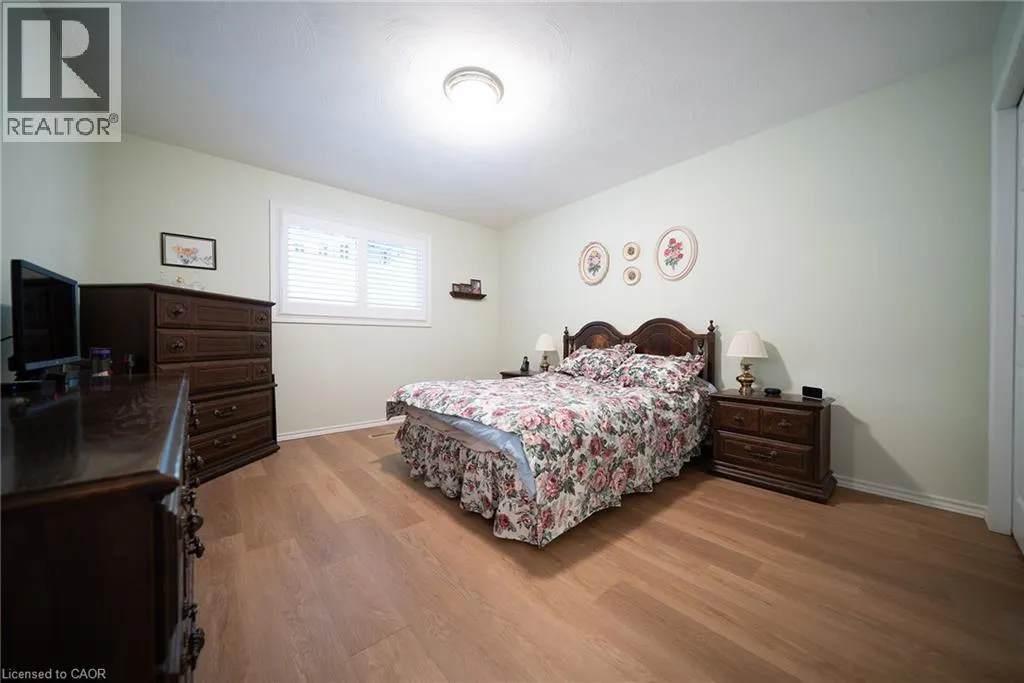
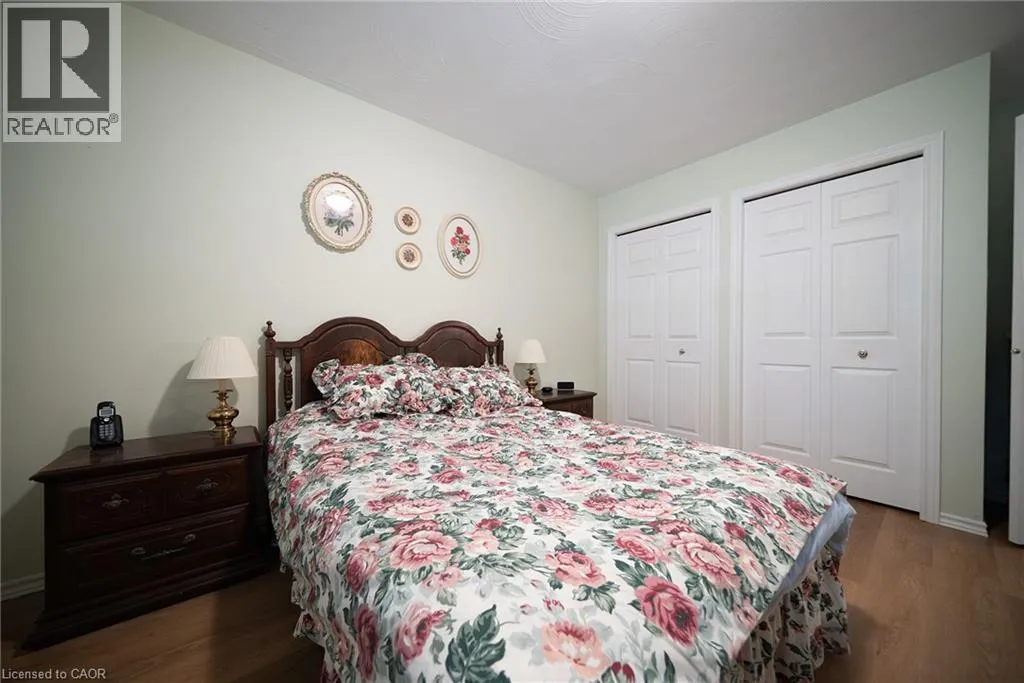
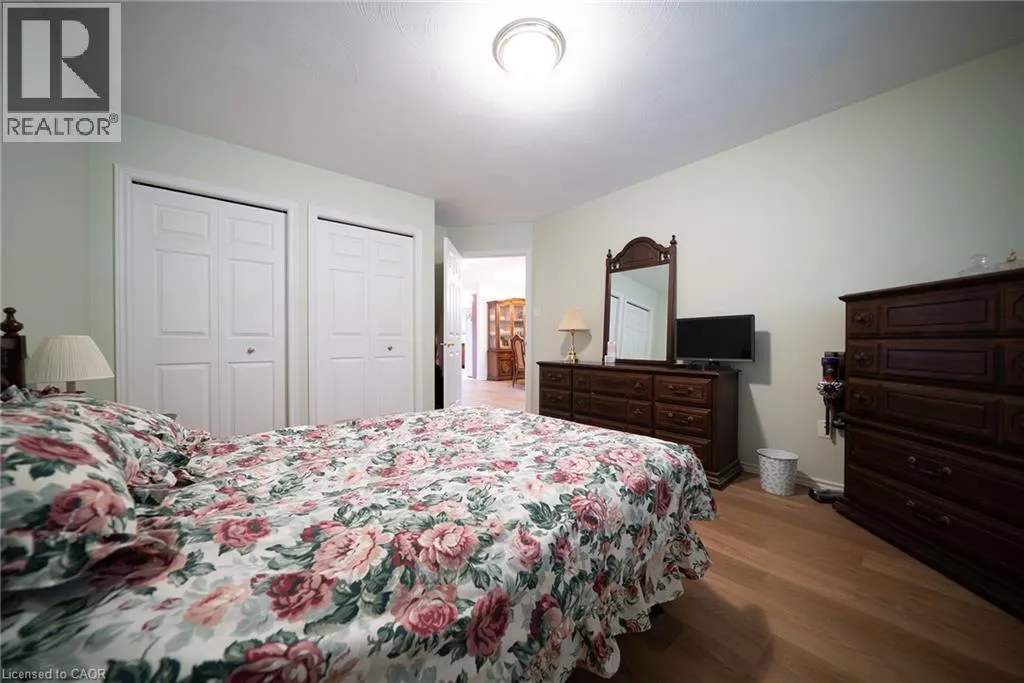
Primary Bedroom
Main level
13'6'' x 12'0''
Living room
Main level
25'8'' x 12'11''
Dining room
Main level
7'8'' x 10'9''
Kitchen
Main level
13'0'' x 10'7''

Location

Learn more about this property
Listing provided by:
Royal LePage Trius Realty Brokerage
MLS® number:
40856851
Agent:
Alicia Flynn
*Indicates required field
Name is required
Email is required
Please enter a valid phone number (e.g., 416-111-1111).