232 Cedar Street, Simcoe, Ontario N3Y 2H7

Listed for:
$329,900
2 beds
1 baths
Listed 18 days ago
House for rent: 232 Cedar Street, Simcoe, Ontario N3Y 2H7

View all 47 photos

About

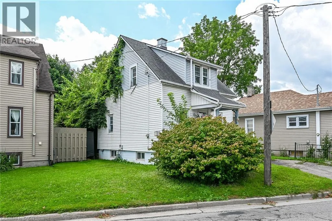
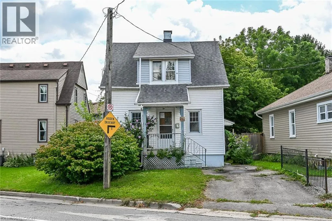
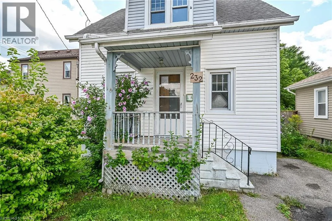
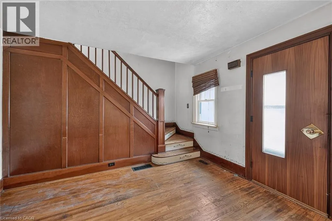
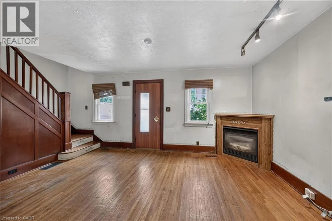
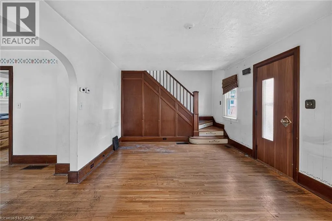
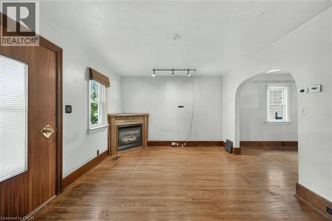
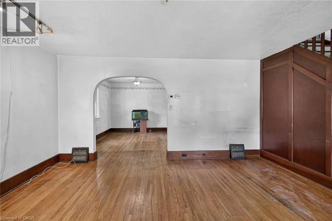
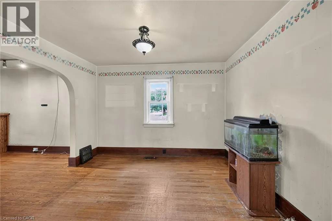
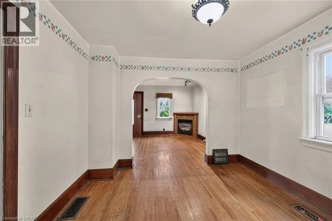
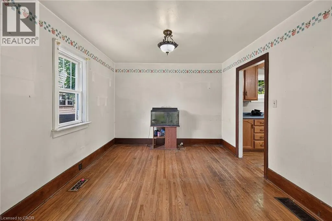
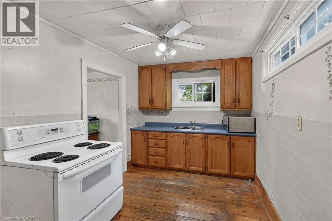
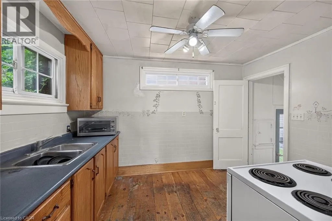
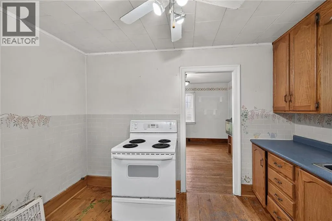
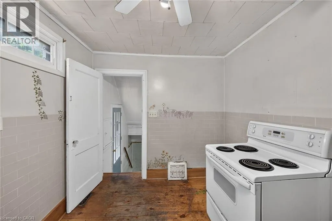
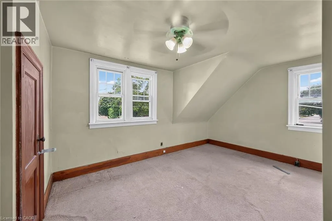
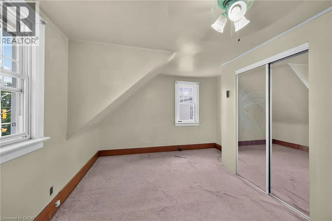
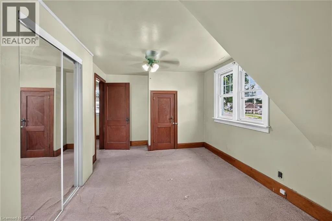
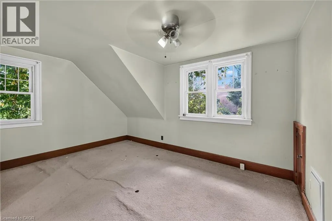
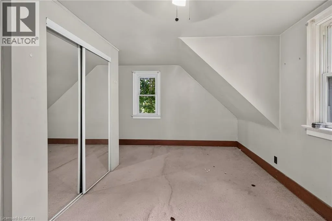
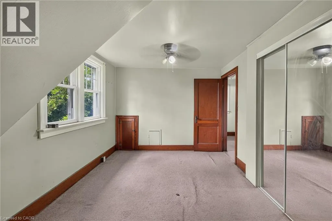
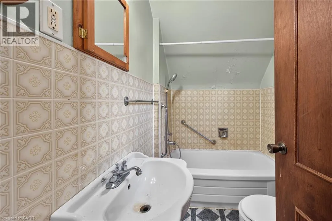
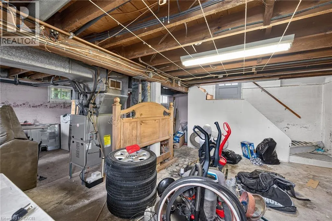
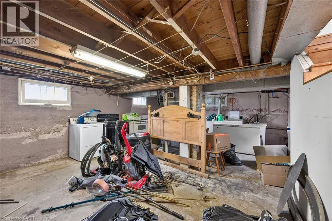
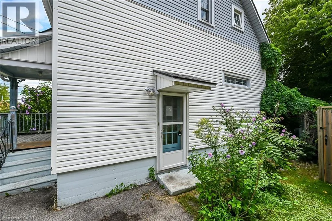
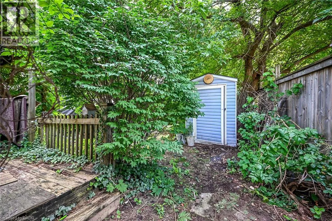
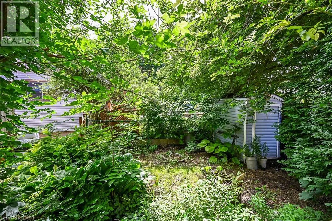
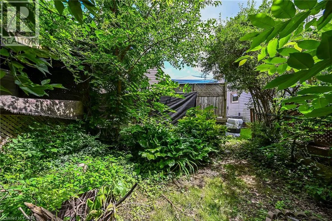
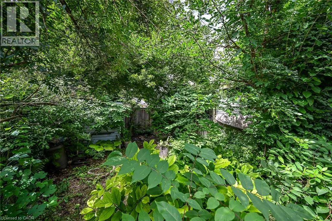
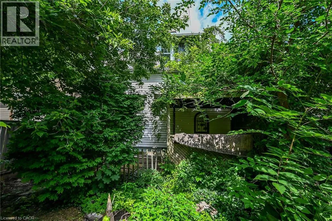
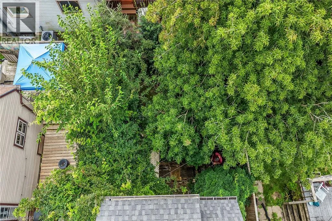
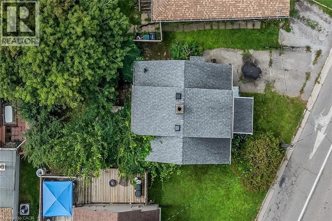
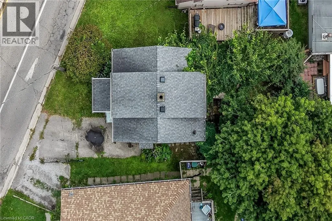
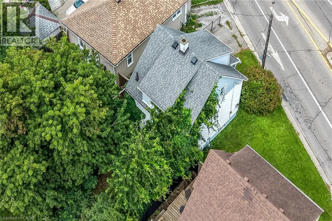
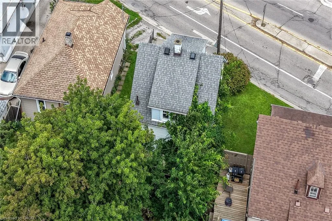
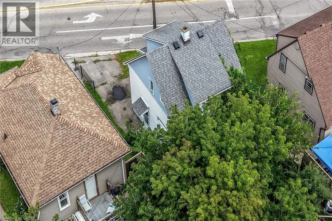
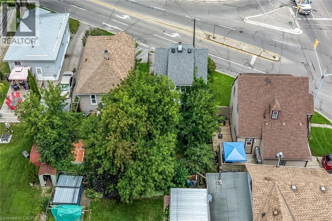
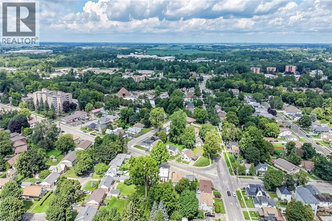
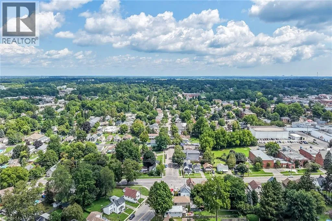
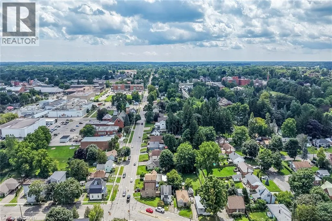
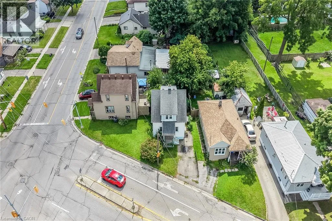
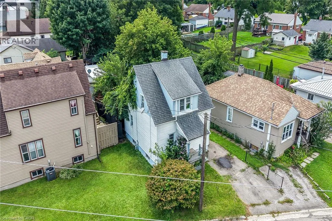
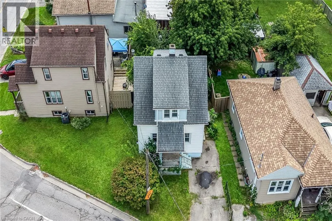
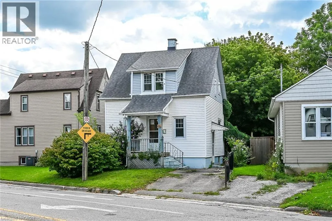
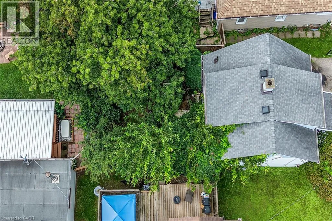
South on Queen Street N to Right on Cedar Street- please use street parking for more than one vehicle. Affordable 1.5 storey home located in popular, established Simcoe neighborhood - enjoying close proximity to Hospital, schools, churches, parks, downtown business core, arena/rec centers, quaint shops, eateries, eat side super centers, Lynn River & it's surrounding hiking/biking trails. The home is positioned on elevated, serviced lot introducing 931sf of living area & 487sf unfinished basement level - introducing side door entry to main floor kitchen - continues to living room/dining room combination with period staircase leading to functional upper level offering 2 sizeable bedrooms & 4pc bathroom. Unfinished basement houses n/gas furnace equipped with AC, tankless n/gas water heater & water softener. Neighboring property at rear boundary includes a wire fence that encroaches 2.8ft on to the subject property. There is a survey monument in driveway allowing for one vehicle parking spot. If travelling in more than one vehicle - parking available on north-east side of Cedar Street (opposite side of street). Sold in AS IS - WHERE-IS condition under Mortgagee in Possession/Power of Sale. (id:27476)

Property Highlights

MLS® Number
40852386
Type
Single Family
Ownership Type
Freehold
Land Size
0.04 ac|under 1/2 acre
Parking Space Total
1

Building

Building Type
House
Storeys
2.00
Square Footage
931 sqft
Bathrooms Total
1
Bedrooms Above Ground
2
Bedrooms Total
2
Amenities
Hospital, Park, Schools, Shopping
Exterior Finish
Aluminum siding, Other, Vinyl siding
Fireplace Present
No
Basement Type
Full (Finished)
Basement Features
Building Heating Type
Forced air
Heating Fuel
Natural gas
Building Cooling Type
None

Utilities

Water
Municipal water
Utility Sewer
Municipal sewage system

Room Layout

4pc Bathroom
Second level
7'3'' x 5'1''
Bedroom
Second level
9'11'' x 15'8''
Bedroom
Second level
9'9'' x 13'8''
Utility room
Basement
10'8'' x 8'4''
Laundry room
Basement
10'4'' x 10'10''
Other
Basement
18'1'' x 11'3''
Kitchen
Main level
8'4'' x 11'3''
Dining room
Main level
10'6'' x 11'5''
Living room
Main level
11'5'' x 19'3''

Location

Learn more about this property
Listing provided by:
RE/MAX Escarpment Realty Inc.
MLS® number:
40852386
Agent:
Peter R. Hogeterp
*Indicates required field
Name is required
Email is required
Please enter a valid phone number (e.g., 416-111-1111).