22 Sihler Woods, Simcoe, Ontario N3Y 0E2

Listed for:
$797,000
3 beds
3 baths
Listed 17 days ago
House for rent: 22 Sihler Woods, Simcoe, Ontario N3Y 0E2

View all 35 photos

About

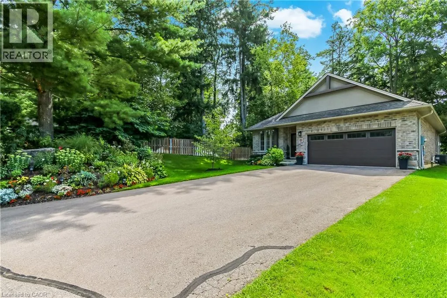
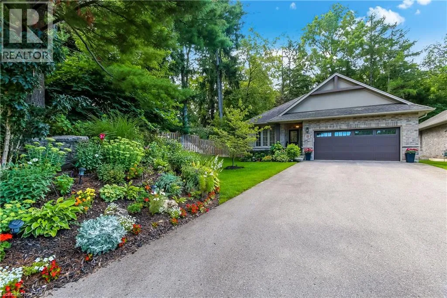
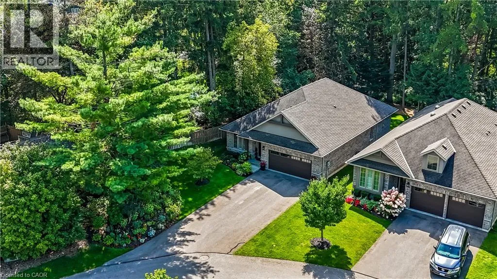
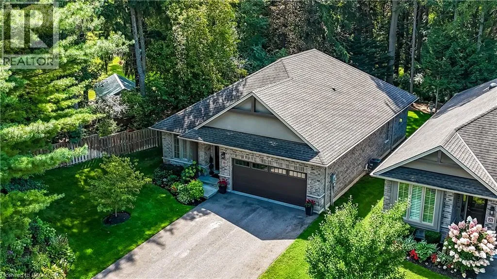
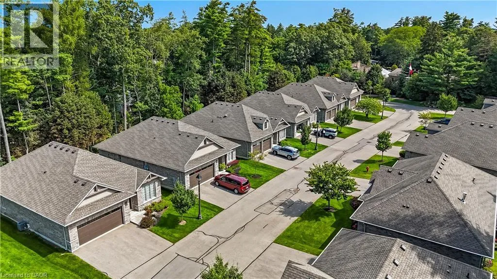
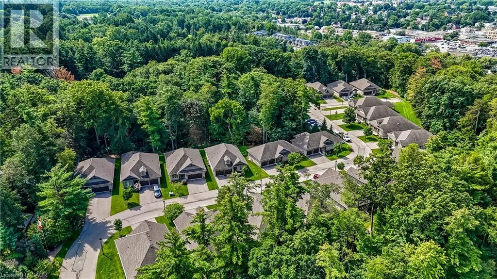
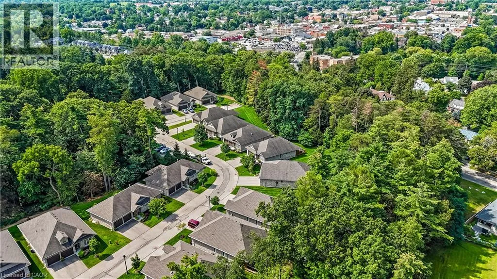
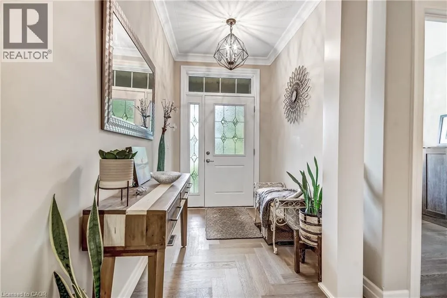
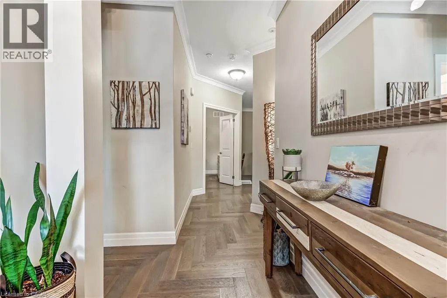
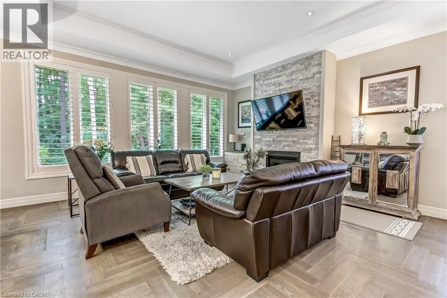
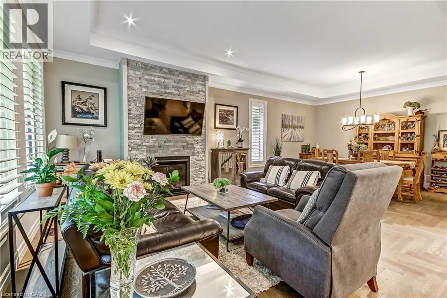
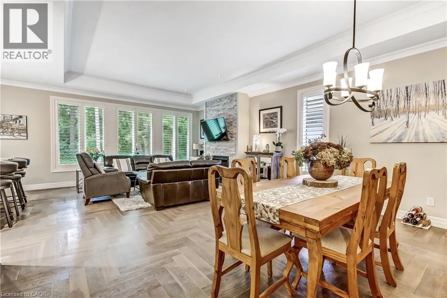
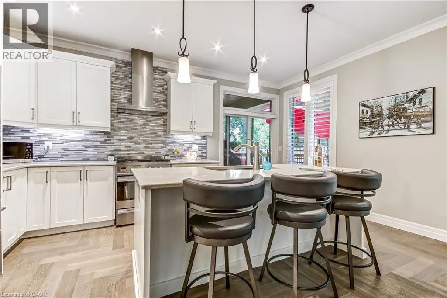
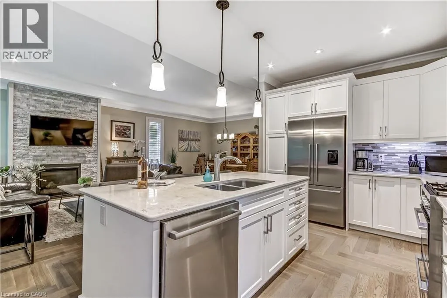
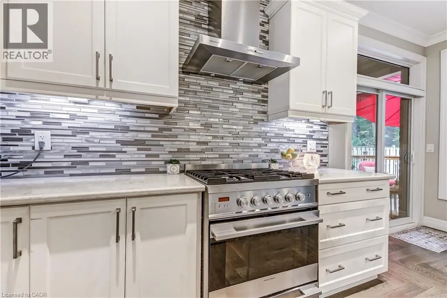
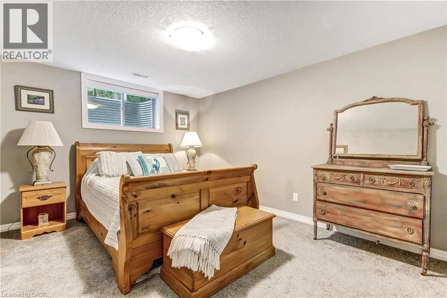
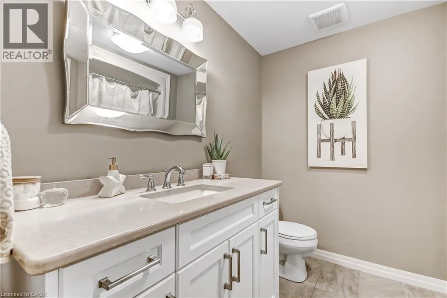
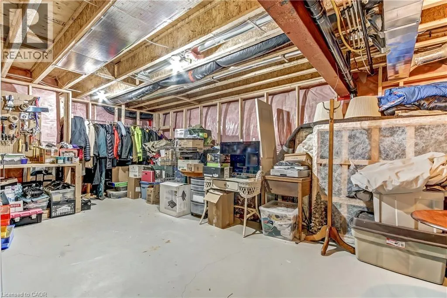
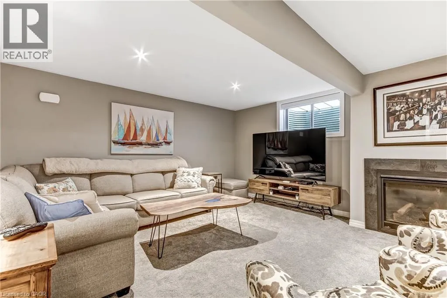
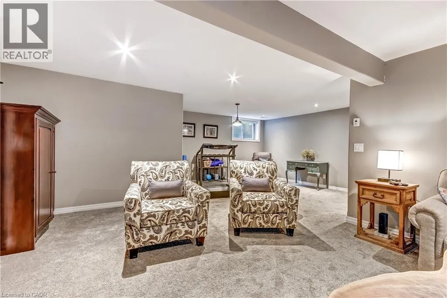
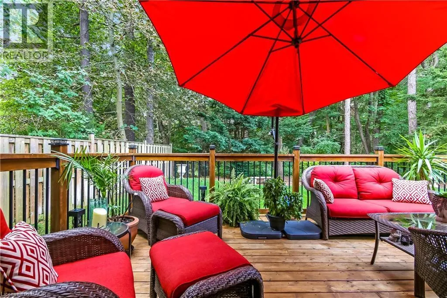
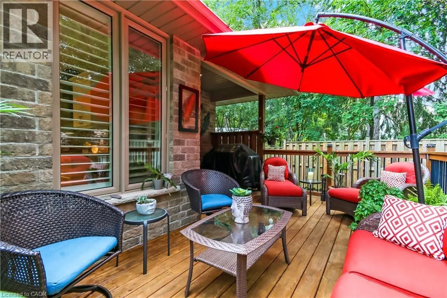
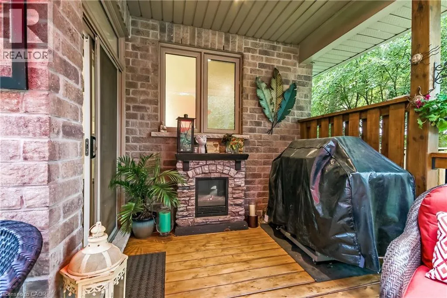
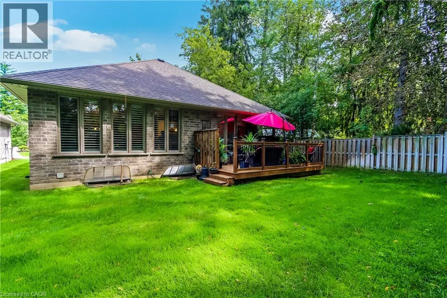
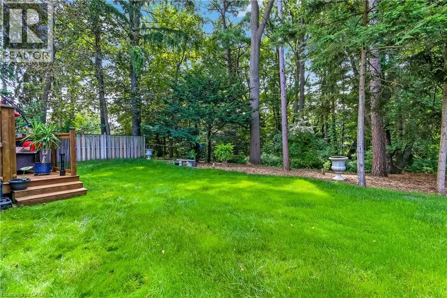
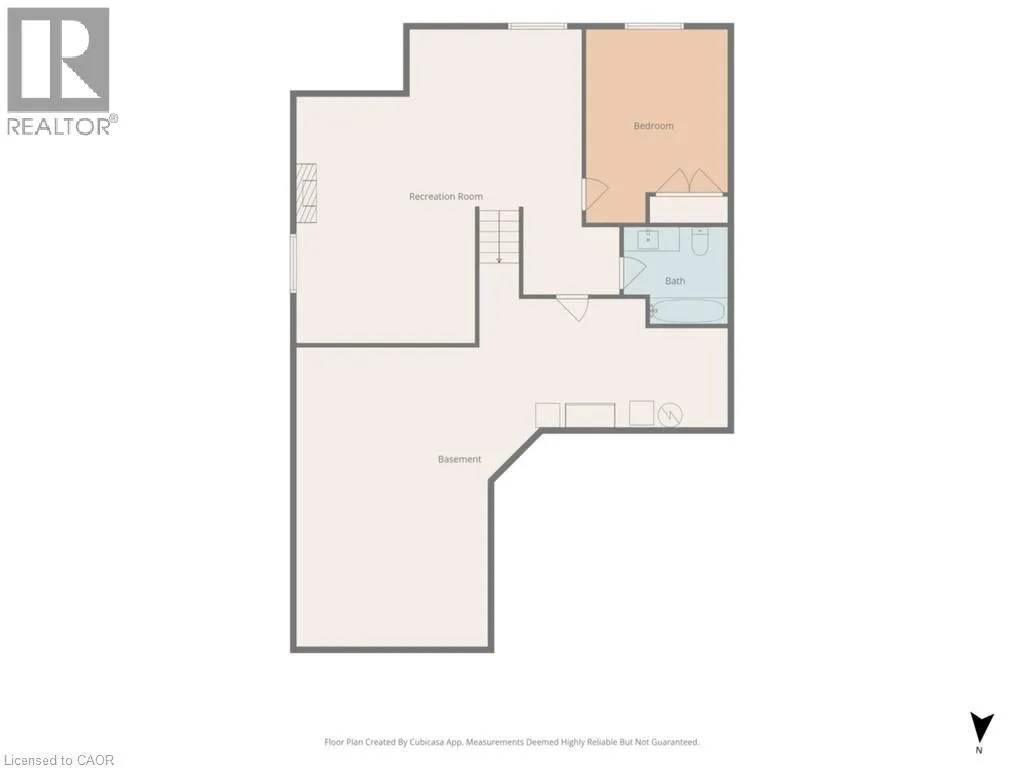
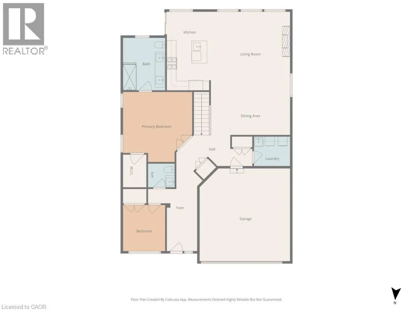
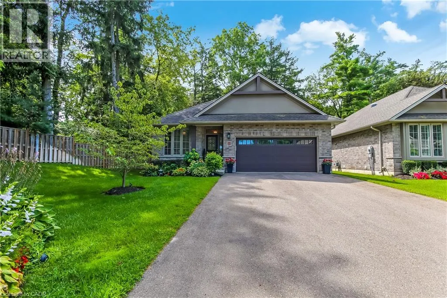
Lynndale Road onto Sihler Woods first home on the left. Welcome to 22 Sihler Wood! Beautiful detached bungalow condo with double car garage in Simcoe's most desired location. Luxury living that is backing onto a serene treed setting and loaded with upgrades. Walking in the front door you will notice the beautiful hardwood flooring that is laid in a herringbone design, 9 foot ceilings, crown moulding, the large windows offering tons of natural light. The open concept kitchen with quartz countertops, S/S appliances, large island, doors to large private deck that is perfect for entertaining. The living room features a stunning gas fireplace with views to the rear yard and open to the dining area. The lower level has a large family room complete with gas fireplace, another bedroom and full bath for your guests to enjoy. (id:27476)


Property Highlights

MLS® Number
40857002
Type
Single Family
Maintenance Fee
355.00
Ownership Type
Condominium
Land Size
Unknown
Parking Space Total
4

Building

Building Type
House
Storeys
1.00
Square Footage
2296 sqft
Bathrooms Total
3
Bedrooms Above Ground
2
Bedrooms Total
3
Amenities
Golf Nearby
Exterior Finish
Brick
Fireplace Present
Yes
Basement Type
Full (Partially finished)
Basement Features
Building Heating Type
Forced air
Heating Fuel
Natural gas
Building Cooling Type
Central air conditioning

Utilities

Water
Municipal water
Utility Sewer
Municipal sewage system

Room Layout

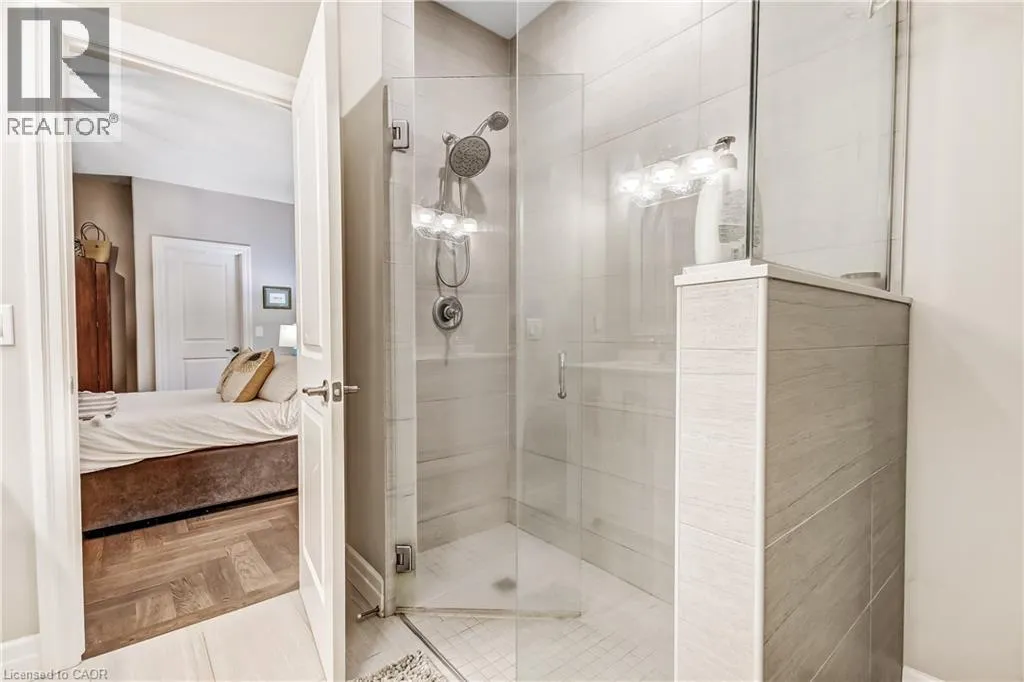
3pc Bathroom
Basement
Measurements not available
Bedroom
Basement
16'2'' x 11'0''
Family room
Basement
25'11'' x 22'10''
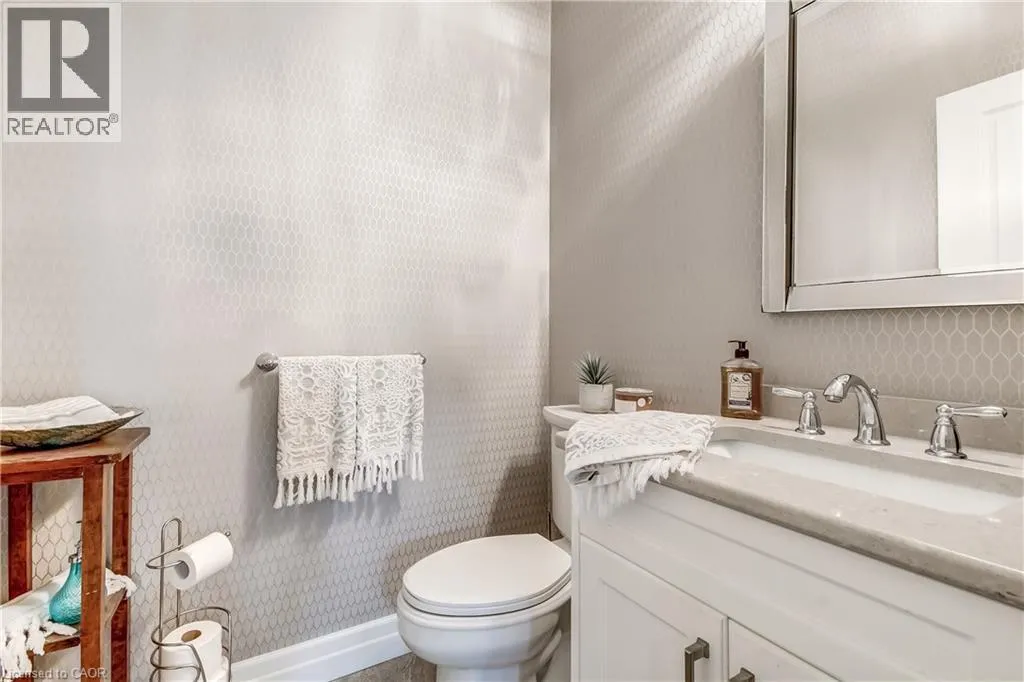
2pc Bathroom
Main level
Measurements not available
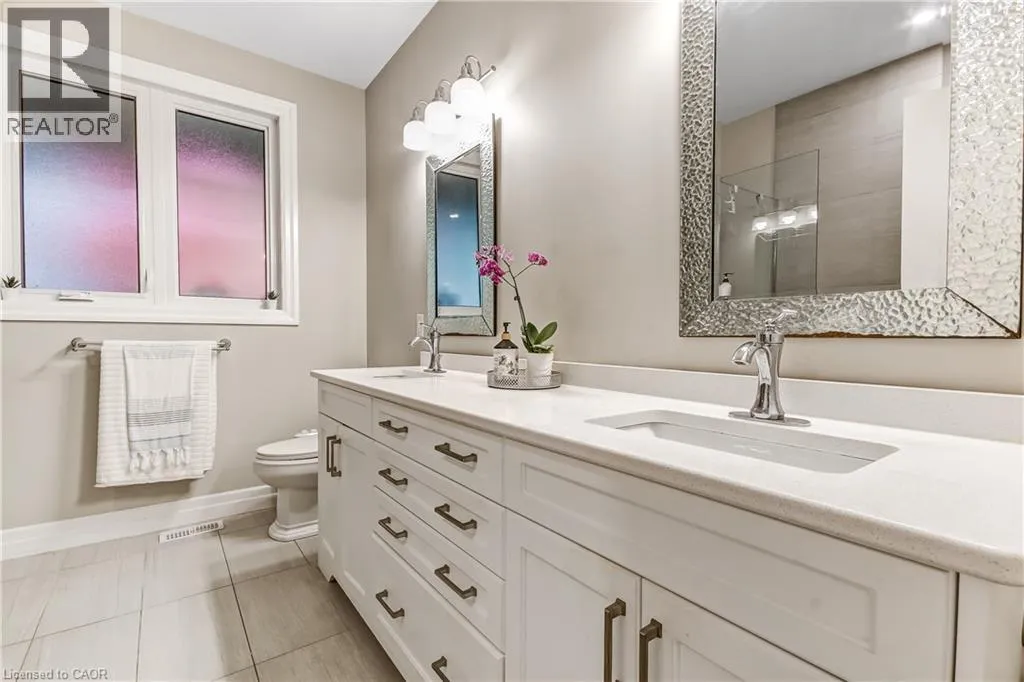
4pc Bathroom
Main level
Measurements not available
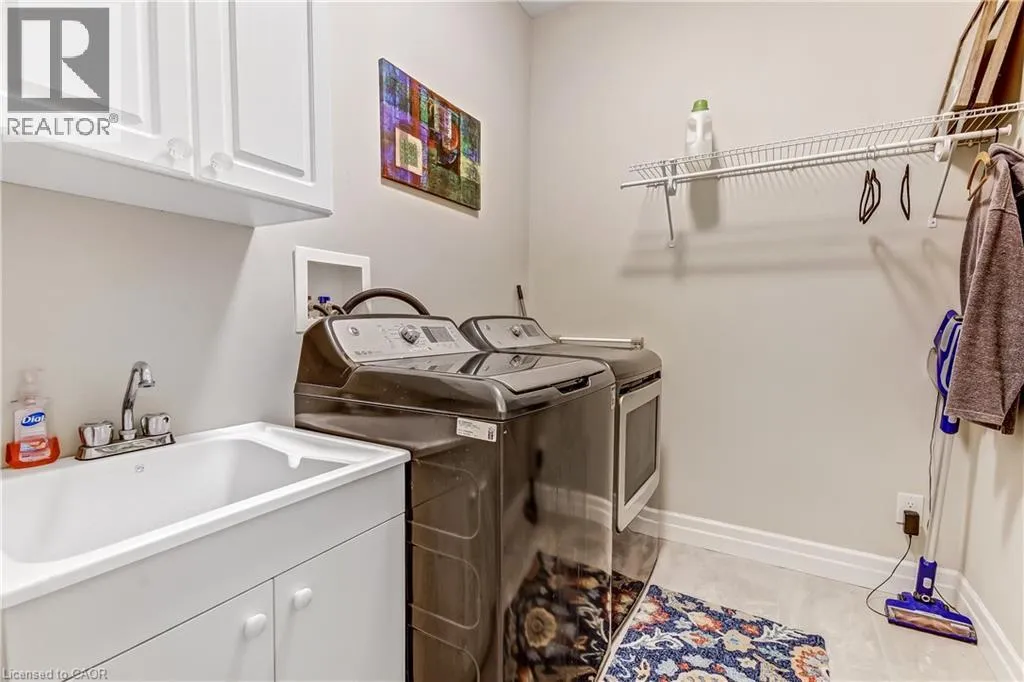
Laundry room
Main level
7'6'' x 6'1''
Bedroom
Main level
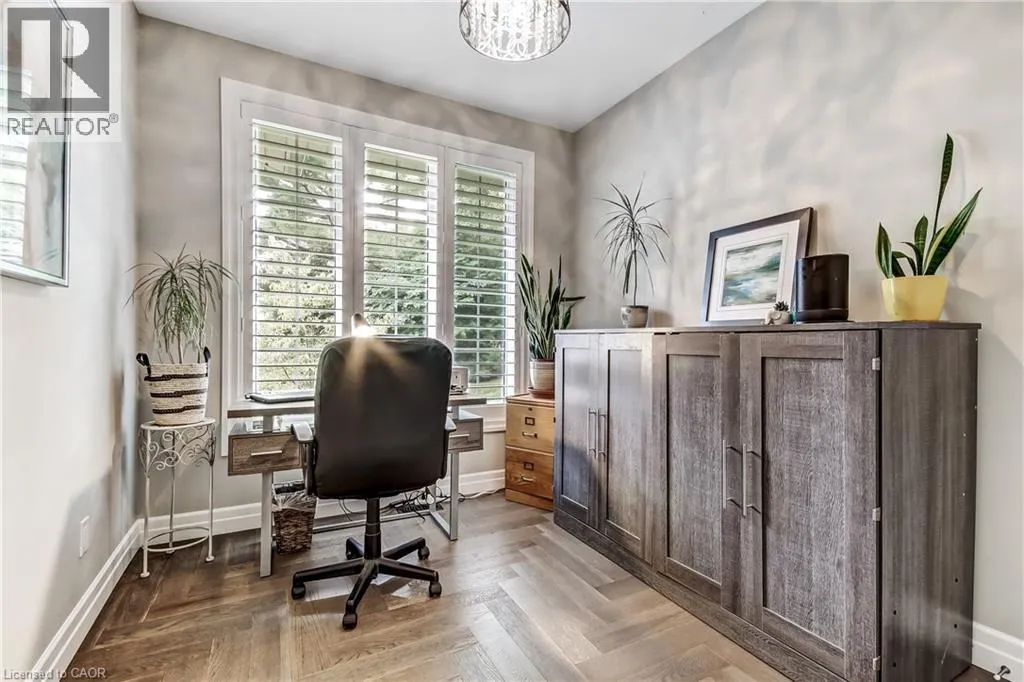
10'0'' x 8'10''
Primary Bedroom
Main level
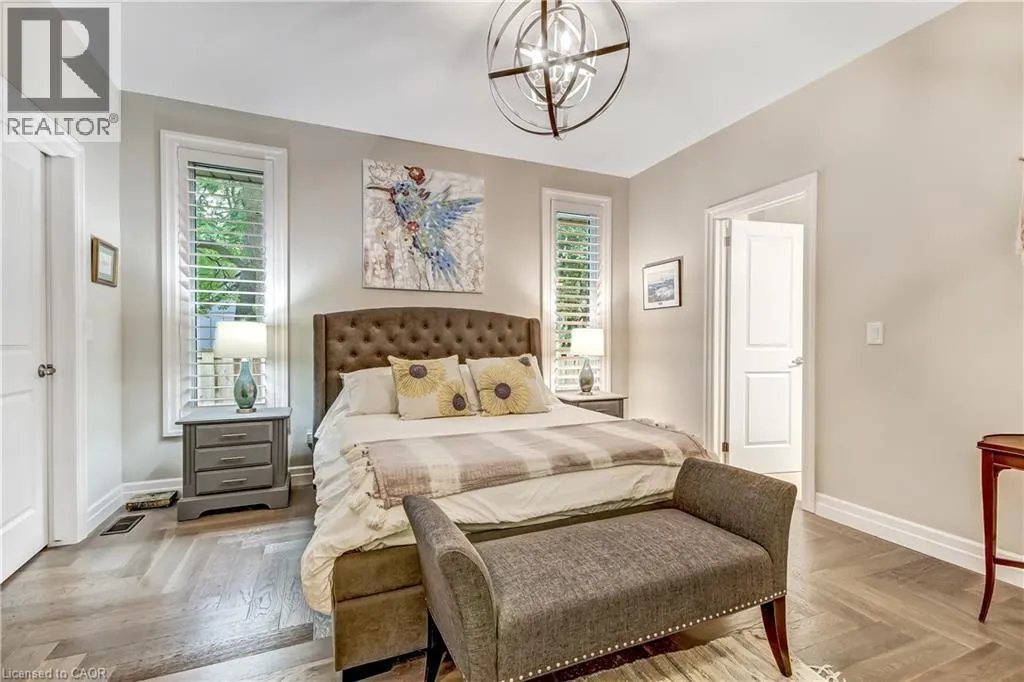
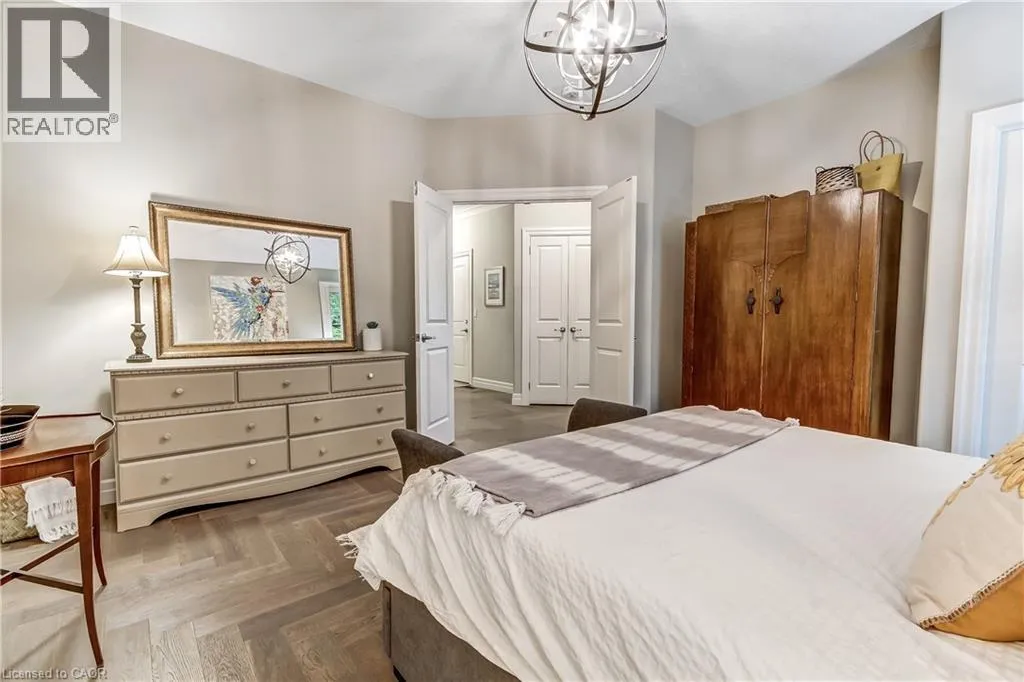
15'0'' x 14'8''
Eat in kitchen
Main level
16'9'' x 9'11''
Dining room
Main level
15'11'' x 11'2''
Living room
Main level
15'11'' x 14'2''

Location

Learn more about this property
Listing provided by:
Royal LePage Trius Realty Brokerage
MLS® number:
40857002
Agent:
Kathy Johnson
*Indicates required field
Name is required
Email is required
Please enter a valid phone number (e.g., 416-111-1111).