16 Gibson Drive, Simcoe, Ontario N3Y 3L2

Listed for:
$699,900
3 beds
2 baths
Listed 16 days ago
House for rent: 16 Gibson Drive, Simcoe, Ontario N3Y 3L2

View all 34 photos

About

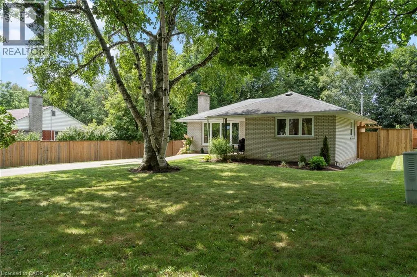
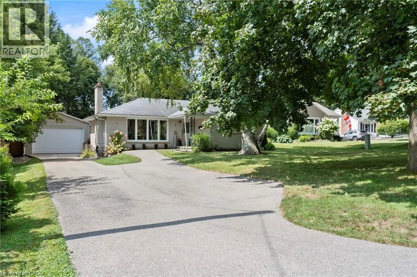
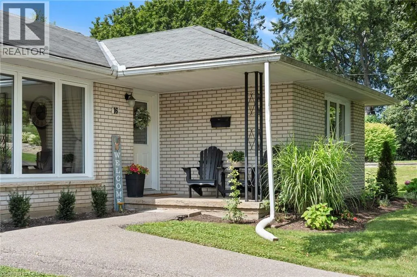
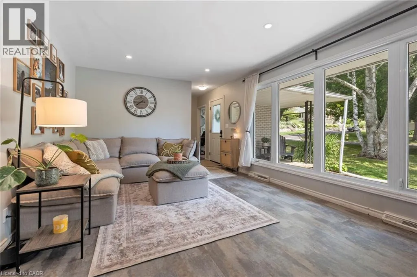
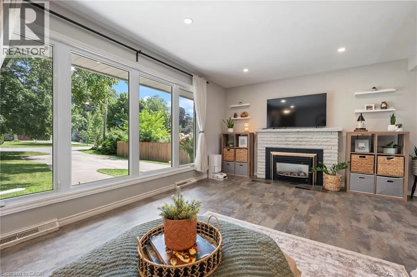
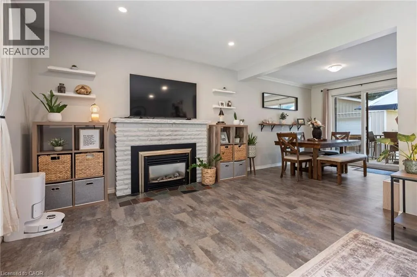
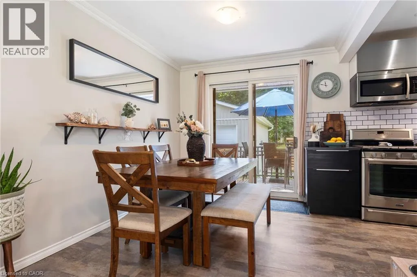
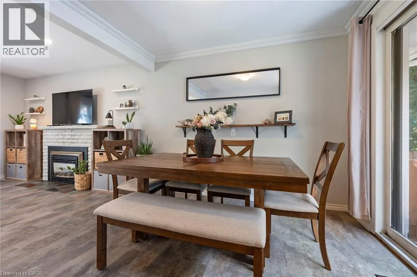
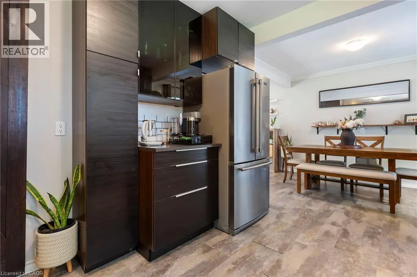
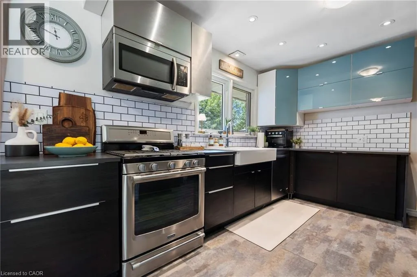
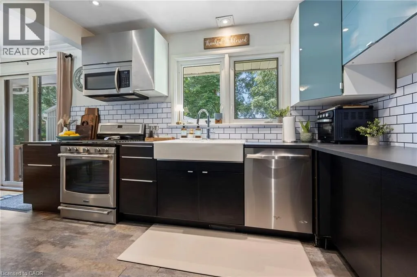
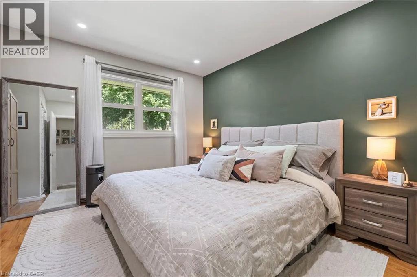
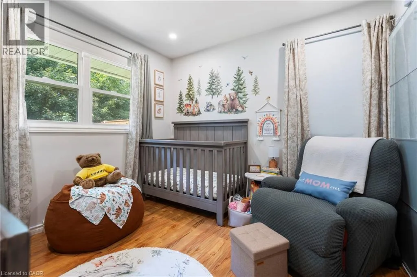
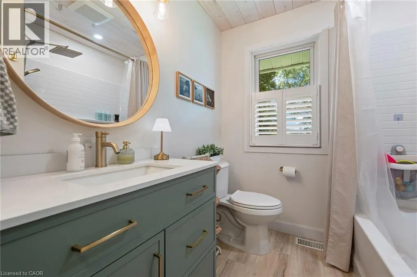
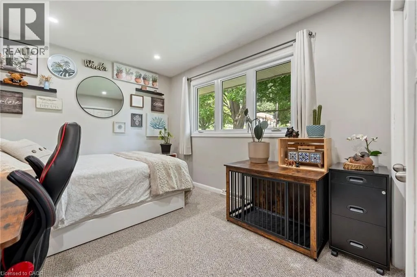
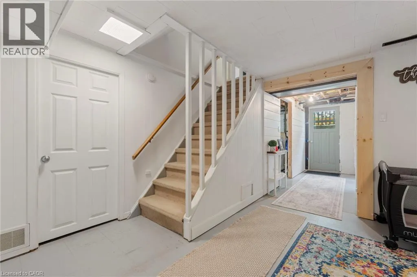
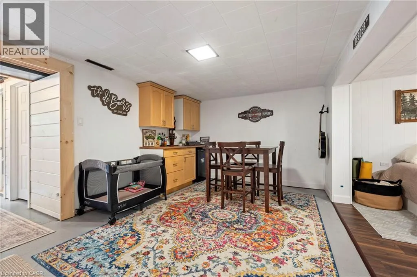
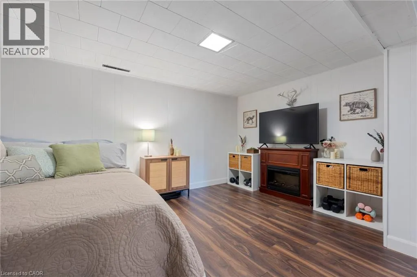
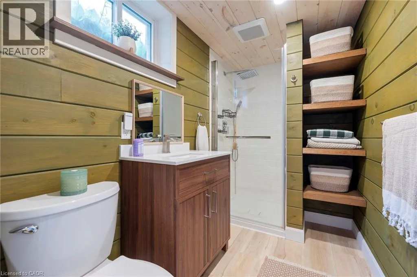
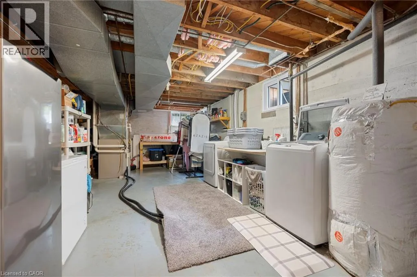
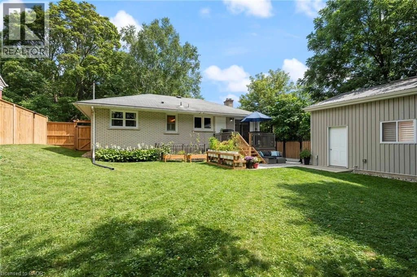
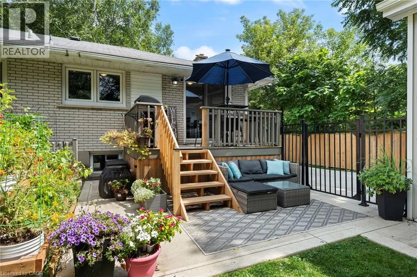
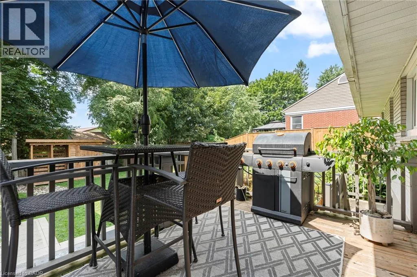
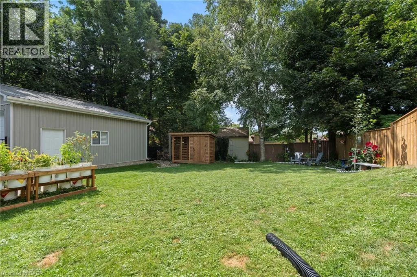
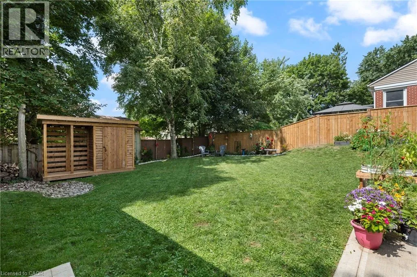
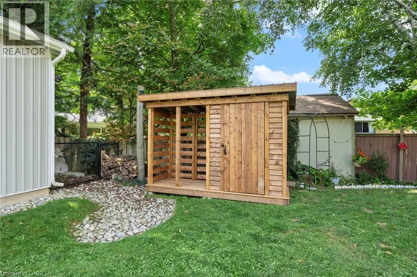
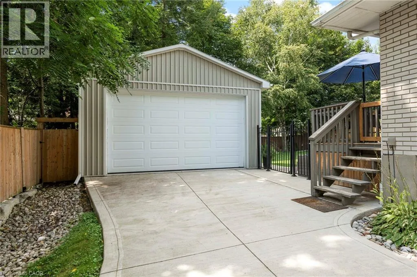
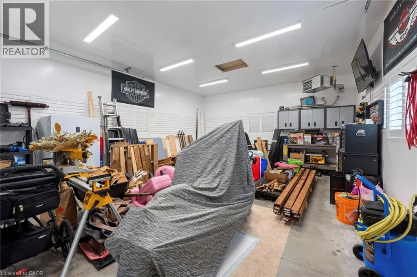
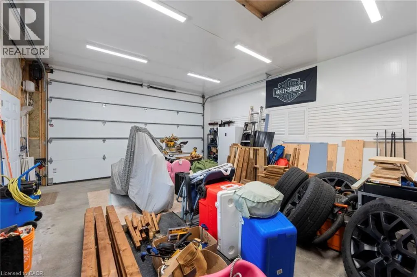
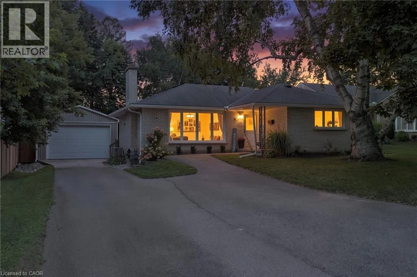
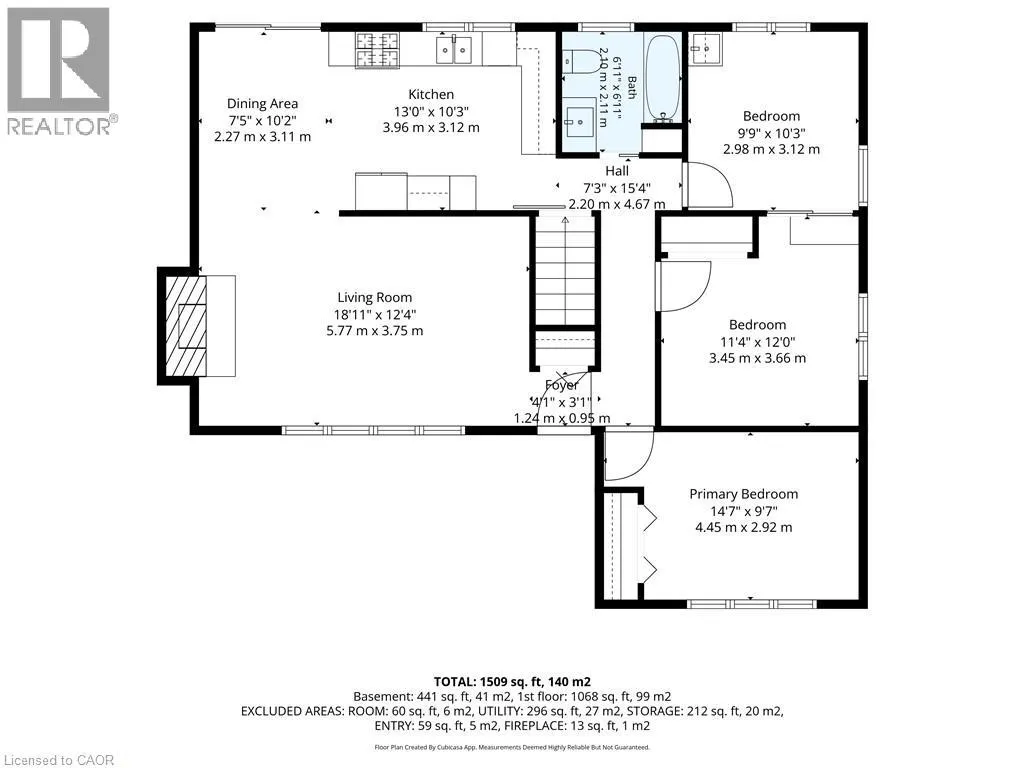
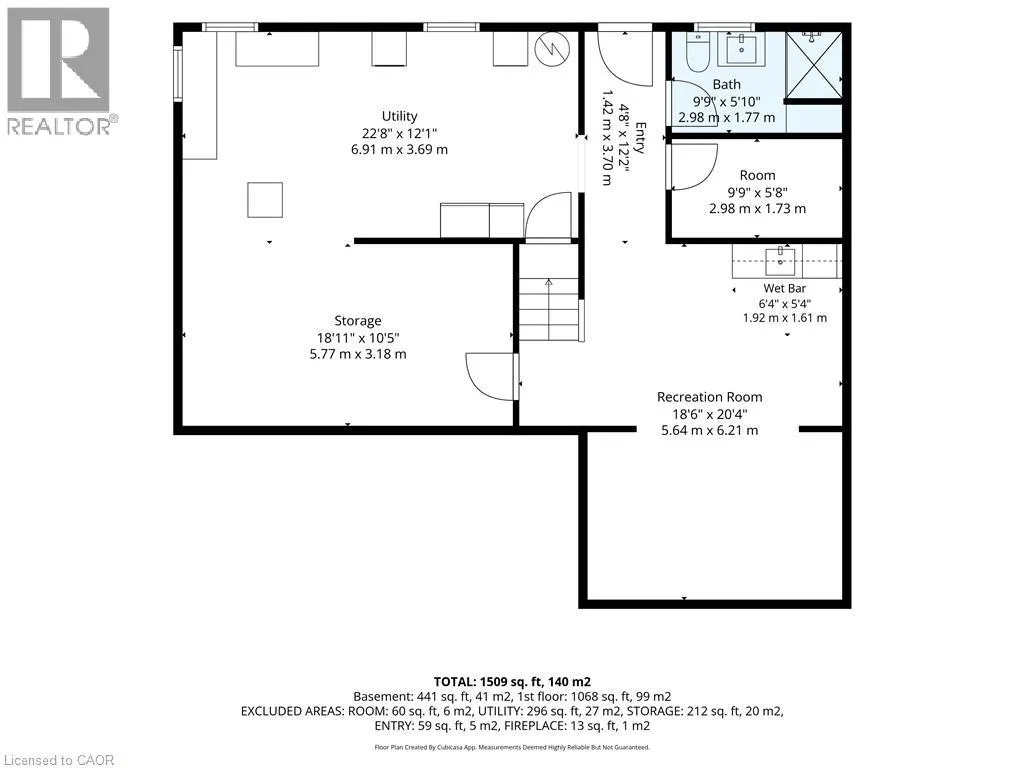
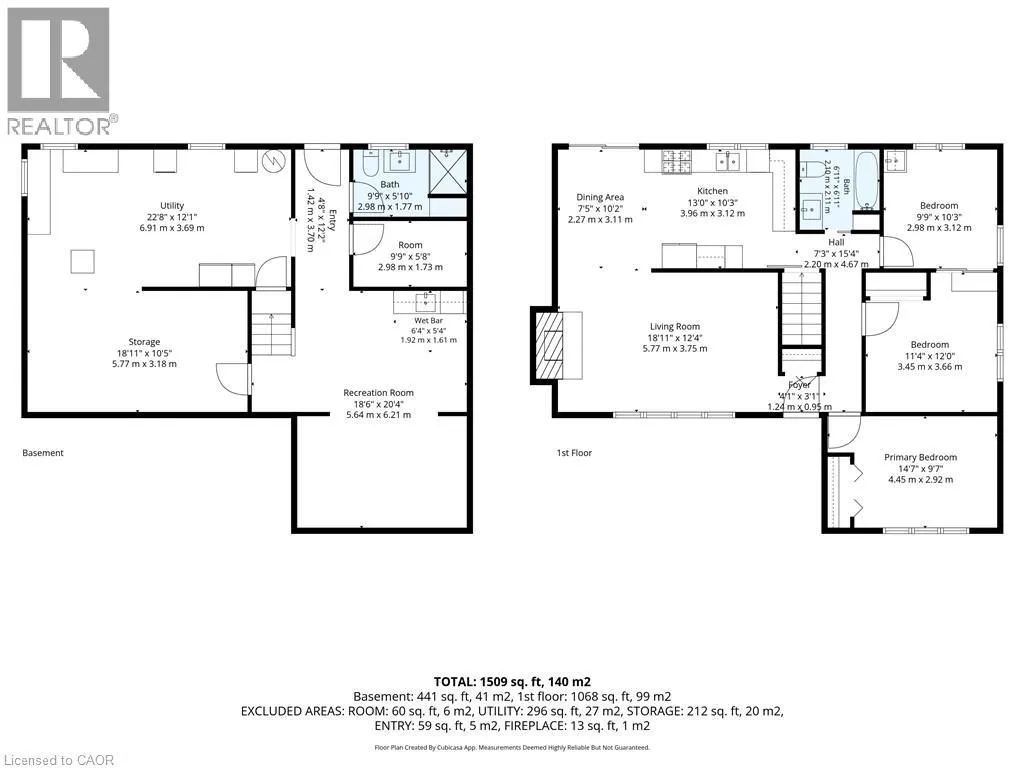
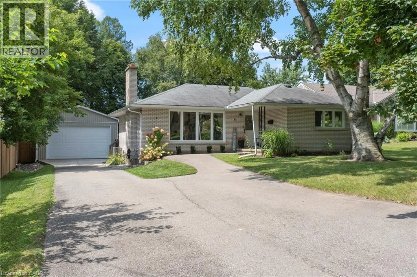
Welcome to 16 Gibson Drive, nestled in a great mature neighbourhood in Simcoe! This bright and inviting 3-bedroom bungalow offers a comfortable layout with plenty of updates and space for the whole family. The open-concept living and dining area is filled with natural light and creates a warm, welcoming space for everyday living and entertaining. The updated kitchen offers modern finishes and functionality, while the updated main-floor bathroom adds to the home’s move-in-ready appeal. The partially finished basement provides even more living space with a spacious recreation room, a second updated bathroom, and convenient walk-up access to the backyard. Outside, enjoy a private, fully fenced yard—perfect for relaxing, entertaining, or letting the kids play. A standout feature is the new detached shop, complete with hydro and heat, offering an ideal space for a workshop, hobbies, storage, or the car enthusiast. Located in a desirable, established neighbourhood close to schools, parks, shopping, and amenities, this well-maintained bungalow is a fantastic opportunity to settle into the Simcoe community. (id:27476)


Property Highlights

MLS® Number
40857651
Type
Single Family
Ownership Type
Freehold
Land Size
under 1/2 acre
Parking Space Total
6

Building

Building Type
House
Storeys
1.00
Square Footage
1509 sqft
Bathrooms Total
2
Bedrooms Above Ground
3
Bedrooms Total
3
Exterior Finish
Brick
Fireplace Present
No
Basement Type
Full (Partially finished)
Basement Features
Building Heating Type
Forced air
Heating Fuel
Natural gas
Building Cooling Type
Central air conditioning

Utilities

Water
Municipal water
Utility Sewer
Municipal sewage system

Room Layout

3pc Bathroom
Basement
Measurements not available
Recreation room
Basement
18'6'' x 20'4''
Bedroom
Main level
14'7'' x 9'7''
Bedroom
Main level
11'4'' x 12'0''
Bedroom
Main level
9'9'' x 10'3''
4pc Bathroom
Main level
Measurements not available
Kitchen
Main level
13'0'' x 10'3''
Dining room
Main level
7'5'' x 10'2''
Living room
Main level
18'11'' x 12'4''

Location

Learn more about this property
Listing provided by:
RE/MAX Erie Shores Realty Inc. Brokerage
MLS® number:
40857651
Agent:
Robyn Kichler
*Indicates required field
Name is required
Email is required
Please enter a valid phone number (e.g., 416-111-1111).