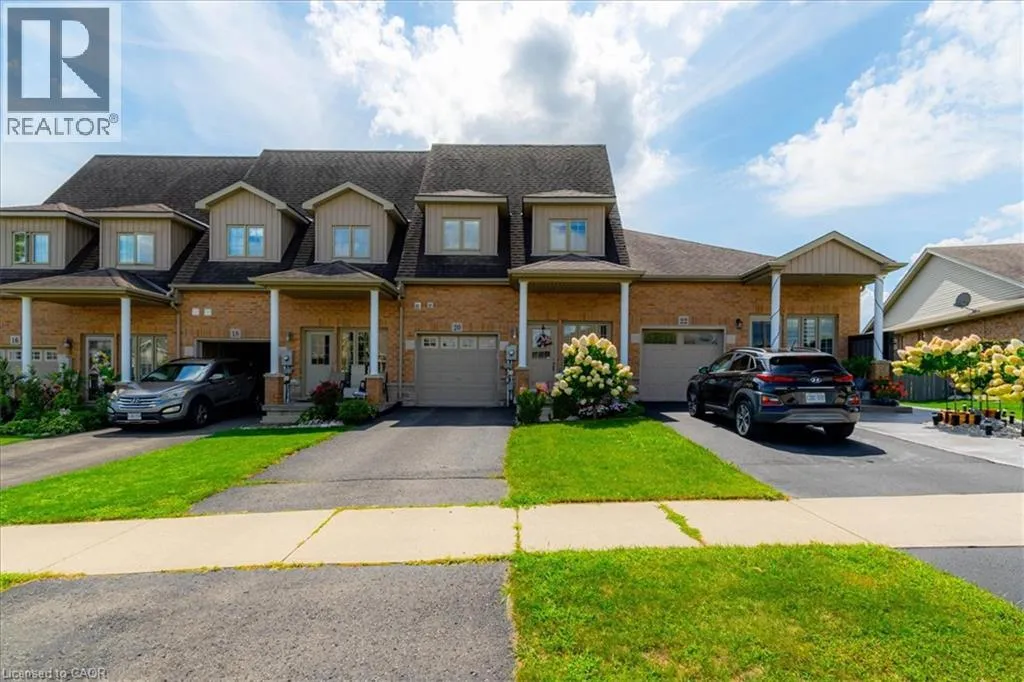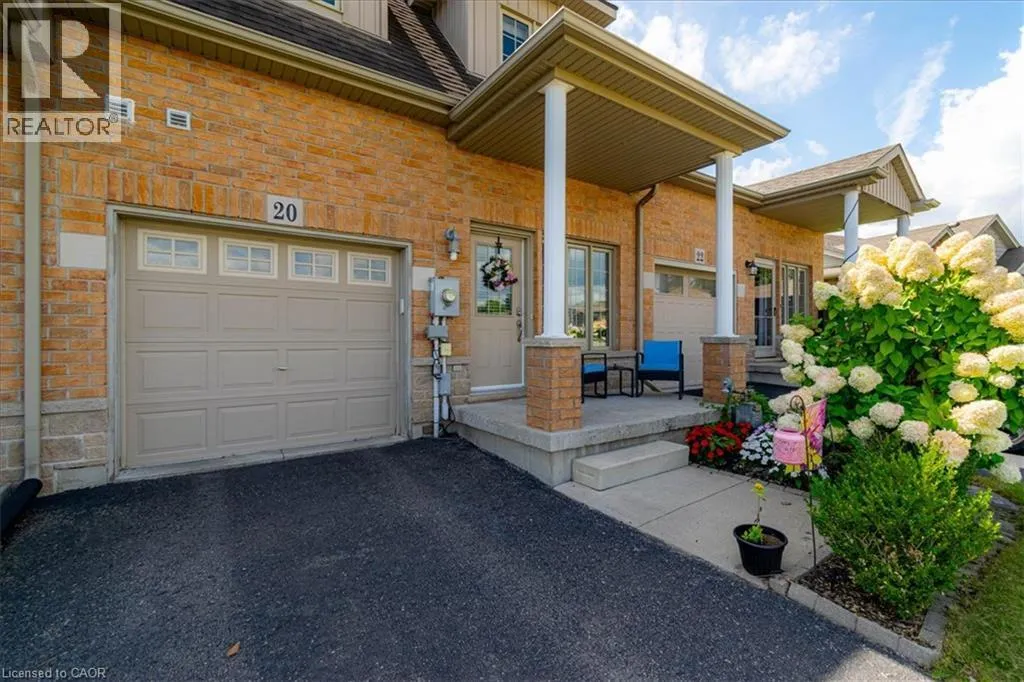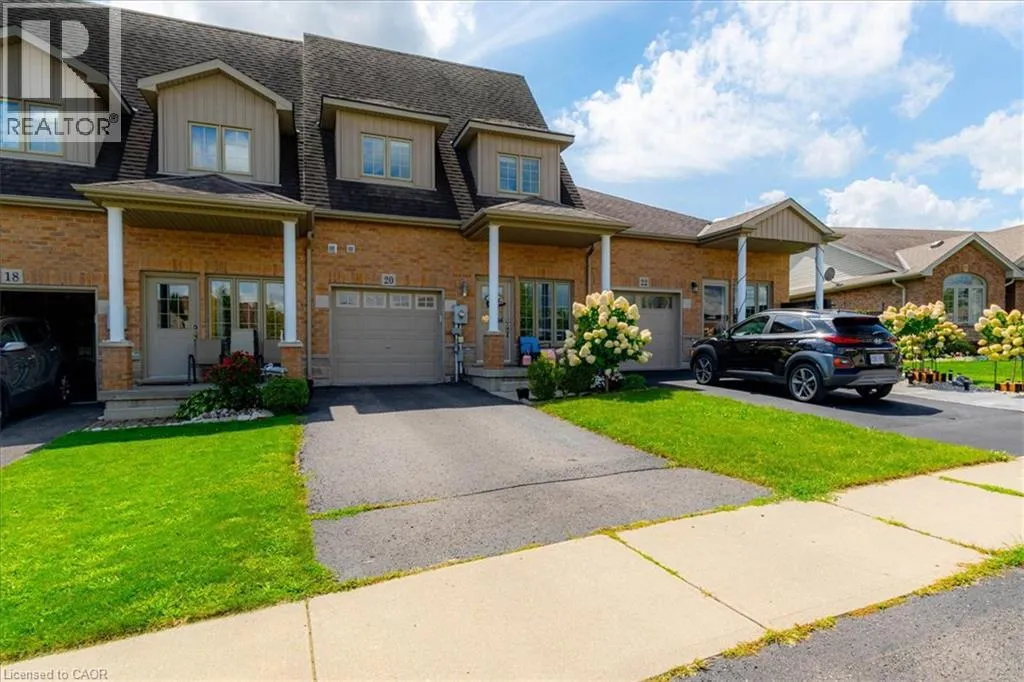
20 Millcroft Drive, Simcoe, Ontario N3Y 5M9

Listed for:
$515,000
3 beds
3 baths
Listed 11 days ago
Row / Townhouse for rent: 20 Millcroft Drive, Simcoe, Ontario N3Y 5M9

View all 48 photos

About

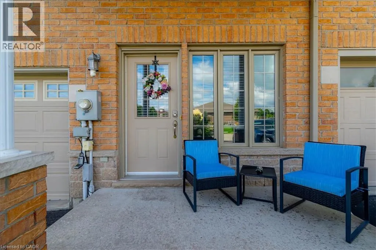
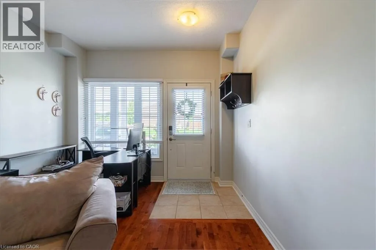
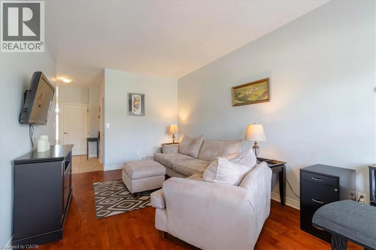
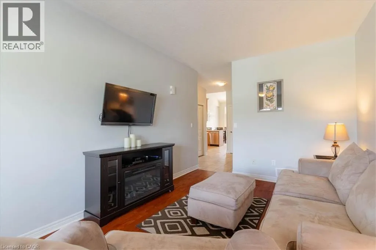
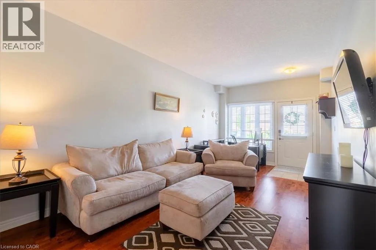
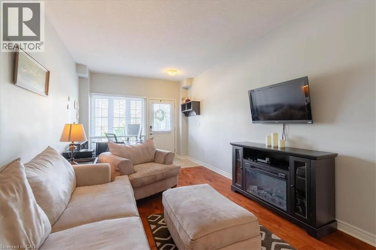
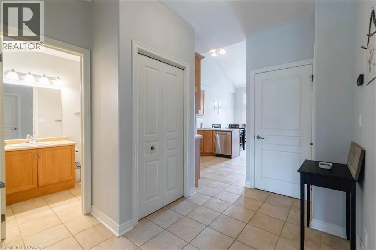
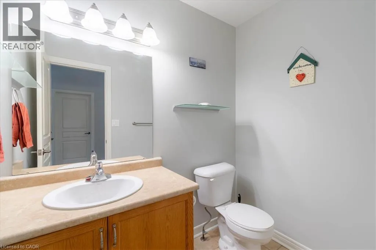
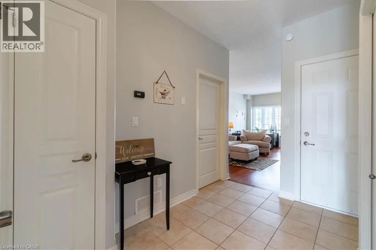
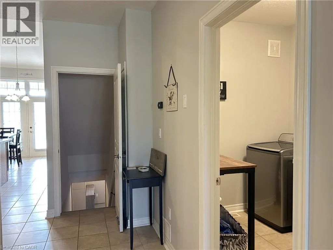
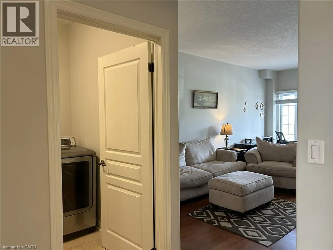
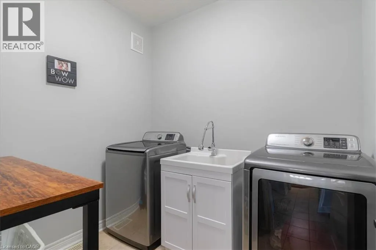
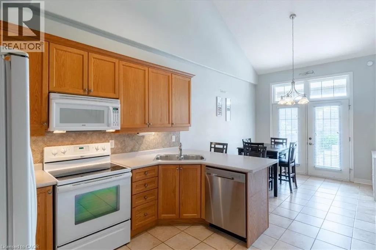
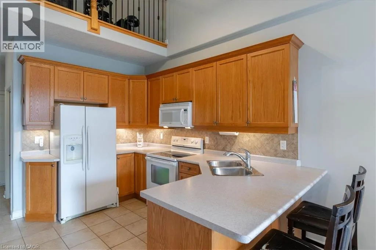
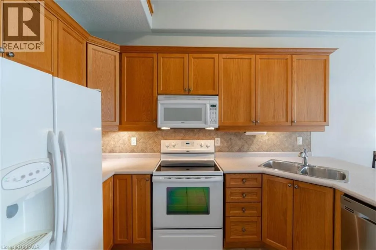
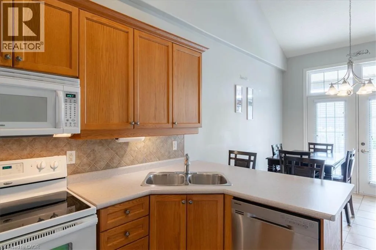
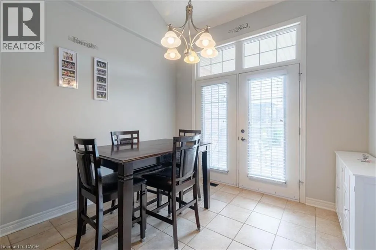
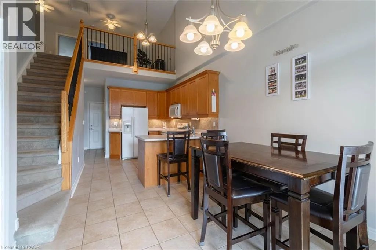
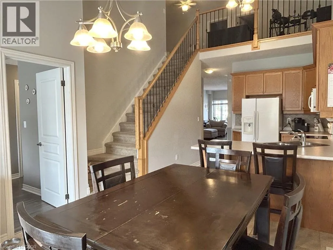
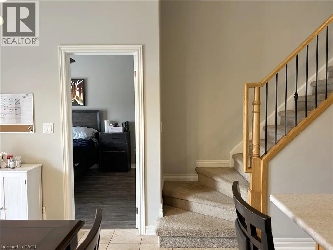
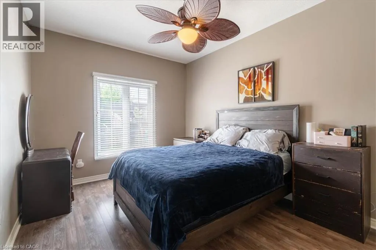
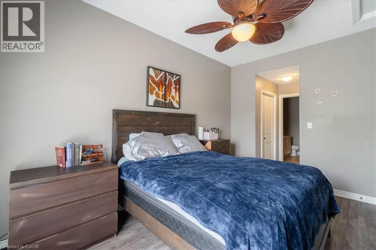
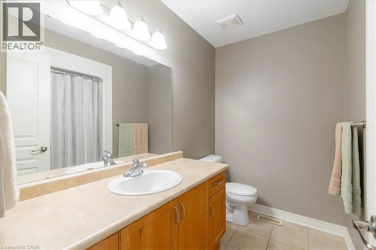
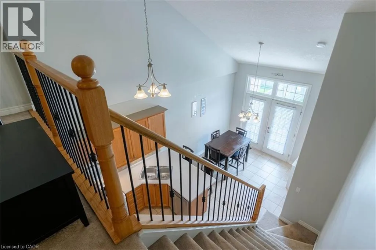
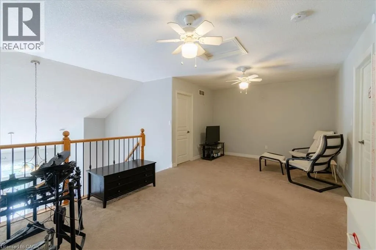
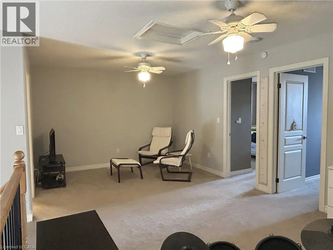
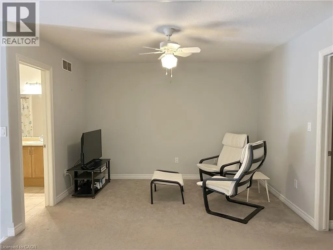
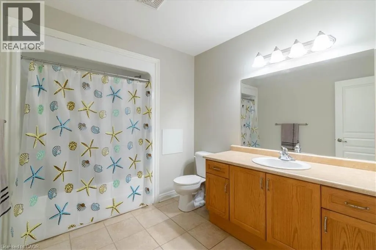
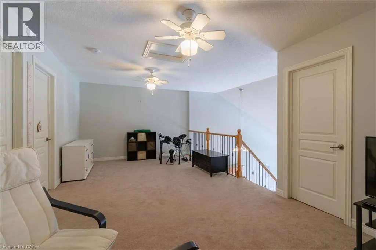
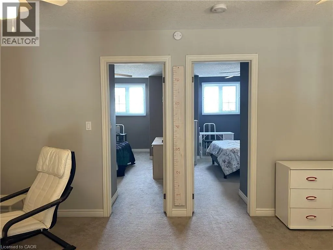
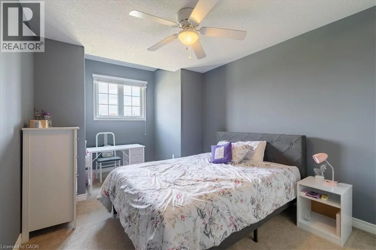
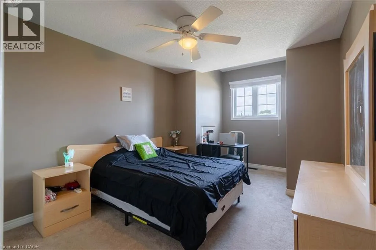
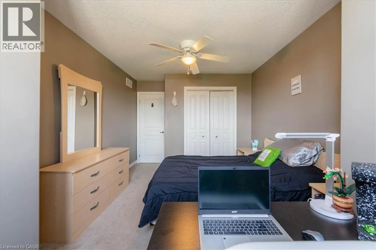
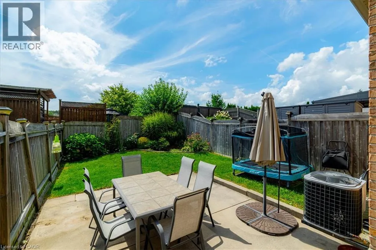
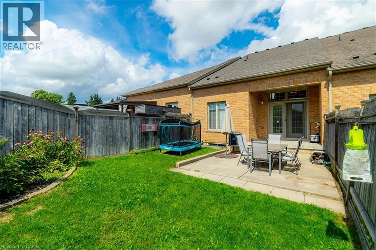
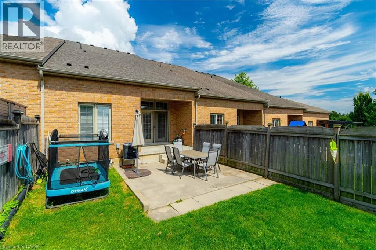
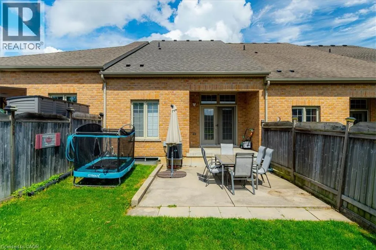
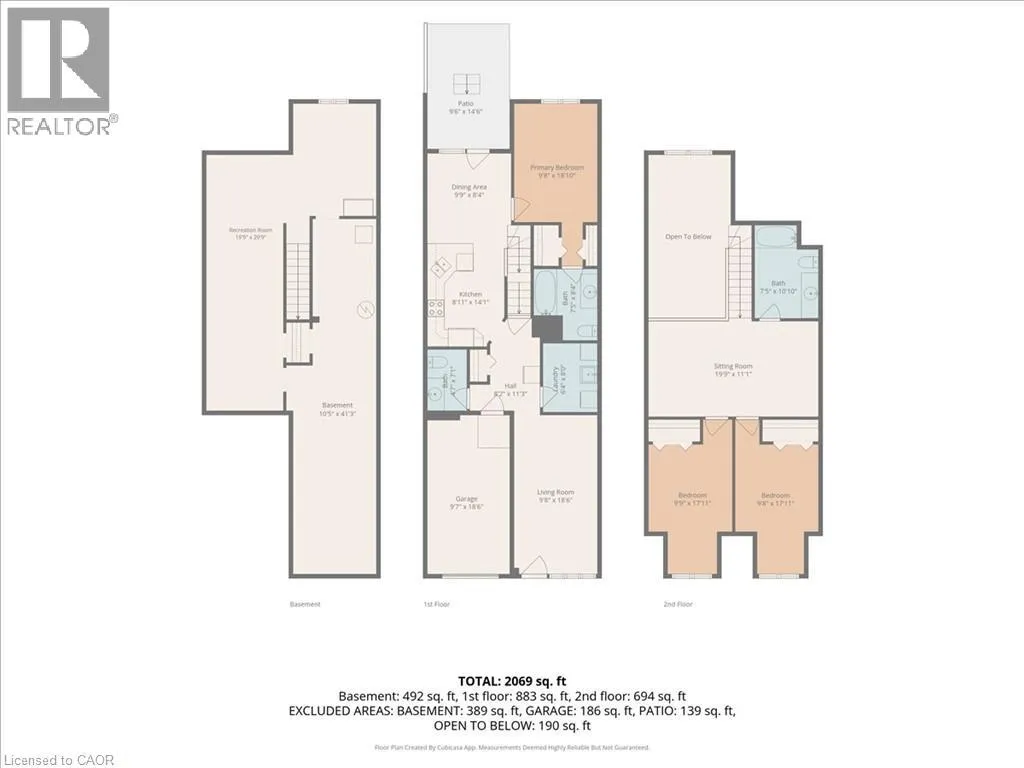
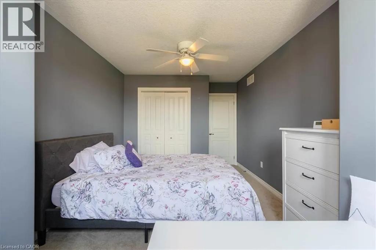
Hwy #24 to Evergreen Hill to Millcroft Dr Welcome to this well-maintained all-brick town home in the heart of Simcoe! From the moment you walk in, you’ll appreciate the spacious layout and comfortable design throughout. The main floor features a spacious primary bedroom complete with a private en suite and his-and-hers closets, convenient main-floor laundry, a 2-piece powder room, and a bright, inviting living room. The spacious kitchen is perfect for entertaining, featuring an good sized counter with a breakfast bar, ample cabinetry for plenty of storage, and a comfortable eat-in area. Step outside from the kitchen to the fenced in backyard, making BBQs and outdoor entertaining a breeze. Upstairs, you'll find two additional bedrooms, a spacious open seating area, and a 4-piece bathroom—providing plenty of room for family, guests, or a home office. Conveniently located close to schools, school bus routes, churches, shopping, and all of Simcoe's amenities. Plus, you're just 15 minutes from the beautiful beaches of Port Dover! (id:27476)

Property Highlights

MLS® Number
40857853
Type
Single Family
Ownership Type
Freehold
Land Size
under 1/2 acre
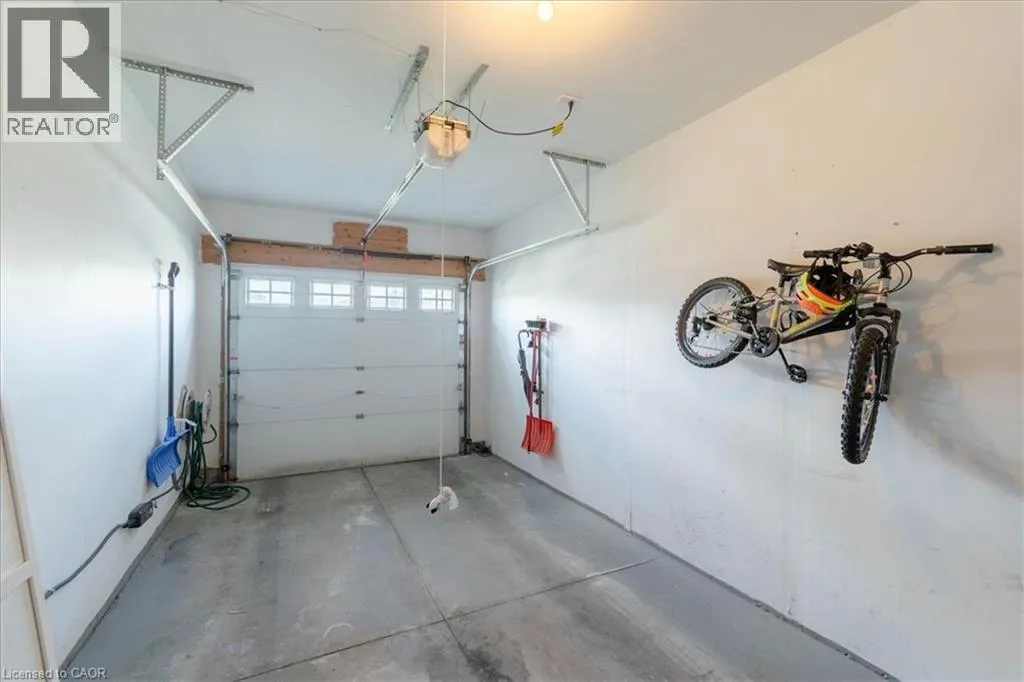
Parking Space Total
2

Building

Building Type
Row / Townhouse
Storeys
2.00
Square Footage
1577 sqft
Bathrooms Total
3
Bedrooms Above Ground
3
Bedrooms Total
3
Amenities
Beach, Golf Nearby, Hospital, Park, Place of Worship, Schools
Exterior Finish
Brick, Wood
Fireplace Present
No
Basement Type
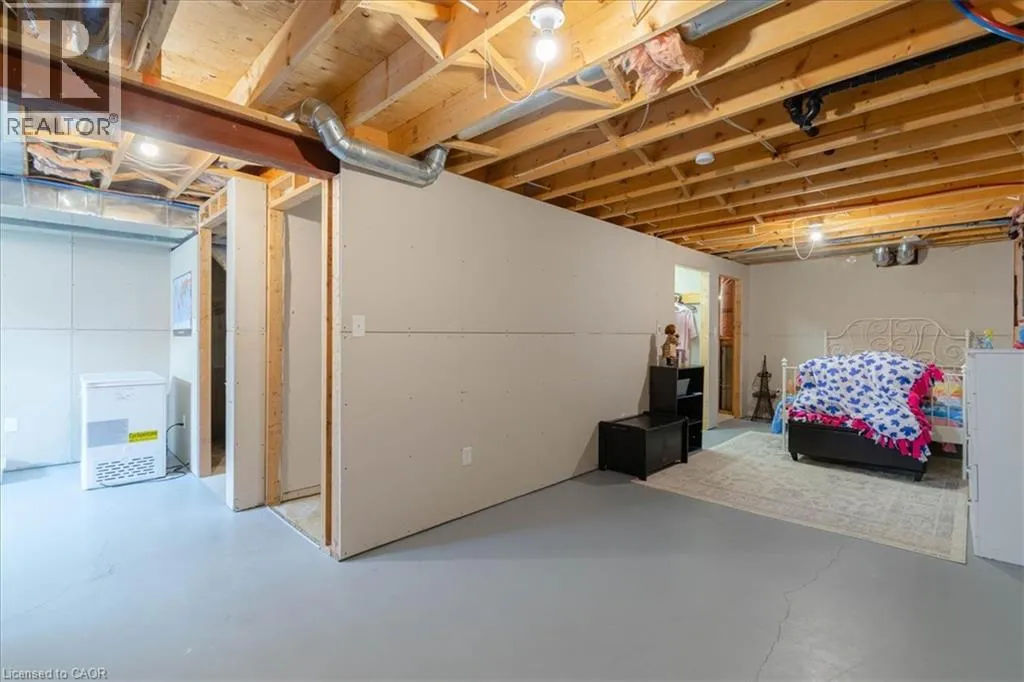
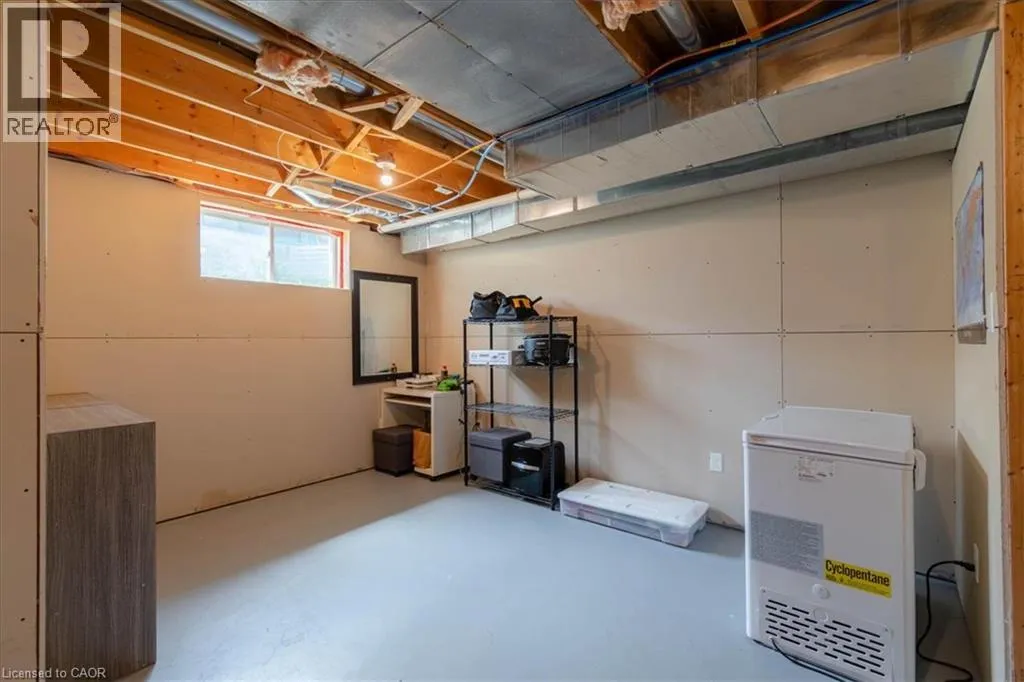
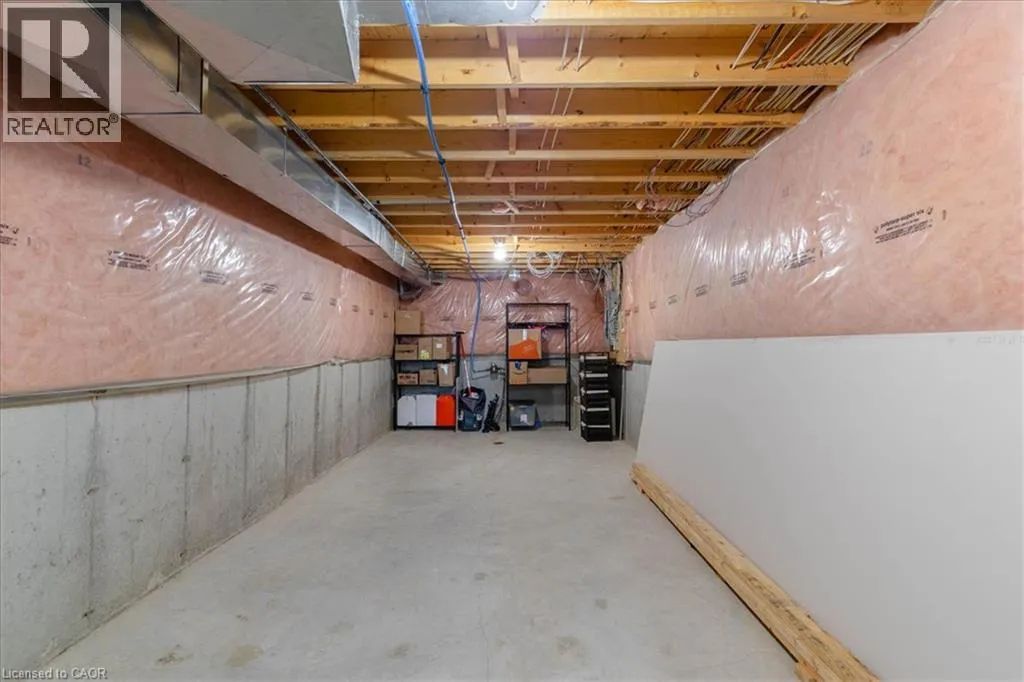
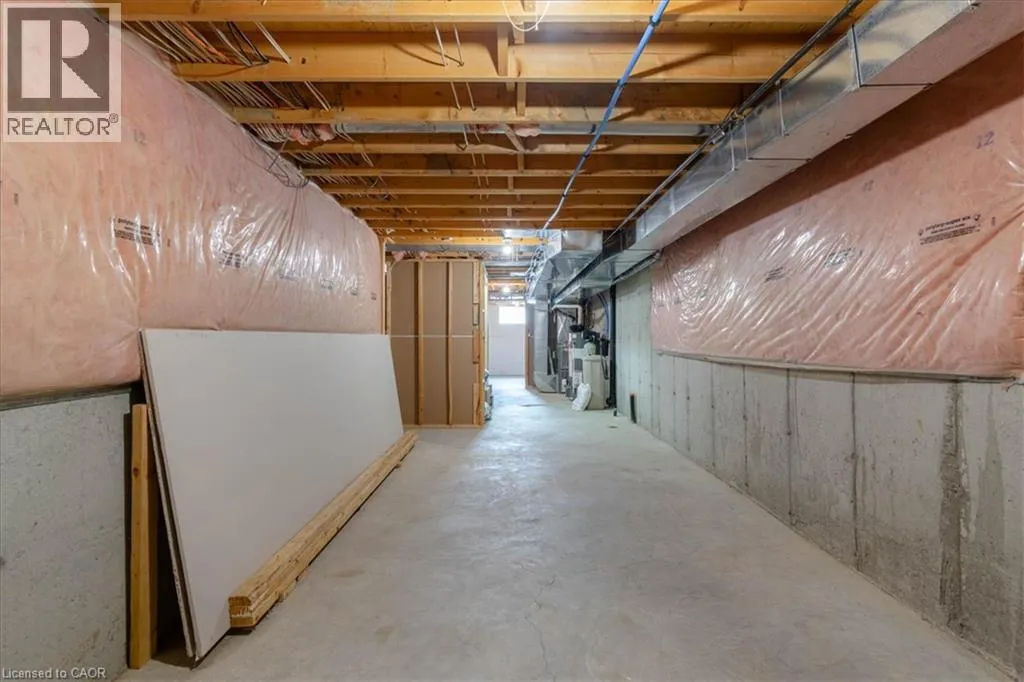
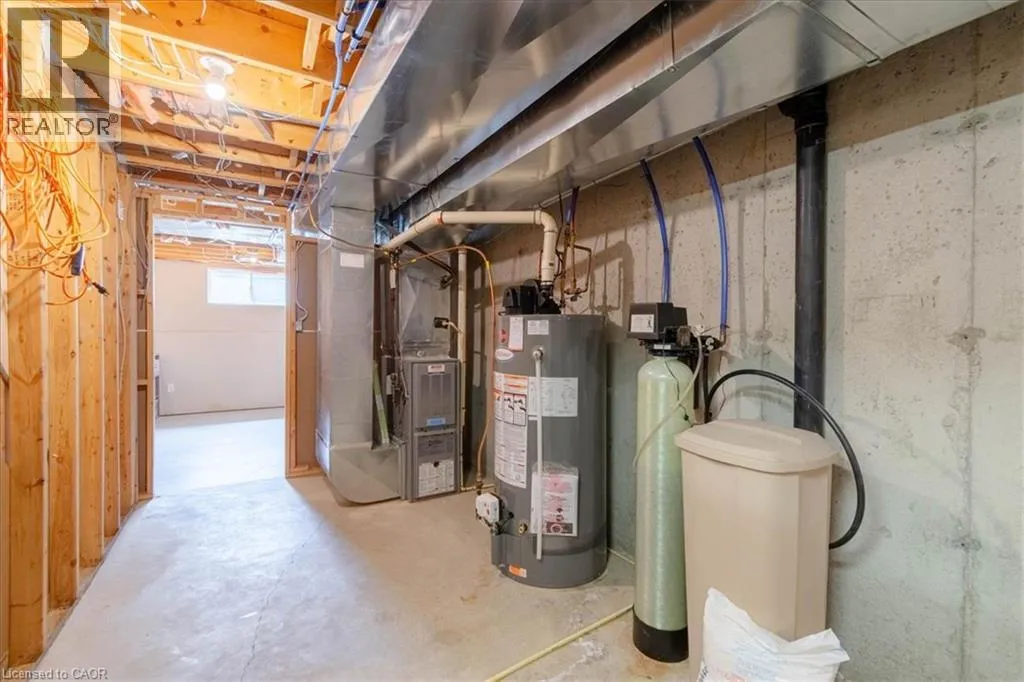
Full (Unfinished)
Basement Features
Building Heating Type
Forced air
Heating Fuel
Natural gas
Building Cooling Type
Central air conditioning

Utilities

Water
Municipal water
Utility Sewer
Municipal sewage system

Room Layout

4pc Bathroom
Second level
7'5'' x 10'10''
Sitting room
Second level
19'9'' x 11'1''
Bedroom
Second level
9'8'' x 17'11''
Bedroom
Second level
9'9'' x 17'11''
Other
Basement
10'5'' x 41'3''
Recreation room
Basement
19'9'' x 29'9''
Laundry room
Main level
6'4'' x 8'0''
2pc Bathroom
Main level
4'7'' x 7'1''
4pc Bathroom
Main level
7'5'' x 8'4''
Primary Bedroom
Main level
9'8'' x 18'10''
Dining room
Main level
9'9'' x 8'4''
Kitchen
Main level
8'11'' x 14'1''
Living room
Main level
9'8'' x 18'6''

Location

Learn more about this property
Listing provided by:
Royal LePage Trius Realty Brokerage
MLS® number:
40857853
Agent:
Nuno Francisco
*Indicates required field
Name is required
Email is required
Please enter a valid phone number (e.g., 416-111-1111).