121 Barn Owl Way, Simcoe, Ontario N3Y 0E3

Listed for:
$596,172
2 beds
2 baths
Listed 10 days ago
Row / Townhouse for rent: 121 Barn Owl Way, Simcoe, Ontario N3Y 0E3

View all 3 photos

About

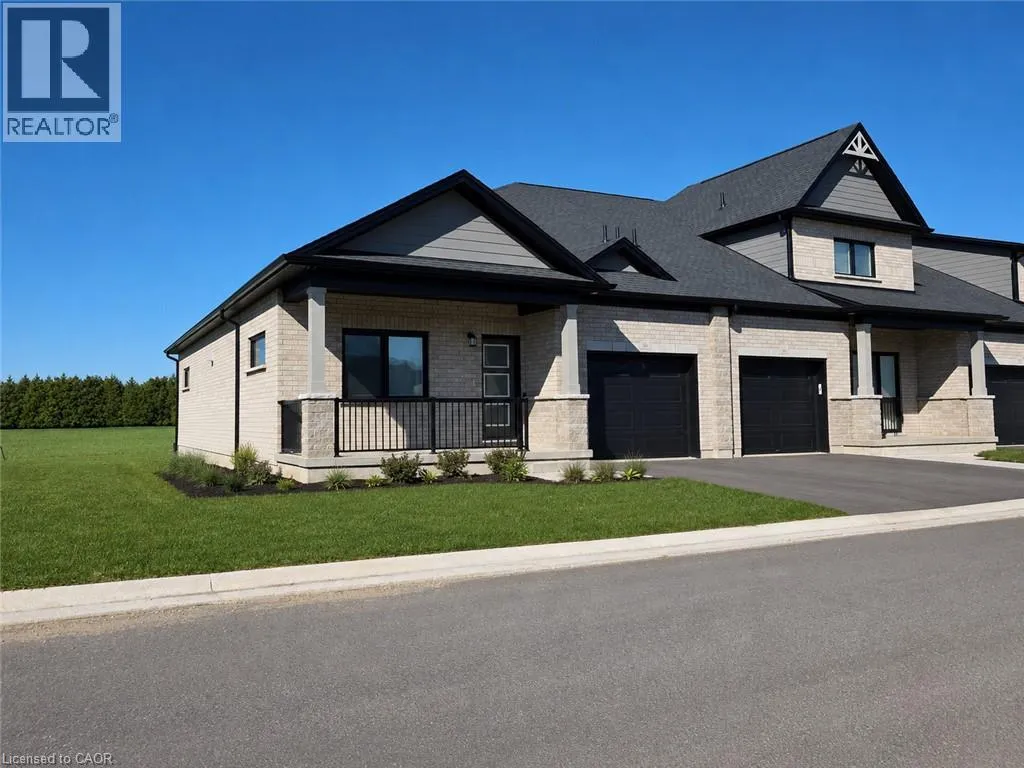
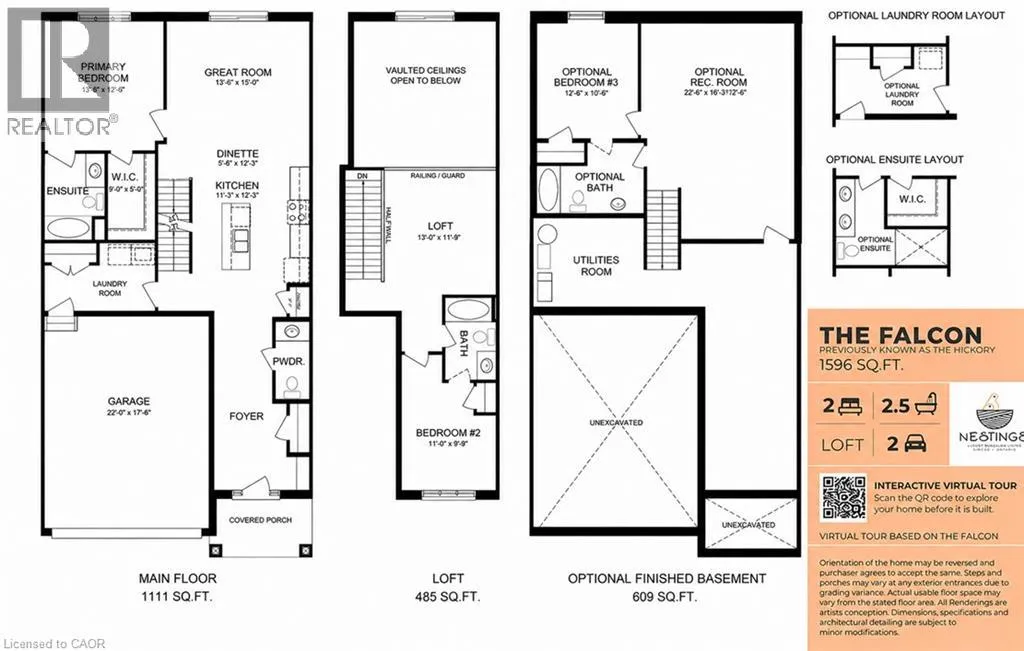
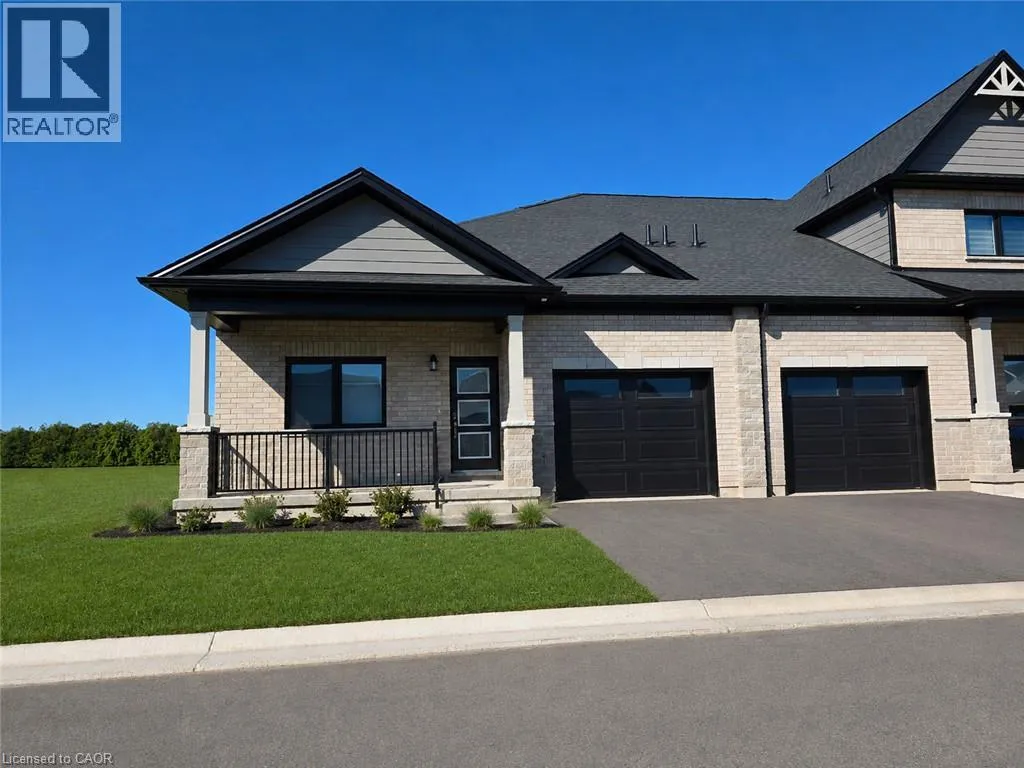
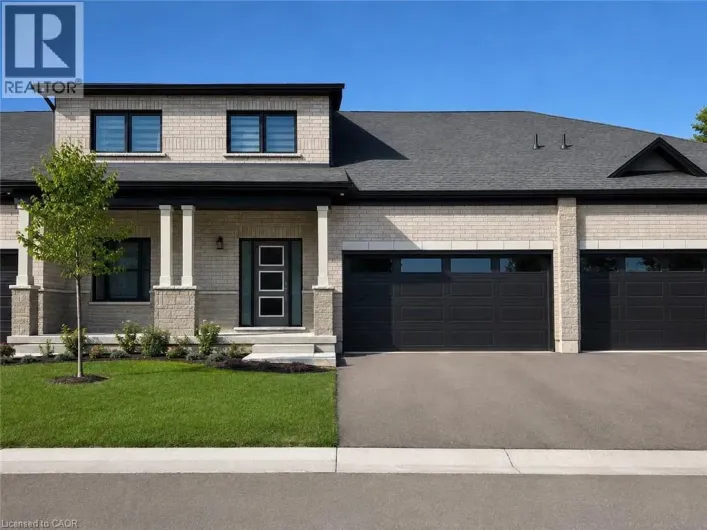
TO BE BUILT – THE SPARROW. Discover thoughtfully designed main-floor living at Nestings by Sinclair Homes in Simcoe. Offering approximately 1,262 sq. ft. of above-grade living space, the Sparrow combines an efficient, open-concept layout with the comfort and convenience of bungalow living. Designed with Net Zero living in mind and featuring OWNED SOLAR PANELS, this energy-conscious home brings together efficiency, comfort and modern design. The main floor features a spacious primary bedroom, open-concept kitchen and dinette, and a bright Great Room designed for everyday living and entertaining. A second bedroom provides flexibility for guests, family or a home office. This premium farm-view lot offers an appealing setting overlooking the surrounding countryside. Nestings provides low-maintenance living in a peaceful Simcoe community close to shopping, restaurants, recreation and everyday amenities. Photos and renderings may depict an existing Sparrow home and/or artist's concept and are for illustration purposes only. Actual home, finishes, orientation, landscaping and surroundings may vary. (id:27476)

Property Highlights

MLS® Number
40859073
Type
Single Family
Maintenance Fee
137.00
Ownership Type
Condominium
Land Size
Unknown
Parking Space Total
2

Building

Building Type
Row / Townhouse
Storeys
1.00
Square Footage
1262 sqft
Bathrooms Total
2
Bedrooms Above Ground
2
Bedrooms Total
2
Exterior Finish
Brick, Stone
Fireplace Present
No
Basement Type
Full (Unfinished)
Basement Features
Building Heating Type
Heating Fuel
Building Cooling Type
Central air conditioning

Utilities

Water
Municipal water
Utility Sewer
Municipal sewage system

Room Layout

4pc Bathroom
Main level
Measurements not available
4pc Ensuite bath
Main level
Measurements not available
Bedroom
Main level
10'0'' x 11'0''
Dinette
Main level
6'3'' x 12'3''
Great room
Main level
13'6'' x 16'3''
Primary Bedroom
Main level
13'6'' x 11'9''

Location

Learn more about this property
Listing provided by:
RE/MAX Erie Shores Realty Inc. Brokerage
MLS® number:
40859073
Agent:
Andrew Snell
*Indicates required field
Name is required
Email is required
Please enter a valid phone number (e.g., 416-111-1111).