17 Bertha Street, Simcoe, Ontario N3Y 3M6

Listed for:
$469,000
3 beds
2 baths
Listed 7 days ago
House for rent: 17 Bertha Street, Simcoe, Ontario N3Y 3M6

View all 22 photos

About

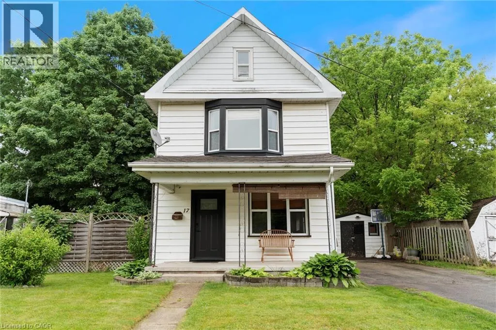
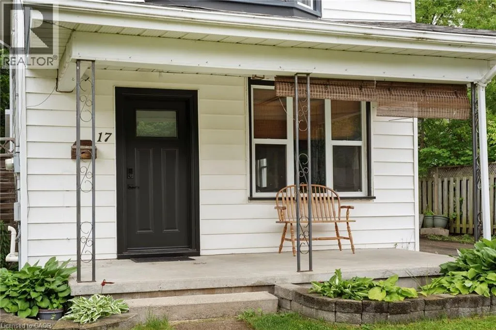
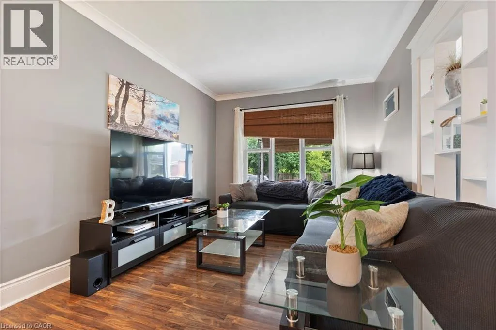
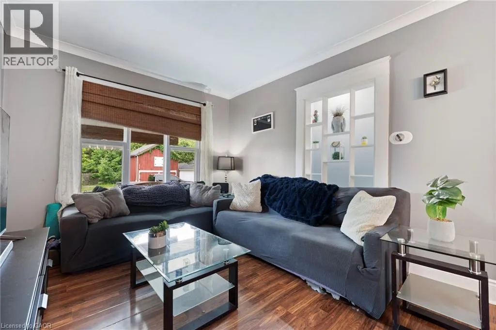
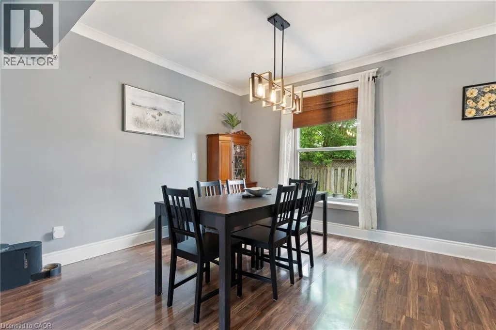
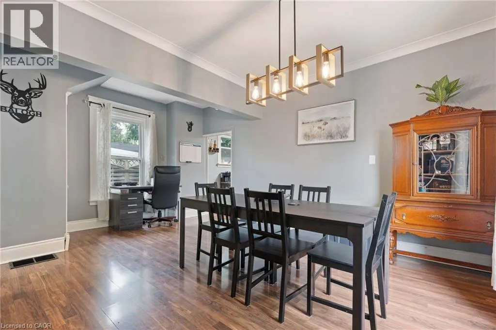
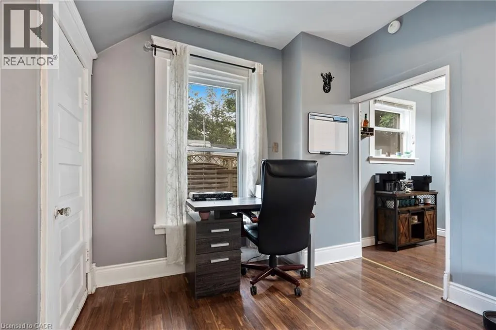
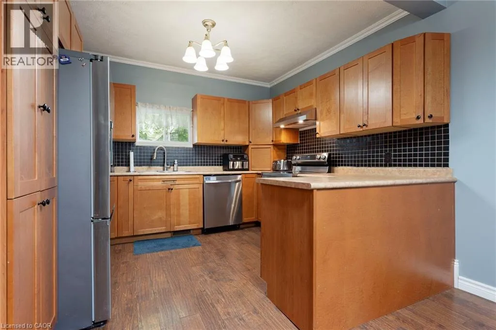
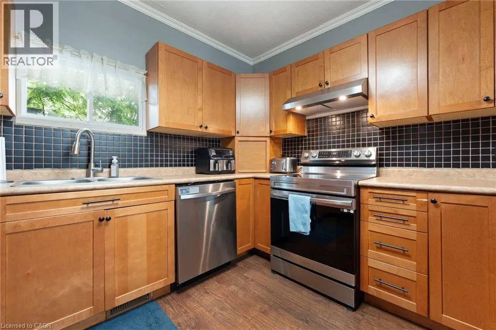
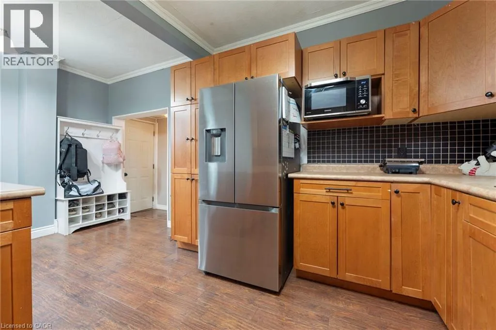
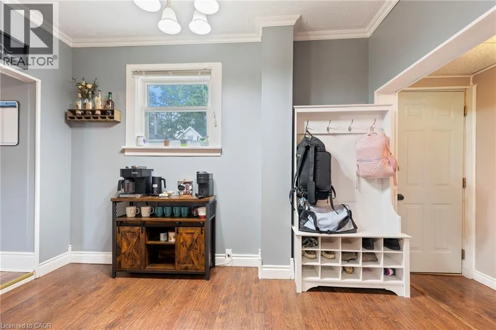
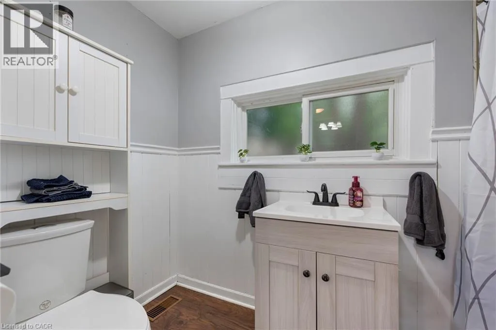
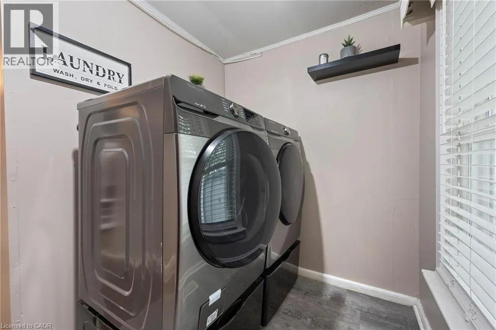
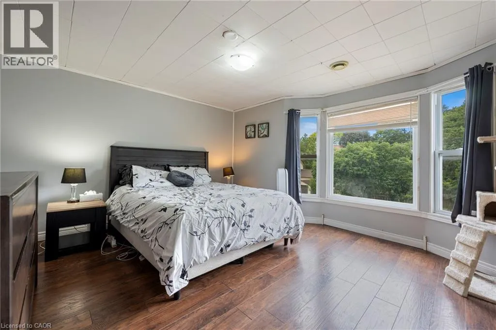
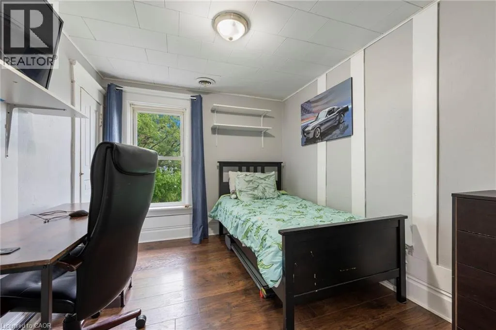
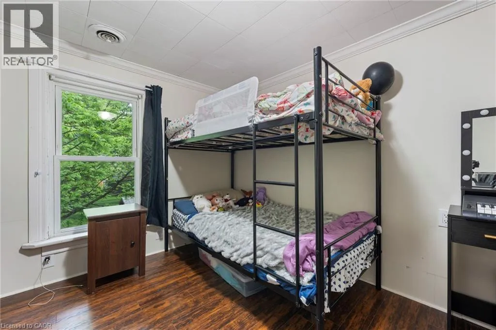
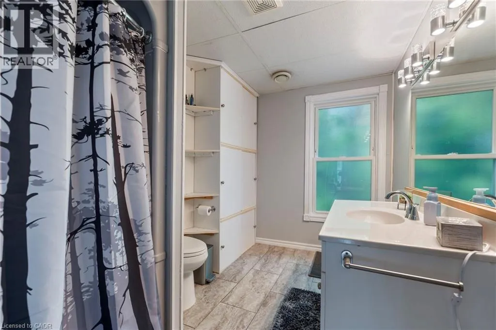
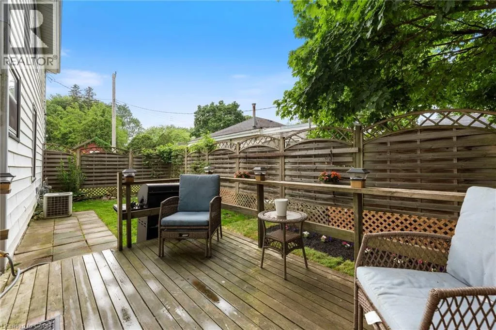
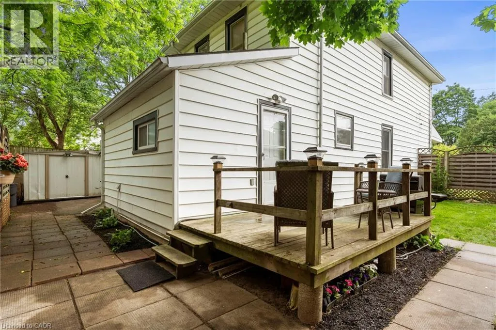
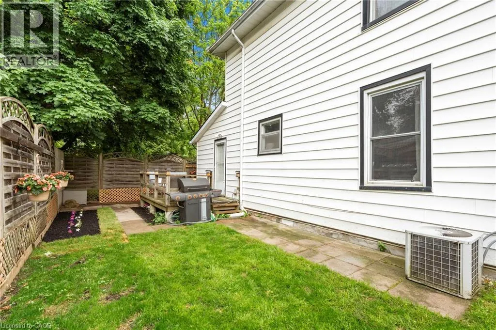
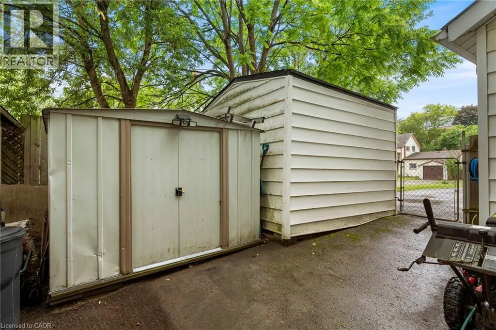
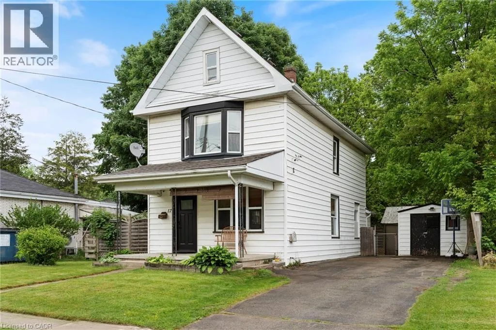
#24 North (Norfolk St N) to Wilson Dr to Bertha St Welcome to 17 Bertha Street, a charming 2-storey home in the heart of Simcoe. Freshly painted throughout, this inviting property offers a comfortable layout with plenty of space for everyday living. The main floor features a spacious living room, bright dining area, functional kitchen, convenient main floor laundry, and a full 4-piece bathroom. Upstairs, you’ll find three well-sized bedrooms along with a second 4-piece bathroom. Outside, the fully fenced backyard offers a private space to unwind, complete with a maintained garden, two storage sheds provide additional room for tools, outdoor equipment, and seasonal belongings. The wide driveway offers parking for up to four vehicles, while shingles were updated in 2020 for added peace of mind. A great opportunity to own a move-in ready home with a practical layout, generous yard, and plenty of charm in a convenient Simcoe location. (id:27476)


Property Highlights

MLS® Number
40859371
Type
Single Family
Ownership Type
Freehold
Land Size
under 1/2 acre
Parking Space Total
2

Building

Building Type
House
Storeys
2.00
Square Footage
1397 sqft
Bathrooms Total
2
Bedrooms Above Ground
3
Bedrooms Total
3
Amenities
Hospital, Park, Public Transit, Schools
Exterior Finish
Aluminum siding
Fireplace Present
No
Basement Type
Partial (Partially finished)
Basement Features
Building Heating Type
Forced air
Heating Fuel
Natural gas
Building Cooling Type
Central air conditioning

Utilities

Water
Lake/River Water Intake, Municipal water
Utility Sewer
Municipal sewage system

Room Layout

4pc Bathroom
Second level
Measurements not available
Bedroom
Second level
10'5'' x 8'8''
Bedroom
Second level
11'2'' x 9'6''
Primary Bedroom
Second level
13'7'' x 11'3''
Laundry room
Main level
11'0'' x 9'0''
4pc Bathroom
Main level
Measurements not available
Kitchen
Main level
17'0'' x 11'3''
Dining room
Main level
17'0'' x 10'0''
Living room
Main level
14'6'' x 10'0''

Location

Learn more about this property
Listing provided by:
RE/MAX Erie Shores Realty Inc. Brokerage
MLS® number:
40859371
Agent:
Jake Luke
*Indicates required field
Name is required
Email is required
Please enter a valid phone number (e.g., 416-111-1111).