66 Robins Place, Simcoe, Ontario N3Y 0E3

Listed for:
$621,371
3 beds
3 baths
Listed 6 days ago
Row / Townhouse for rent: 66 Robins Place, Simcoe, Ontario N3Y 0E3

View all 2 photos

About

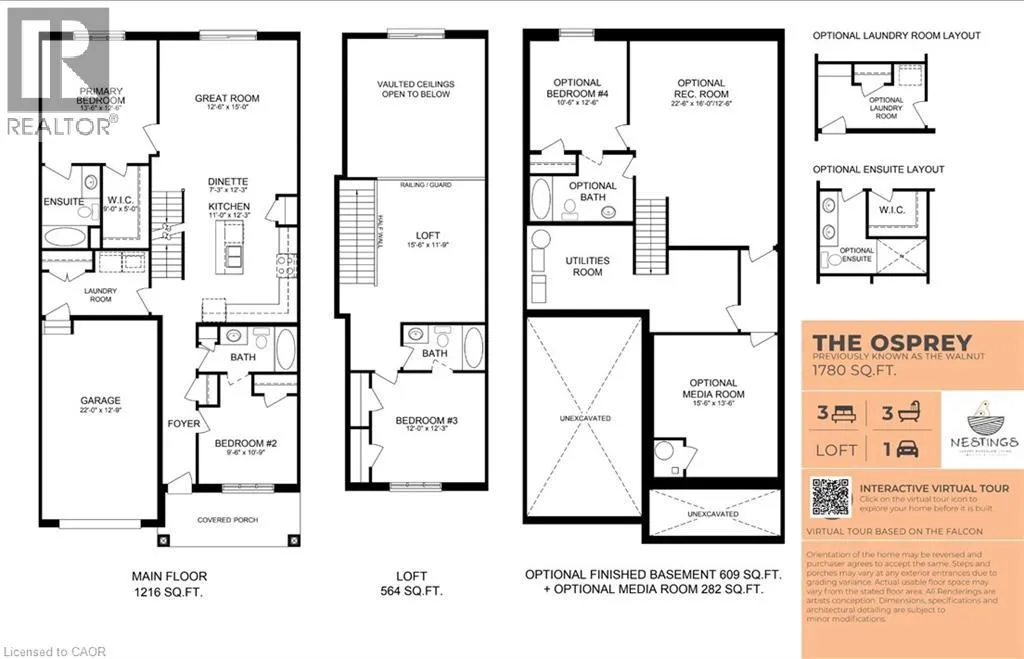
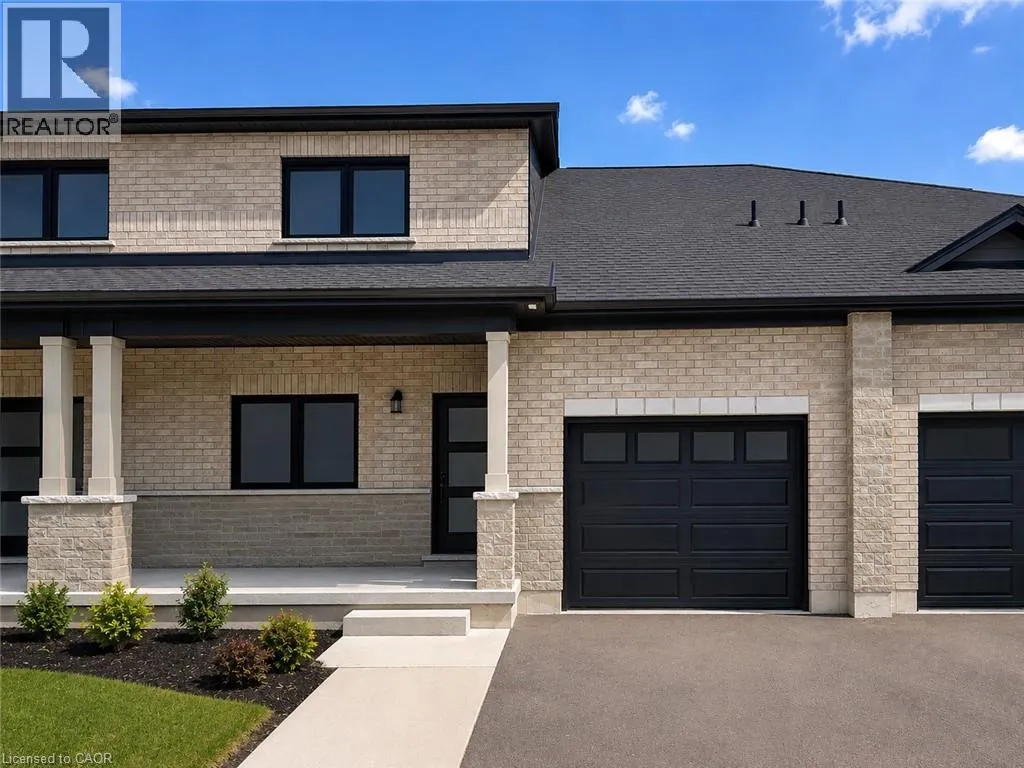
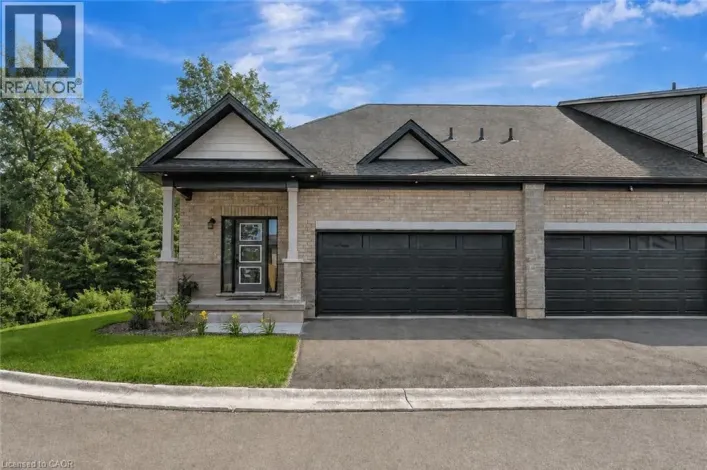
Queensway West(Hwy 3) to Rob Blake Way to Barn Owl Way. TO BE BUILT – THE OSPREY. Discover spacious bungalow-loft living at Nestings by Sinclair Homes in Simcoe. Offering approximately 1,780 sq. ft., the Osprey features 3 bedrooms, 3 bathrooms and a loft, combining generous living space with the comfort and efficiency of Net Zero living and OWNED SOLAR PANELS. The main floor offers a primary bedroom with ensuite and walk-in closet, a second bedroom and full bath, convenient laundry, and an open-concept kitchen, dinette and Great Room. Upstairs, a spacious loft overlooks the Great Room and is joined by a third bedroom and full bathroom, creating an ideal space for guests, family or a home office. Set on a premium ravine lot, the Osprey offers a more private natural setting within the Nestings community. The advertised price reflects the applicable New Home HST Rebate and ravine lot premium. Located close to shopping, dining, parks, trails and everyday amenities in Simcoe. (id:27476)

Property Highlights

MLS® Number
40859694
Type
Single Family
Maintenance Fee
137.00
Ownership Type
Condominium
Land Size
Unknown
Parking Space Total
4

Building

Building Type
Row / Townhouse
Storeys
2.00
Square Footage
1780 sqft
Bathrooms Total
3
Bedrooms Above Ground
3
Bedrooms Total
3
Exterior Finish
Brick
Fireplace Present
No
Basement Type
Full (Unfinished)
Basement Features
Building Heating Type
Forced air
Heating Fuel
Building Cooling Type
Central air conditioning

Utilities

Water
Municipal water
Utility Sewer
Municipal sewage system

Room Layout

4pc Bathroom
Second level
Measurements not available
Bedroom
Second level
12'0'' x 12'3''
Loft
Second level
15'6'' x 11'9''
4pc Ensuite bath
Main level
Measurements not available
4pc Bathroom
Main level
Measurements not available
Bedroom
Main level
9'6'' x 10'9''
Dinette
Main level
7'3'' x 12'3''
Kitchen
Main level
11'0'' x 12'3''
Great room
Main level
12'6'' x 15'0''
Primary Bedroom
Main level
13'6'' x 12'6''

Location

Learn more about this property
Listing provided by:
RE/MAX Erie Shores Realty Inc. Brokerage
MLS® number:
40859694
Agent:
Andrew Snell
*Indicates required field
Name is required
Email is required
Please enter a valid phone number (e.g., 416-111-1111).