9 Sheridan Boulevard, Simcoe, Ontario N3Y 4W5

Listed for:
$864,900
2 beds
3 baths
Listed 2 days ago
House for rent: 9 Sheridan Boulevard, Simcoe, Ontario N3Y 4W5

View all 45 photos

About

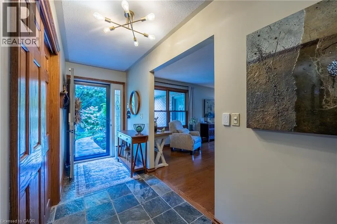
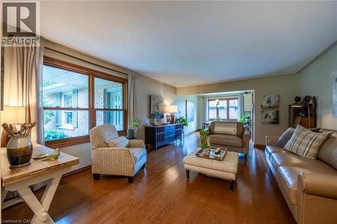
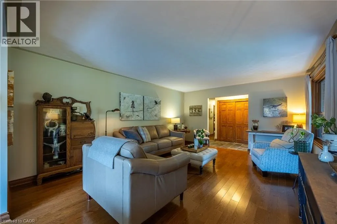
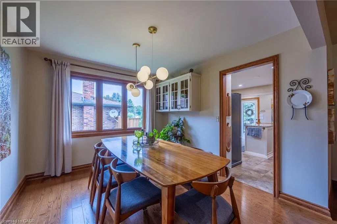
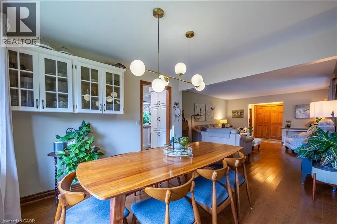
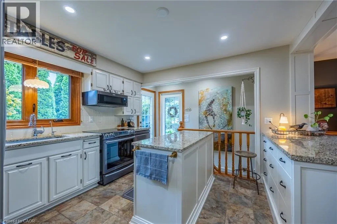
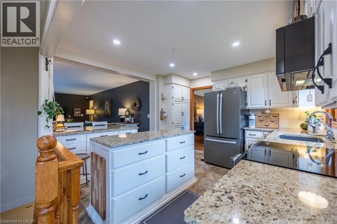
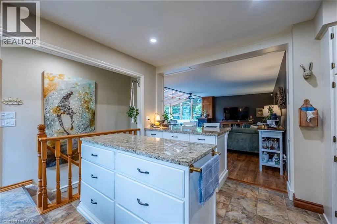
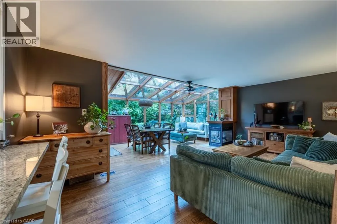
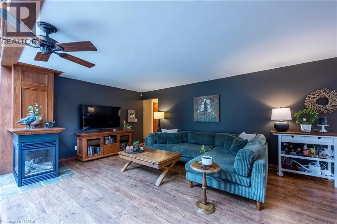
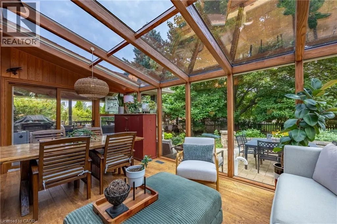
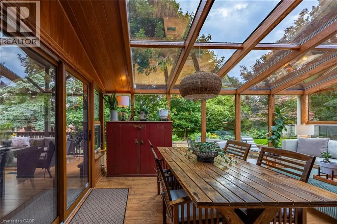
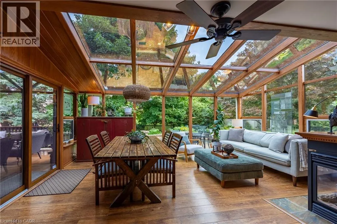
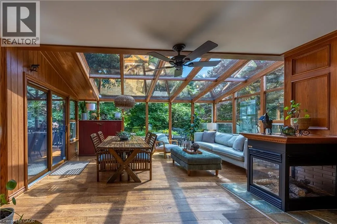
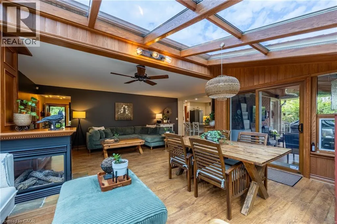
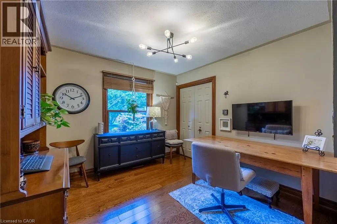
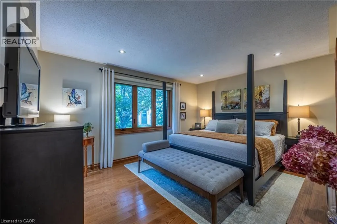
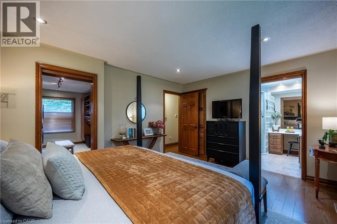
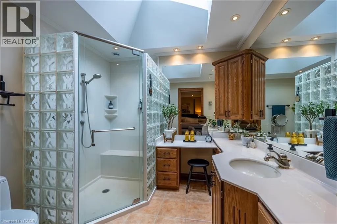
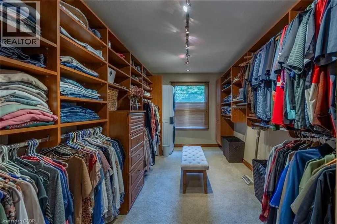
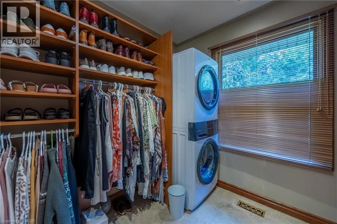
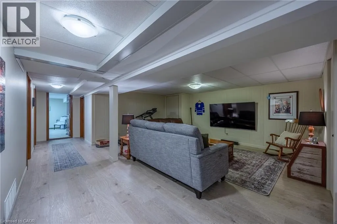
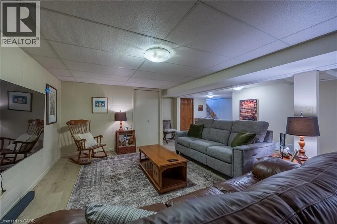
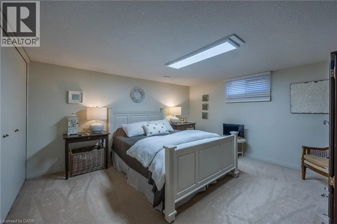
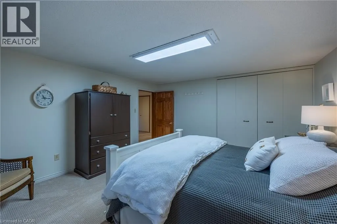
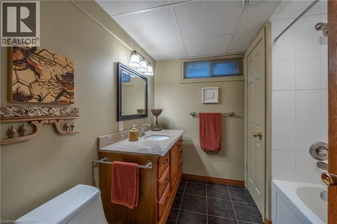
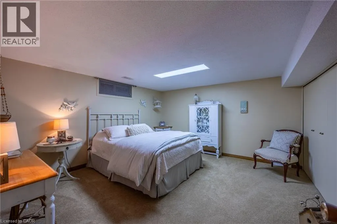
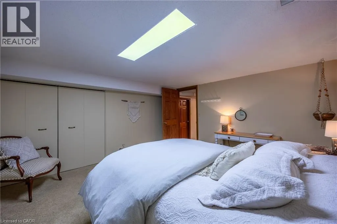
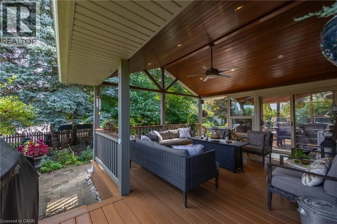
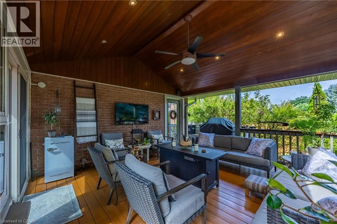
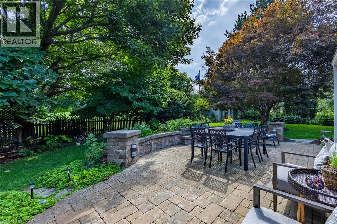
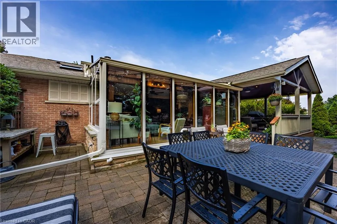
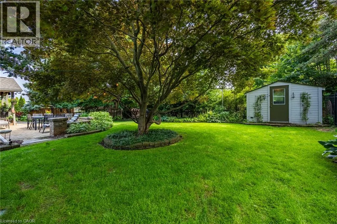
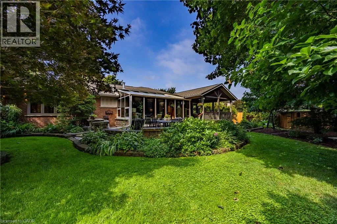
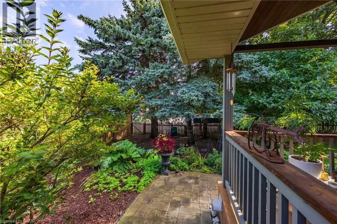
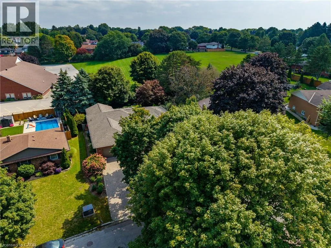
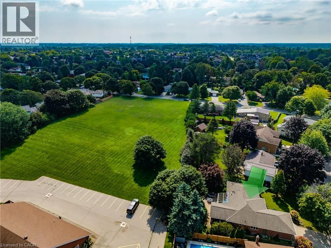
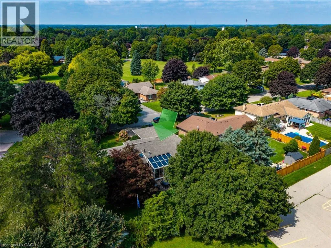
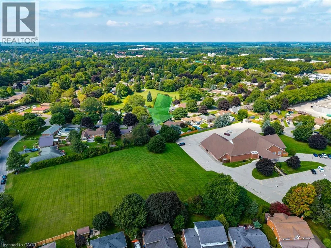
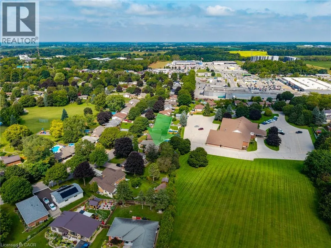
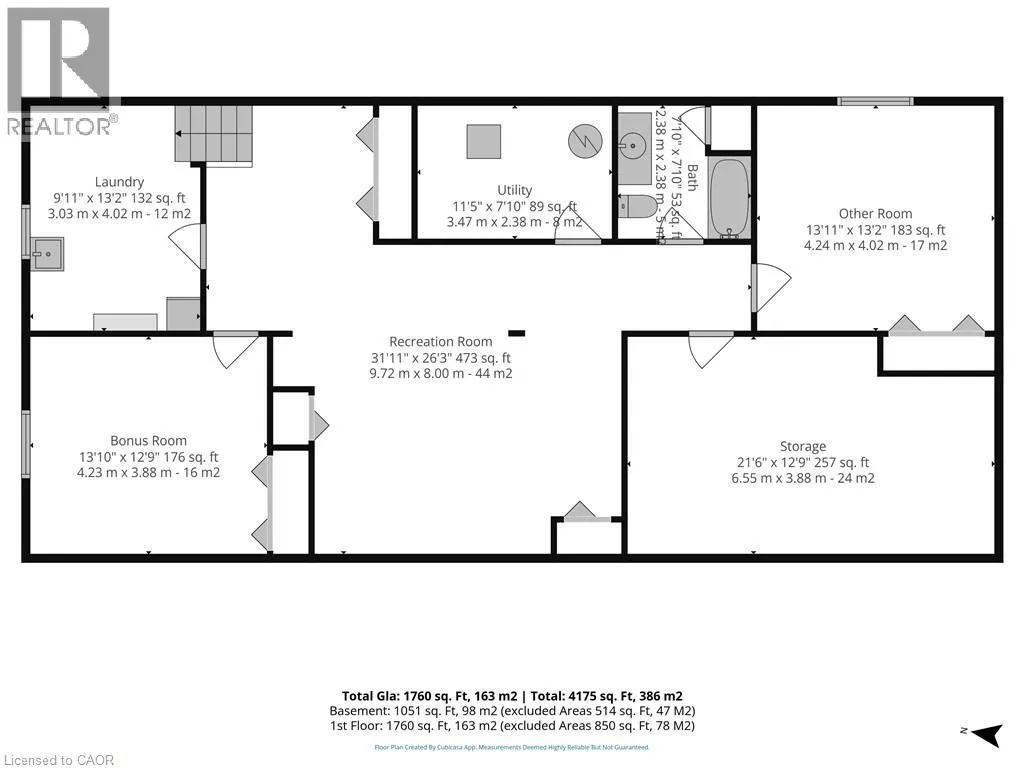
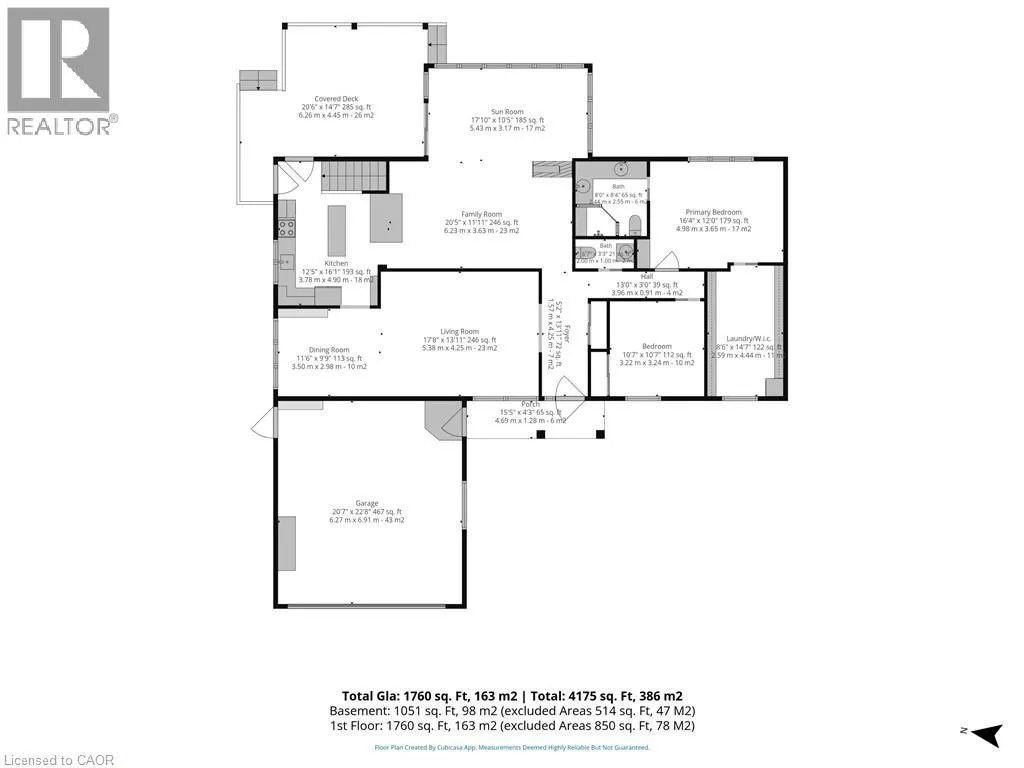
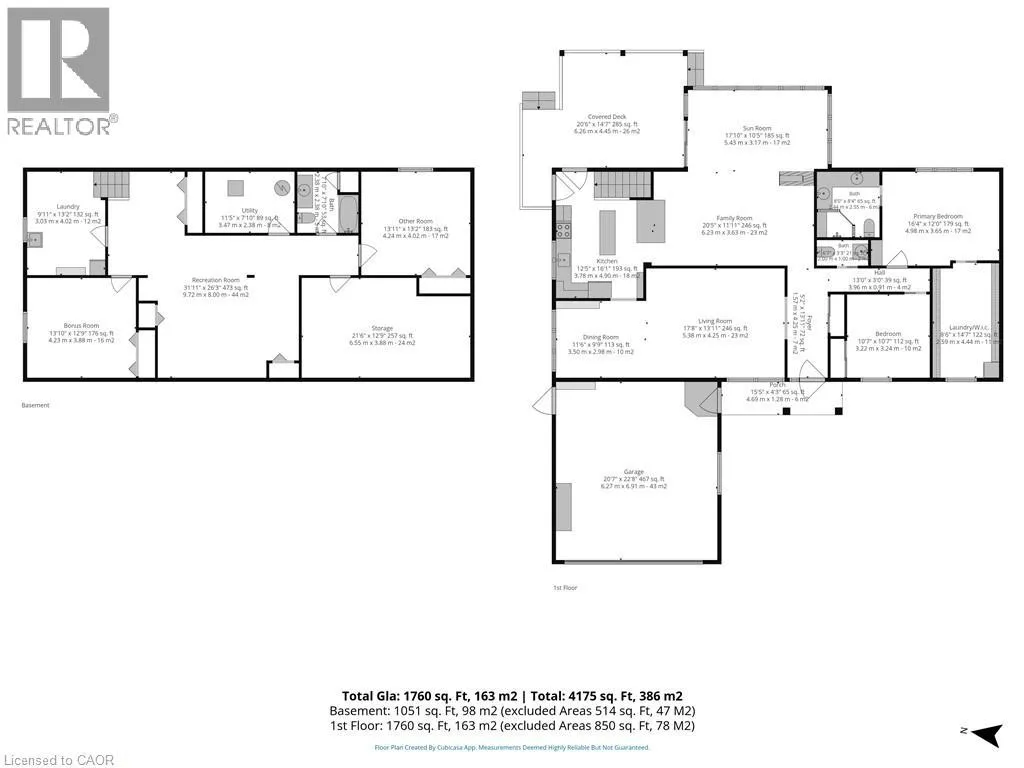
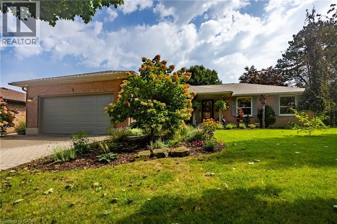
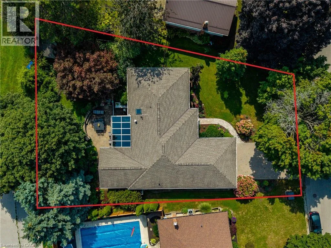
HWY E. 3 to Northgate N to Berkley E to Sheridan Vacation in your own backyard! Welcome to this beautifully maintained 2-bedroom, 3-bathroom home, ideally situated in a sought-after in-town location. At the heart of the home is an amazing 4-season sunroom—perfect for morning coffee, entertaining guests, or simply enjoying the peaceful surroundings year-round offering in floor radiant heating and 3 sided gas fireplace. The newly renovated (2025) open-concept kitchen offers a fresh, modern space designed for both everyday living and entertaining including a new refrigerator, new kitchen island, new pot lights . The spacious primary bedroom features a private ensuite with in-floor heating, giant walk-in closet and the convenience of laundry right at your fingertips boasting a custom California closet system. Solid hardwood floors in living, dining, hallway and both main floor bedrooms. Step outside to a beautifully landscaped and private backyard backing onto open space, complete with a large covered deck—an ideal setting for summer gatherings or relaxing outdoors in any weather. Bonus features include water sprinkler system, back-up generator and heated garage. The lower level provides even more living space with a comfortable family room, two more bonus rooms and additional full bathroom. With its desirable location, versatile layout and exceptional indoor and outdoor living spaces, this home offers the perfect blend of comfort, style and convenience. Don't miss out! Call Today! Check out the virtual tour! (id:27476)


Property Highlights

MLS® Number
40860267
Type
Single Family
Ownership Type
Freehold
Land Size
under 1/2 acre
Parking Space Total
4

Building

Building Type
House
Storeys
1.00
Square Footage
2811 sqft
Bathrooms Total
3
Bedrooms Above Ground
2
Bedrooms Total
2
Amenities
Golf Nearby, Shopping
Exterior Finish
Brick
Fireplace Present
Yes
Basement Type
Full (Partially finished)
Basement Features
Building Heating Type
Forced air
Heating Fuel
Natural gas
Building Cooling Type
Central air conditioning

Utilities

Water
Municipal water
Utility Sewer
Municipal sewage system

Room Layout

Laundry room
Basement
9'11'' x 13'2''
Utility room
Basement
11'5'' x 7'10''
4pc Bathroom
Basement
Measurements not available
Other
Basement
13'11'' x 13'2''
Other
Basement
12'9'' x 13'10''
Recreation room
Basement
31'11'' x 26'3''
Laundry room
Main level
8'6'' x 14'7''
4pc Ensuite bath
Main level
Measurements not available
2pc Bathroom
Main level
Measurements not available
Bedroom
Main level
10'7'' x 10'7''
Primary Bedroom
Main level
12'0'' x 16'4''
Foyer
Main level
13'11'' x 5'2''
Kitchen
Main level
12'5'' x 16'1''
Dining room
Main level
11'6'' x 9'9''
Living room
Main level
17'8'' x 13'11''

Location

Learn more about this property
Listing provided by:
RE/MAX Erie Shores Realty Inc. Brokerage
MLS® number:
40860267
Agent:
Darryl Swarts
*Indicates required field
Name is required
Email is required
Please enter a valid phone number (e.g., 416-111-1111).