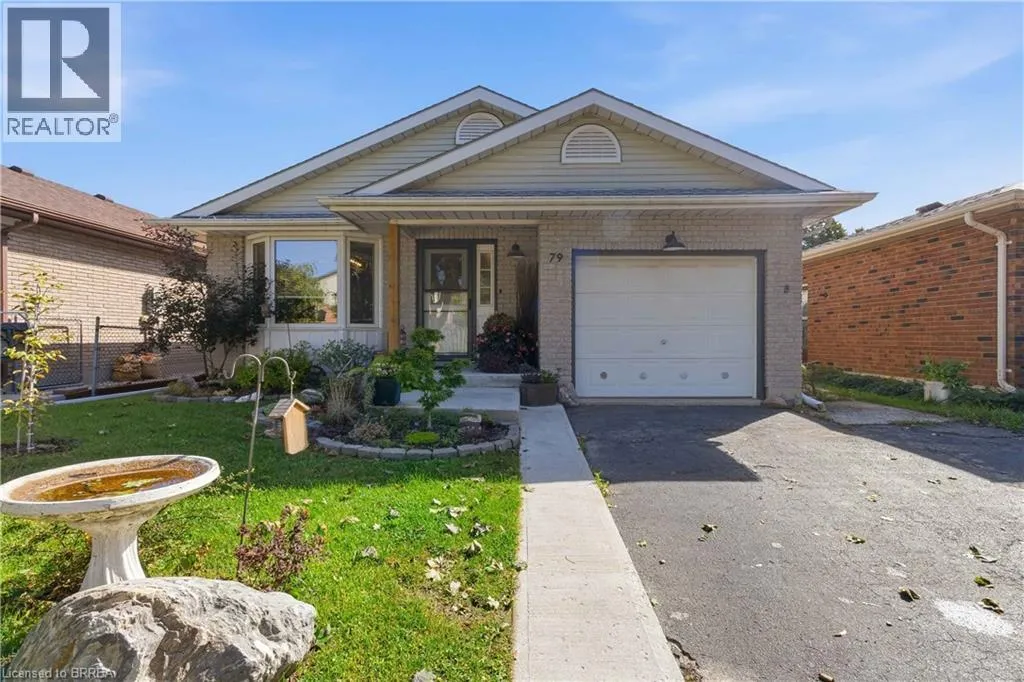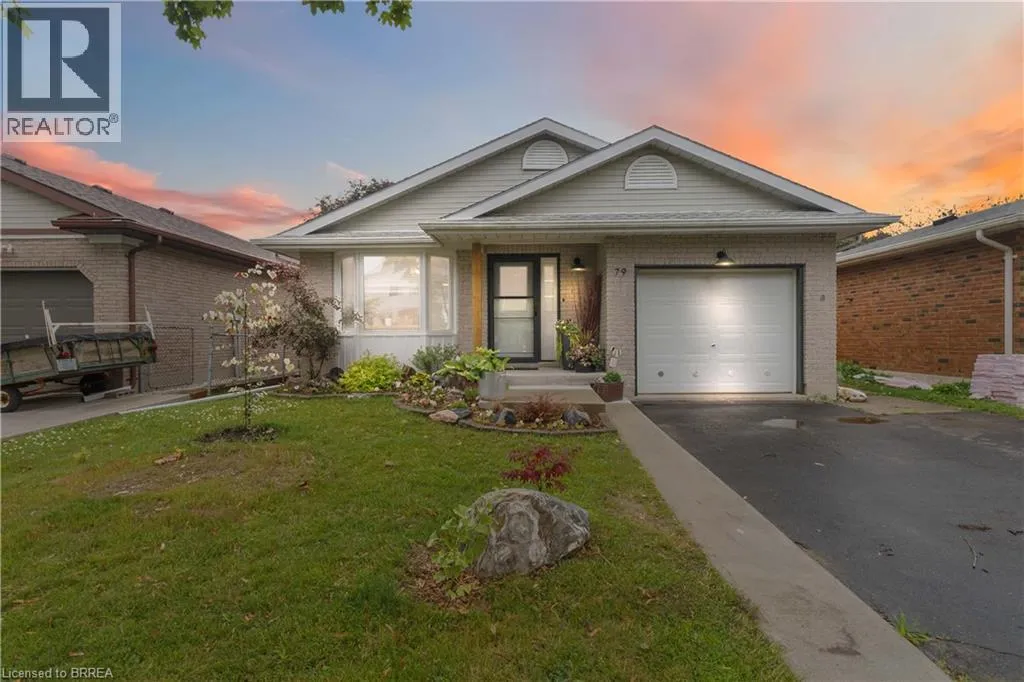
79 Donly Drive S, Simcoe, Ontario N3Y 5H1

Listed for:
$559,900
3 beds
2 baths
Listed 23 days ago
House for rent: 79 Donly Drive S, Simcoe, Ontario N3Y 5H1

View all 46 photos

About

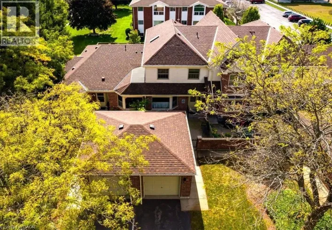
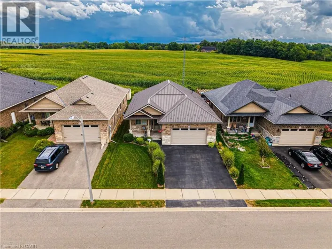
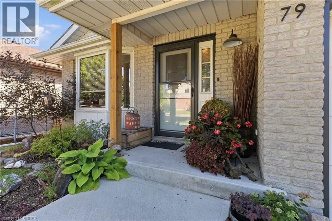
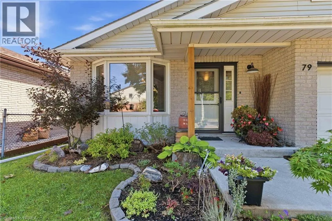
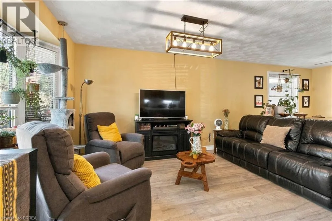
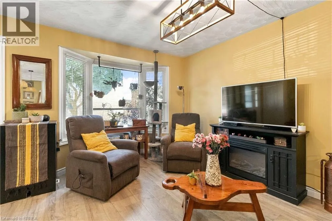
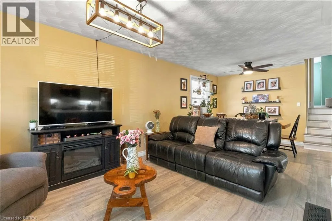
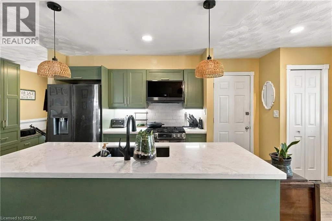
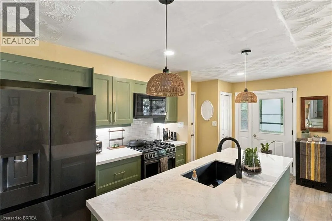
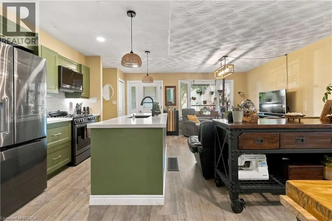
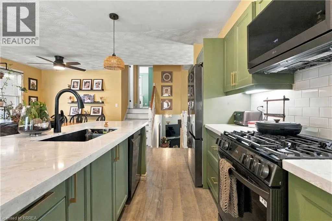
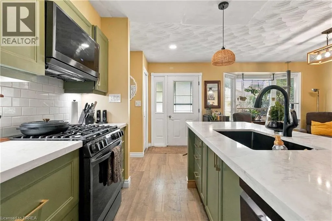
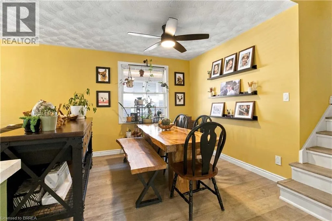
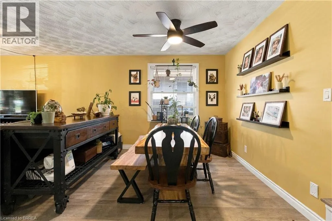
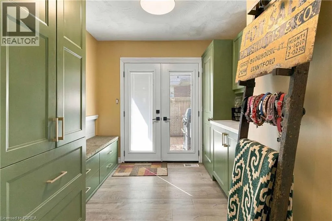
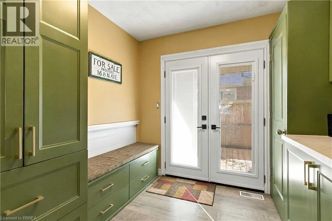
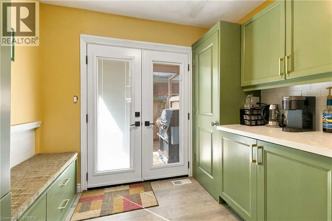
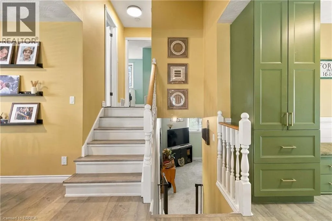
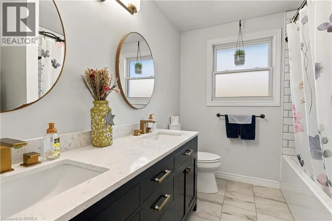
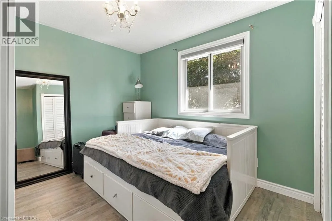
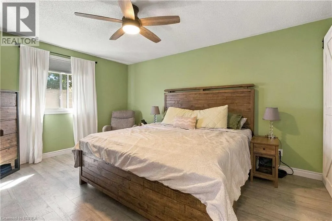
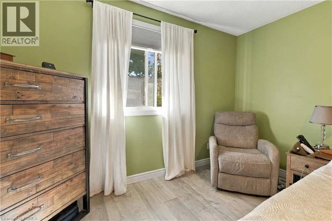
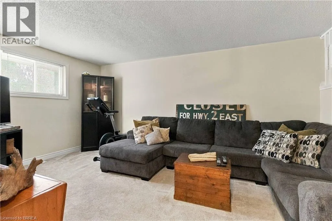
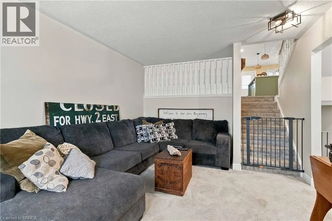
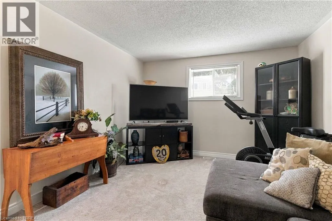
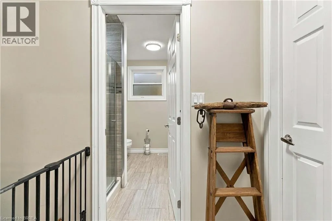
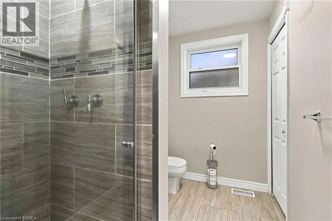
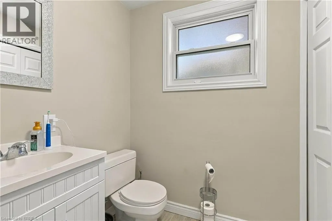
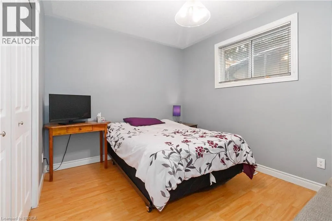
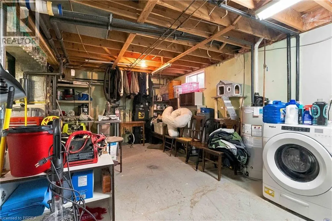
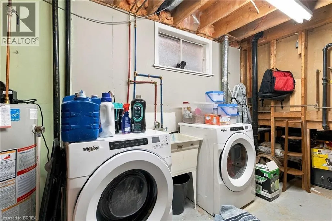
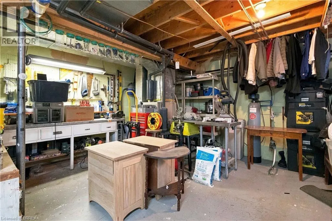
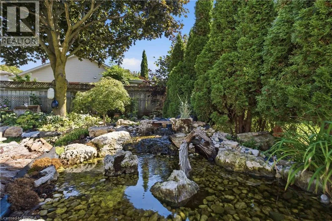
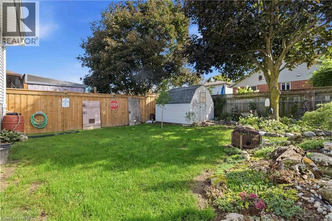
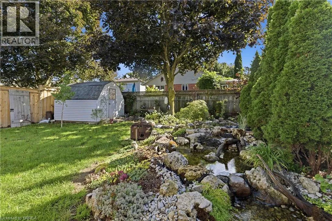
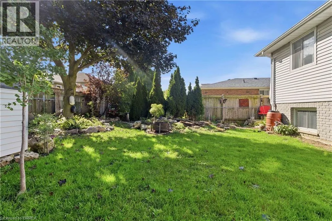
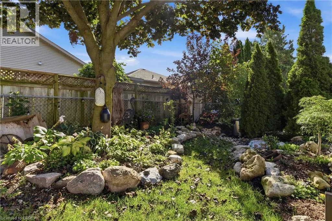
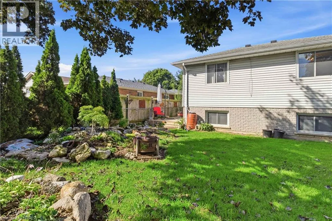
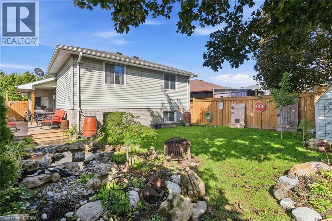
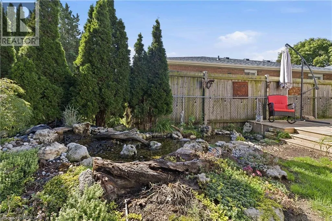
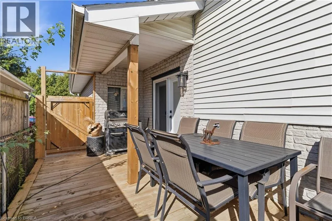
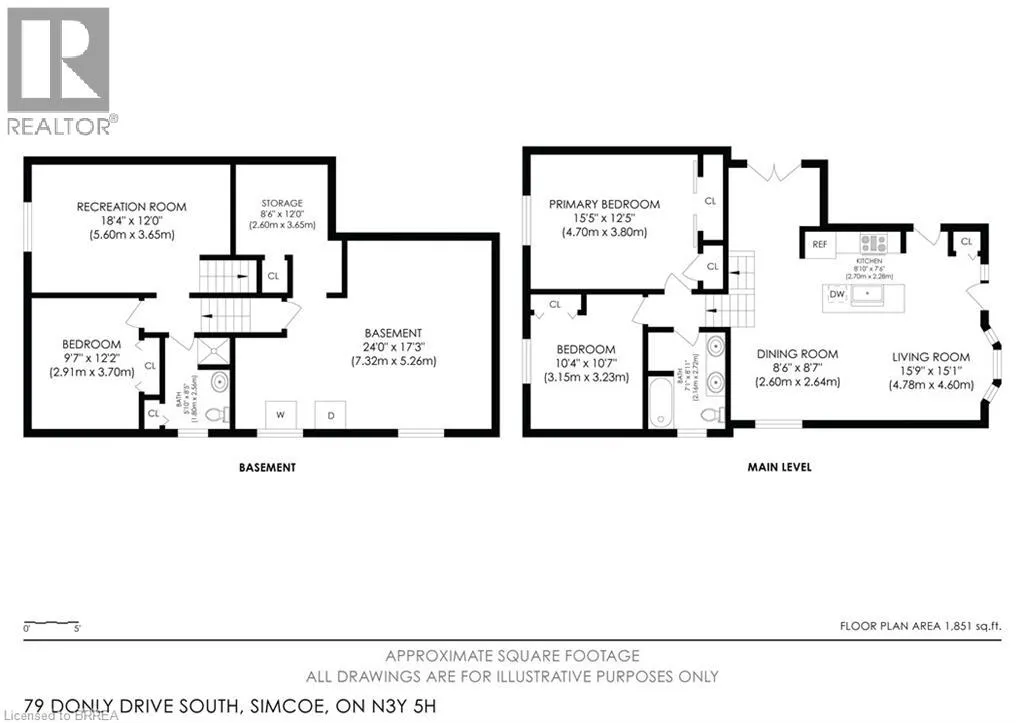
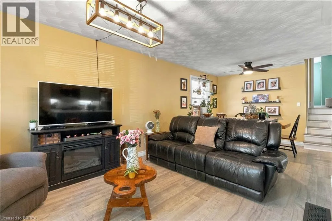
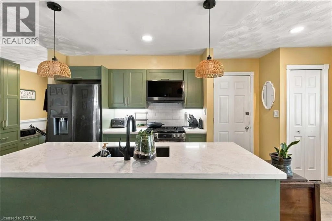
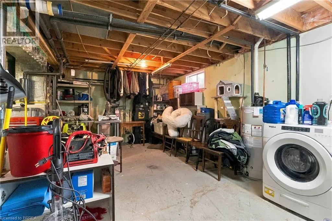
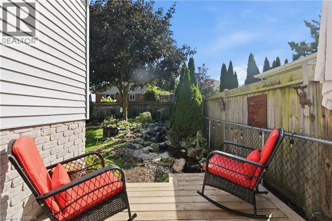
County Rd 24 - South - once in Simcoe - turn left onto Queensway East - in 1.3kms, turn right on Donly Dr S - in 1.3kms, 79 Donly Dr S is on your left. Welcome to 79 Donly Drive South, a thoughtfully updated 3-bedroom, 2-bathroom backsplit in an established, family-friendly Simcoe neighbourhood. Inside, the bright and inviting main level features an open living and dining area and a beautifully redesigned kitchen with custom cabinetry, quartz countertops, a generous island, abundant storage and rich black stainless steel appliances. The redesigned custom kitchen also includes a dedicated coffee bar/station and expanded pantry area with an abundance of storage. Two comfortable bedrooms and an updated 5-piece bathroom complete the upper level. The finished lower level provides valuable additional living space, including a spacious recreation room, third bedroom and 3-piece bathroom—ideal for guests, teenagers or a home office. A large unfinished area offers excellent laundry, workshop and storage space. Outside, enhanced front and rear landscaping creates a lush, welcoming setting. Double garden doors open to the rear deck and fully fenced backyard, while the attached garage and double-wide driveway provide parking for three vehicles. Conveniently located near schools, parks, trails, shopping, the hospital and other everyday amenities. A warm, well-cared-for home offering flexible living space both inside and out. (id:27476)

Property Highlights

MLS® Number
40860880
Type
Single Family
Ownership Type
Freehold
Land Size
0.09 ac|under 1/2 acre
Parking Space Total
3

Building

Building Type
House
Storeys
1.00
Square Footage
1951 sqft
Bathrooms Total
2
Bedrooms Above Ground
2
Bedrooms Total
3
Amenities
Airport, Golf Nearby, Hospital, Park, Place of Worship, Playground, Public Transit, Schools, Shopping
Exterior Finish
Brick, Vinyl siding
Fireplace Present
No
Basement Type
Full (Partially finished)
Basement Features
Building Heating Type
Forced air
Heating Fuel
Natural gas
Building Cooling Type
Central air conditioning

Utilities

Water
Municipal water
Utility Sewer
Municipal sewage system

Room Layout

Storage
Basement
8'6'' x 12'0''
Laundry room
Basement
24'0'' x 17'3''
3pc Bathroom
Lower level
5'10'' x 8'5''
Bedroom
Lower level
9'7'' x 12'2''
Recreation room
Lower level
18'4'' x 12'0''
Bedroom
Main level
10'4'' x 10'7''
Primary Bedroom
Main level
15'5'' x 12'5''
5pc Bathroom
Main level
7'1'' x 8'11''
Breakfast
Main level
8'5'' x 8'11''
Dining room
Main level
8'6'' x 8'7''
Kitchen
Main level
8'10'' x 7'6''
Living room
Main level
15'9'' x 15'1''
Foyer
Main level
7'10'' x 7'0''

Location

Learn more about this property
Listing provided by:
Coldwell Banker Momentum Realty
MLS® number:
40860880
Agent:
Craig Peeling
*Indicates required field
Name is required
Email is required
Please enter a valid phone number (e.g., 416-111-1111).

Street Spotlight - For sale