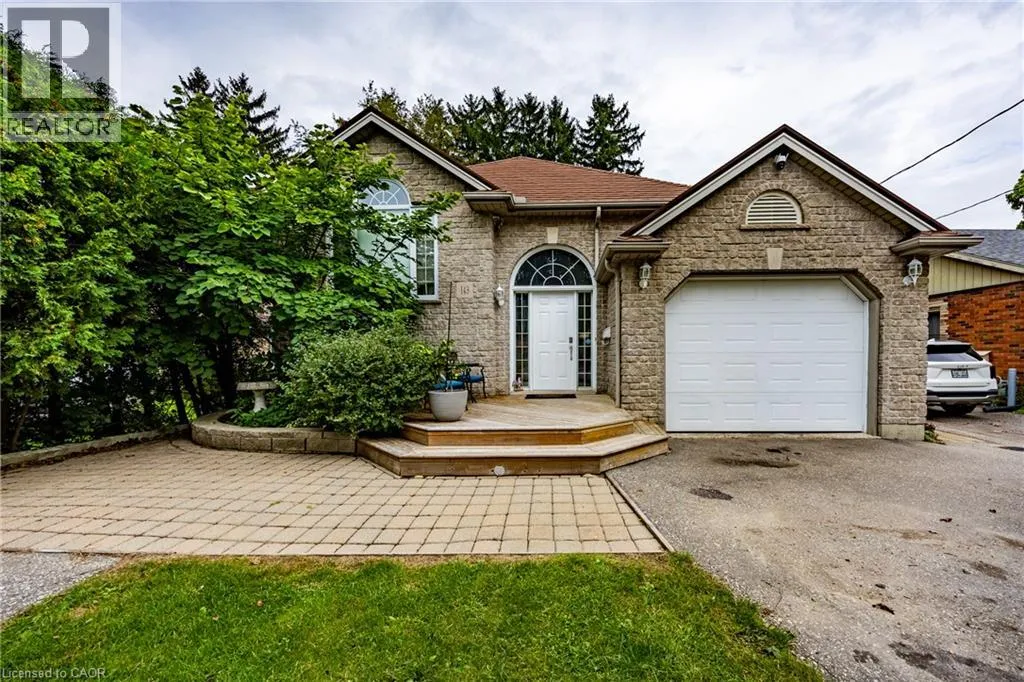
143 Orchard Avenue, Simcoe, Ontario N3Y 3H5

Listed for:
$655,000
6 beds
2 baths
Listed 12 days ago
House for rent: 143 Orchard Avenue, Simcoe, Ontario N3Y 3H5

View all 33 photos

About

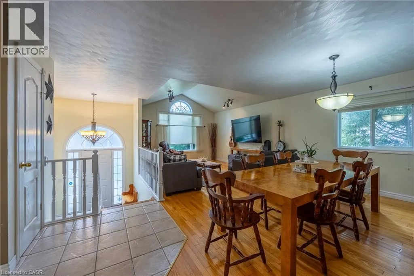
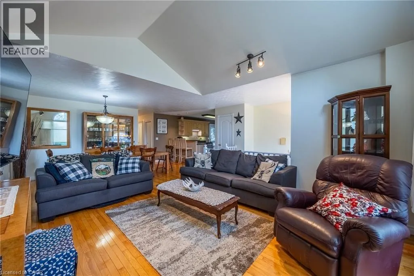
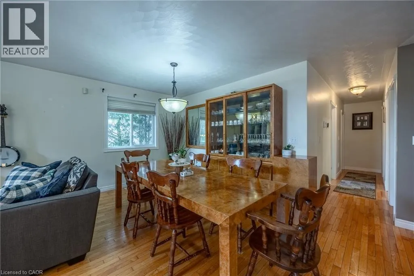
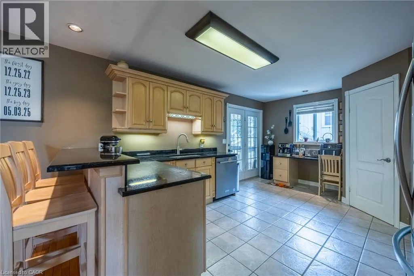
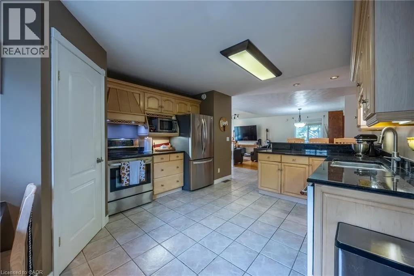
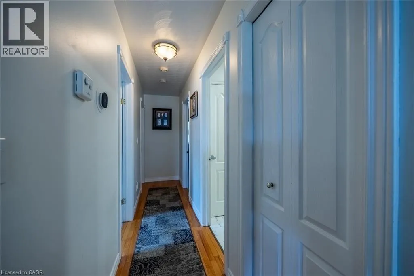
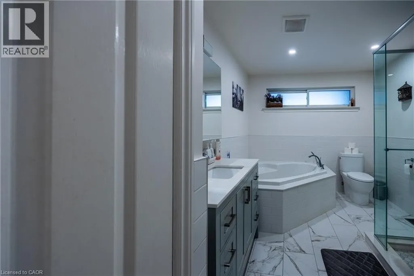
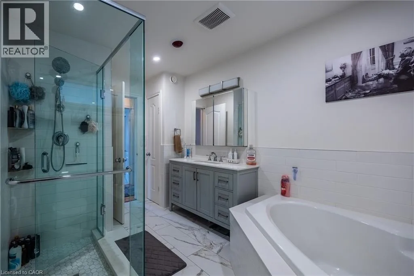
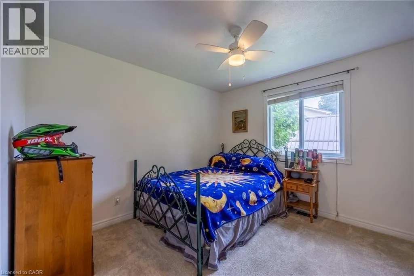
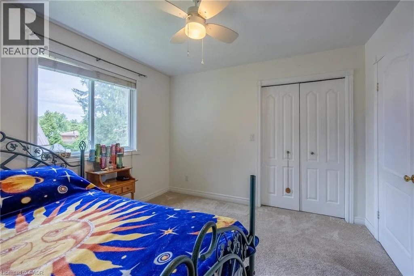
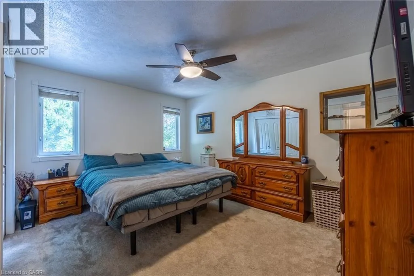
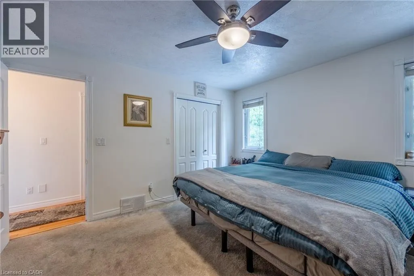
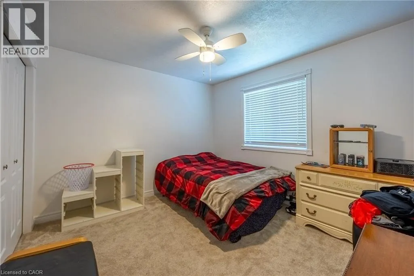
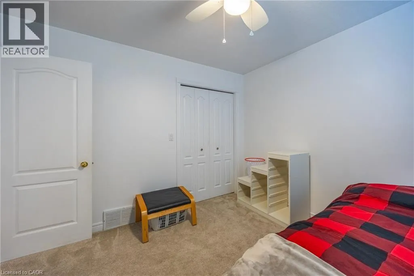
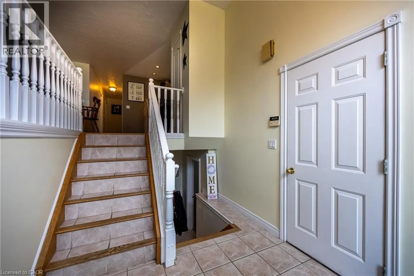
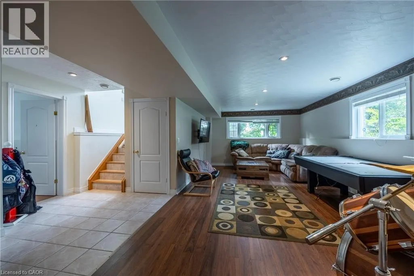
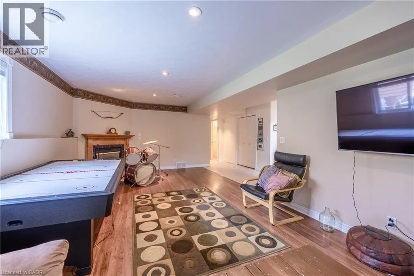
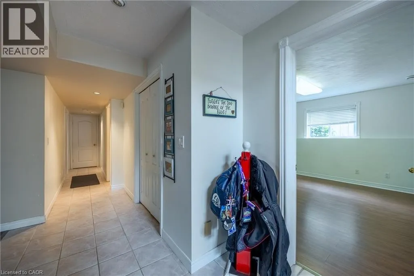
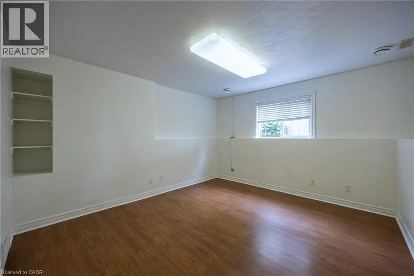
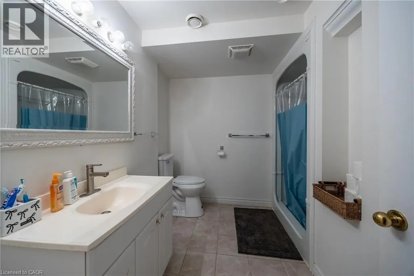
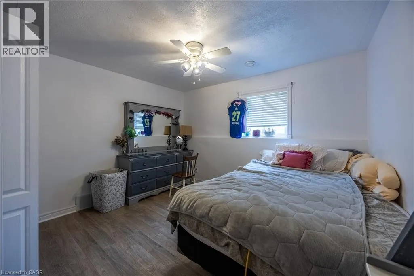
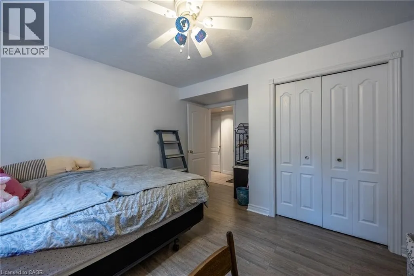
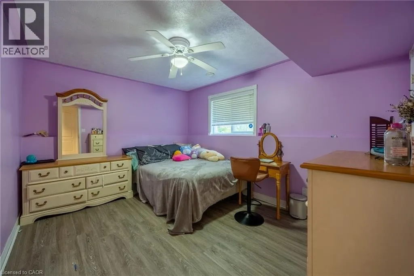
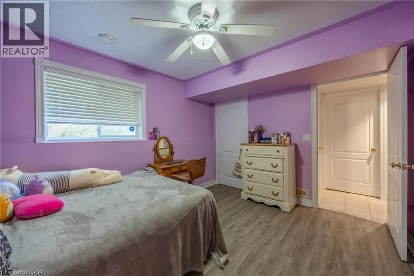
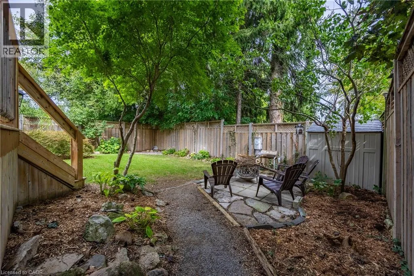
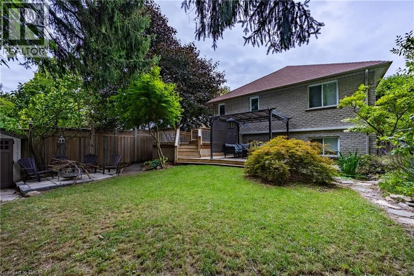
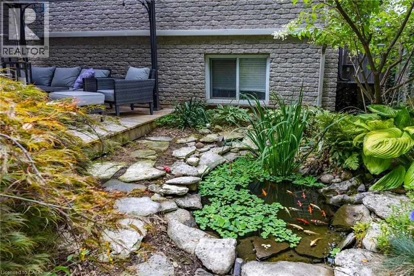
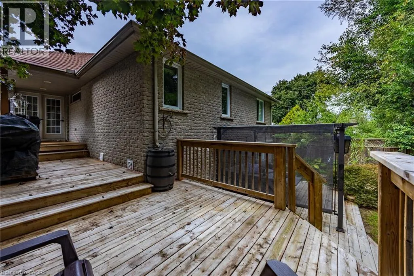
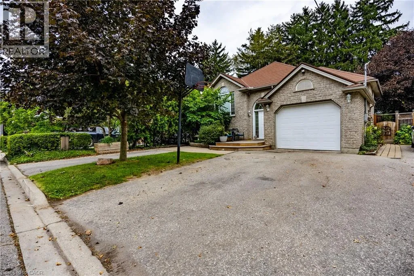
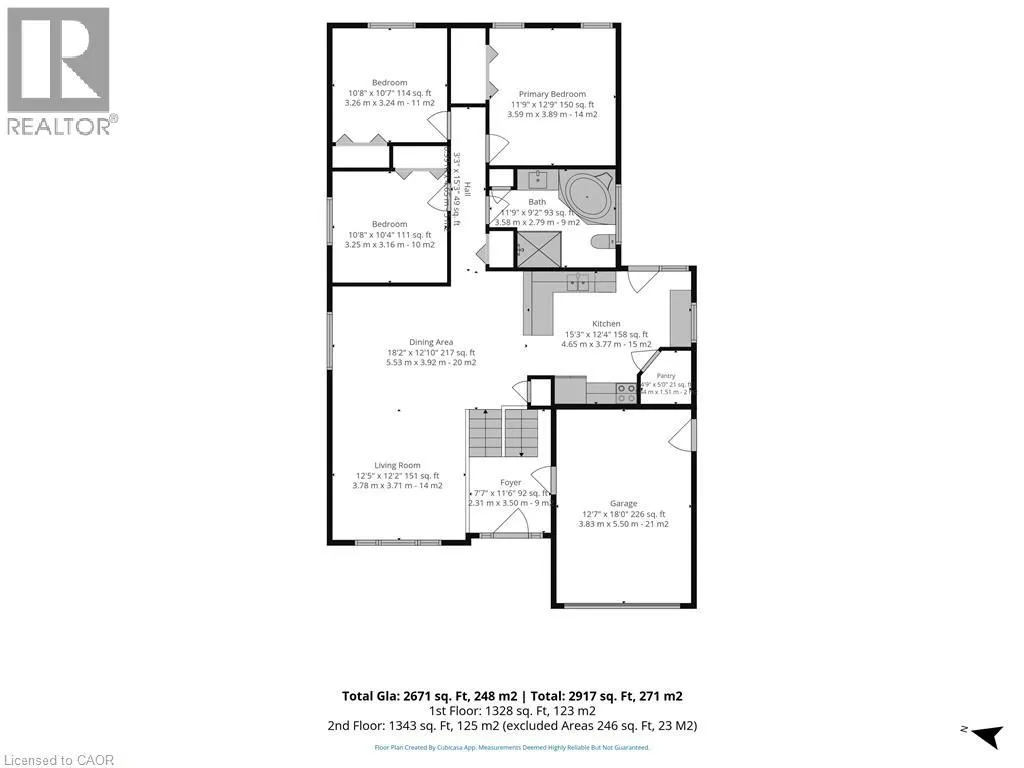
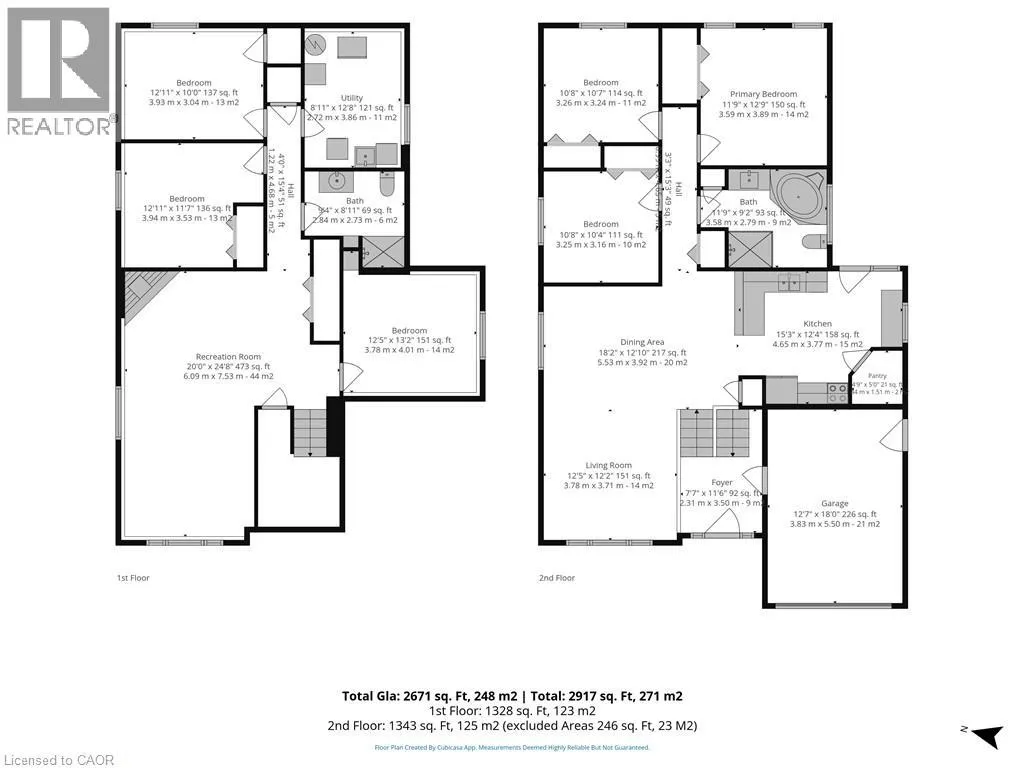
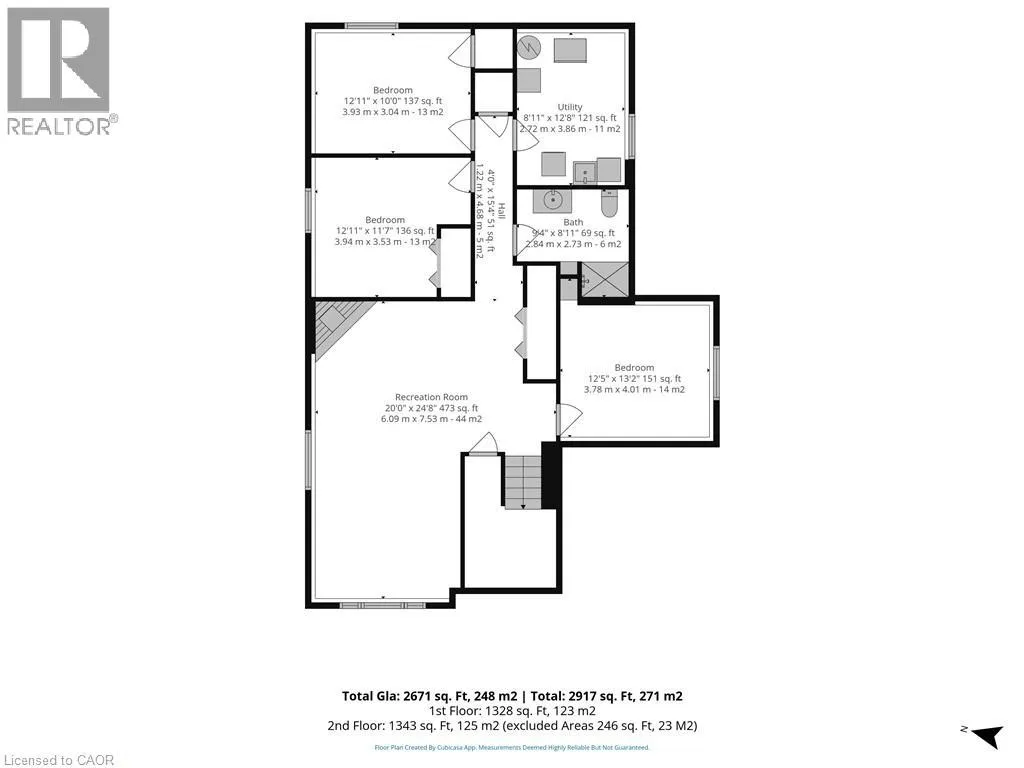
Queen St S to Grove St to Orchard St. Welcome to 143 Orchard Ave, a spacious and well-maintained raised bungalow tucked away on a quiet dead-end street in Simcoe. Offering 6 bedrooms and 2 full bathrooms, with 3 bedrooms on each level, this home provides exceptional space and flexibility for growing families, multi-generational living or those needing room for a home office or guests. The bright main floor features an open-concept kitchen, living and dining area, hardwood floors, vaulted ceiling and a beautifully renovated 4-piece bathroom with separate shower and soaker tub. The fully finished lower level adds 3 generous bedrooms, another full bathroom and plenty of additional living space. Recent updates include a new furnace and central air conditioning. Outside, enjoy a private backyard with mature surroundings, a large deck, covered gazebo and fish pond—an ideal space for summer BBQs, entertaining or simply relaxing while the kids enjoy the yard. Complete with an attached garage and conveniently located close to schools, parks, shopping and the hospital. A move-in-ready family home with the space and flexibility to grow with you. (id:27476)

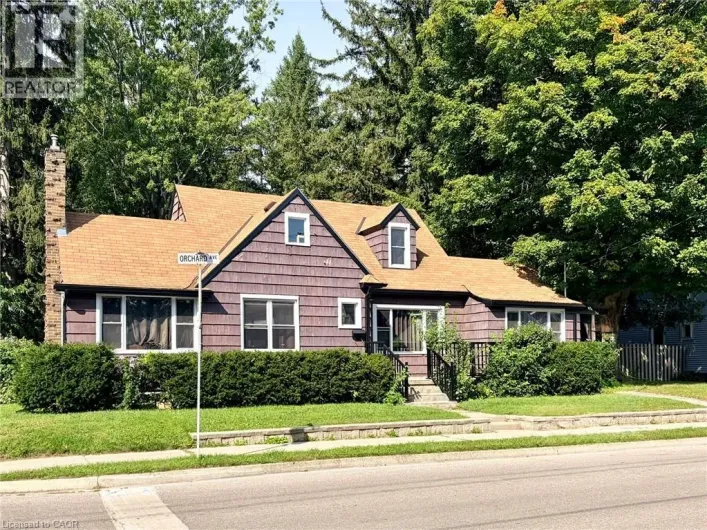
Property Highlights

MLS® Number
40864081
Type
Single Family
Ownership Type
Freehold
Land Size
under 1/2 acre
Parking Space Total
4

Building

Building Type
House
Storeys
1.00
Square Footage
2671 sqft
Bathrooms Total
2
Bedrooms Above Ground
3
Bedrooms Total
6
Amenities
Park, Shopping
Exterior Finish
Brick
Fireplace Present
Yes
Basement Type
Full (Finished)
Basement Features
Building Heating Type
Forced air
Heating Fuel
Natural gas
Building Cooling Type
Central air conditioning

Utilities

Water
Municipal water
Utility Sewer
Municipal sewage system

Room Layout

Laundry room
Lower level
9'4'' x 13'
Recreation room
Lower level
12'7'' x 25'2''
3pc Bathroom
Lower level
9'4'' x 8'8''
Bedroom
Lower level
13'4'' x 10'6''
Bedroom
Lower level
13'4'' x 11'8''
Bedroom
Lower level
13'2'' x 13'9''
4pc Bathroom
Main level
11'8'' x 8'6''
Bedroom
Main level
11'2'' x 10'6''
Bedroom
Main level
11'2'' x 10'6''
Bedroom
Main level
11'8'' x 13'0''
Dining room
Main level
16'3'' x 9'7''
Living room
Main level
12'7'' x 14'1''
Kitchen
Main level
17'3'' x 12'7''

Location

Learn more about this property
Listing provided by:
RE/MAX Erie Shores Realty Inc. Brokerage
MLS® number:
40864081
Agent:
Rhyus Reeves
*Indicates required field
Name is required
Email is required
Please enter a valid phone number (e.g., 416-111-1111).