33 Lee Avenue, Simcoe, Ontario N3Y 3K3

Listed for:
$535,000
3 beds
2 baths
Listed 8 days ago
House for rent: 33 Lee Avenue, Simcoe, Ontario N3Y 3K3

View all 20 photos

About

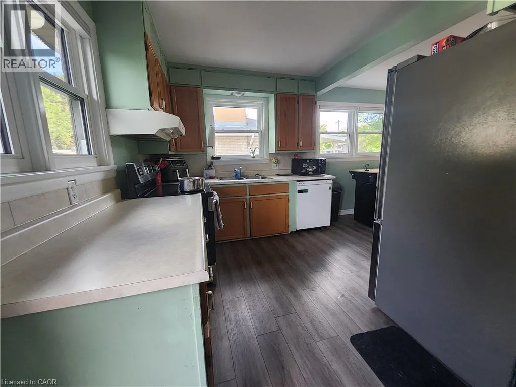
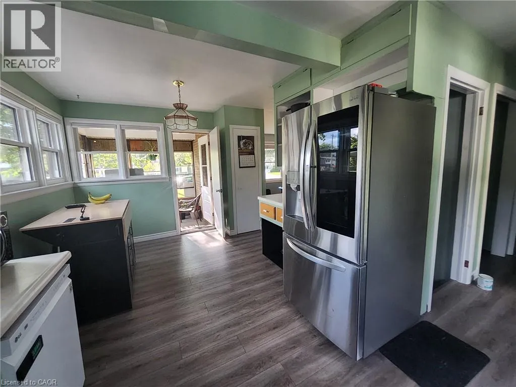
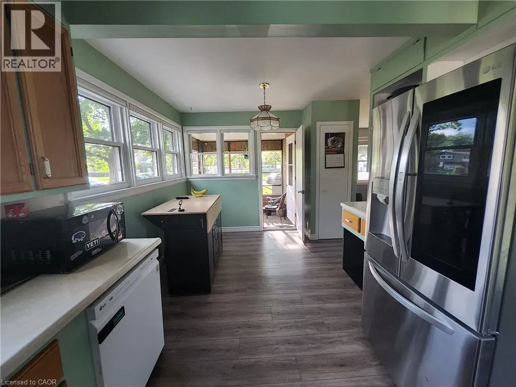
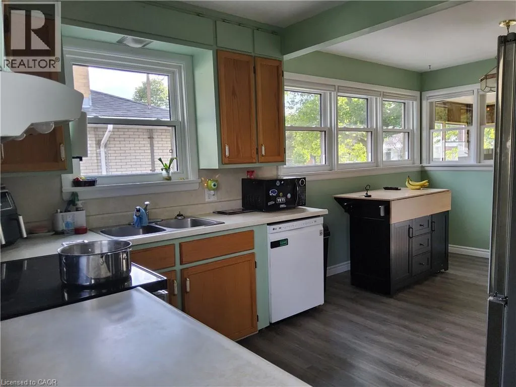
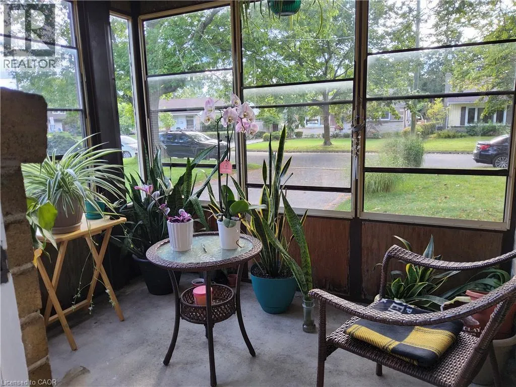
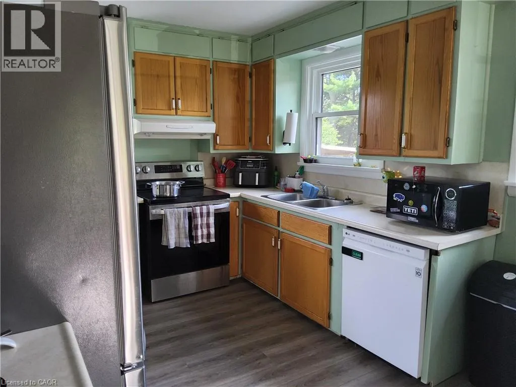
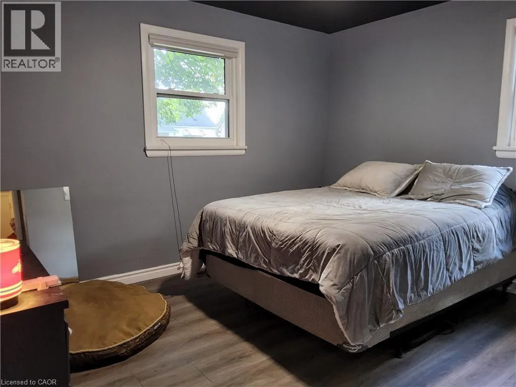
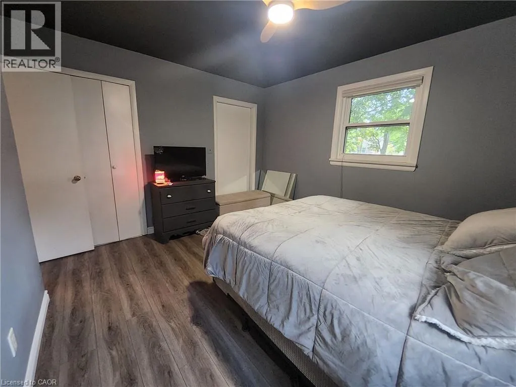
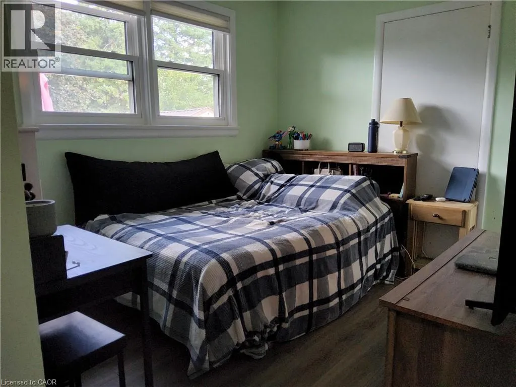
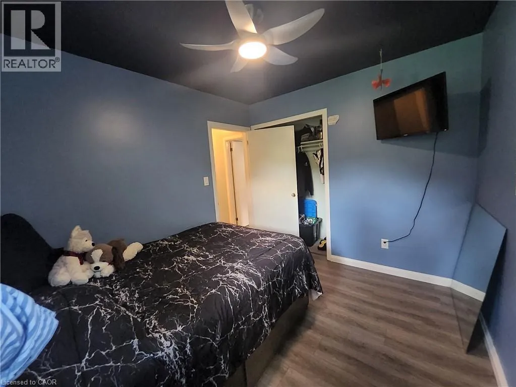
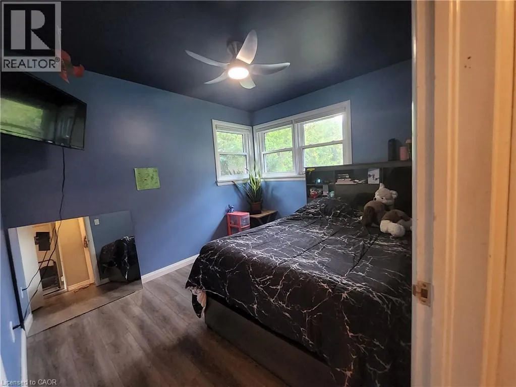
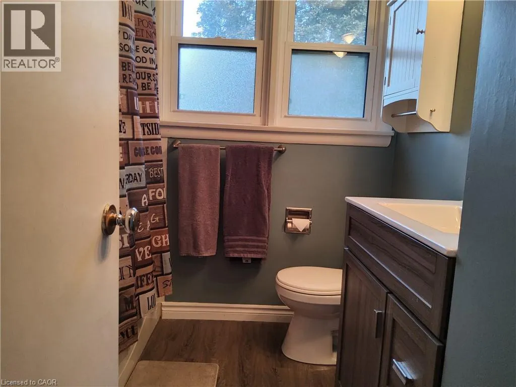
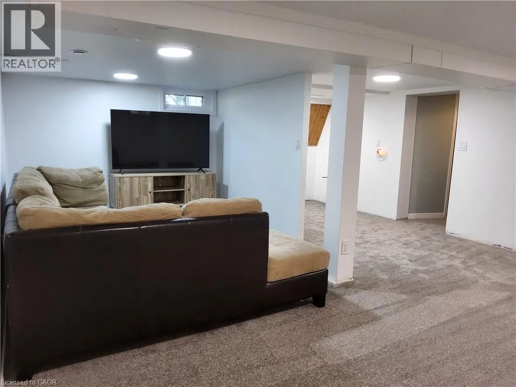
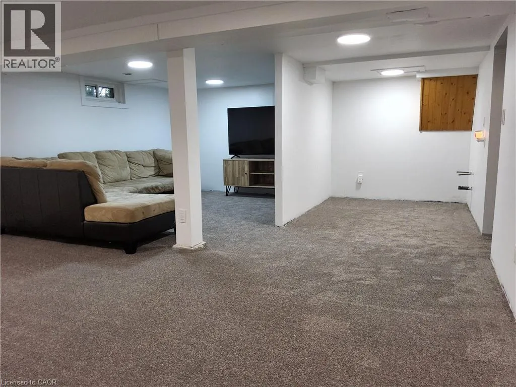
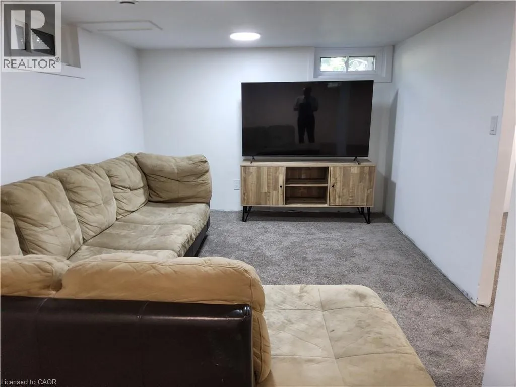
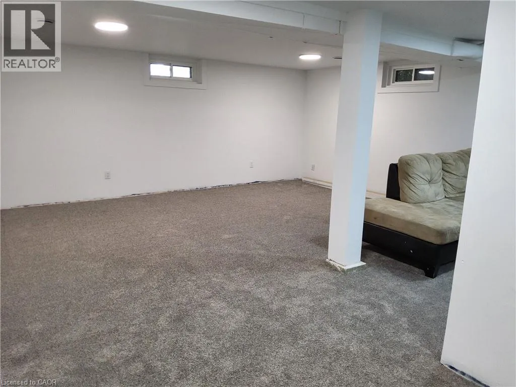
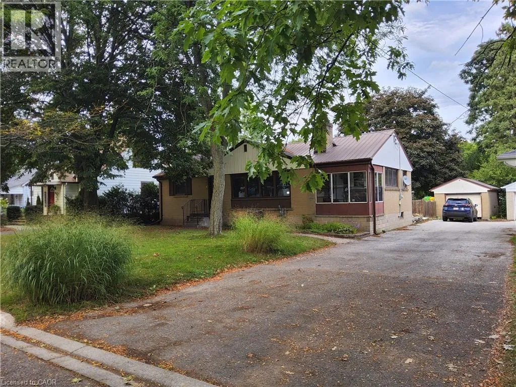
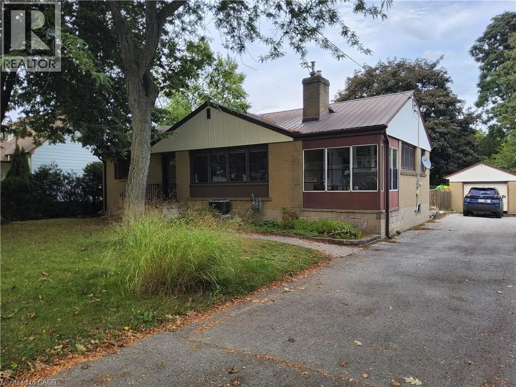
West St. to Lee Ave Neat and tidy 3 bedroom 2 bathroom home in very desirable Simcoe neighbourhood. This is a perfect affordable starter home for a young family or downsize home if your current home is experiencing the empty nest reality. The home offers a great Eat in Kitchen for wonderful family dinners, a large Living Room with a gas fireplace, 3 Bedrooms and 1.5 Bathrooms all on the main floor. The basement the Laundry area, 2 large storage areas and a newly renovated Rec Room for the family. The neighbourhood has the Norfolk General Hospital, Simcoe Library, the Simcoe Town Centre Mall for all your shopping needs, the Simcoe Rec Centre, both Public and Catholic schools, nd downtown, all within a very short walk. And of course there are all the lifestyle amenities that Norfolk County has to offer. They include live theatre, lots of music, the Norfolk County Fair, golfing, hiking and lots of outdoor activity as well of living close to the beaches of Long Point, Turkey Point and Port Dover. Come and see this wonderful home and see if it ticks all the boxes for your next home. (id:27476)


Property Highlights

MLS® Number
40864780
Type
Single Family
Ownership Type
Freehold
Land Size
0.19 ac|under 1/2 acre
Parking Space Total
4

Building

Building Type
House
Storeys
1.00
Square Footage
2100 sqft
Bathrooms Total
2
Bedrooms Above Ground
3
Bedrooms Total
3
Amenities
Golf Nearby, Hospital, Schools, Shopping
Exterior Finish
Brick
Fireplace Present
Yes
Basement Type
Full (Partially finished)
Basement Features
Building Heating Type
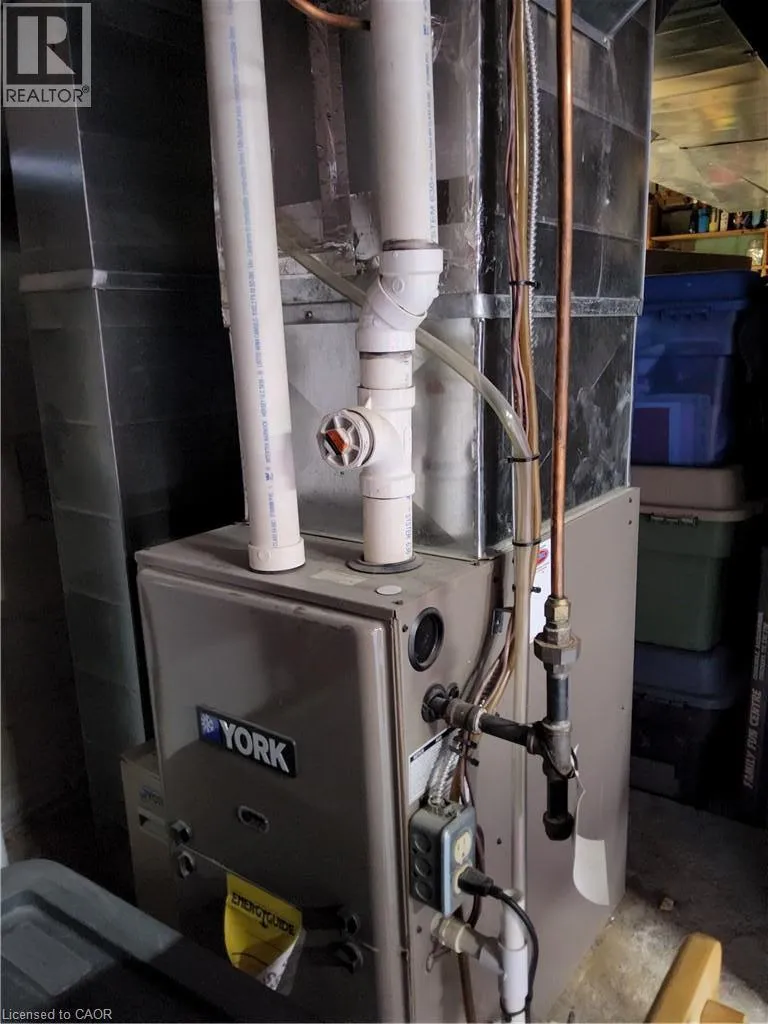
Forced air
Heating Fuel
Natural gas
Building Cooling Type
Central air conditioning

Utilities

Water
Municipal water
Utility Sewer
Municipal sewage system

Room Layout

Recreation room
Basement
23'0'' x 23'0''
2pc Bathroom
Main level
Measurements not available
4pc Bathroom
Main level
Measurements not available
Bonus Room
Main level
8'4'' x 8'0''
Bedroom
Main level
9'9'' x 8'0''
Bedroom
Main level
10'0'' x 9'0''
Primary Bedroom
Main level
12'0'' x 11'10''
Eat in kitchen
Main level
12'0'' x 9'6''
Living room
Main level
18'0'' x 13'0''

Location

Learn more about this property
Listing provided by:
RE/MAX Erie Shores Realty Inc. Brokerage
MLS® number:
40864780
Agent:
David Puddy
*Indicates required field
Name is required
Email is required
Please enter a valid phone number (e.g., 416-111-1111).