909 Windham Rd 13 Road, Simcoe, Ontario N3Y 4K6

Listed for:
$380,000
3 beds
1 baths
Listed 7 days ago
House for rent: 909 Windham Rd 13 Road, Simcoe, Ontario N3Y 4K6

View all 44 photos

About

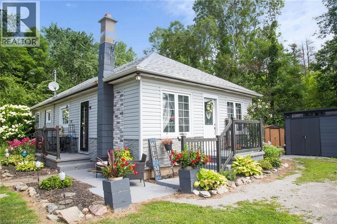
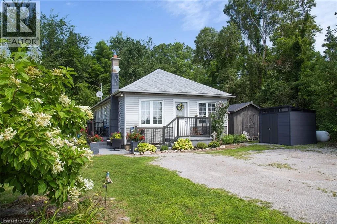
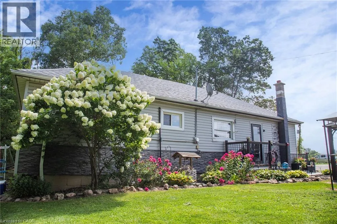
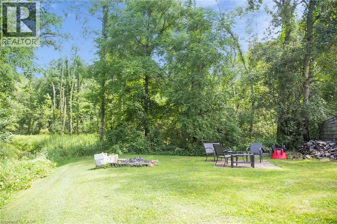
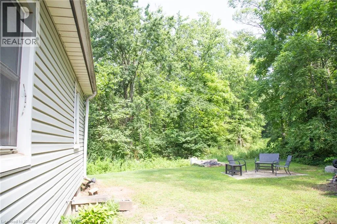
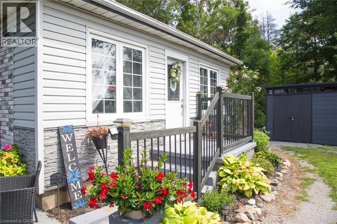
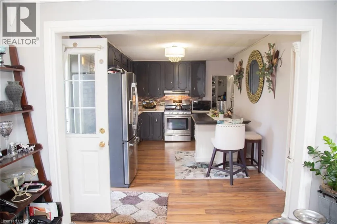
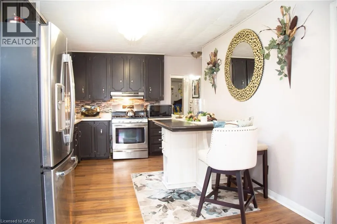
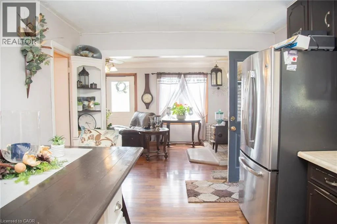
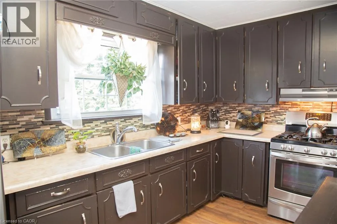
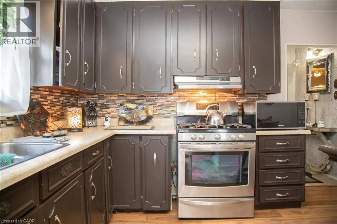
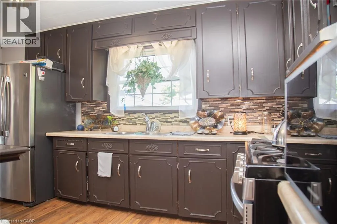
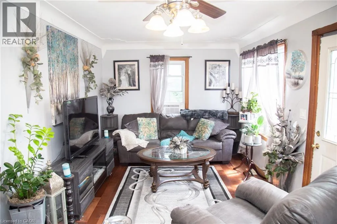
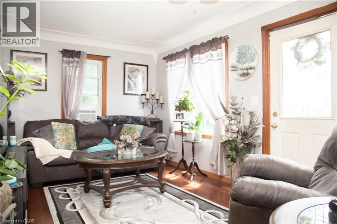
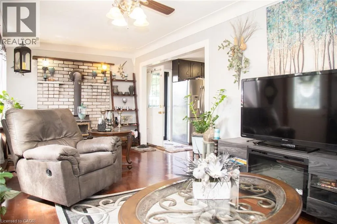
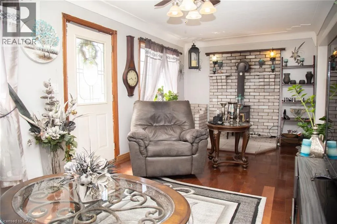
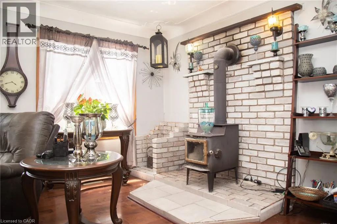
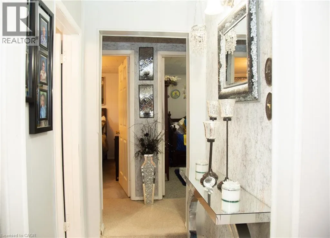
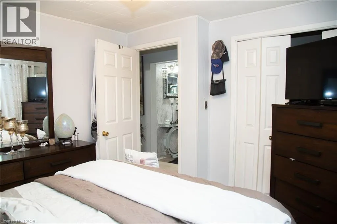
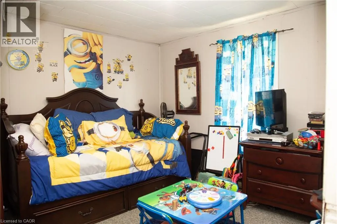
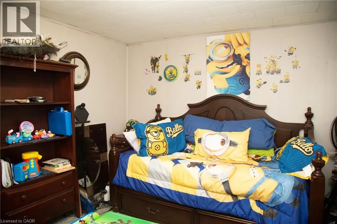
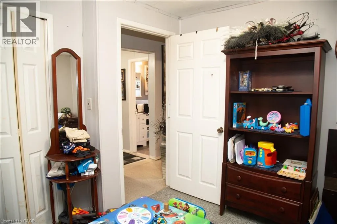
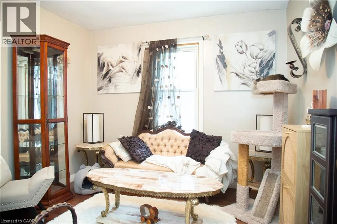
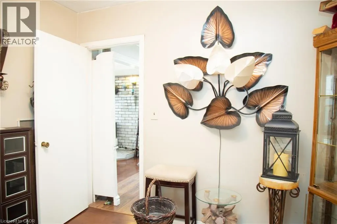
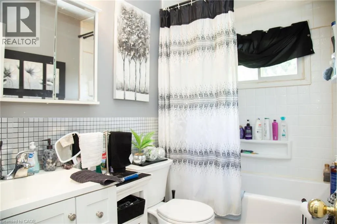
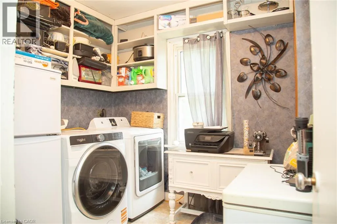
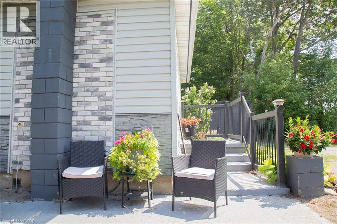
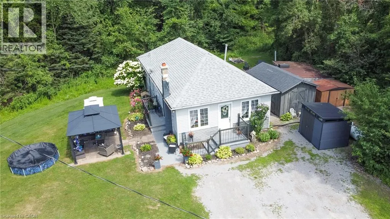
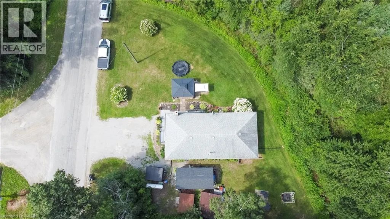
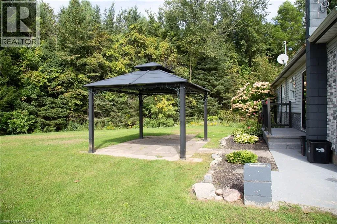
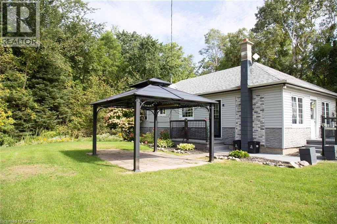
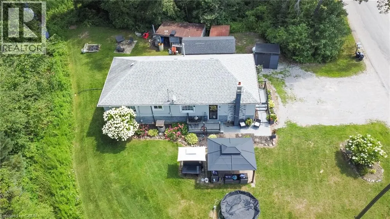
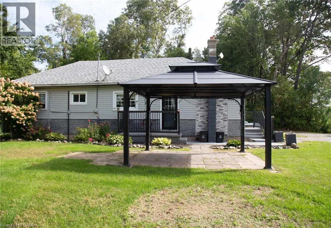
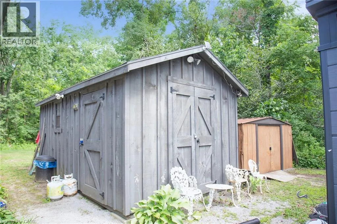
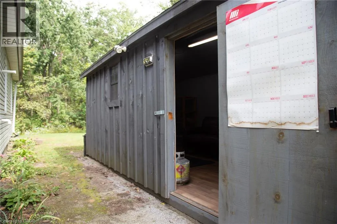
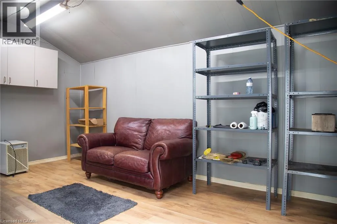
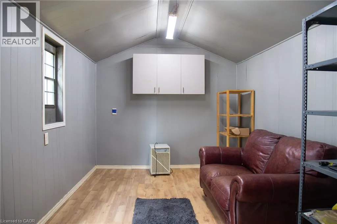
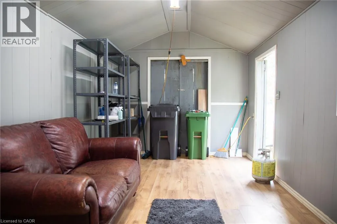
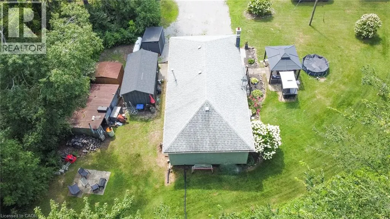
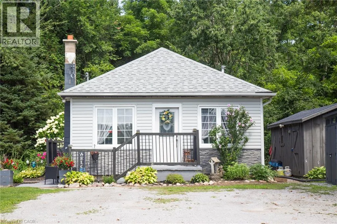
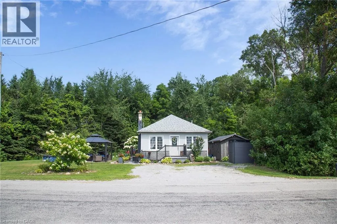
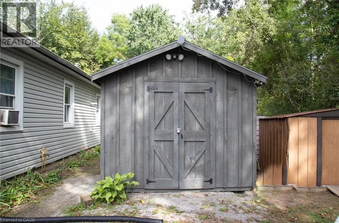
Nixon Rd to Windham Rd 13 Looking for an affordable way to get into home ownership? Welcome to 909 Windham Road 13, where a little vision and some sweat equity could go a long way! This 3-bedroom detached bungalow offers a great chance for buyers ready to roll up their sleeves, make some updates, and create a Home that’s truly their own. Inside, you’ll find over 1,050 sq. ft. of living space with a spacious kitchen, comfortable living room, 4-piece bath and convenient main-floor laundry. Outside, the property offers an 82-foot frontage, private double-wide driveway and a good sized outbuilding with hydro—great for storage, hobbies or extra workspace. A new forced-air propane furnace was installed in September 2026, taking care of one important recent update. Enjoy the quieter rural setting while still being conveniently located within 15 minutes of Simcoe, Delhi and Waterford, and just over half an hour to Brantford. Whether you're a first-time buyer looking for an affordable place to call home or someone who can see the possibilities of putting their own stamp on this property, bring your ideas and make it yours! (id:27476)


Property Highlights

MLS® Number
40854209
Type
Single Family
Ownership Type
Freehold
Land Size
0.14 ac|under 1/2 acre
Parking Space Total
2

Building

Building Type
House
Storeys
1.00
Square Footage
1055 sqft
Bathrooms Total
1
Bedrooms Above Ground
3
Bedrooms Total
3
Exterior Finish
Vinyl siding
Fireplace Present
No
Basement Type
Crawl space (Unfinished)
Basement Features
Building Heating Type
Forced air
Heating Fuel
Propane
Building Cooling Type
None

Utilities

Water
Sand point
Utility Sewer
Septic System

Room Layout

4pc Bathroom
Main level
8'0'' x 4'11''
Laundry room
Main level
8'11'' x 8'4''
Bedroom
Main level
9'11'' x 10'2''
Bedroom
Main level
11'3'' x 10'6''
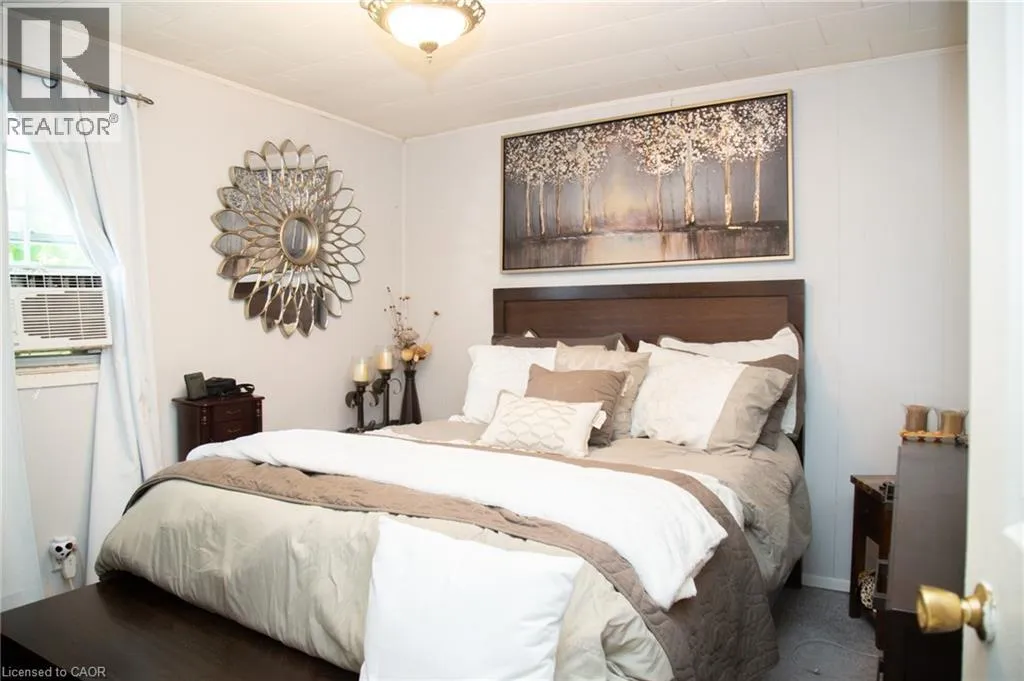
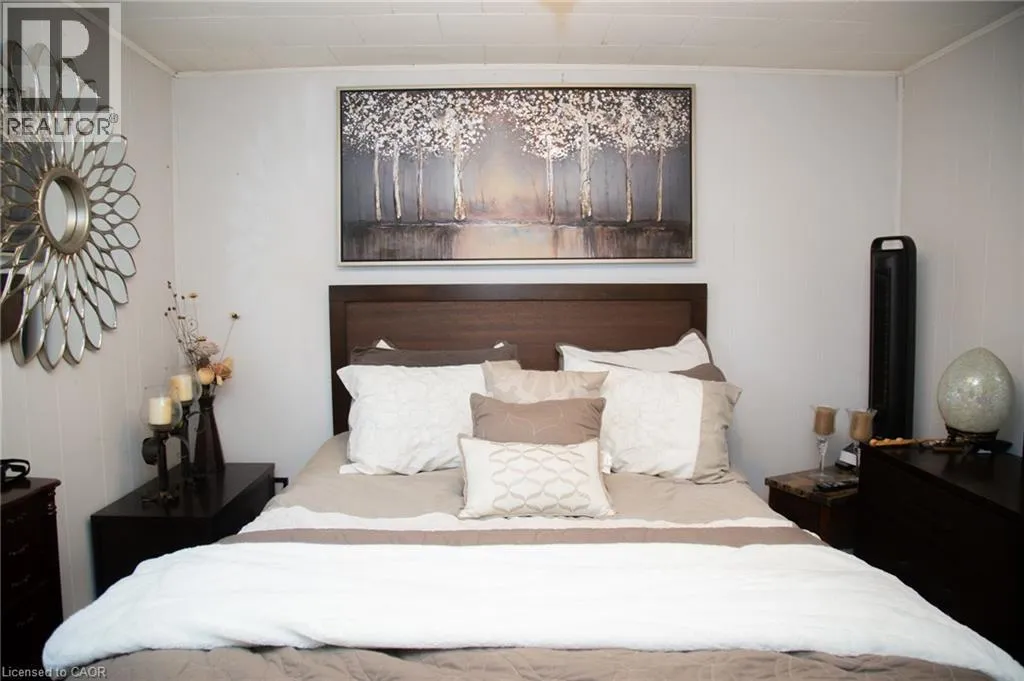
Primary Bedroom
Main level
11'2'' x 10'4''
Living room
Main level
21'0'' x 9'11''
Kitchen
Main level
16'6'' x 12'3''

Location

Learn more about this property
Listing provided by:
Mummery & Co. Real Estate Brokerage Ltd.
MLS® number:
40854209
Agent:
Melissa Mummery
*Indicates required field
Name is required
Email is required
Please enter a valid phone number (e.g., 416-111-1111).