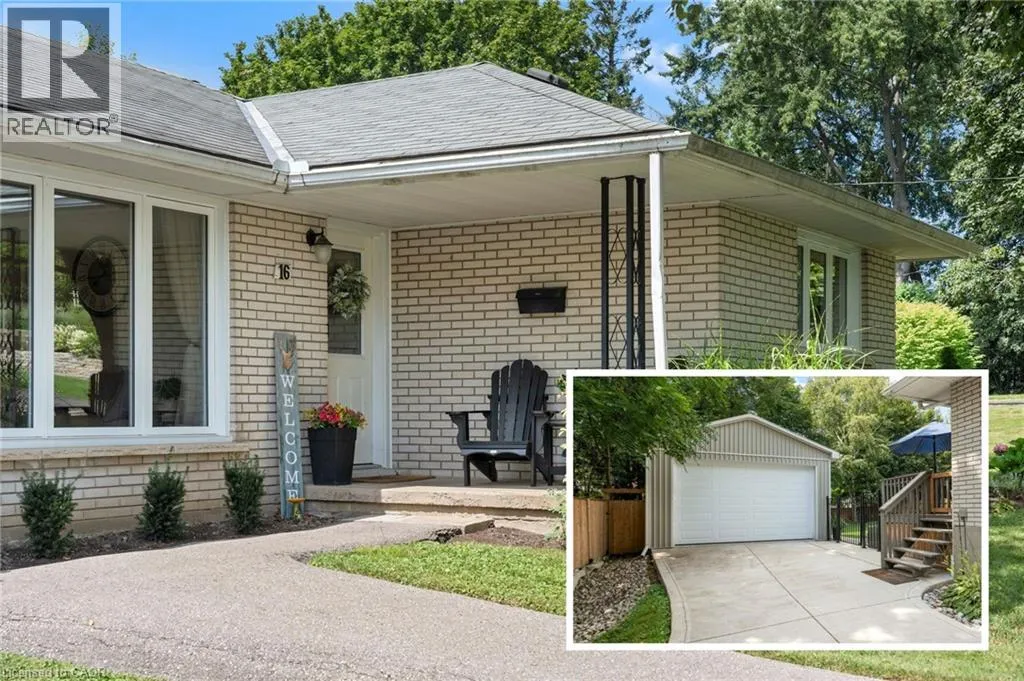
16 Gibson Drive, Simcoe, Ontario N3Y 3L2

Listed for:
$674,900
3 beds
2 baths
Listed 6 days ago
House for rent: 16 Gibson Drive, Simcoe, Ontario N3Y 3L2

View all 33 photos

About

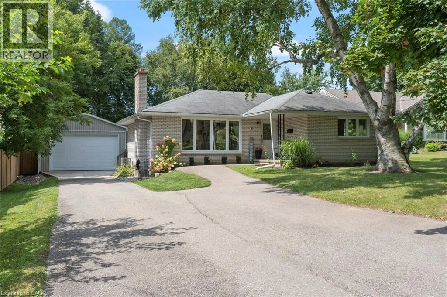
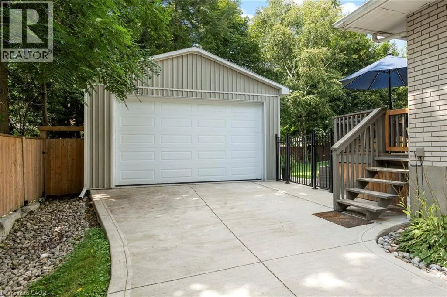
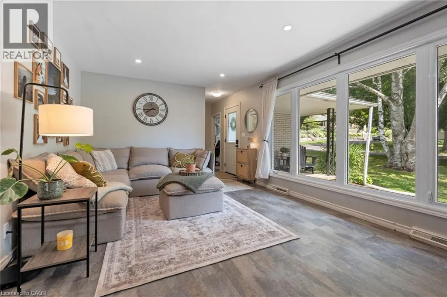
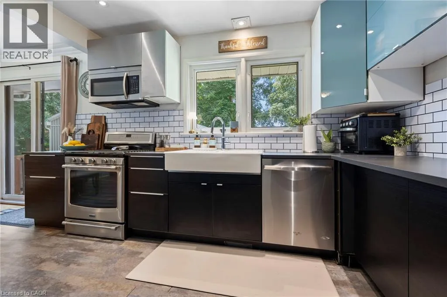
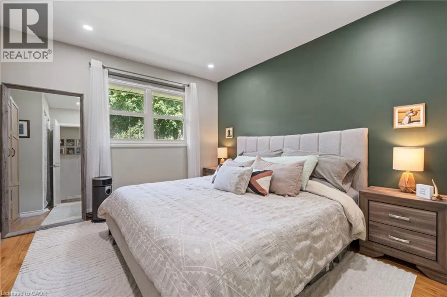
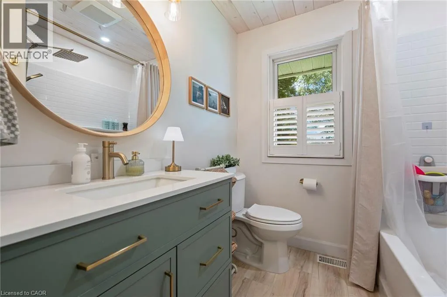
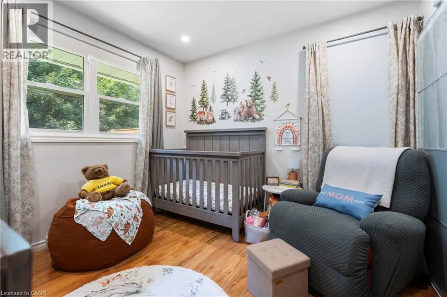
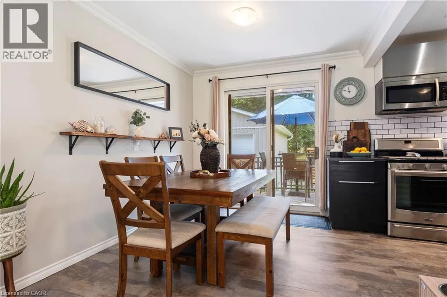
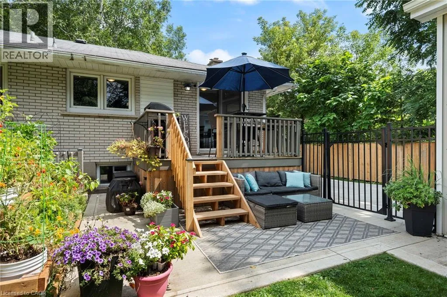
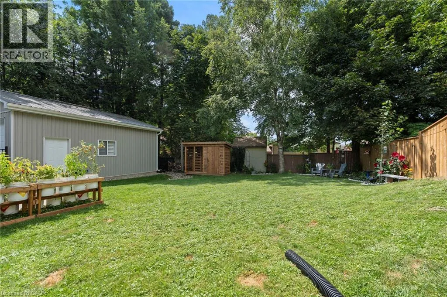
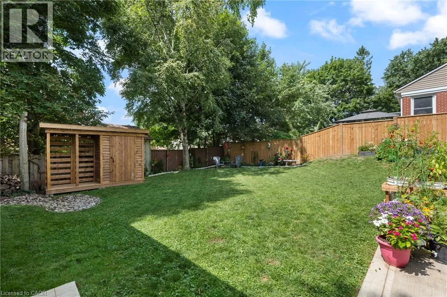
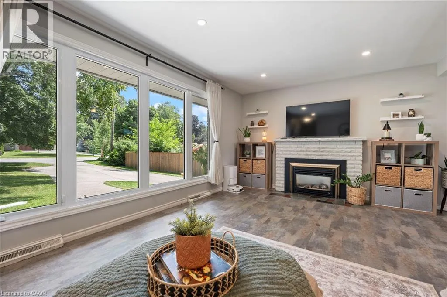
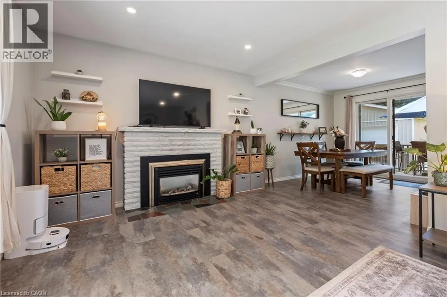
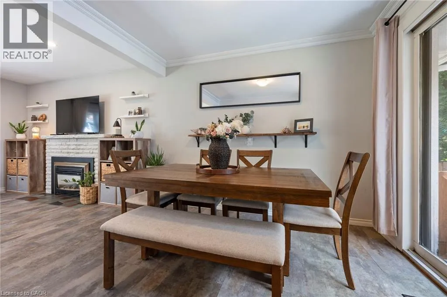
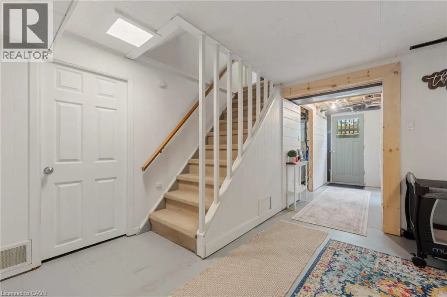
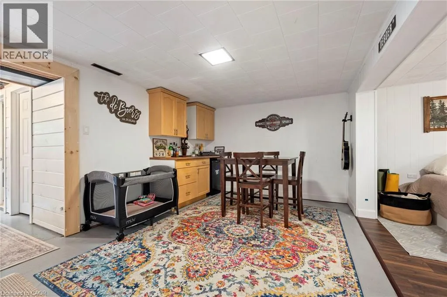
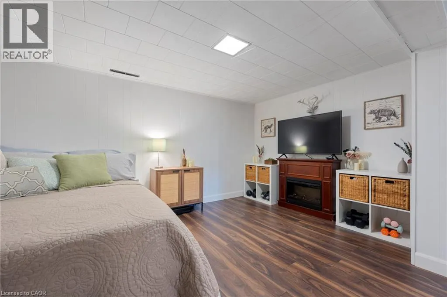
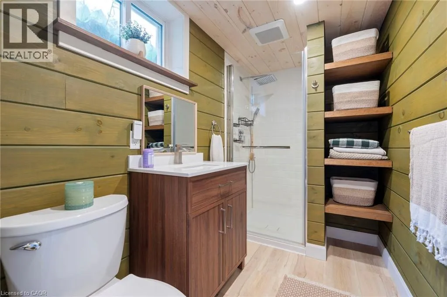
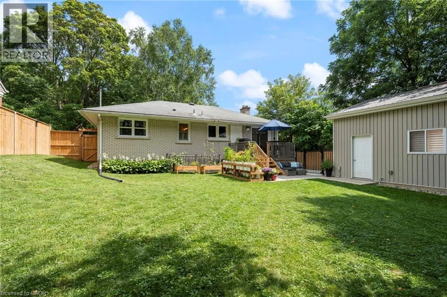
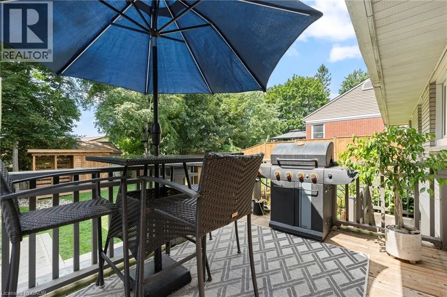
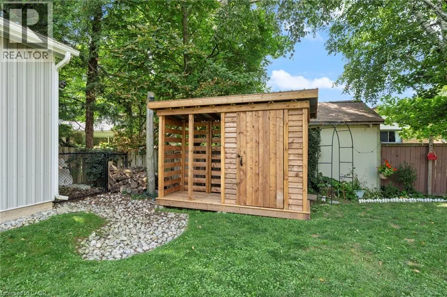
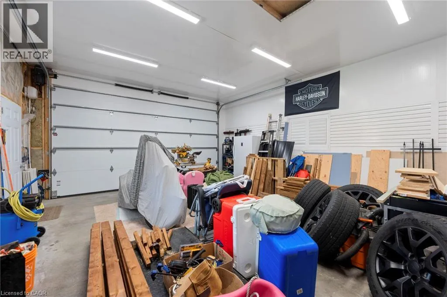
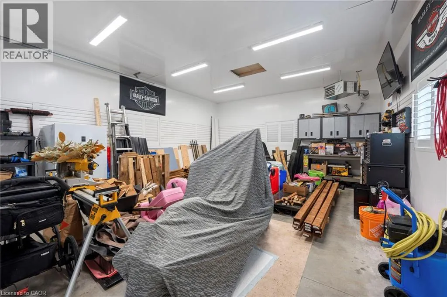
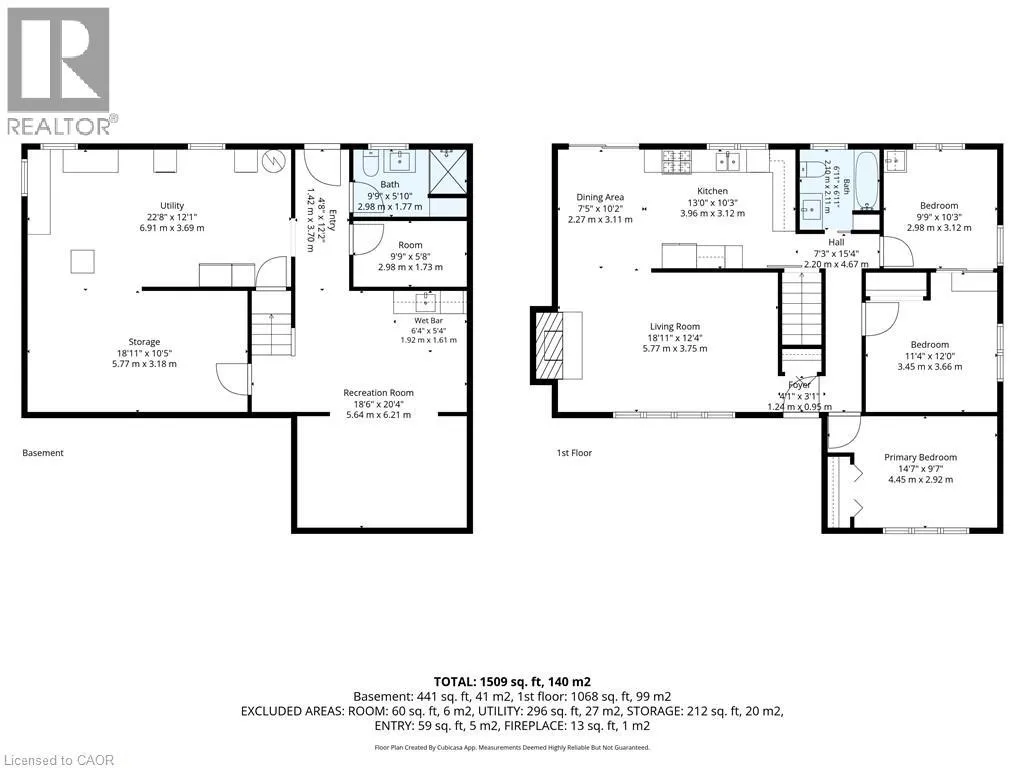
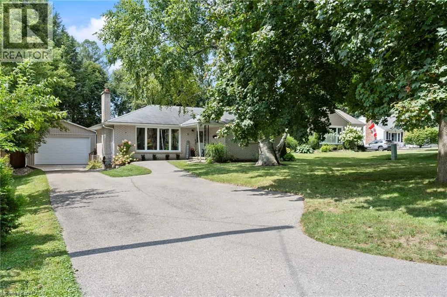
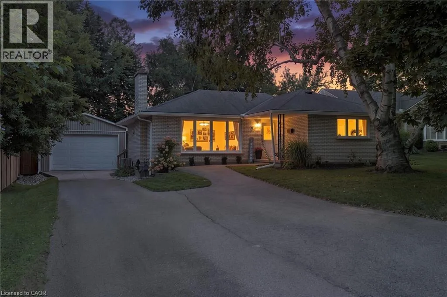
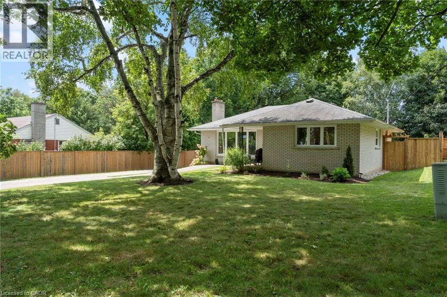
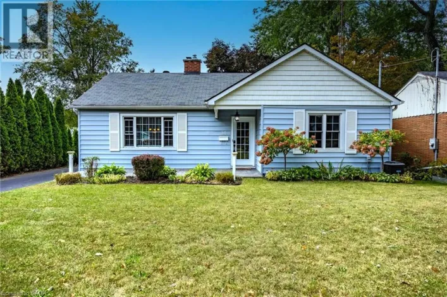
Welcome to 16 Gibson Drive, located in a desirable and well-established neighbourhood in Simcoe. Enjoy the best of both worlds with a quiet, private setting while being just minutes from shopping, schools and the golf course. This bright and welcoming 3-bedroom, 2-bathroom home features a spacious living room with large windows that fill the space with natural light. The dining area offers sliding door access to the fenced backyard, creating a seamless connection to the outdoors. The basement offers additional living space, a convenient walk-up access to the backyard and newer windows (2023). Both bathrooms have been tastefully renovated in 2025, and a main-floor laundry hookup is available if desired. Outside, enjoy a private fenced yard with newer fencing, a heated detached garage built in 2021 with a concrete pad, and a new garden shed added in 2026. Situated in a quiet and sought-after neighbourhood close to all the amenities Simcoe has to offer, 16 Gibson Drive is a wonderful place to call home. (id:27476)

Property Highlights

MLS® Number
40866322
Type
Single Family
Ownership Type
Freehold
Land Size
under 1/2 acre
Parking Space Total
6

Building

Building Type
House
Storeys
1.00
Square Footage
1509 sqft
Bathrooms Total
2
Bedrooms Above Ground
3
Bedrooms Total
3
Exterior Finish
Brick
Fireplace Present
No
Basement Type
Full (Partially finished)
Basement Features
Building Heating Type
Forced air
Heating Fuel
Natural gas
Building Cooling Type
Central air conditioning

Utilities

Water
Municipal water
Utility Sewer
Municipal sewage system

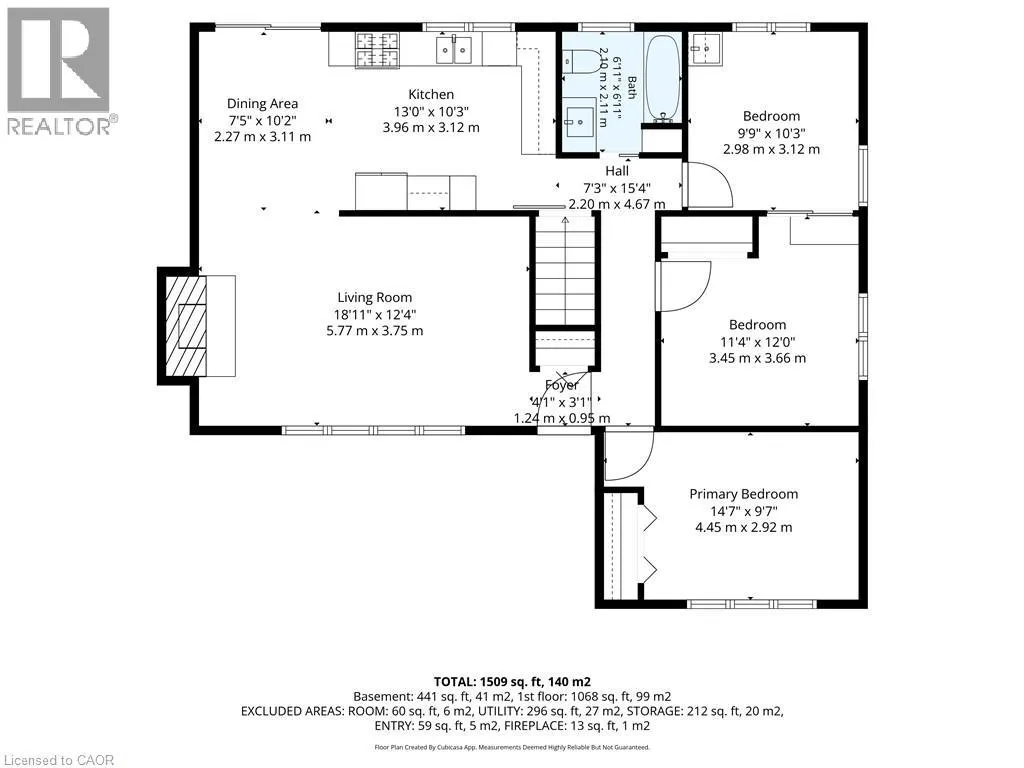
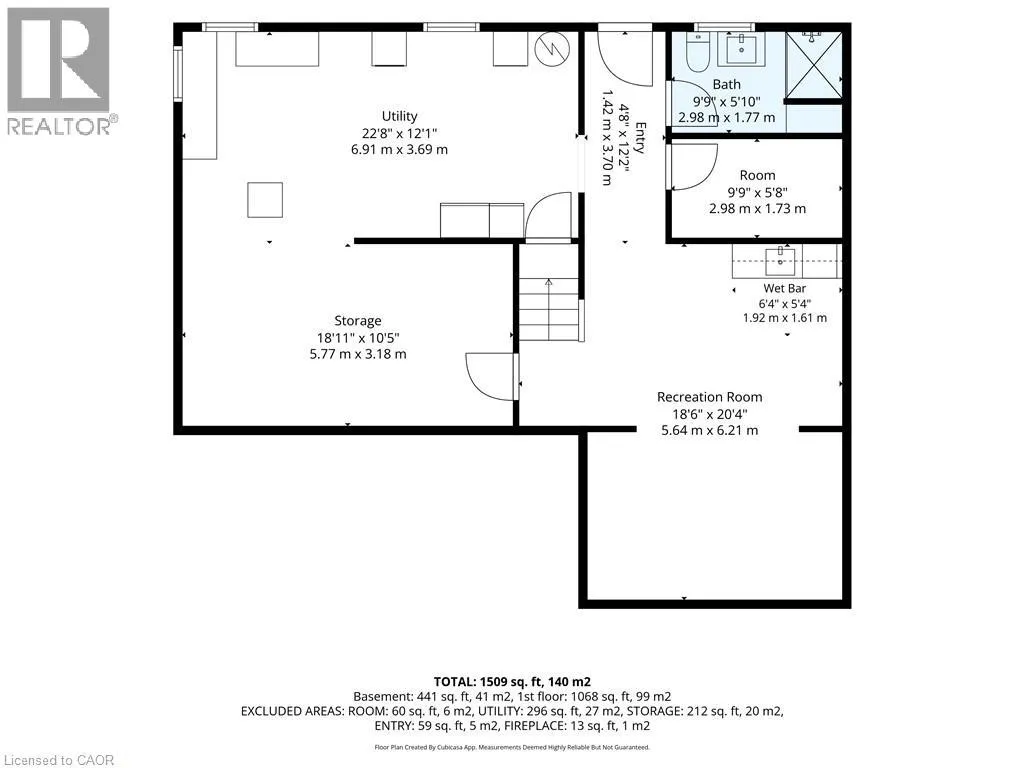
Room Layout

3pc Bathroom
Basement
Measurements not available
Recreation room
Basement
18'6'' x 20'4''
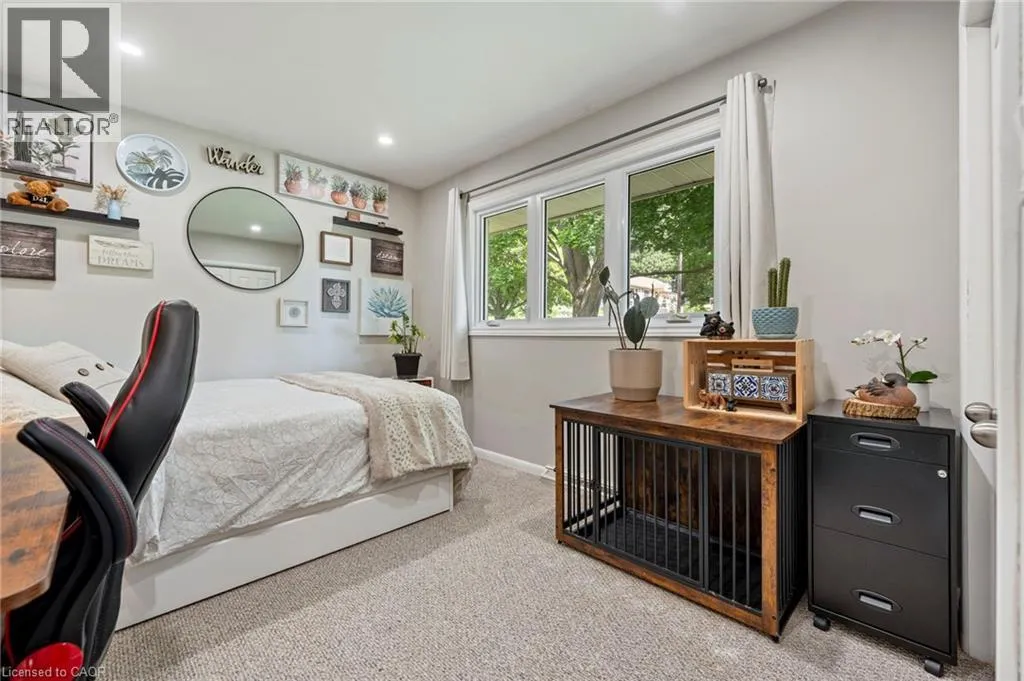
Bedroom
Main level
14'7'' x 9'7''
Bedroom
Main level
11'4'' x 12'0''
Bedroom
Main level
9'9'' x 10'3''
4pc Bathroom
Main level
Measurements not available
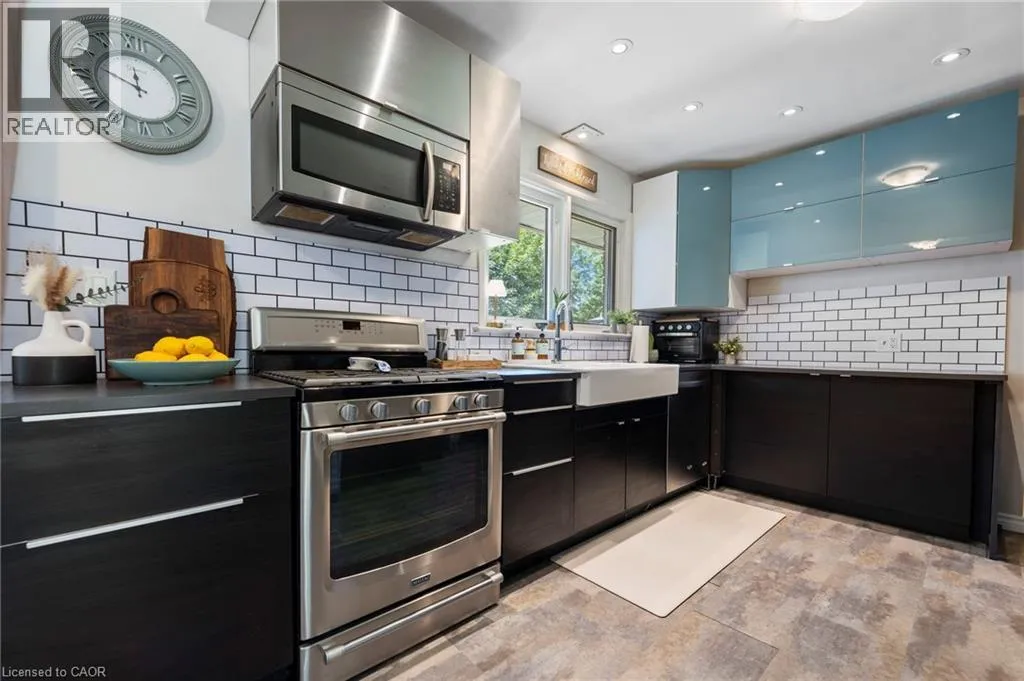
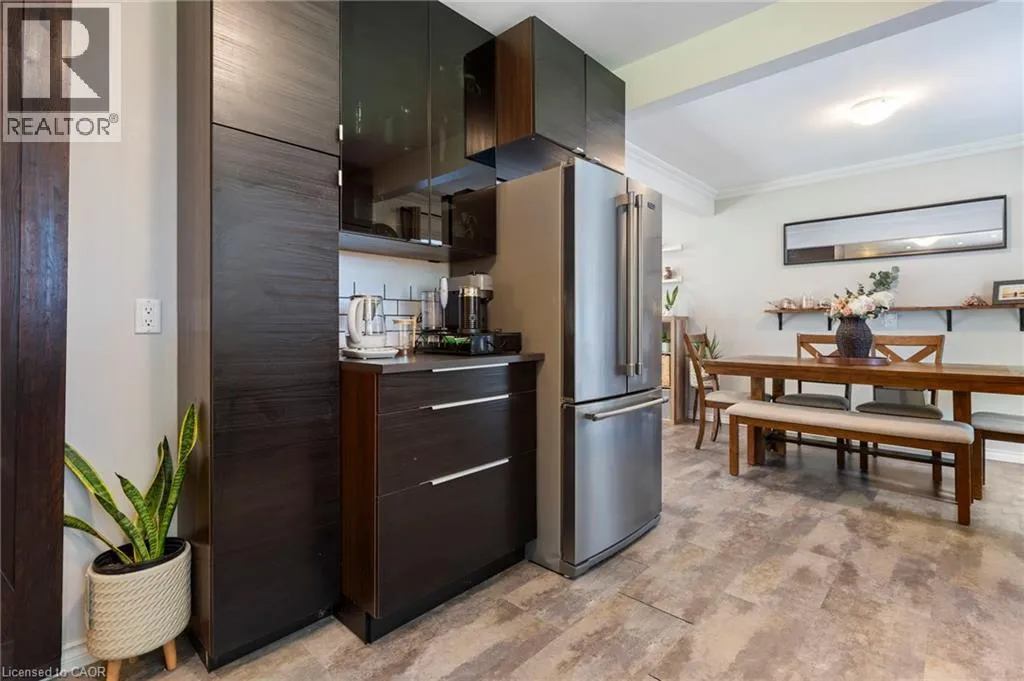
Kitchen
Main level
13'0'' x 10'3''
Dining room
Main level
7'5'' x 10'2''
Living room
Main level
18'11'' x 12'4''

Location

Learn more about this property
Listing provided by:
RE/MAX Erie Shores Realty Inc. Brokerage
MLS® number:
40866322
Agent:
Robyn Kichler
*Indicates required field
Name is required
Email is required
Please enter a valid phone number (e.g., 416-111-1111).