91 Lynndale Road, Simcoe, Ontario N3Y 4W9

Listed for:
$629,900
3 beds
2 baths
Listed 5 days ago
House for rent: 91 Lynndale Road, Simcoe, Ontario N3Y 4W9

View all 31 photos

About

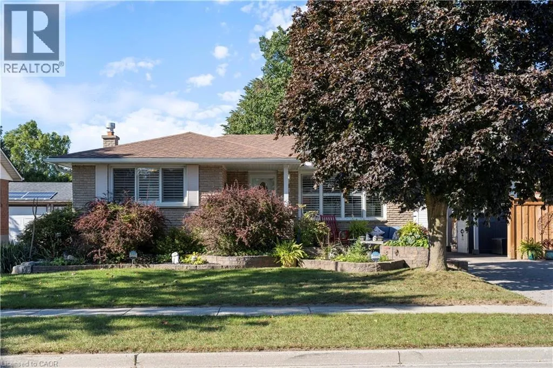
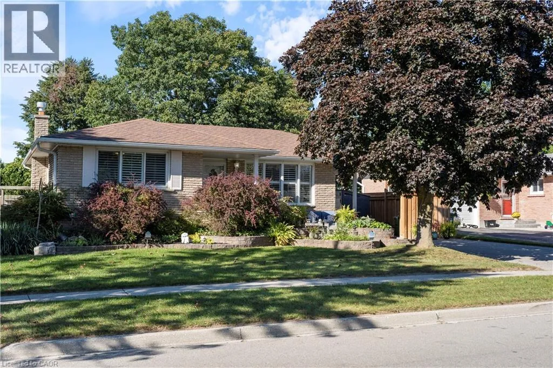
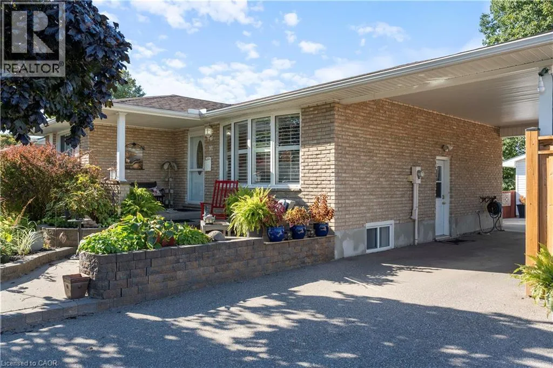
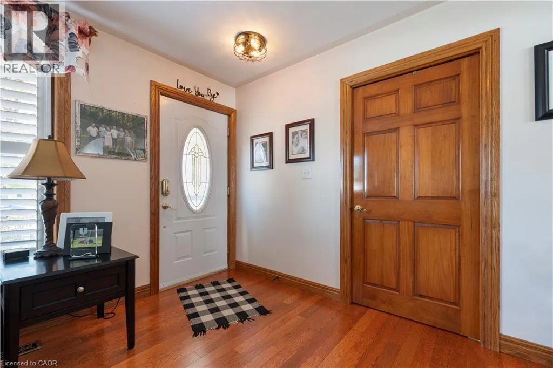
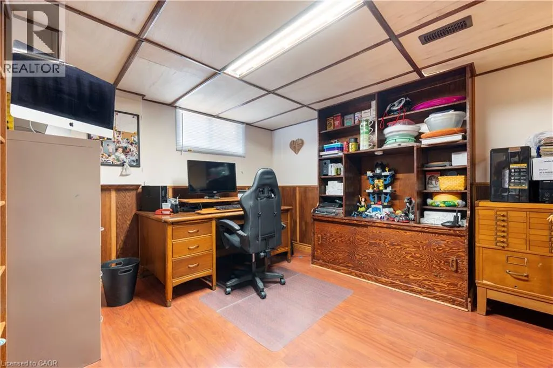
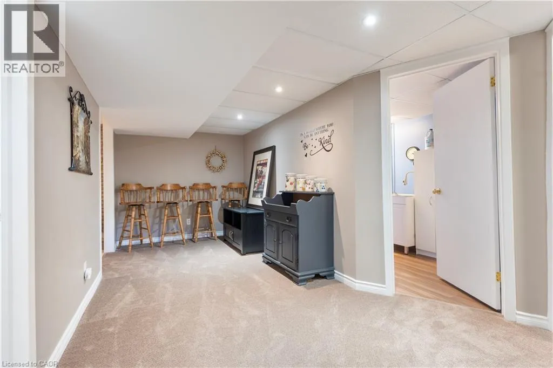
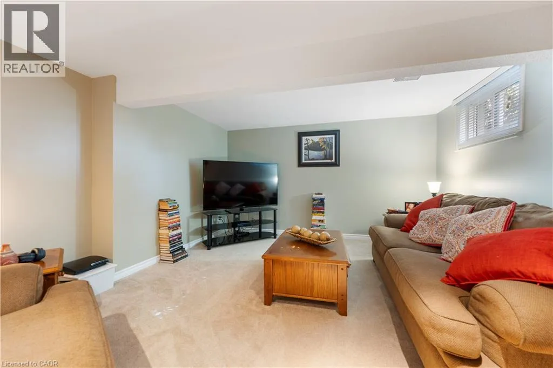
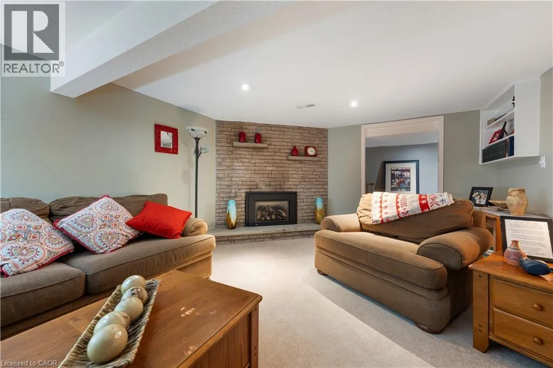
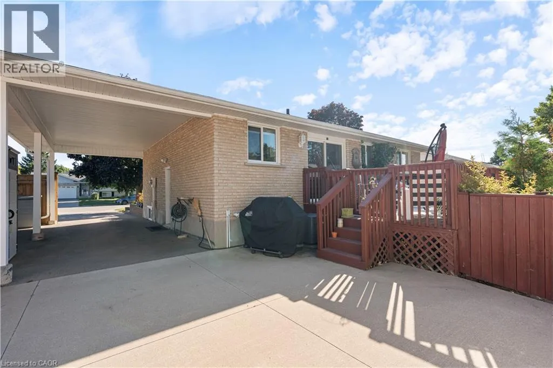
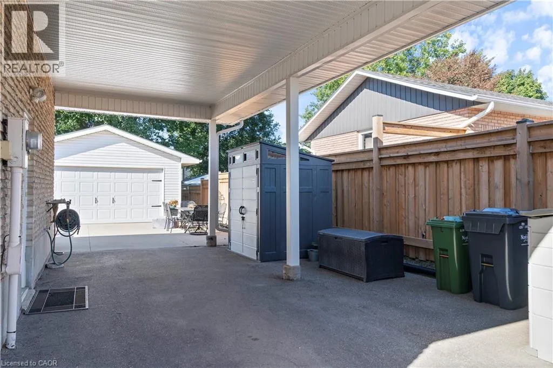
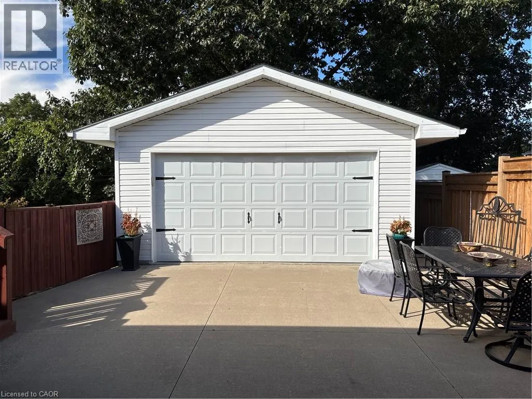
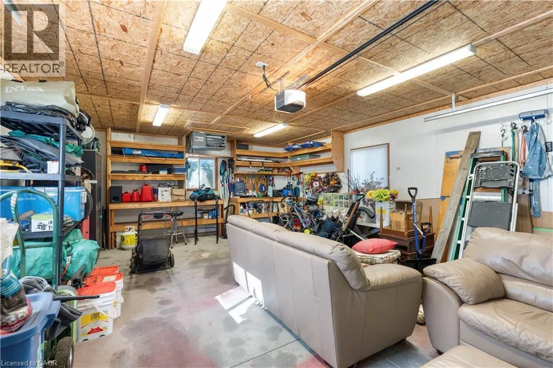
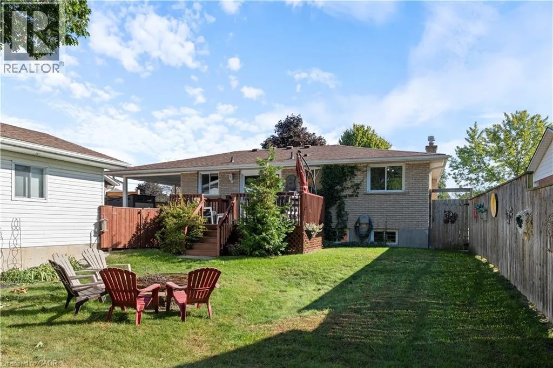
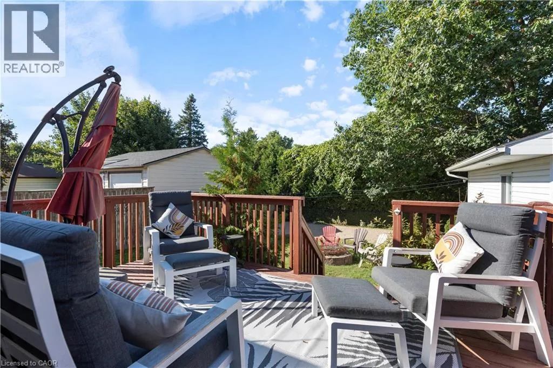
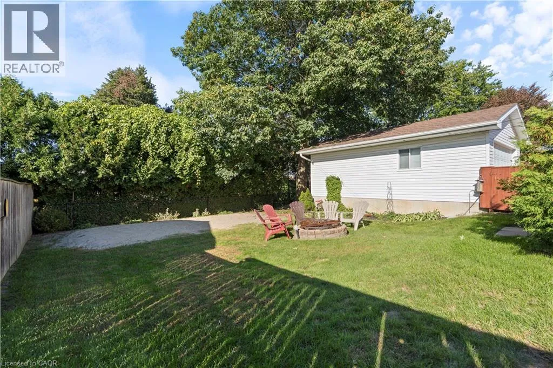
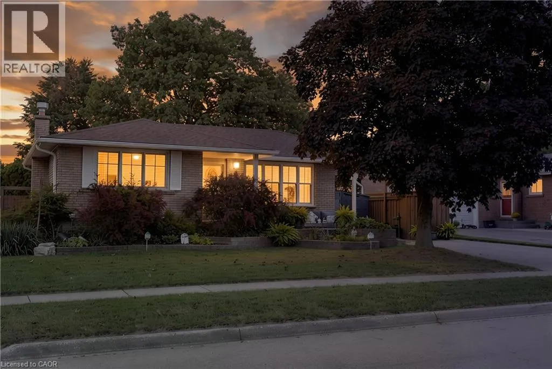
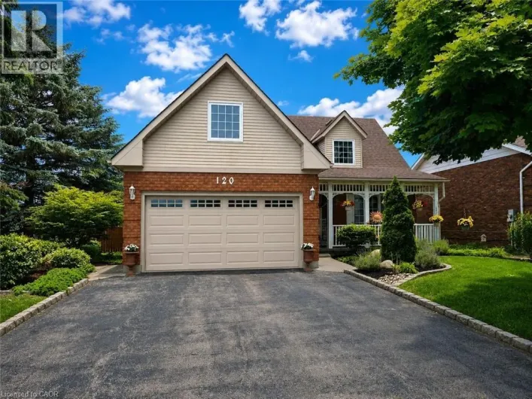
Welcome to this centrally located 3-bedroom, 2-bathroom home in the heart of Simcoe! Ideally situated within walking distance to schools, parks, shopping, dining, and all the amenities Simcoe has to offer, this home combines convenience with plenty of space for the whole family. The finished basement offers a spacious recreation room along with a versatile bonus room currently being used as an office, providing excellent flexibility for a home office, hobby space, or potential additional bedroom. Step outside to enjoy the fenced-in backyard, complete with a back deck — perfect for relaxing, entertaining, or enjoying summer evenings. A standout feature is the large detached heated shop, offering an ideal space for a workshop, storage, hobbies, or additional recreational use. With a convenient location, flexible living space, a private backyard, and a large heated detached shop, this home offers plenty of opportunity for families, hobbyists, and those looking for a centrally located property in Simcoe. (id:27476)

Property Highlights

MLS® Number
40866435
Type
Single Family
Ownership Type
Freehold
Land Size
under 1/2 acre
Parking Space Total
5

Building

Building Type
House
Storeys
1.00
Square Footage
1932 sqft
Bathrooms Total
2
Bedrooms Above Ground
3
Bedrooms Total
3
Amenities
Golf Nearby, Hospital, Park, Place of Worship, Playground, Schools, Shopping
Exterior Finish
Brick
Fireplace Present
Yes
Basement Type
Full (Partially finished)
Basement Features
Building Heating Type
Forced air
Heating Fuel
Natural gas
Building Cooling Type
Central air conditioning

Utilities

Water
Municipal water
Utility Sewer
Municipal sewage system

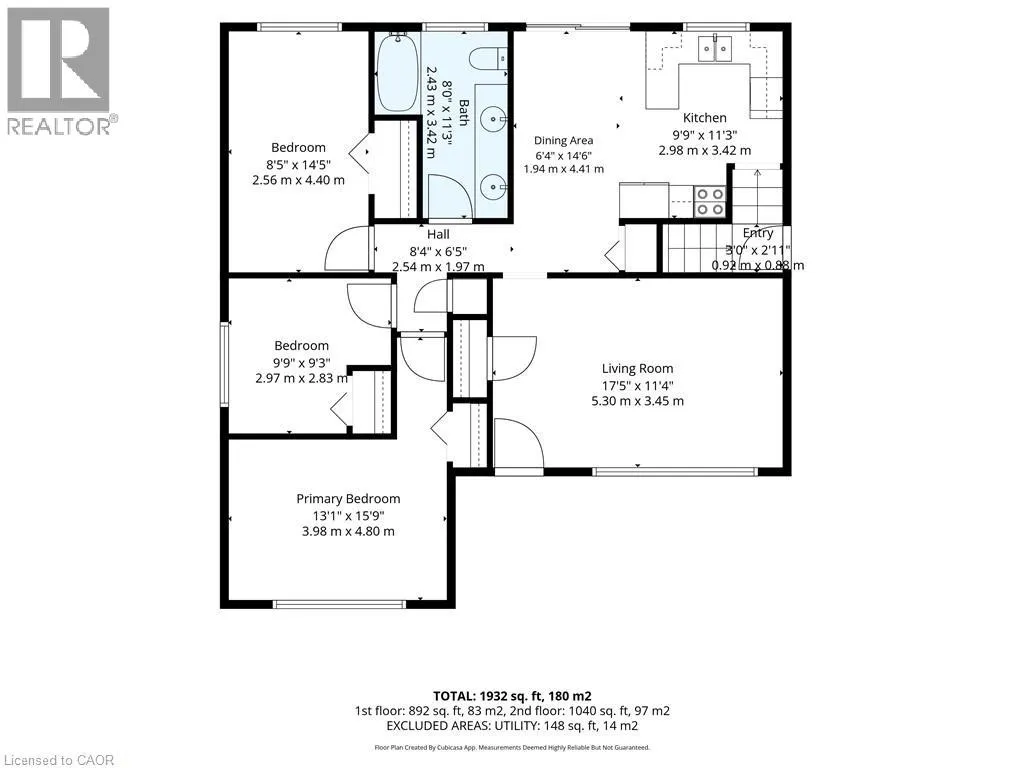
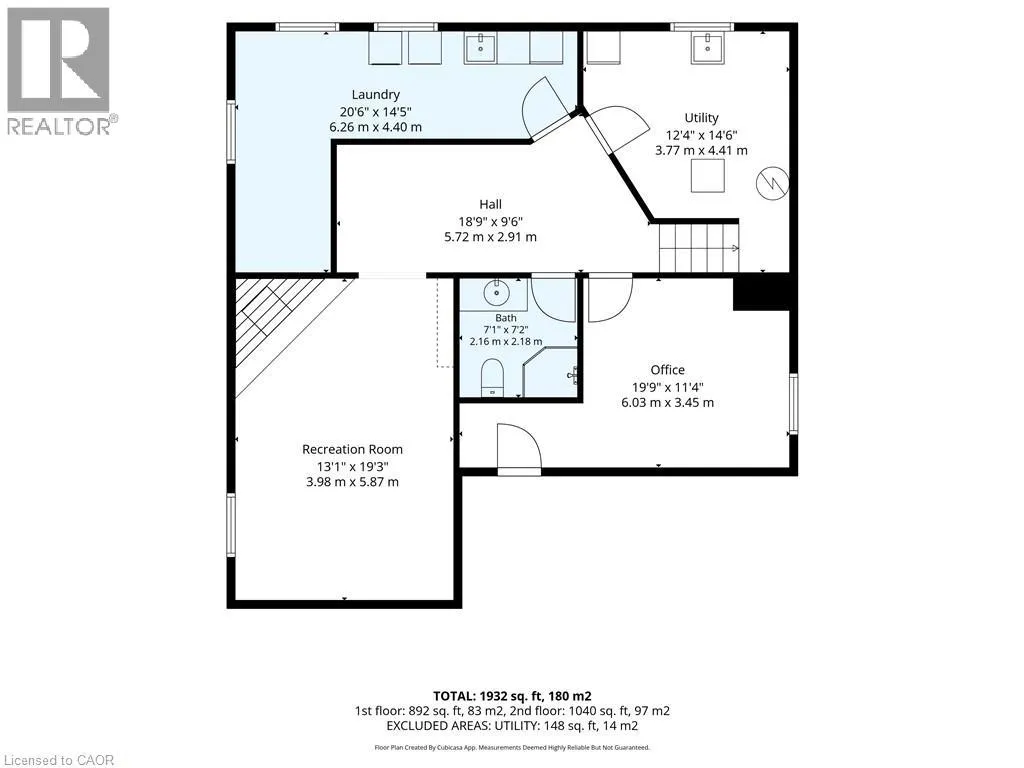
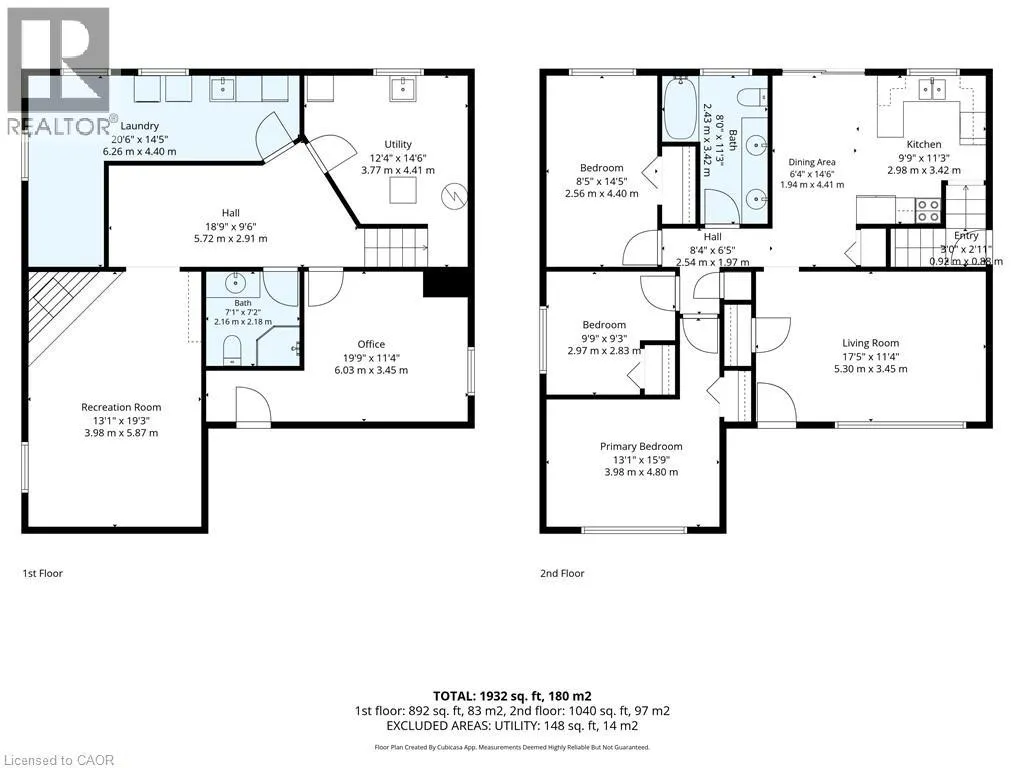
Room Layout

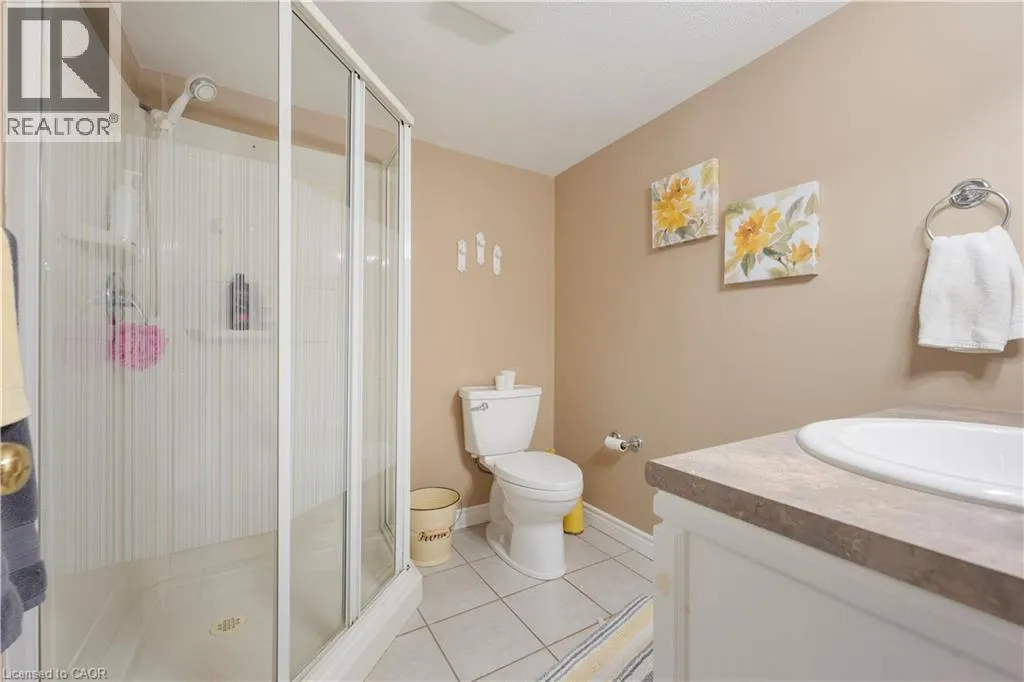
3pc Bathroom
Lower level
Measurements not available
Office
Lower level
19'9'' x 11'4''
Utility room
Lower level
14'6'' x 12'4''
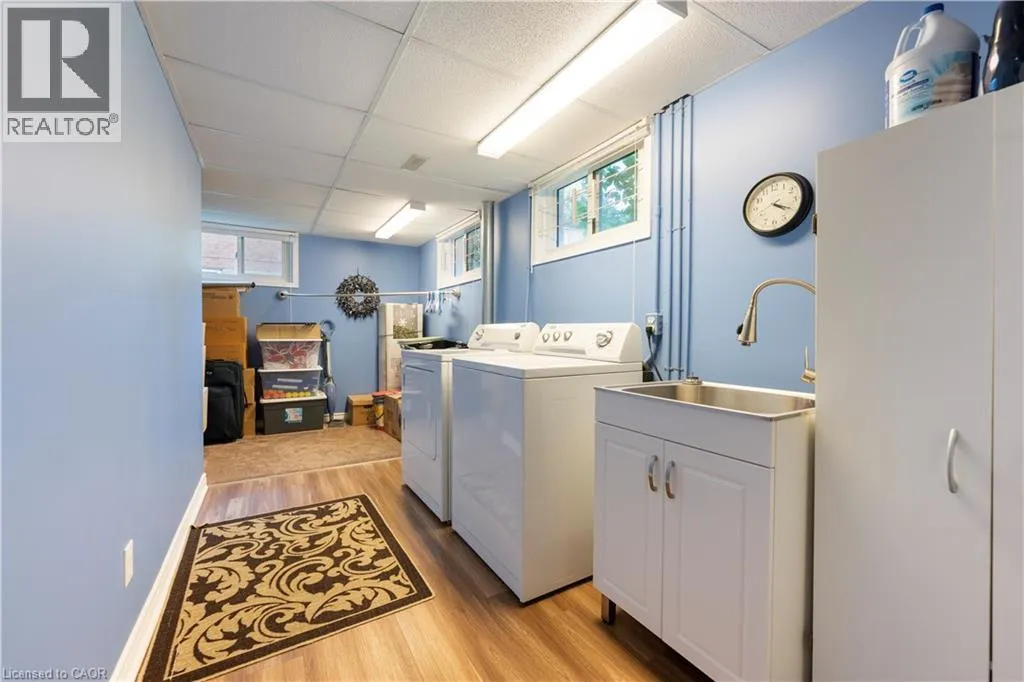
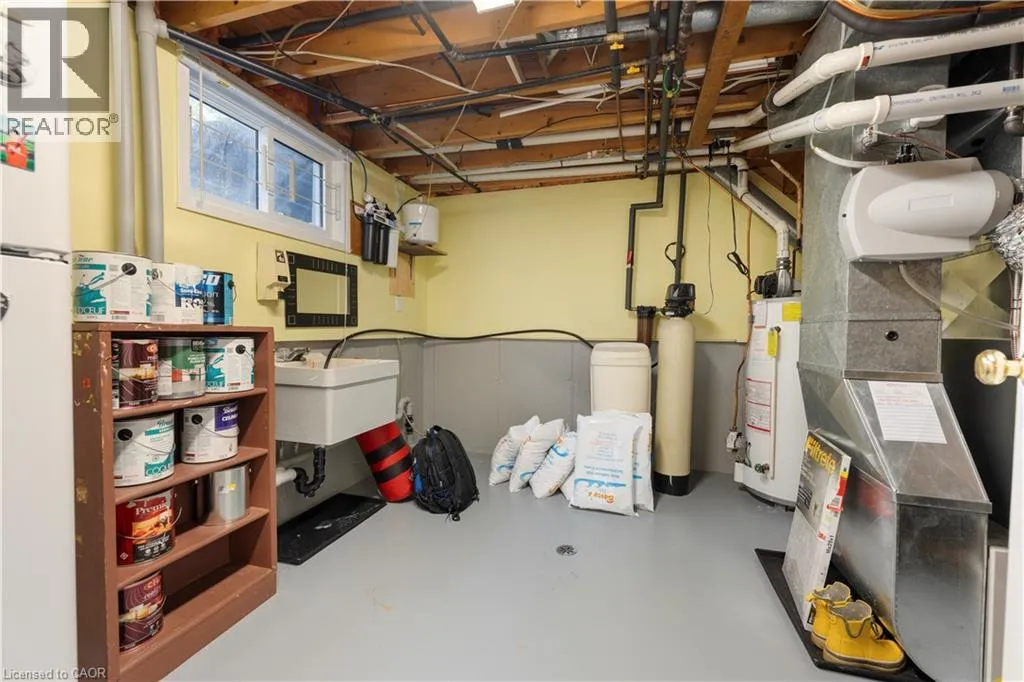
Laundry room
Lower level
20'6'' x 14'5''
Recreation room
Lower level
19'3'' x 13'1''
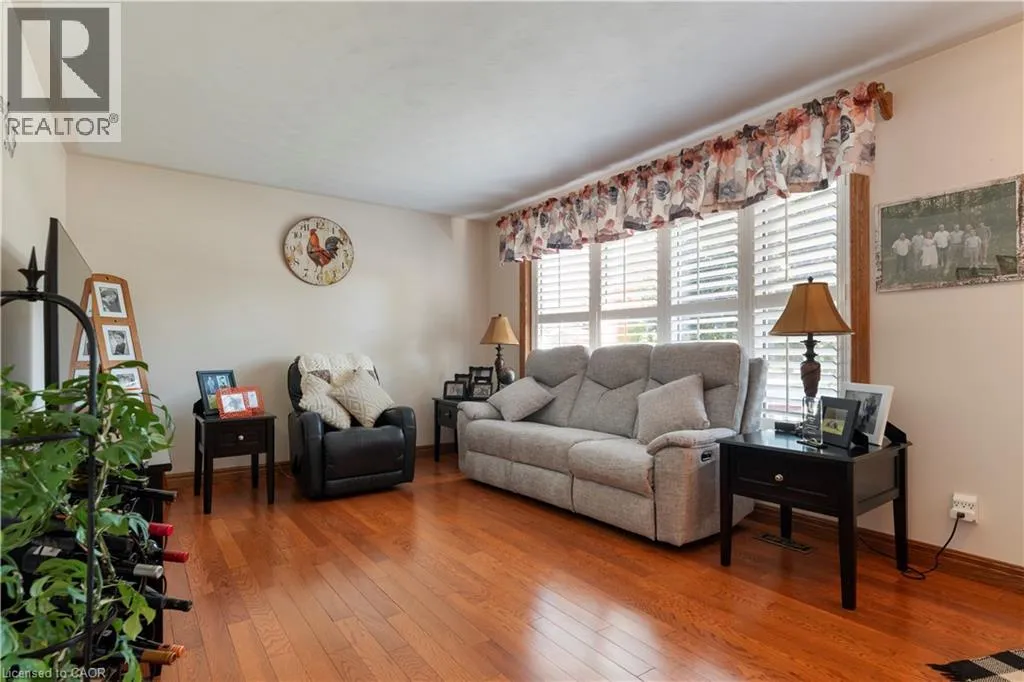
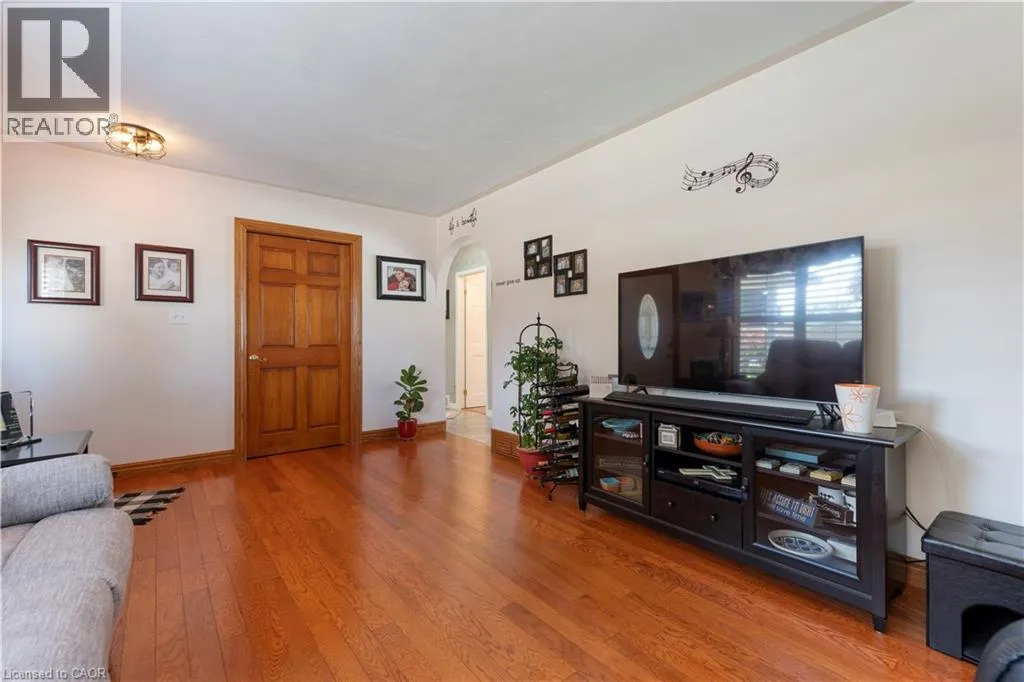
Living room
Main level
17'5'' x 11'4''
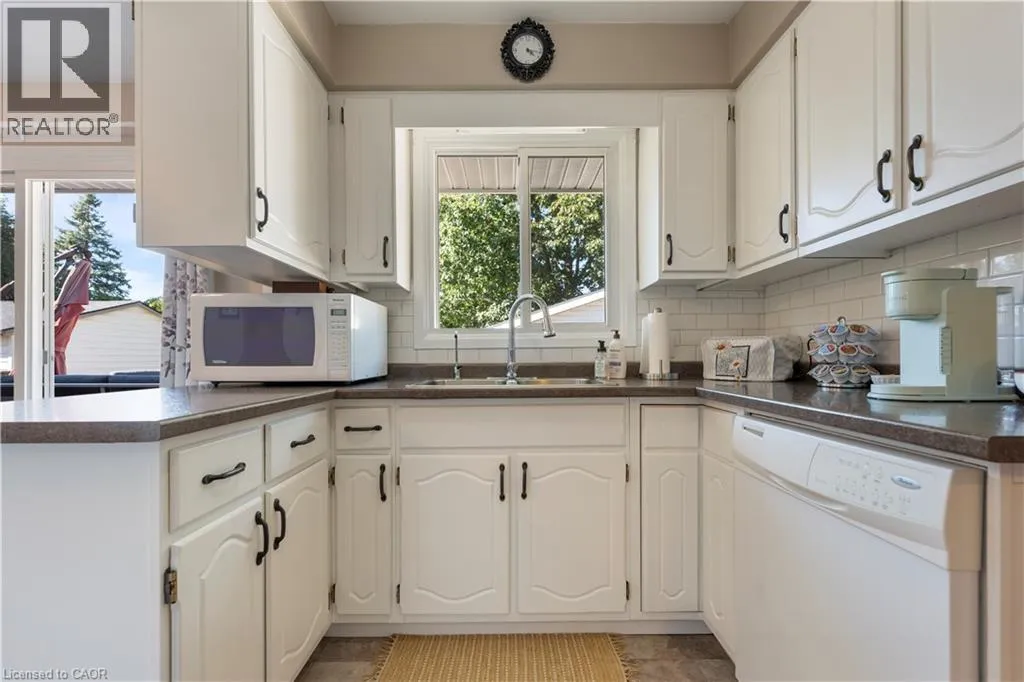
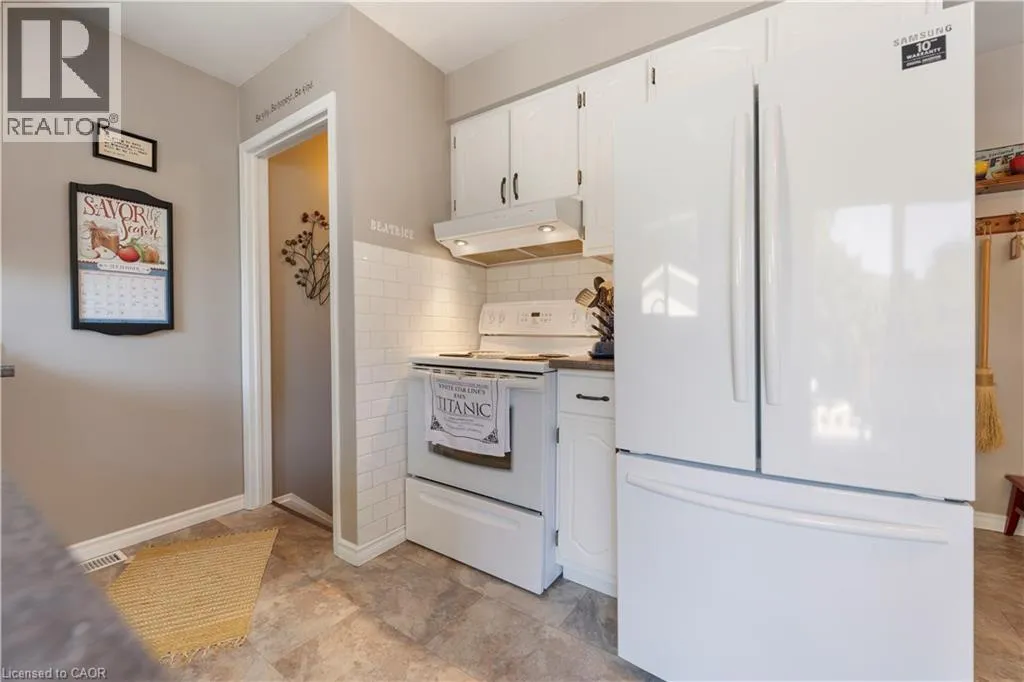
Kitchen
Main level
11'3'' x 9'9''
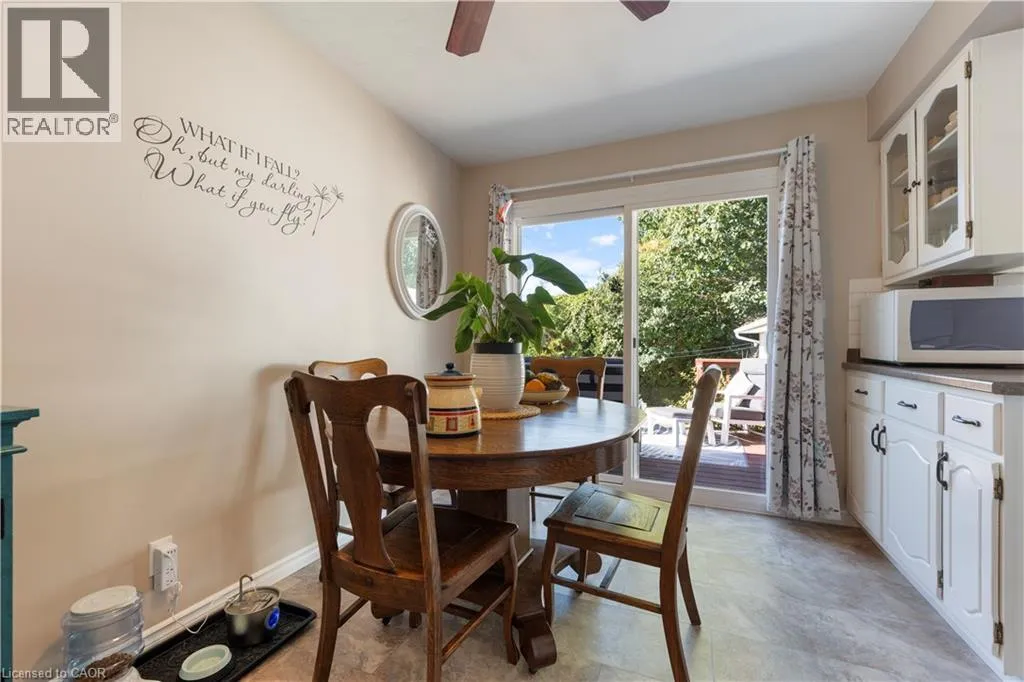
Dining room
Main level
14'6'' x 6'4''
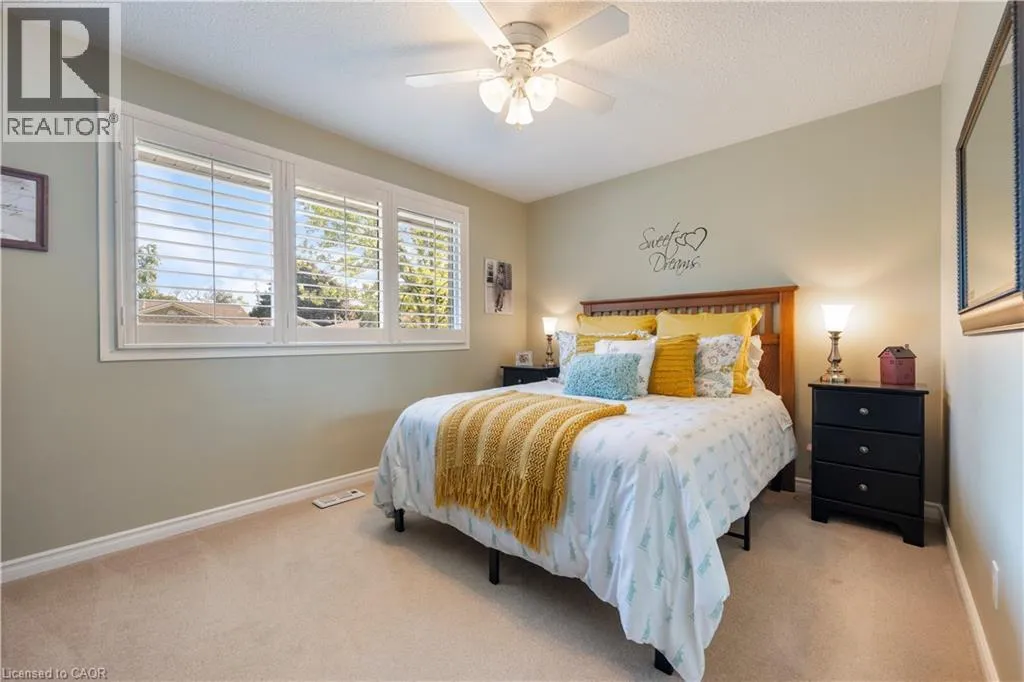
Primary Bedroom
Main level
15'9'' x 13'1''
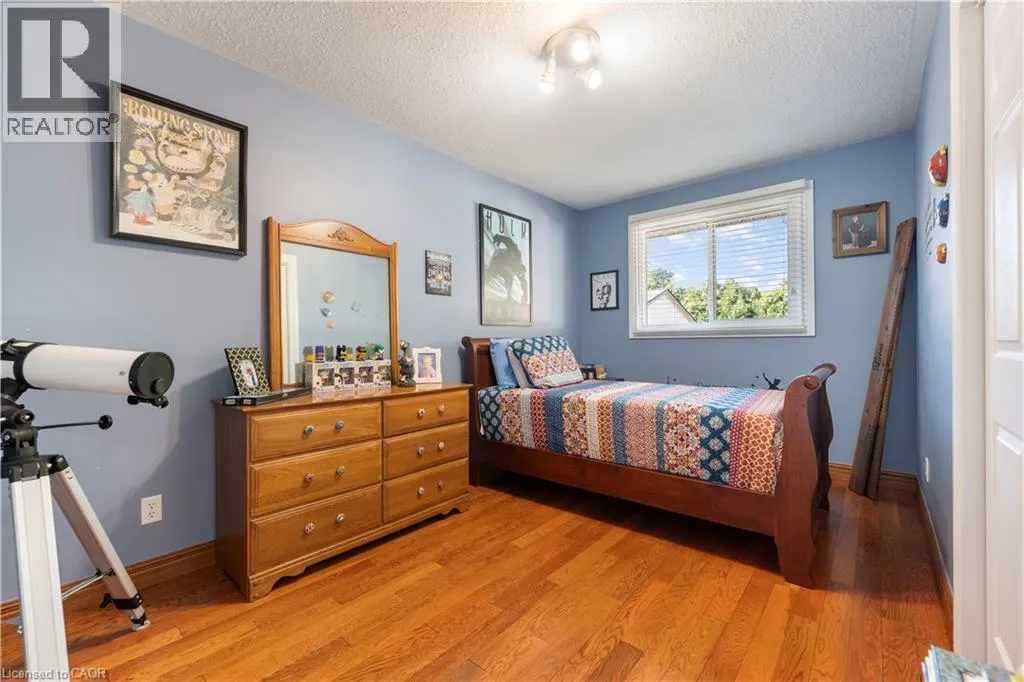
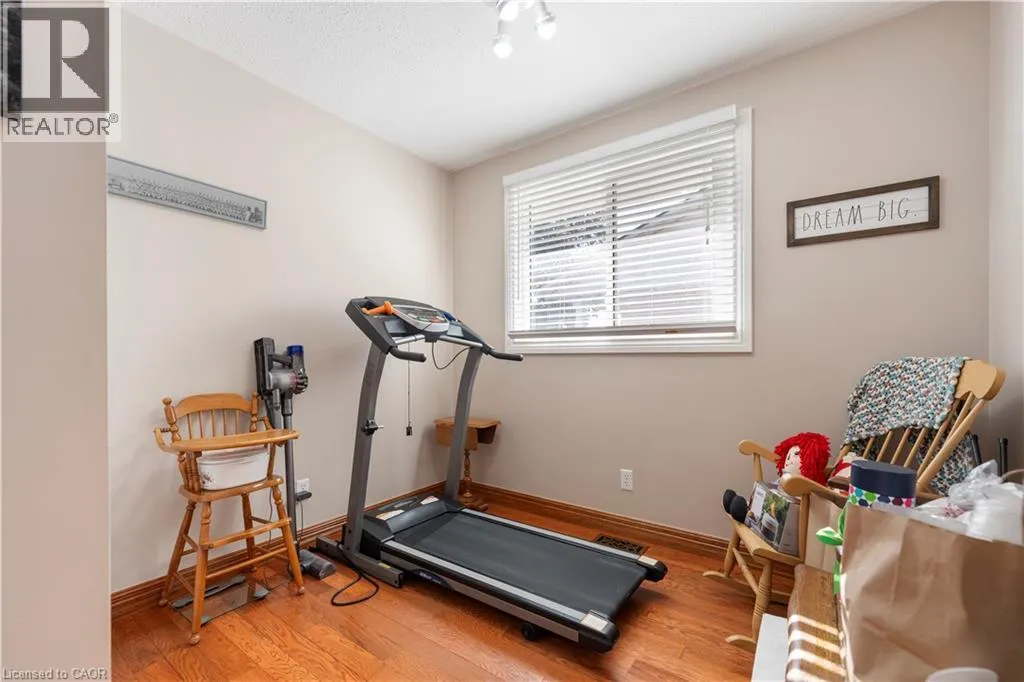
Bedroom
Main level
9'9'' x 9'3''
Bedroom
Main level
14'5'' x 8'5''
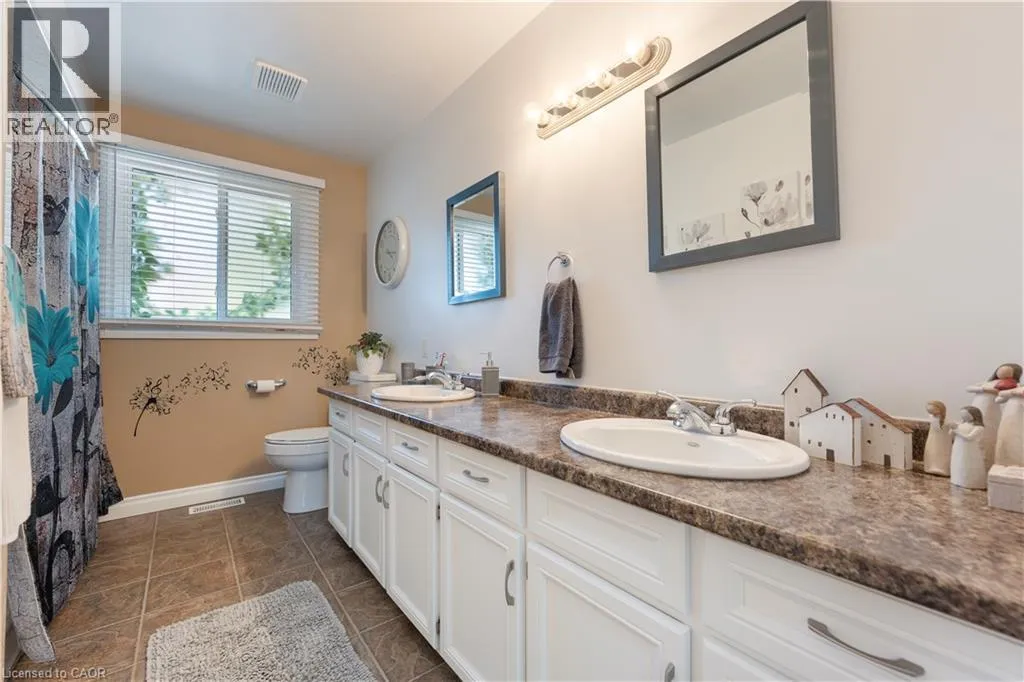
5pc Bathroom
Main level
Measurements not available

Location

Learn more about this property
Listing provided by:
RE/MAX Erie Shores Realty Inc. Brokerage
MLS® number:
40866435
Agent:
Mason Adcock
*Indicates required field
Name is required
Email is required
Please enter a valid phone number (e.g., 416-111-1111).