38 Mann Avenue, Simcoe, Ontario N3Y 5J2

Listed for:
$498,900
2 beds
2 baths
Listed 21 days ago
House for rent: 38 Mann Avenue, Simcoe, Ontario N3Y 5J2

View all 26 photos

About

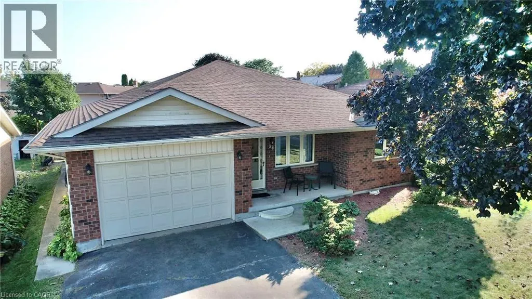
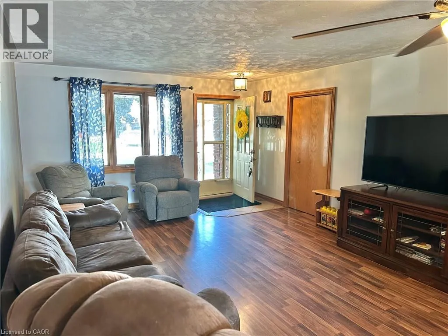
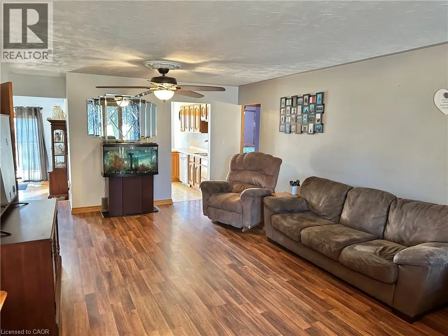
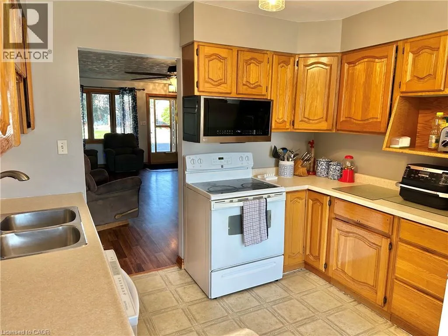
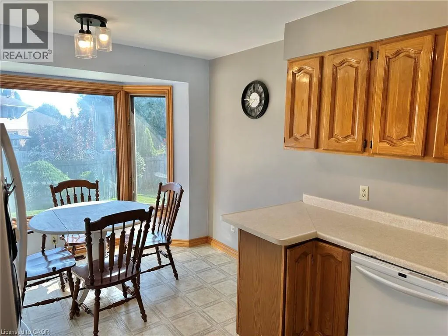
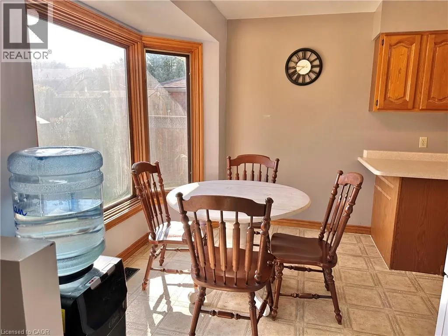
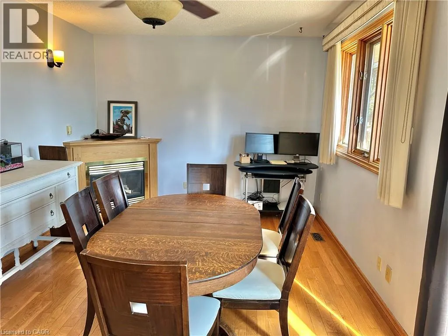
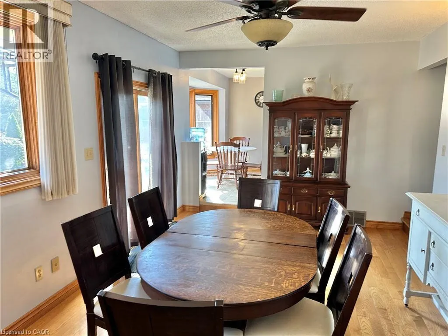
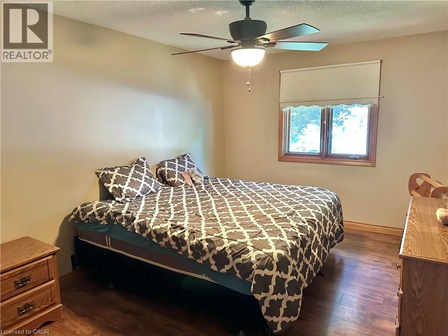
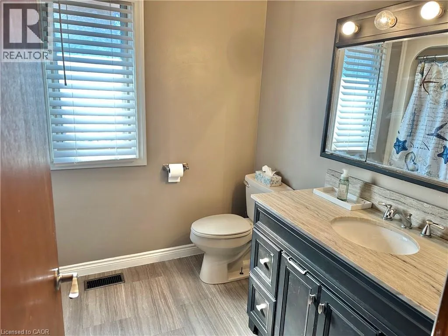
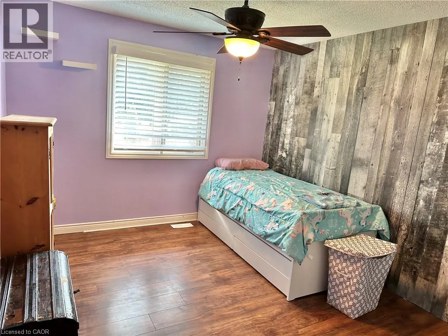
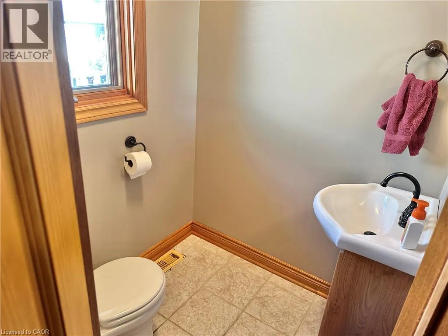
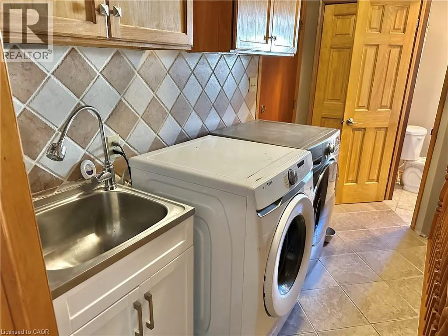
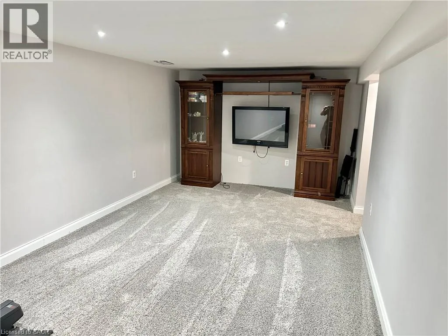
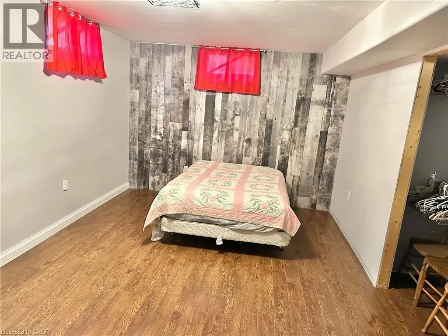
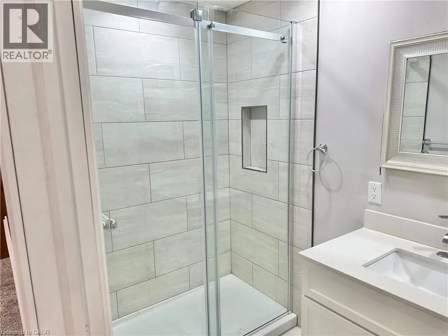
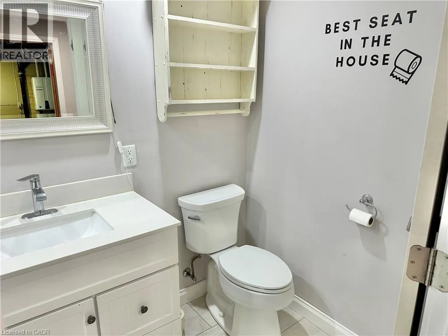
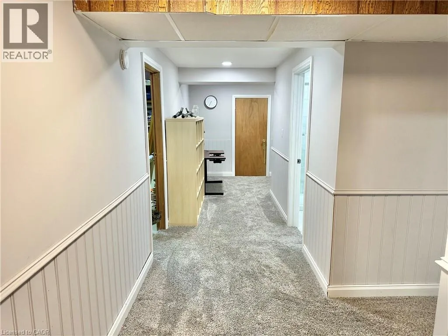
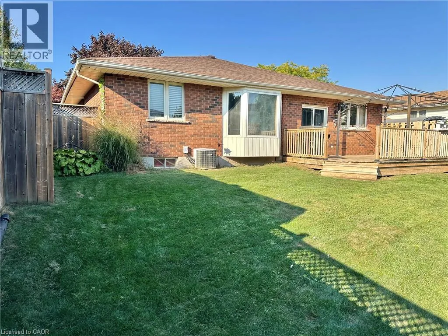
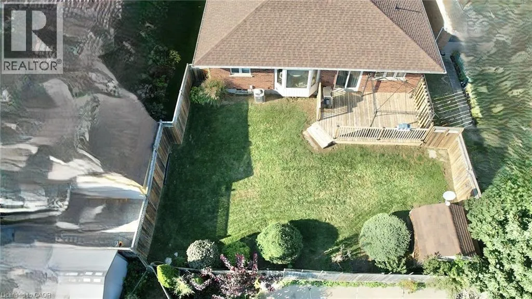
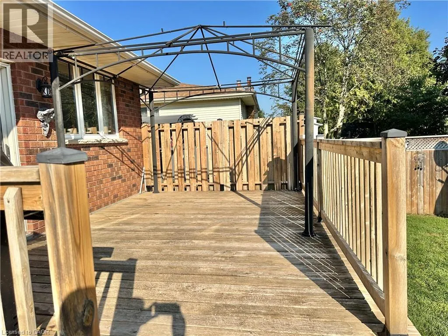
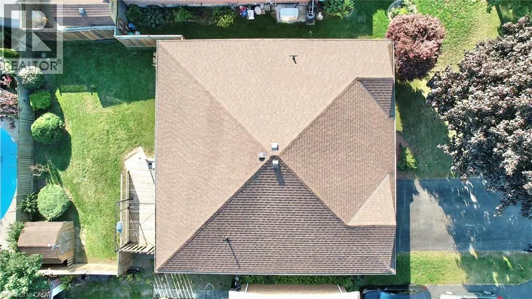
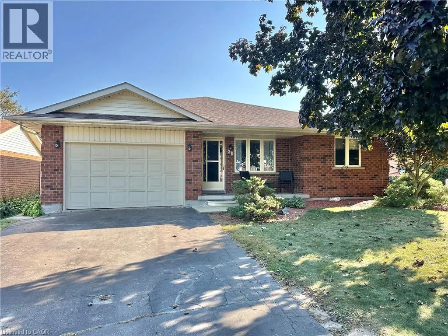
#3 E to Ireland Side Road. Turn R on to Jones. Turn R on to Mann Ave. Welcome to 38 Mann Avenue. This attractive solid brick home with an attached garage offers a fantastic opportunity to create a space that truly reflects your style. It is tucked away in a very desirable neighborhood close to main highways, schools, park area and shopping. This property features a functional main-floor layout with 2 bedrooms, 2 bathrooms, a spacious kitchen with a breakfast nook, separate dining room, and a convenient main-floor laundry. The fenced backyard and large deck provides a great area for outdoor entertaining and enjoyment. The partially finished basement expands the possibilities with a comfortable family room, bonus room nearing completion, and an additional 3 pc. bathroom featuring a tiled shower and glassed doors. Whether you're looking for additional living space, a home office, hobby area, or future recreation space, there's plenty of room in the basement to finish and make it your own. The home does need windows and a little TLC. Additional highlights include newer shingles, and the timeless durability of brick construction. With a little TLC and your personal vision, this home offers an excellent opportunity to unlock its full potential. A great option for buyers looking for space, a desirable location, and the chance to add value over time . Don't miss the opportunity to see what this home has to offer at this great price! (id:27476)

Property Highlights

MLS® Number
40866802
Type
Single Family
Ownership Type
Freehold
Land Size
0.11 ac|under 1/2 acre
Parking Space Total
4

Building

Building Type
House
Storeys
1.00
Square Footage
2200 sqft
Bathrooms Total
2
Bedrooms Above Ground
2
Bedrooms Total
2
Amenities
Park, Playground, Schools, Shopping
Exterior Finish
Brick
Fireplace Present
Yes
Basement Type
Full (Partially finished)
Basement Features
Building Heating Type
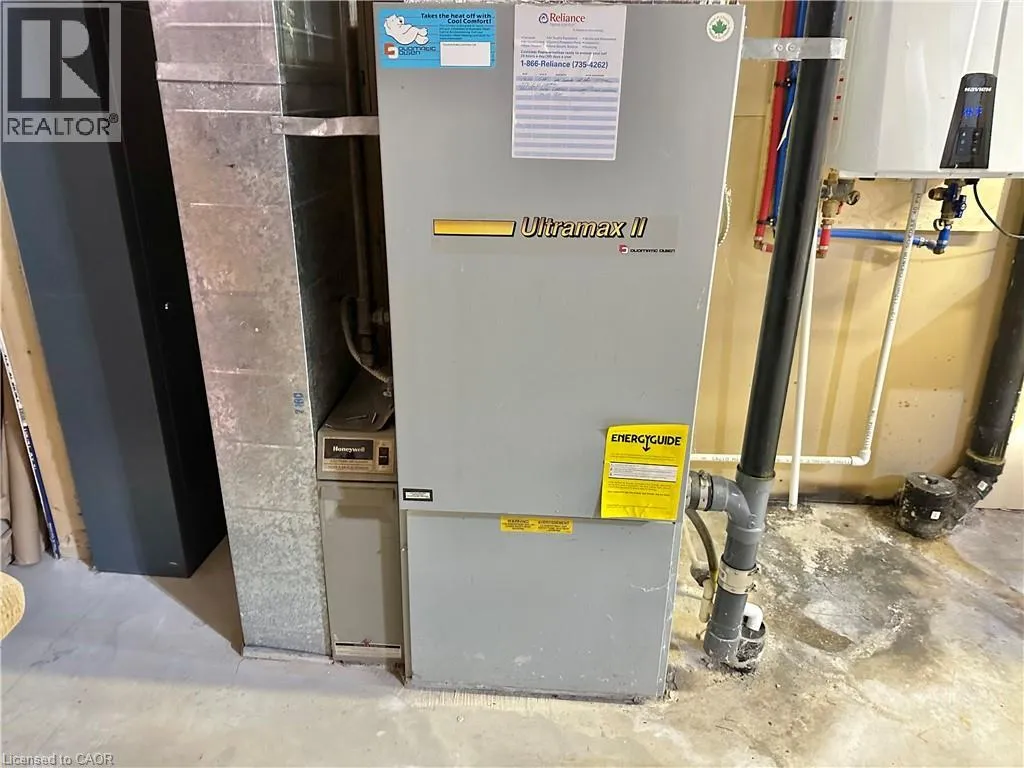
Forced air
Heating Fuel
Natural gas
Building Cooling Type
Central air conditioning

Utilities

Water
Municipal water
Utility Sewer
Municipal sewage system

Room Layout

Cold room
Basement
Measurements not available
Utility room
Basement
28'9'' x 12'6''
3pc Bathroom
Basement
Measurements not available
Bonus Room
Basement
Measurements not available
Family room
Basement
20'6'' x 10'10''
Laundry room
Main level
Measurements not available
Bedroom
Main level
14'2'' x 10'4''
4pc Bathroom
Main level
Measurements not available
Primary Bedroom
Main level
16'4'' x 10'8''
Dining room
Main level
17'5'' x 14'6''
Dinette
Main level
10'9'' x 6'1''
Kitchen
Main level
10'5'' x 9'7''
Living room
Main level
21'6'' x 13'5''

Location

Learn more about this property
Listing provided by:
Coldwell Banker Momentum Realty
MLS® number:
40866802
Agent:
Peggy Sue Waldick
*Indicates required field
Name is required
Email is required
Please enter a valid phone number (e.g., 416-111-1111).