217 Woodway Trail, Simcoe, Ontario N3Y 0C7

Listed for:
$799,900
4 beds
3 baths
Listed 20 days ago
House for rent: 217 Woodway Trail, Simcoe, Ontario N3Y 0C7

View all 37 photos

About

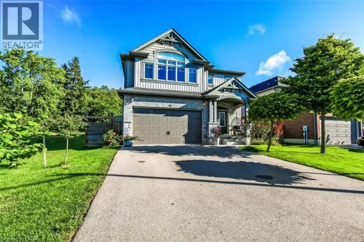
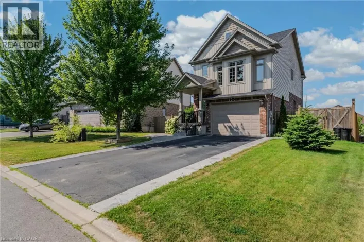
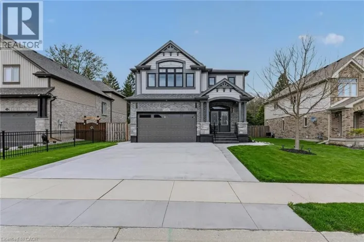
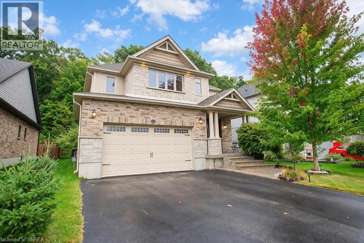
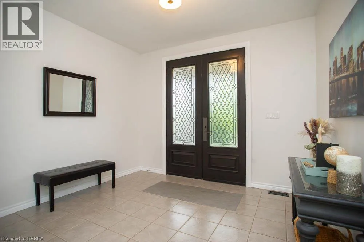
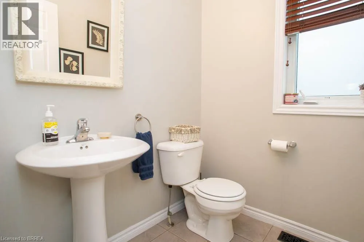
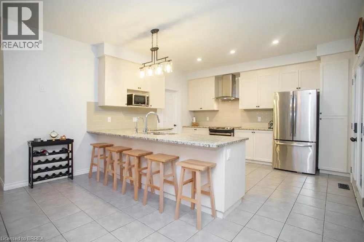
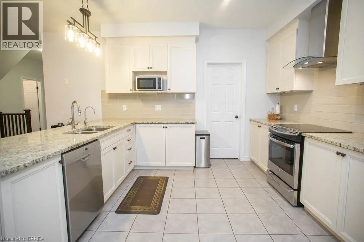
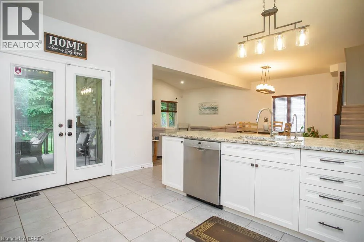
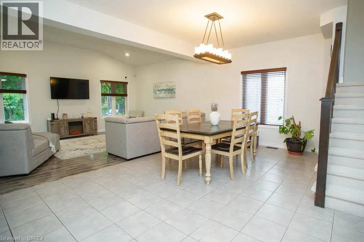
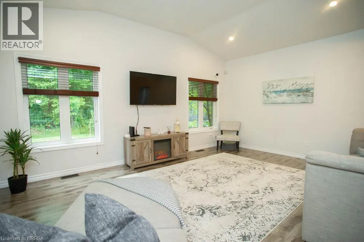
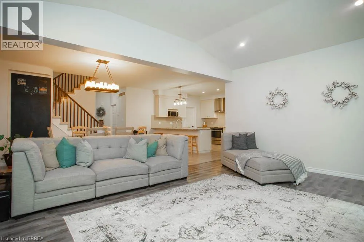
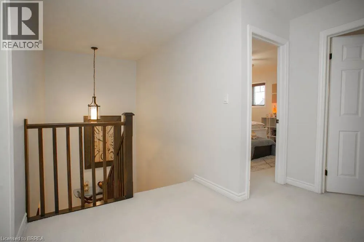
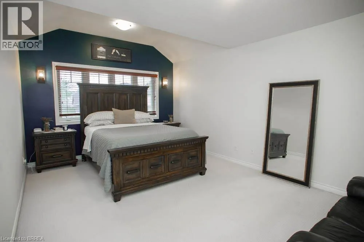
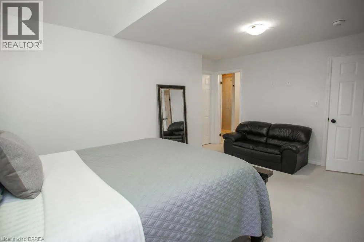
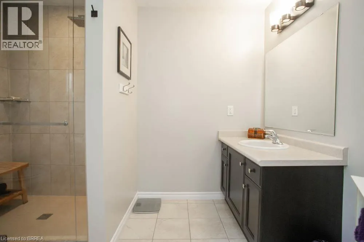
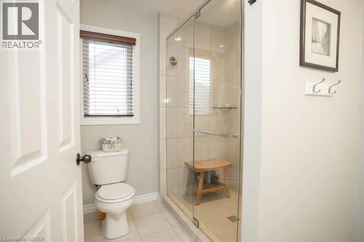
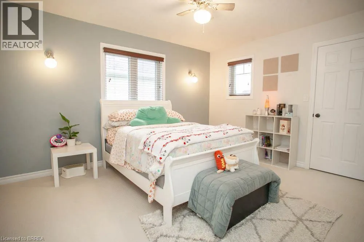
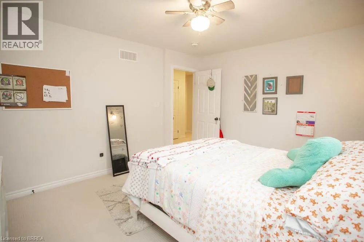
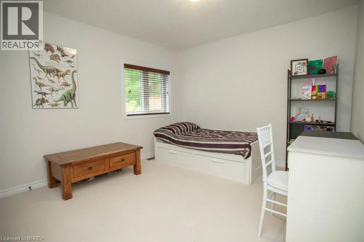
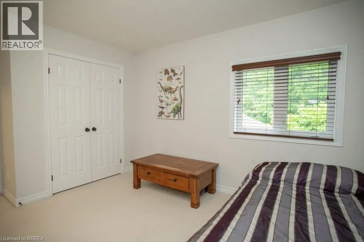
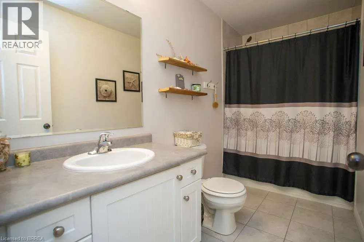
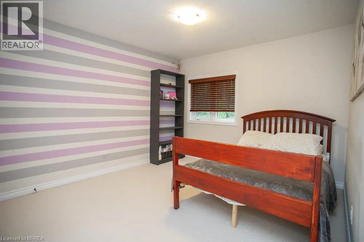
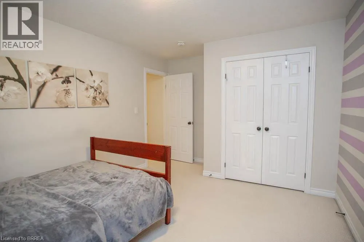
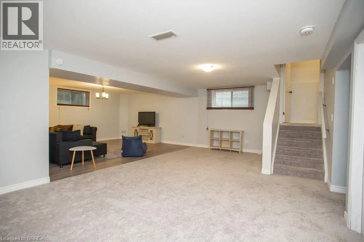
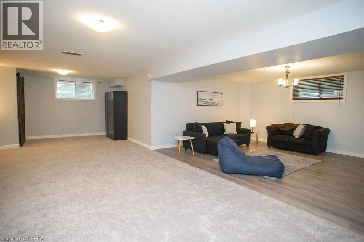
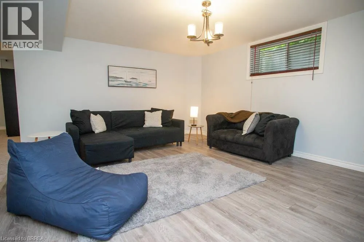
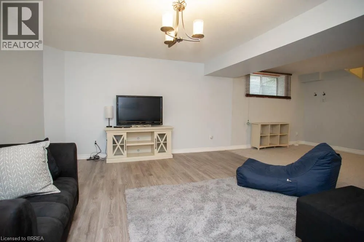
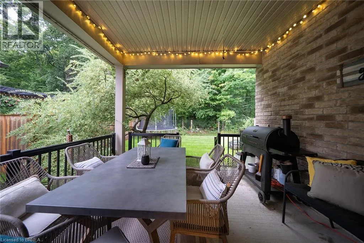
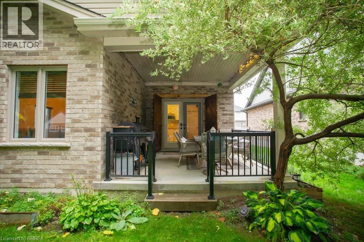
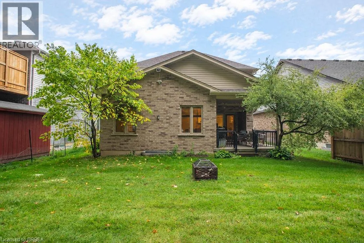
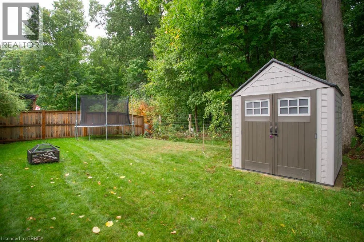
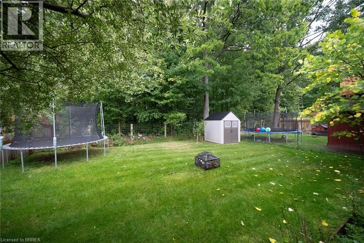
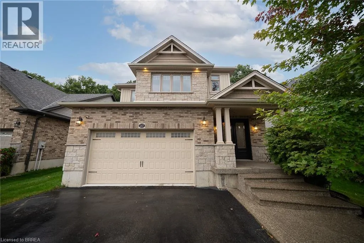
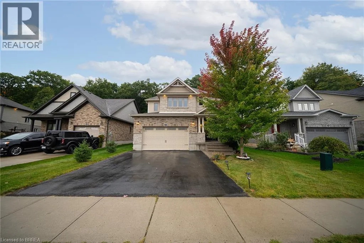
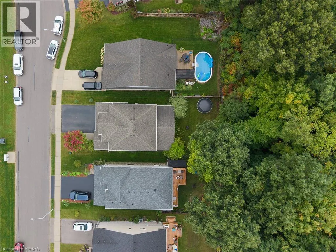
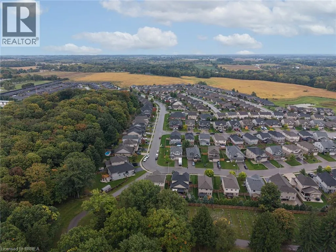
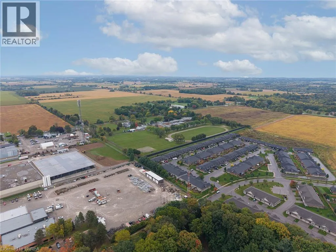
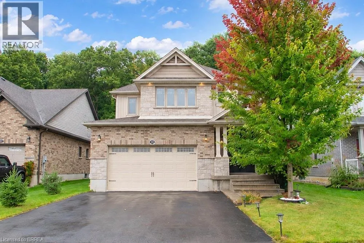
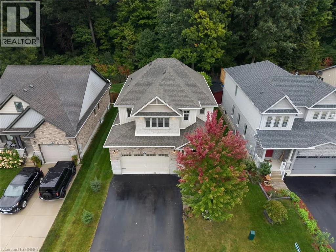
Donly Drive S to Woodway Trail Welcome to this beautiful custom Ruby model home in the sought-after Woodway Trails community. This two-storey home offers over 3,400 sq ft of total living space, with 4 bedrooms and 2.5 bathrooms. The curb appeal sets the tone as you arrive, and inside, the open-concept main living area is perfect for entertaining. The main level also features a powder room and main-floor laundry for added convenience. Upstairs, the spacious primary bedroom includes a walk-in closet and ensuite. The second bedroom is generously sized with its own walk-in closet, and two additional bedrooms and a full bathroom complete the upper level. The basement offers a spacious rec room, room to finish a fifth bedroom, and a rough-in for a future bathroom. Step outside to the covered back deck and enjoy the serene backyard backing onto greenspace. The neighbourhood is surrounded by mature woods and parkland, and you're just minutes from schools, shopping, churches, bus routes and hospital, with easy connections to Port Dover's sandy beaches, wineries and breweries. A spacious family home in one of Norfolk County's most desirable neighbourhoods. (id:27476)

Property Highlights

MLS® Number
40868194
Type
Single Family
Ownership Type
Freehold
Land Size
0.126 ac|under 1/2 acre
Parking Space Total
4

Building

Building Type
House
Storeys
2.00
Square Footage
3417 sqft
Bathrooms Total
3
Bedrooms Above Ground
4
Bedrooms Total
4
Amenities
Place of Worship, Schools
Exterior Finish
Brick, Stone, Vinyl siding
Fireplace Present
No
Basement Type
Full (Partially finished)
Basement Features
Building Heating Type
Forced air
Heating Fuel
Natural gas
Building Cooling Type
Central air conditioning

Utilities

Water
Municipal water
Utility Sewer
Municipal sewage system

Room Layout

4pc Bathroom
Second level
Measurements not available
Bedroom
Second level
11'11'' x 10'10''
Bedroom
Second level
11'11'' x 10'10''
Bedroom
Second level
13'4'' x 11'10''
3pc Ensuite bath
Second level
Measurements not available
Primary Bedroom
Second level
14'3'' x 11'9''
Recreation room
Basement
29'5'' x 27'8''
Laundry room
Main level
10'6'' x 6'3''
2pc Bathroom
Main level
Measurements not available
Kitchen
Main level
14'0'' x 12'5''
Dining room
Main level
17'9'' x 10'5''
Living room
Main level
18'2'' x 13'11''

Location

Learn more about this property
Listing provided by:
Revel Realty Inc
MLS® number:
40868194
Agent:
Lisa Sly
*Indicates required field
Name is required
Email is required
Please enter a valid phone number (e.g., 416-111-1111).

Street Spotlight - For sale