95 Driftwood Drive, Simcoe, Ontario N3Y 0A3

Listed for:
$699,900
3 beds
2 baths
Listed 15 days ago
House for rent: 95 Driftwood Drive, Simcoe, Ontario N3Y 0A3

View all 29 photos

About

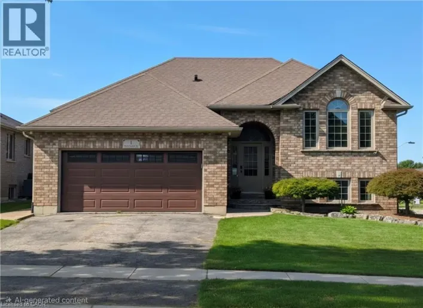
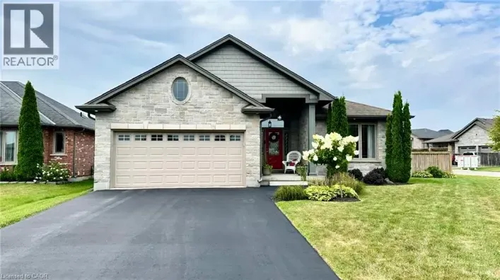
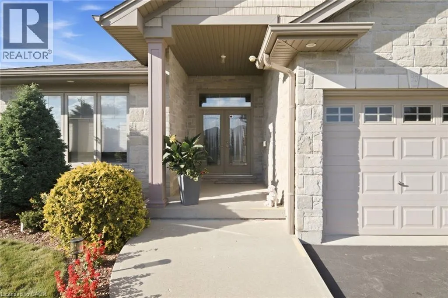
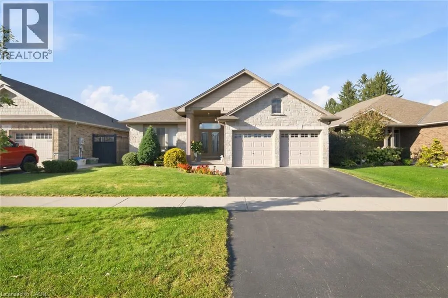
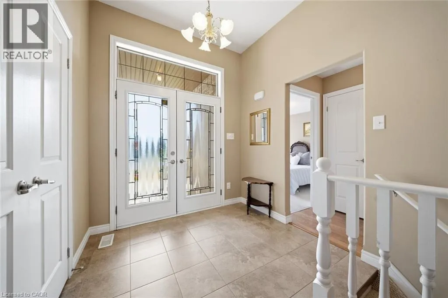
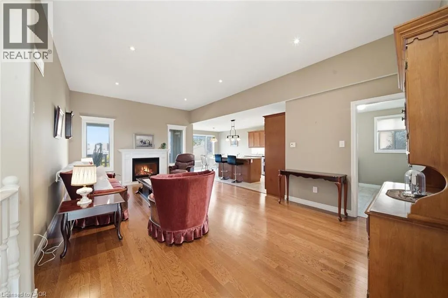
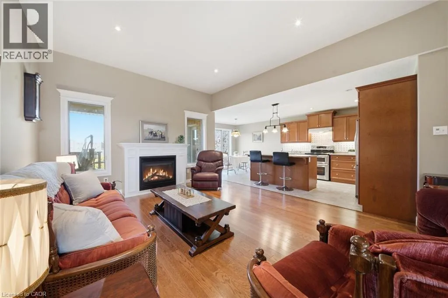
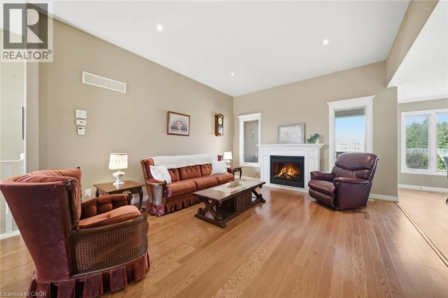
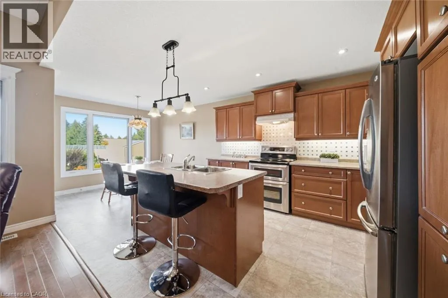
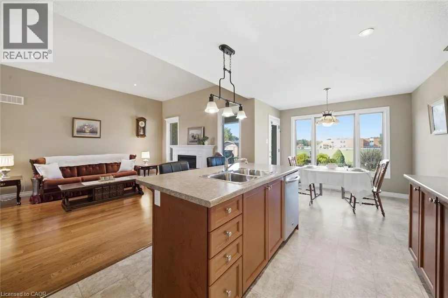
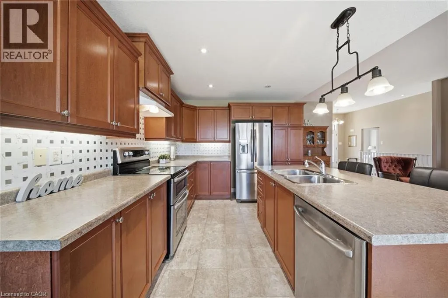
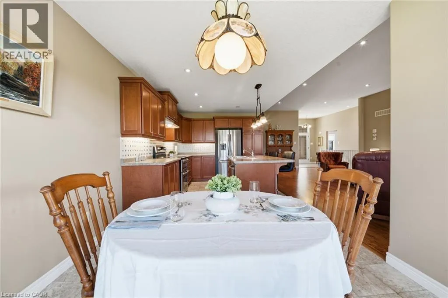
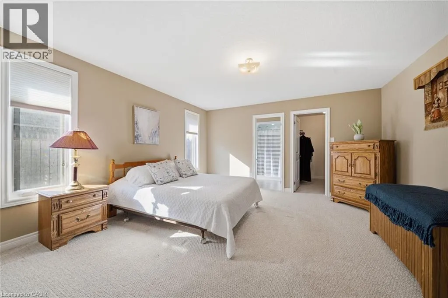
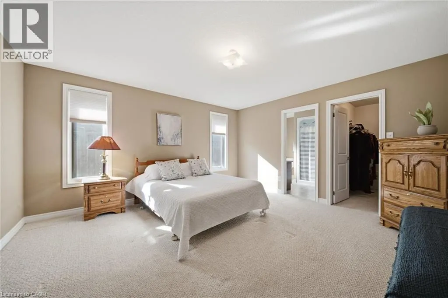
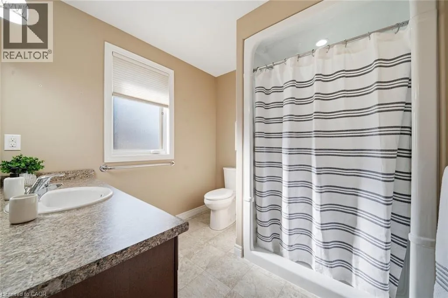
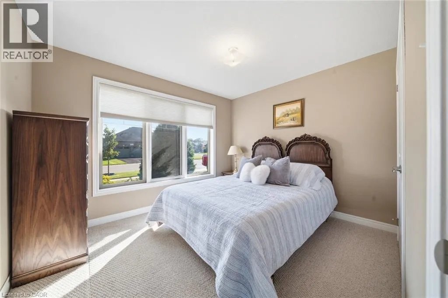
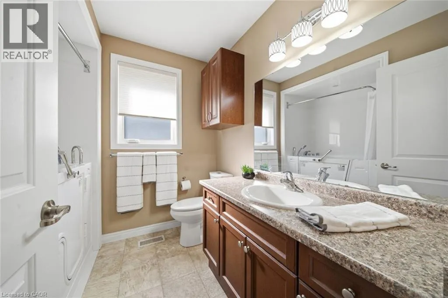
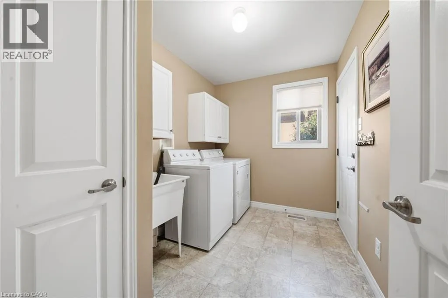
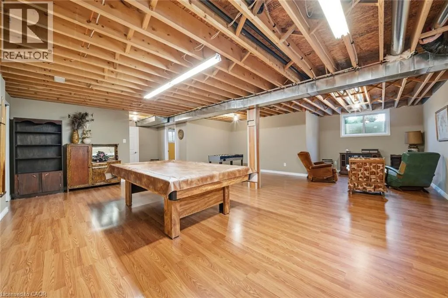
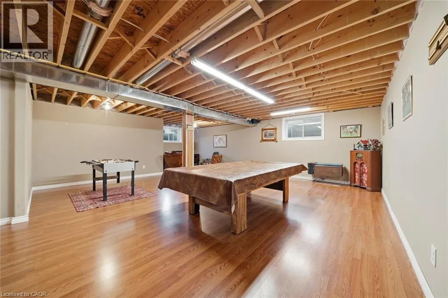
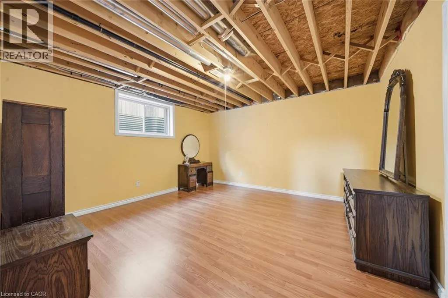
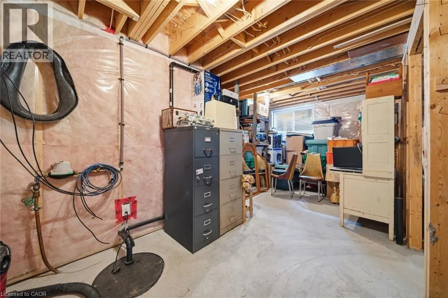
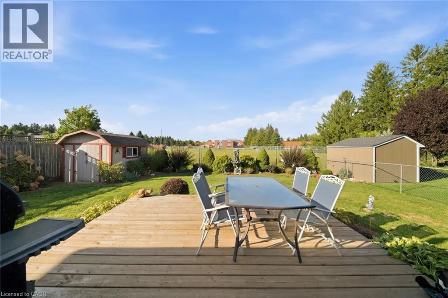
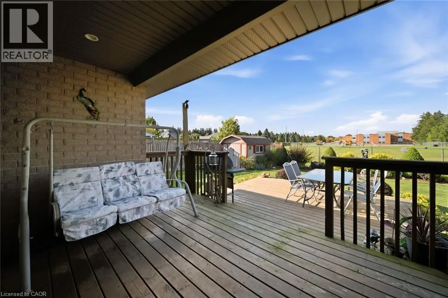
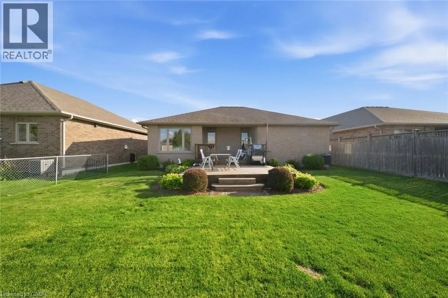
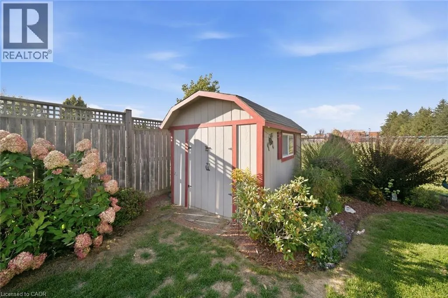
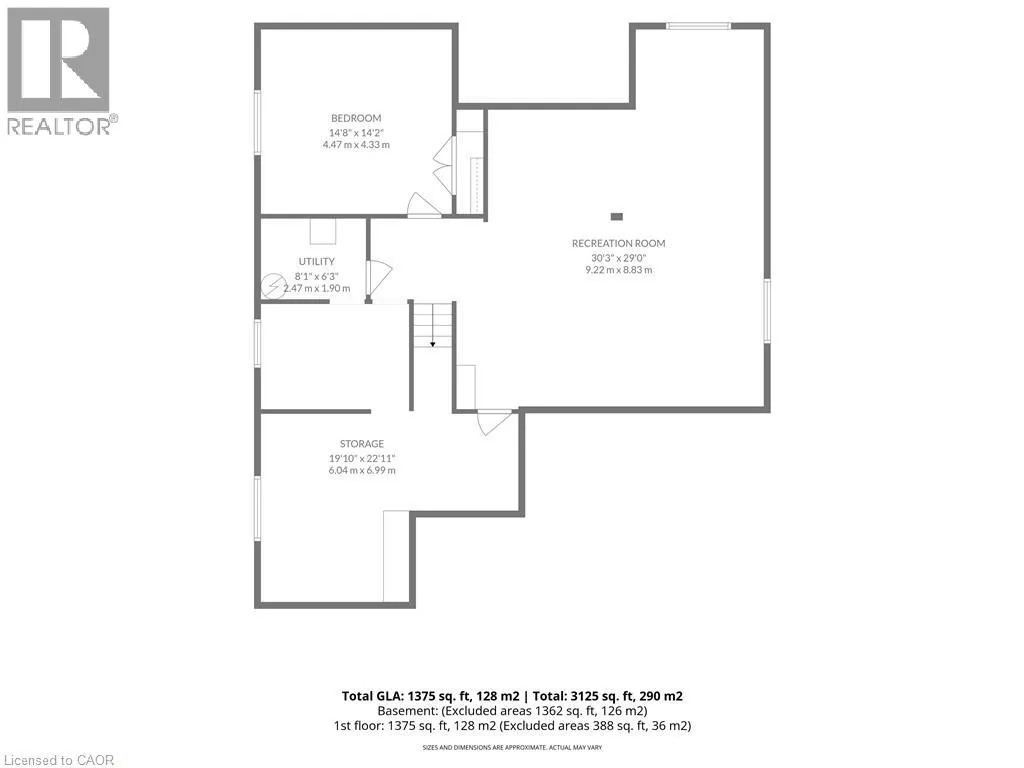
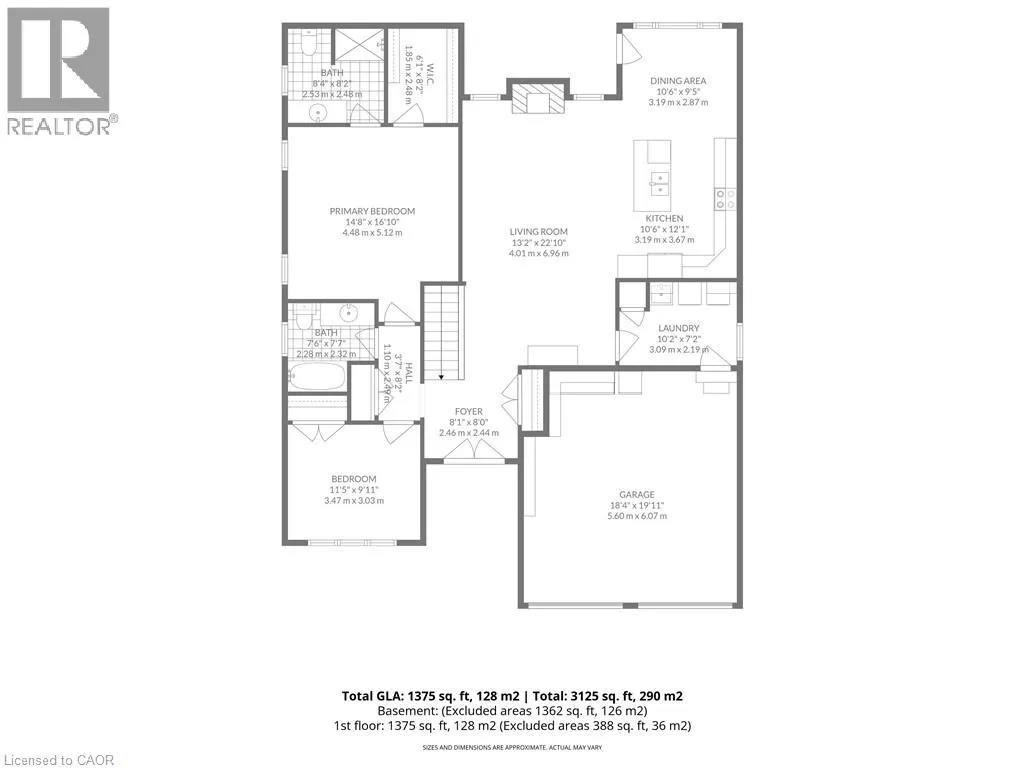
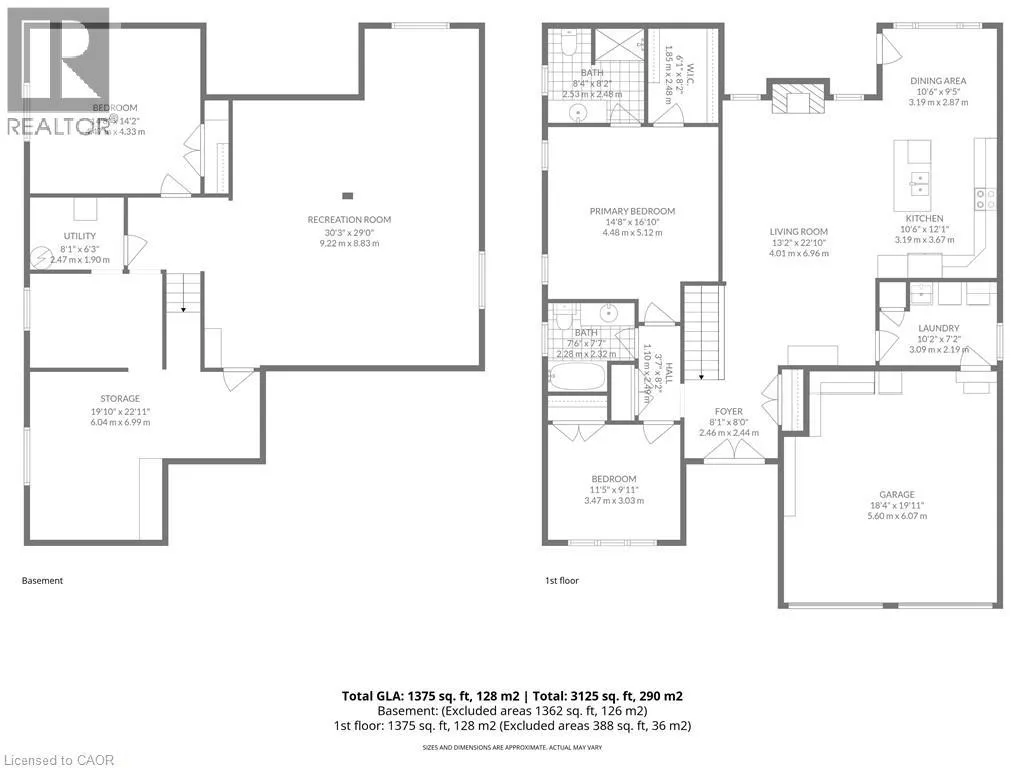
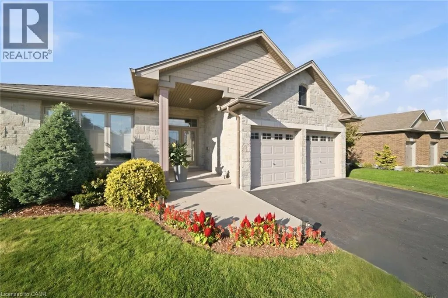
Norfolk St S right onto Evergreen Hill Rd then left onto Oak St past high school and left onto Driftwood Dr This home has beautiful curb appeal! Located in the town of Simcoe in a wonderful neighbourhood backing on green space. This home is perfect for down-sizers or as a starter home for a family. With two bedrooms and two full baths on the main level and open concept living space for everyday living and entertaining. The large primary bedroom features a walk-in closet big enough for his and her and has a generous ensuite bath. There is an additional full guest bath and bedroom/office on the main floor. The large living area has a gas fireplace to keep you cozy and the many windows in the eating area and living room provide lots of natural light. The main floor also has a laundry room and access to the garage. This home also has an abundance of closet space for extra storage. The recreation room is a large open finished area that can become anything your family needs. It also has an additional bedroom and rough-in for a 3 piece bath. You will find ample storage space for all your extras. The back yard is landscaped with 2 level decking accessible from the dining area off the kitchen. There is a nice sized shed to store your landscaping machines and tools. Sitting out and having a green space in your backyard makes it that much more enjoyable! (id:27476)

Property Highlights

MLS® Number
40869221
Type
Single Family
Ownership Type
Freehold
Land Size
under 1/2 acre
Parking Space Total
4

Building

Building Type
House
Storeys
1.00
Square Footage
2508 sqft
Bathrooms Total
2
Bedrooms Above Ground
2
Bedrooms Total
3
Amenities
Place of Worship, Schools
Exterior Finish
Brick, Concrete, Stone
Fireplace Present
Yes
Basement Type
Full (Partially finished)
Basement Features
Building Heating Type
Forced air
Heating Fuel
Natural gas
Building Cooling Type
Central air conditioning

Utilities

Water
Municipal water
Utility Sewer
Municipal sewage system

Room Layout

Storage
Basement
Measurements not available
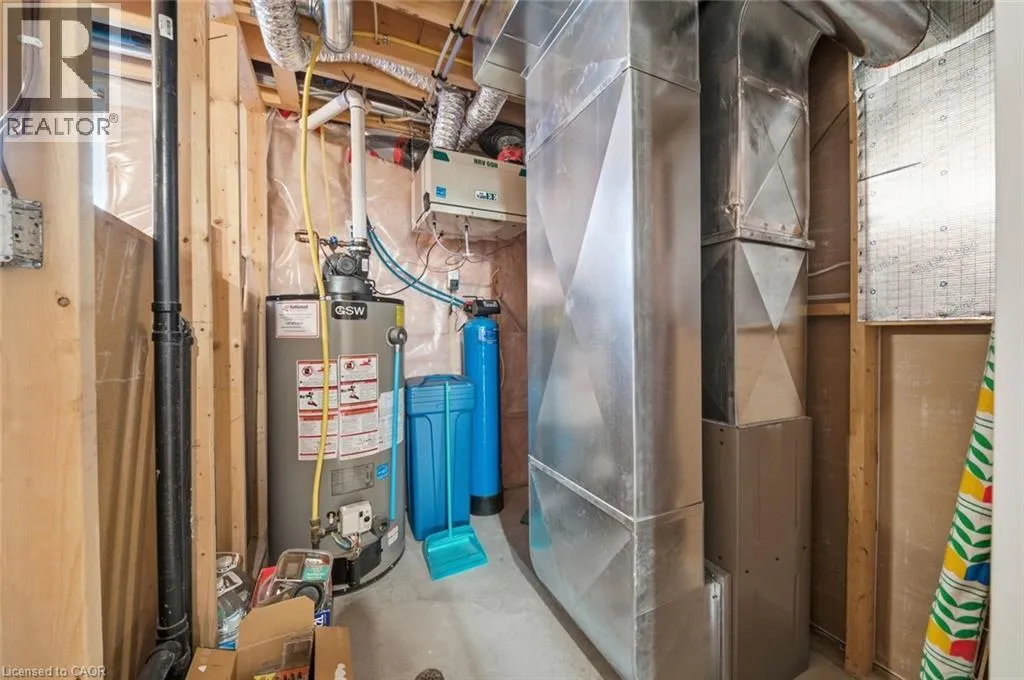
Utility room
Basement
Measurements not available
Recreation room
Basement
29'0'' x 30'3''
Bedroom
Basement
14'6'' x 14'5''
Laundry room
Main level
Measurements not available
3pc Bathroom
Main level
Measurements not available
Bedroom
Main level
10'0'' x 11'4''
Primary Bedroom
Main level
15'0'' x 14'6''
3pc Ensuite bath
Main level
Measurements not available
Living room
Main level
15'8'' x 15'4''
Kitchen/Dining room
Main level
21'6'' x 10'6''

Location

Learn more about this property
Listing provided by:
Peak Realty Ltd.
MLS® number:
40869221
Agent:
Kim Biddiscombe
*Indicates required field
Name is required
Email is required
Please enter a valid phone number (e.g., 416-111-1111).