55 Poplar Street, Simcoe, Ontario N3Y 1B1

Listed for:
$410,000
2 beds
1 baths
Listed 15 days ago
House for rent: 55 Poplar Street, Simcoe, Ontario N3Y 1B1

View all 34 photos

About

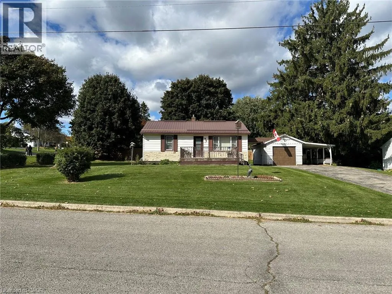
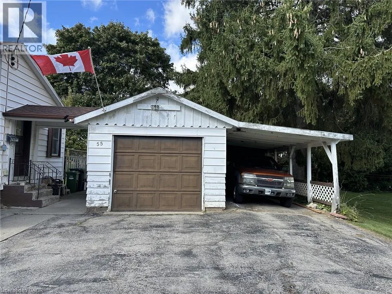
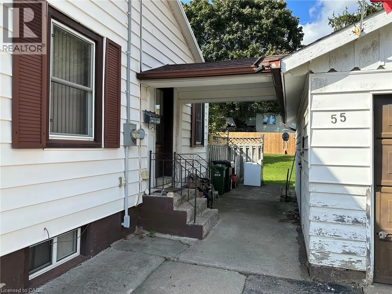
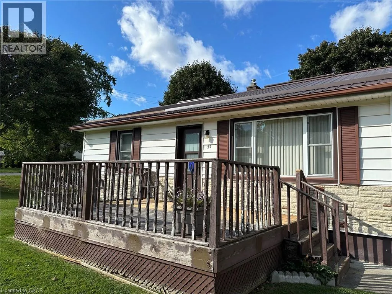
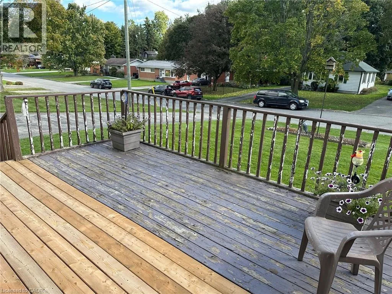
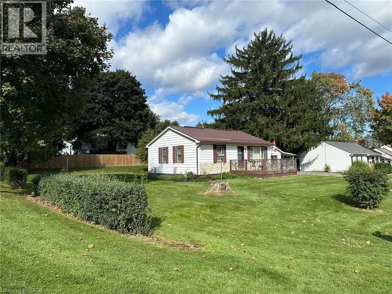
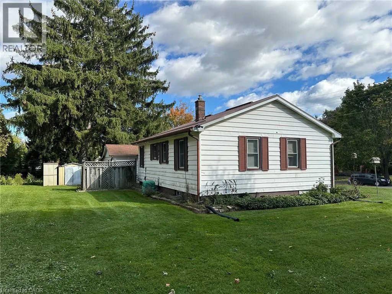
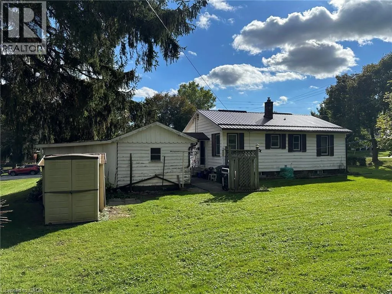
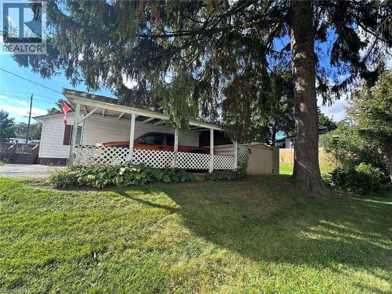
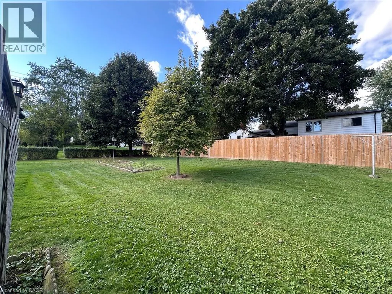
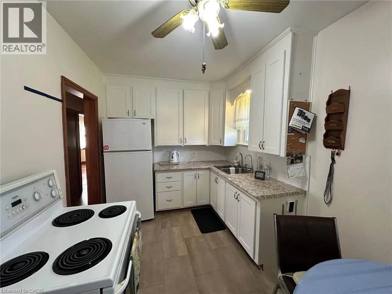
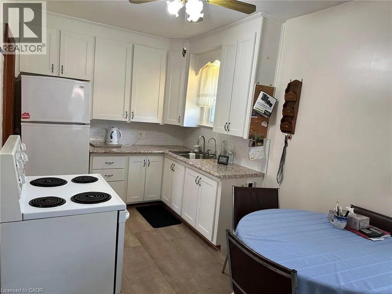
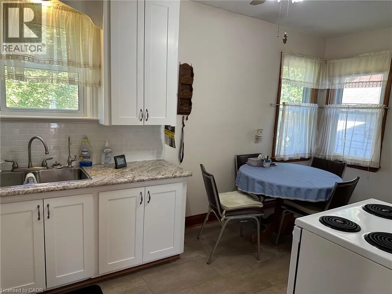
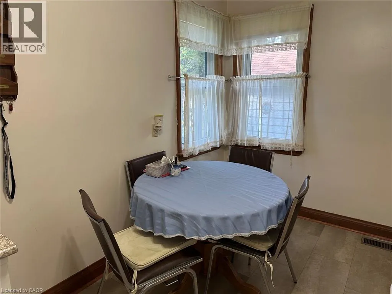
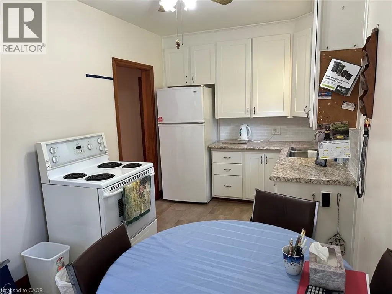
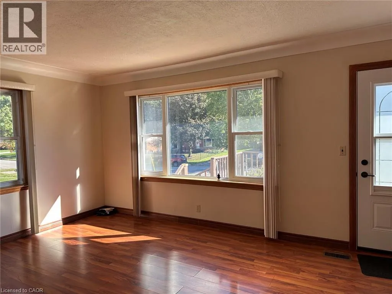
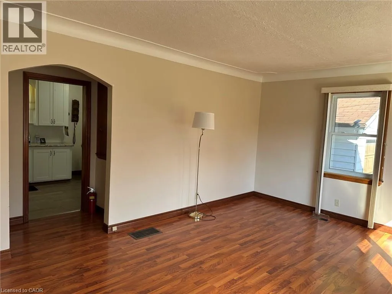
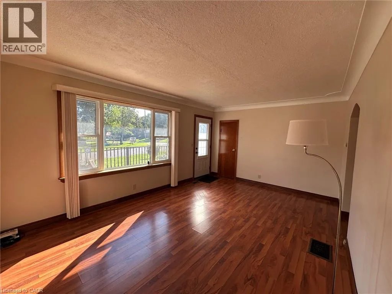
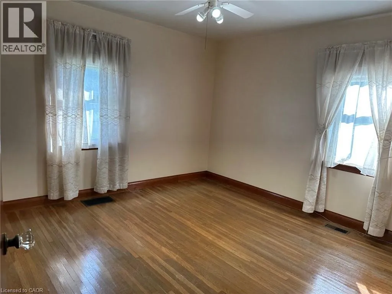
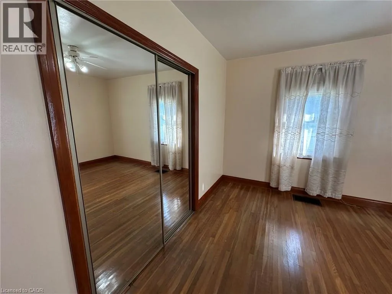
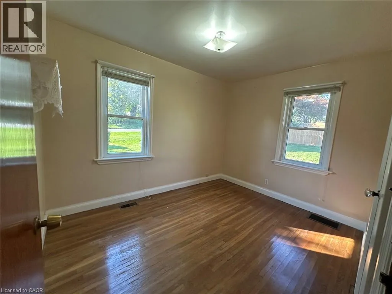
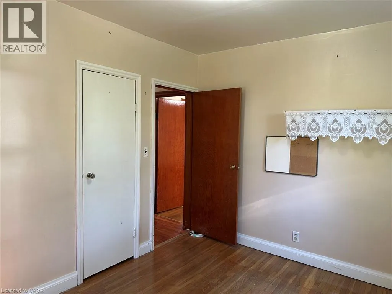
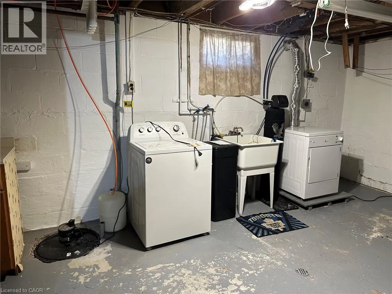
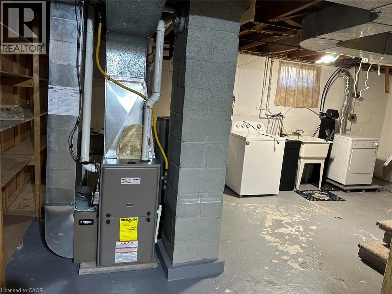
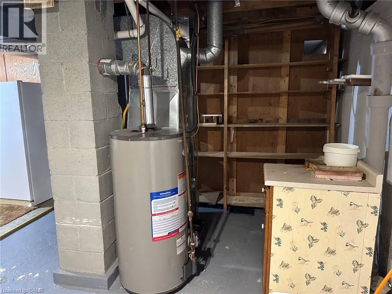
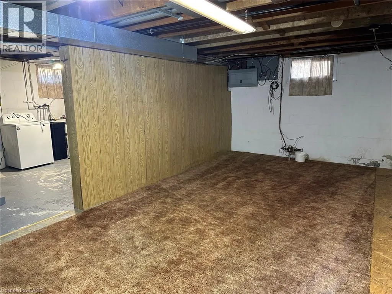
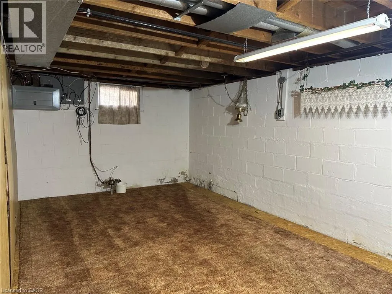
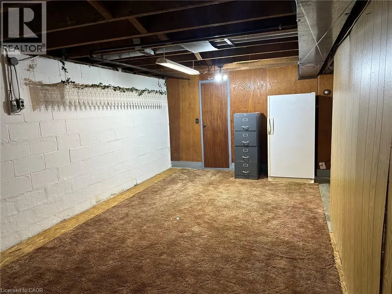
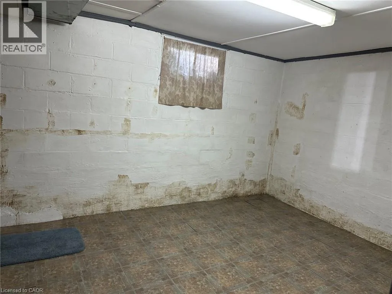
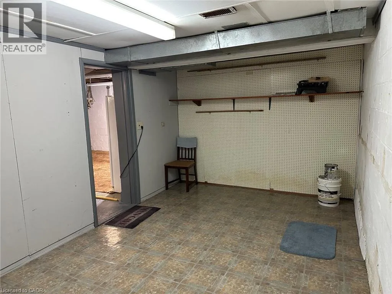
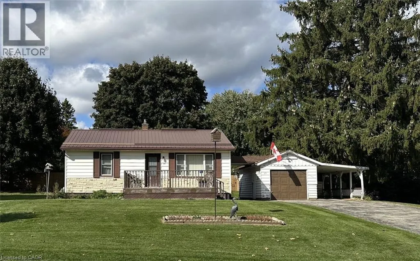
Norfolk Street South To Poplar Street, house is on the right hand side at the corner of Poplar and Elm Welcome to this charming 2-bedroom, 1-bathroom home situated on an impressive .29 acre lot in the town of Simcoe. Offering plenty of potential for first-time buyers, downsizers, investors, or those looking to add value, this property is an excellent opportunity to get into the market. Step inside to find comfortable living spaces with the timeless appeal of original hardwood flooring in the bedrooms. The home offers a functional layout with plenty of opportunity to make it your own, while the basement provides valuable additional space and development potential. Outside, the property really shines with its generous double-sized lot, providing room to garden, entertain, enjoy the outdoors, or simply appreciate having extra space in town. The detached garage and carport offer excellent options for parking, storage, hobbies, or workshop space. There are also 2 storage sheds for additional storage space. Located close to local amenities, shopping, schools, parks, and everything this welcoming community has to offer. A solid home, a fantastic lot, and plenty of opportunity to make it your own. Come see the possibilities - book your private showing today! (id:27476)

Property Highlights

MLS® Number
40869513
Type
Single Family
Ownership Type
Freehold
Land Size
0.293 ac|under 1/2 acre
Parking Space Total
8

Building

Building Type
House
Storeys
1.00
Square Footage
820 sqft
Bathrooms Total
1
Bedrooms Above Ground
2
Bedrooms Total
2
Amenities
Schools, Shopping
Exterior Finish
Vinyl siding
Fireplace Present
No
Basement Type
Full (Unfinished)
Basement Features
Building Heating Type
Forced air
Heating Fuel
Natural gas
Building Cooling Type
Central air conditioning

Utilities

Water
Municipal water
Utility Sewer
Municipal sewage system

Room Layout

Other
Basement
9'6'' x 15'7''
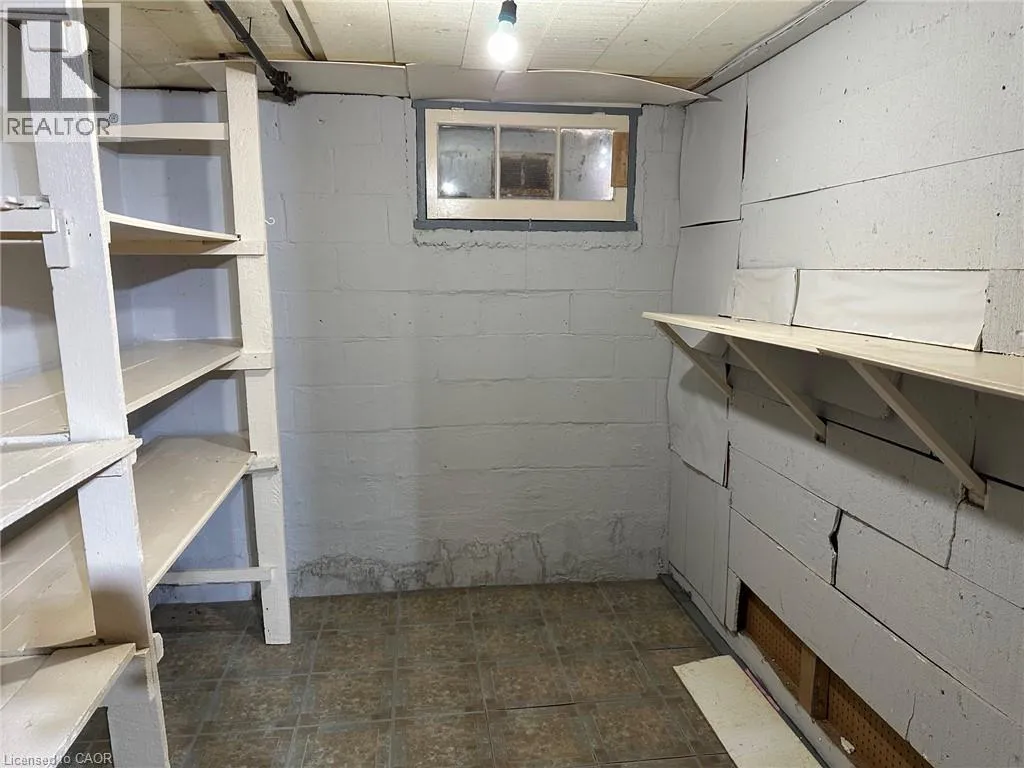
Cold room
Basement
7'6'' x 9'7''
Other
Basement
11'3'' x 21'7''
Laundry room
Basement
11'10'' x 21'9''
Bedroom
Main level
11'5'' x 8'11''
Primary Bedroom
Main level
11'11'' x 12'4''
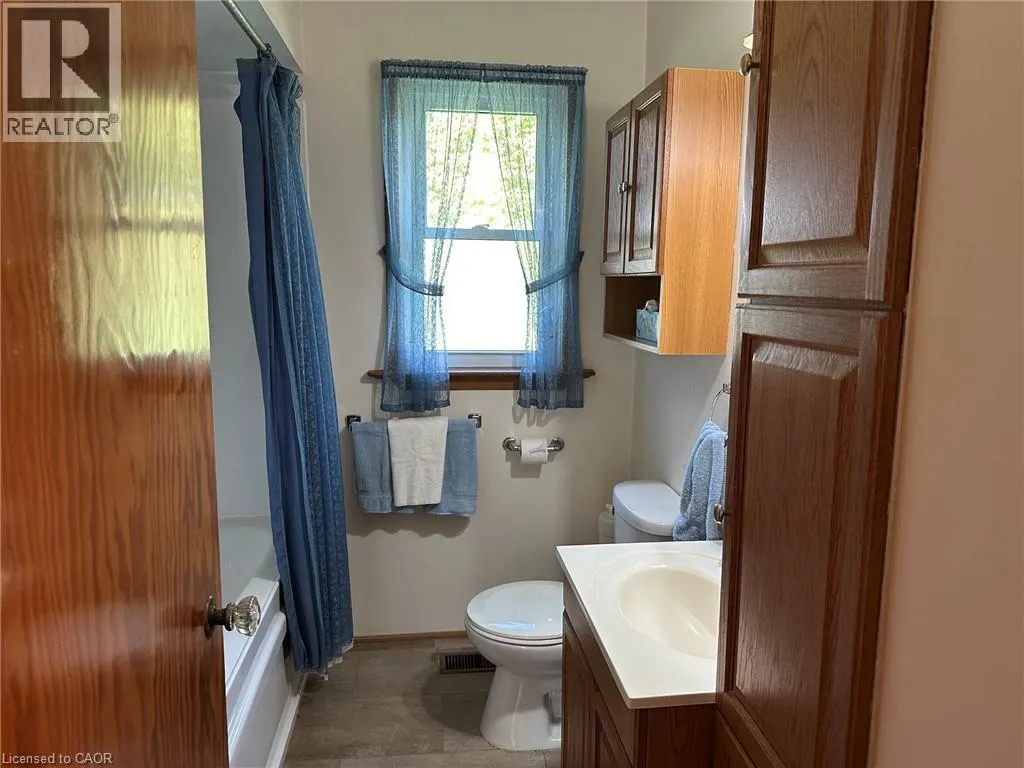
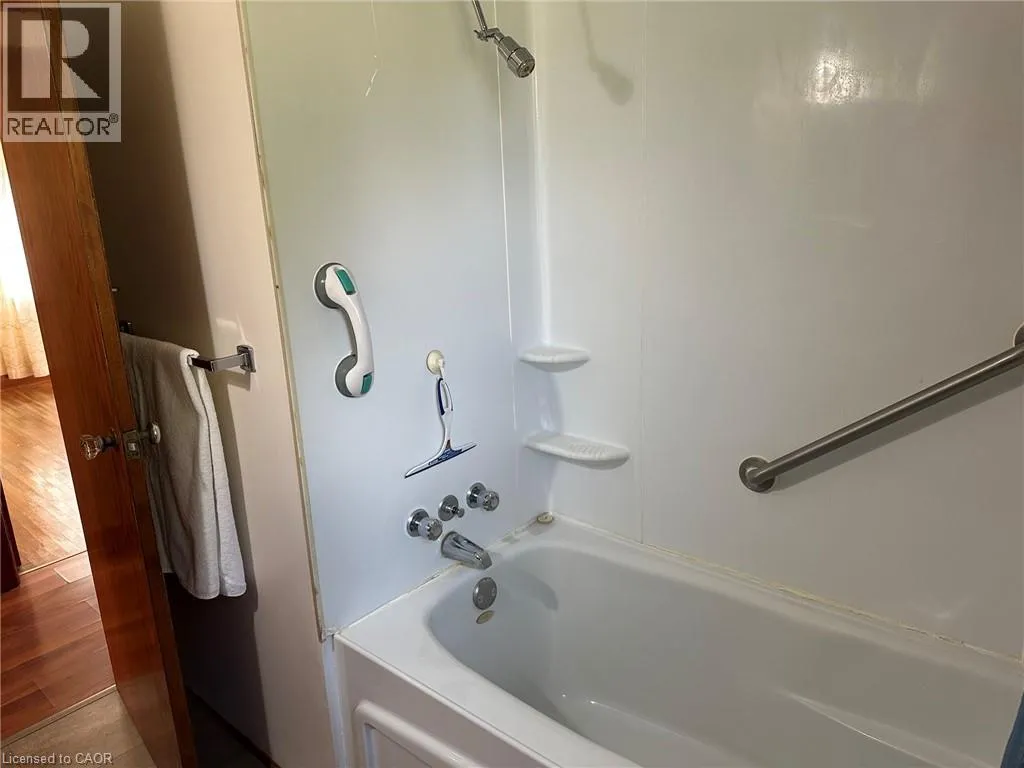
4pc Bathroom
Main level
8'1'' x 6'7''
Living room
Main level
11'9'' x 17'0''
Eat in kitchen
Main level
8'2'' x 15'5''

Location

Learn more about this property
Listing provided by:
Royal LePage Trius Realty Brokerage
MLS® number:
40869513
Agent:
Jennifer Bird
*Indicates required field
Name is required
Email is required
Please enter a valid phone number (e.g., 416-111-1111).