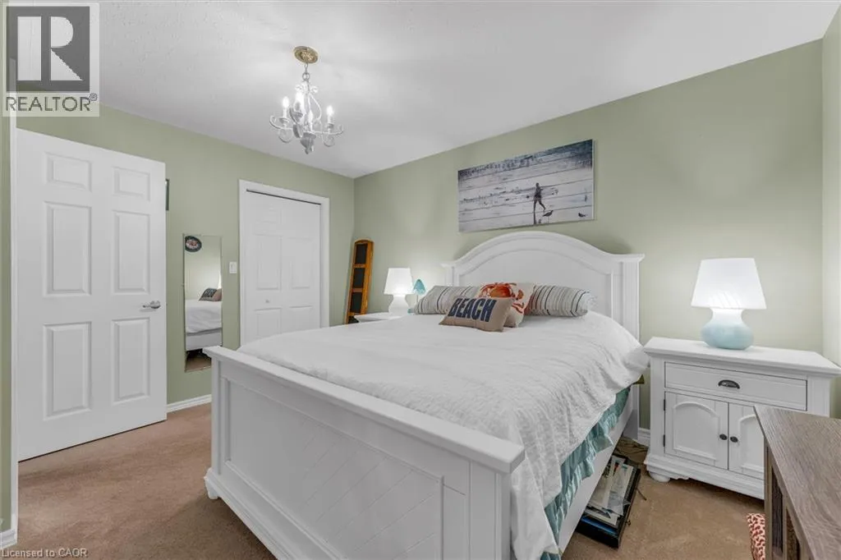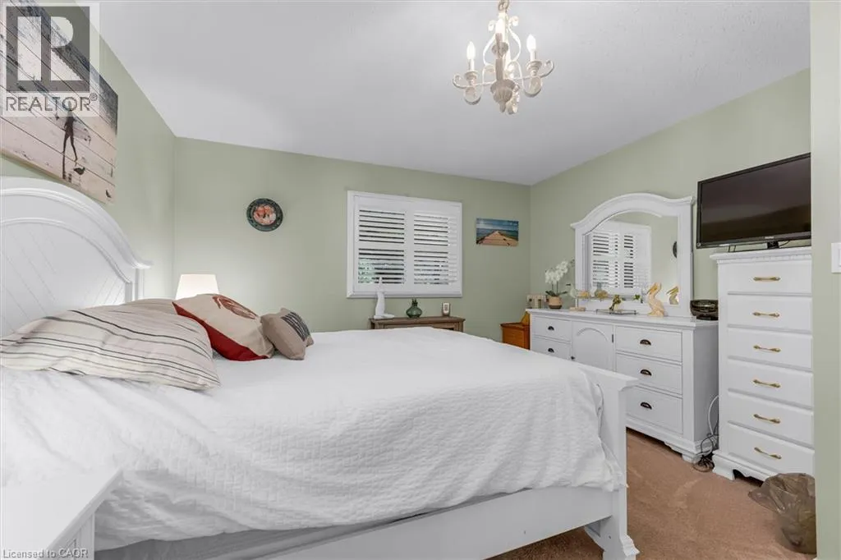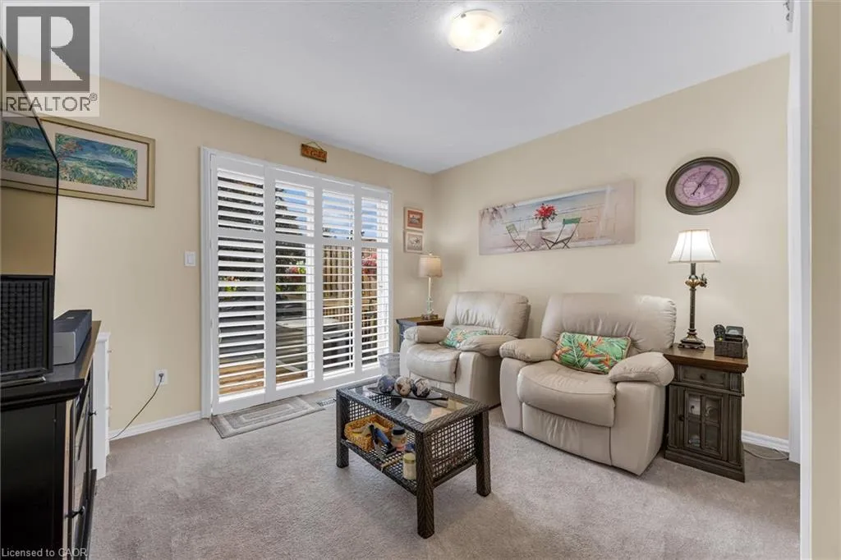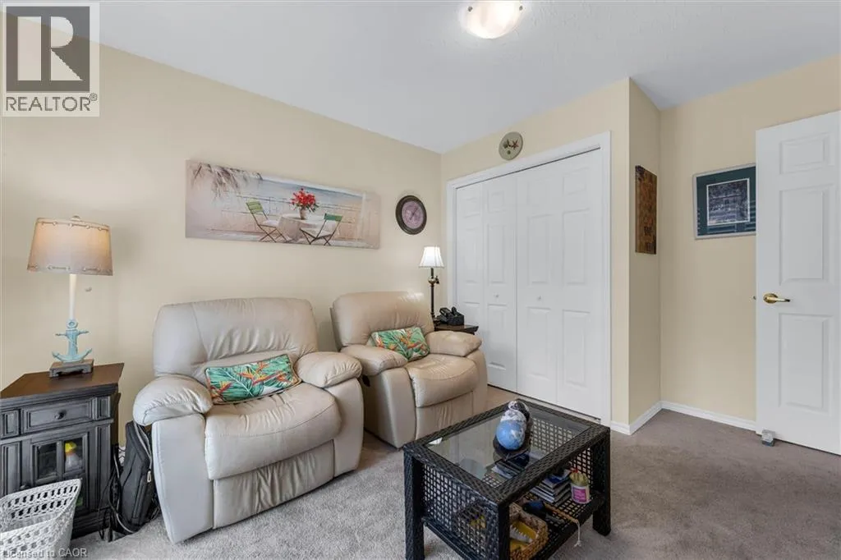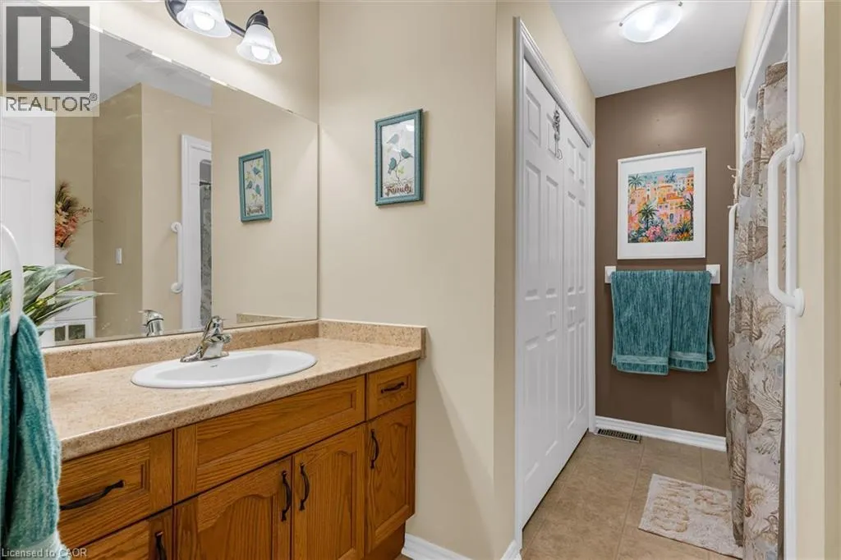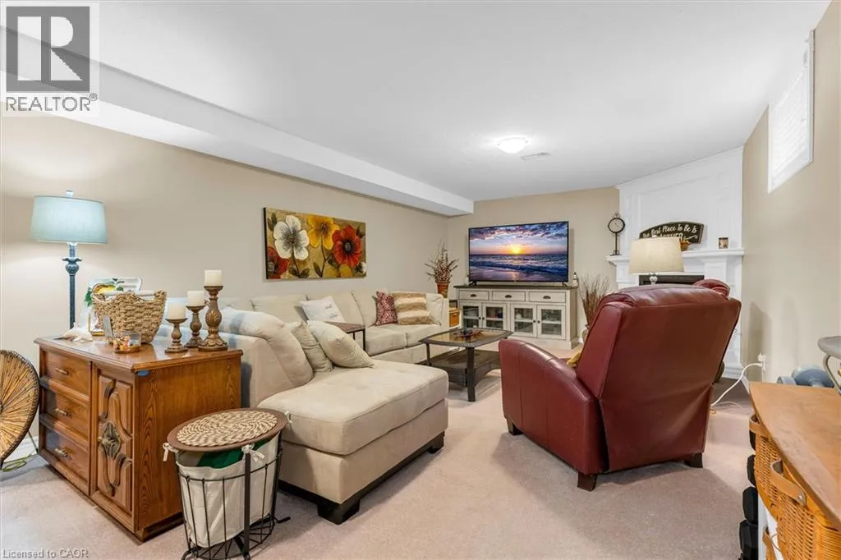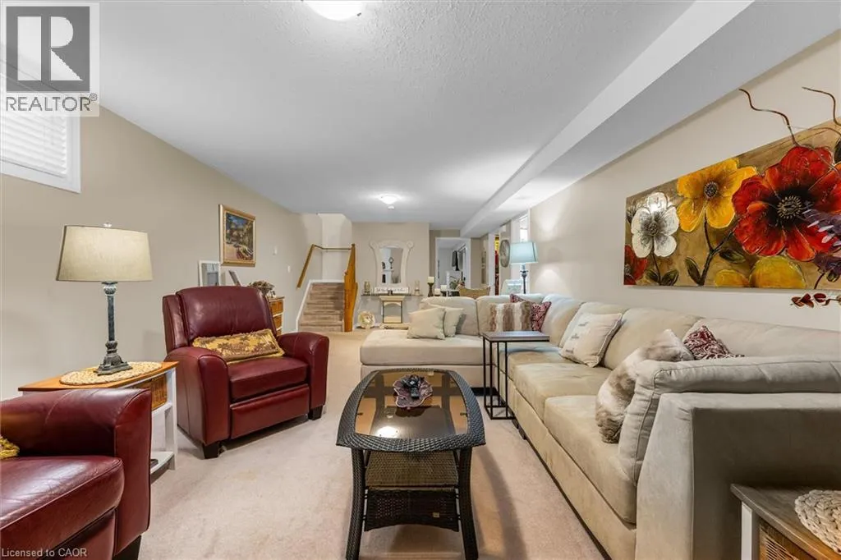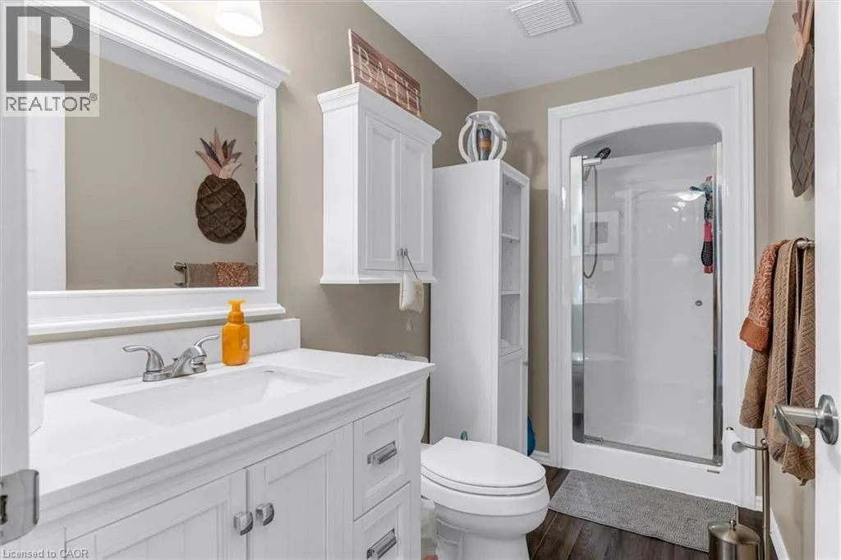
175 Victoria Street Unit# 31, Simcoe, Ontario N3Y 5L8

Listed for:
$460,000
3 beds
2 baths
Listed 13 days ago
Row / Townhouse for rent: 175 Victoria Street Unit# 31, Simcoe, Ontario N3Y 5L8

View all 24 photos

About

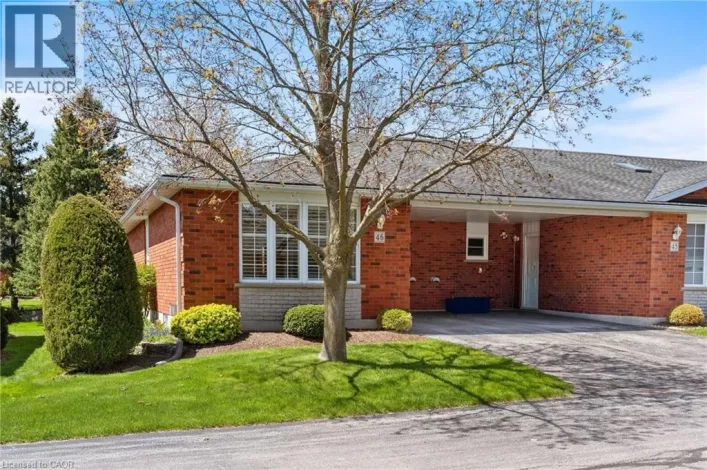
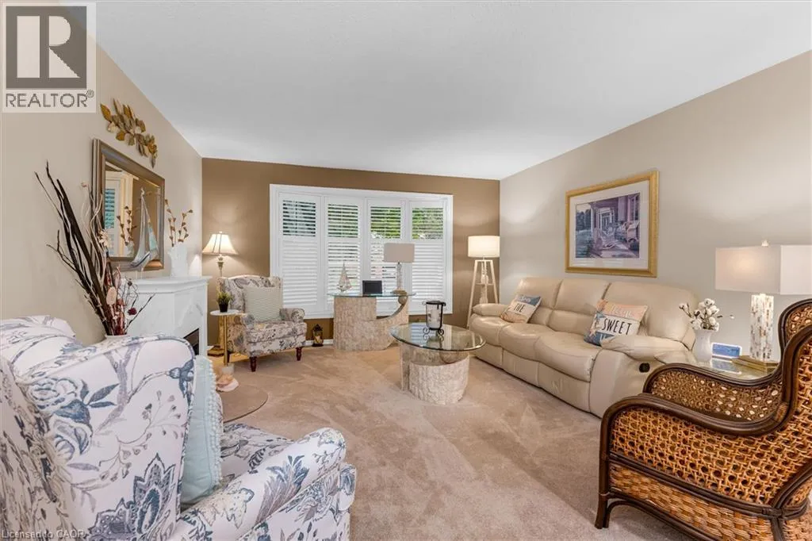
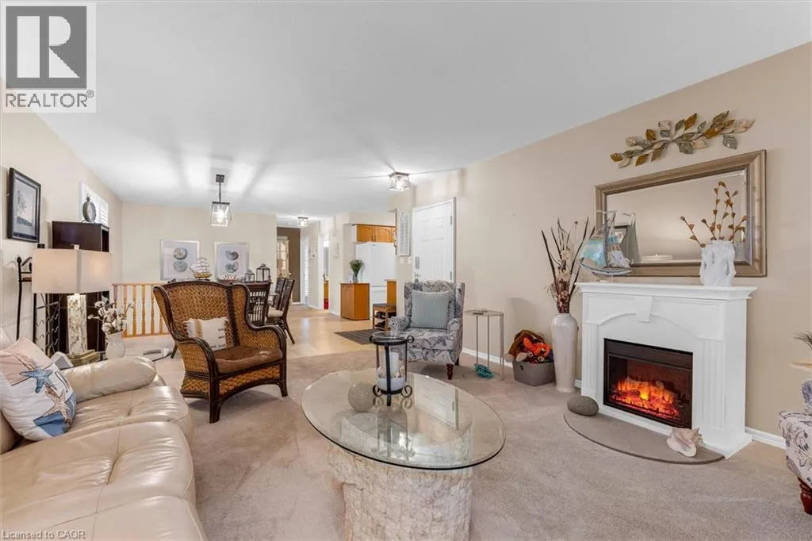
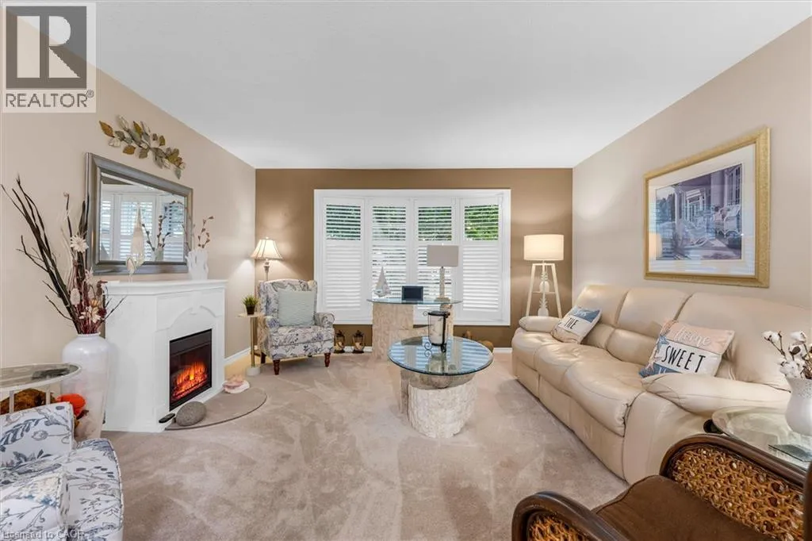
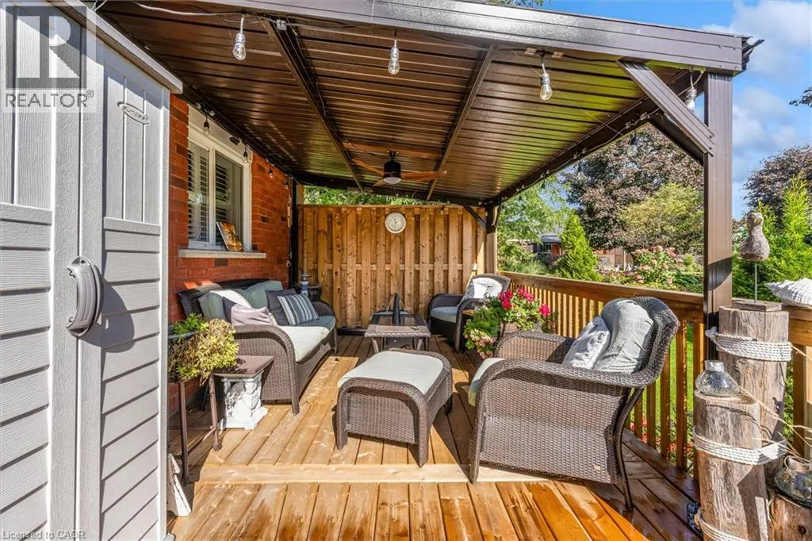
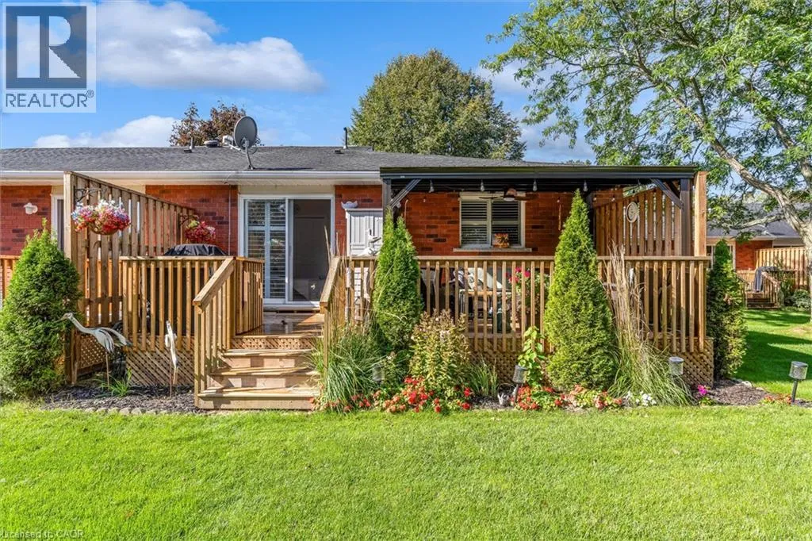
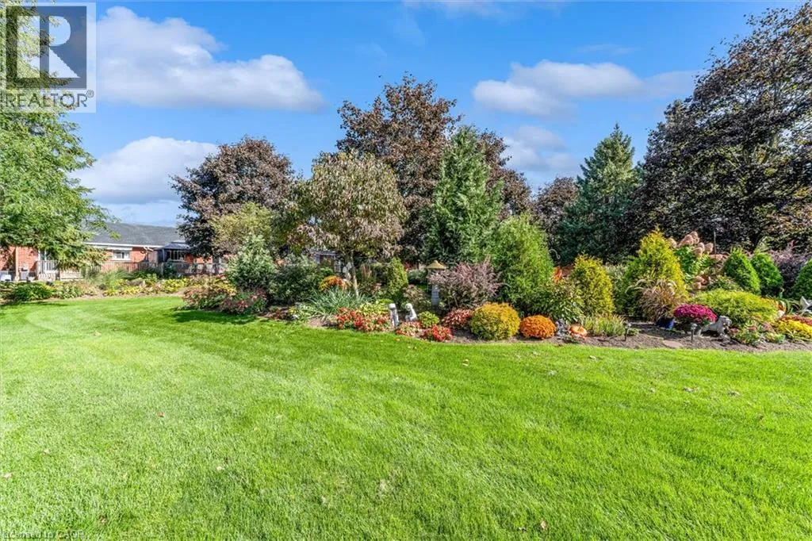
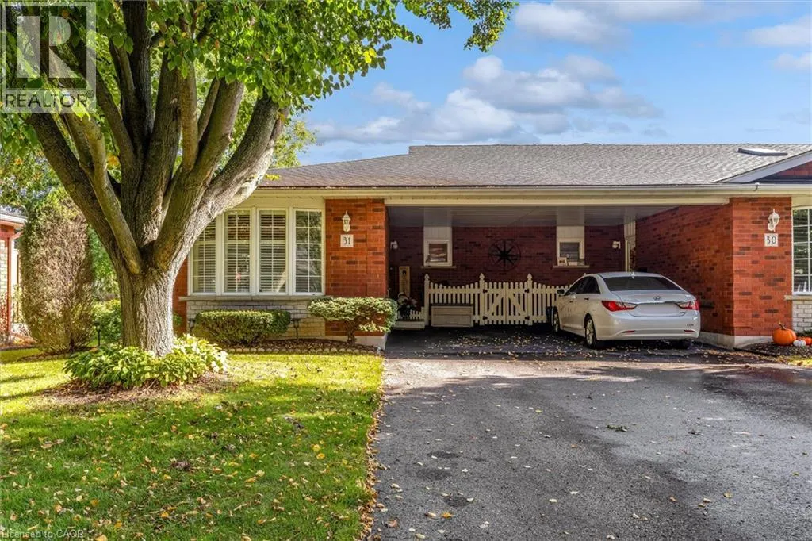
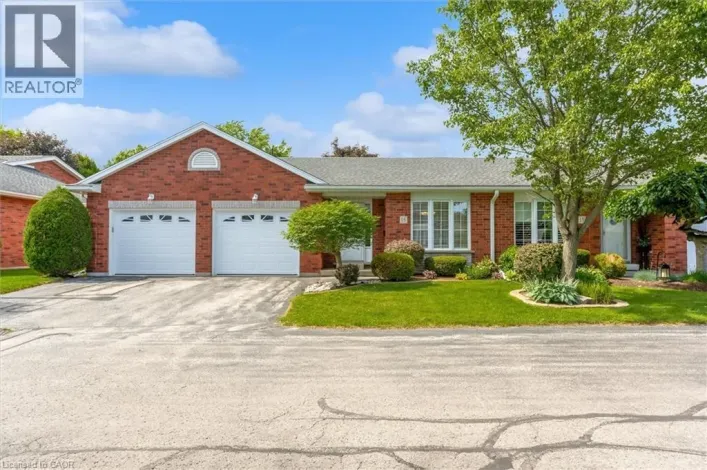
This three bedroom, two bathroom home is located in a well sought-after location in Simcoe. It is turn-key ready to move in and tastefully decorated with a large amount of storage space. The home is set back giving an extended driveway with additional parking for guest both at the home and additional guest parking on site. The neighborhood is perfect for those who like a quiet lifestyle. It offers beautiful gardens to view without the responsibility of having to maintain them. It is a dog friendly home where you will have ample space to walk and meet your neighbors, many who have lived here for many years. This home is offering both the quiet lifestyle and the convenience of having access to golfing and shopping only minutes away, with an added bonus of the lake only a ten minutes drive. Elegant, peaceful and well cared for, this is this home, and neighborhood. (id:27476)

Property Highlights

MLS® Number
40869850
Type
Single Family
Maintenance Fee
442.00
Ownership Type
Condominium
Land Size
Unknown
Parking Space Total
4

Building

Building Type
Row / Townhouse
Storeys
1.00
Square Footage
1799 sqft
Bathrooms Total
2
Bedrooms Above Ground
2
Bedrooms Total
3
Amenities
Golf Nearby, Hospital, Park, Place of Worship, Playground, Public Transit, Schools, Shopping
Exterior Finish
Brick Veneer, Vinyl siding
Fireplace Present
Yes
Basement Type
Full (Finished)
Basement Features
Building Heating Type
Forced air
Heating Fuel
Natural gas
Building Cooling Type
Central air conditioning

Utilities

Water
Municipal water
Utility Sewer
Municipal sewage system

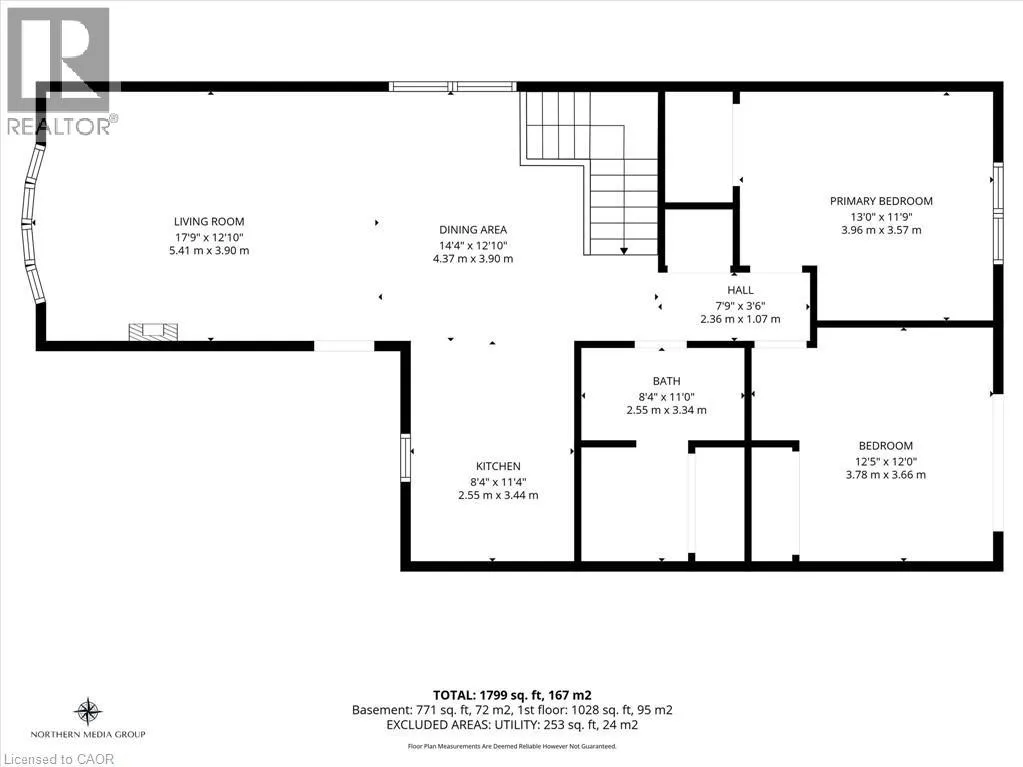
Room Layout

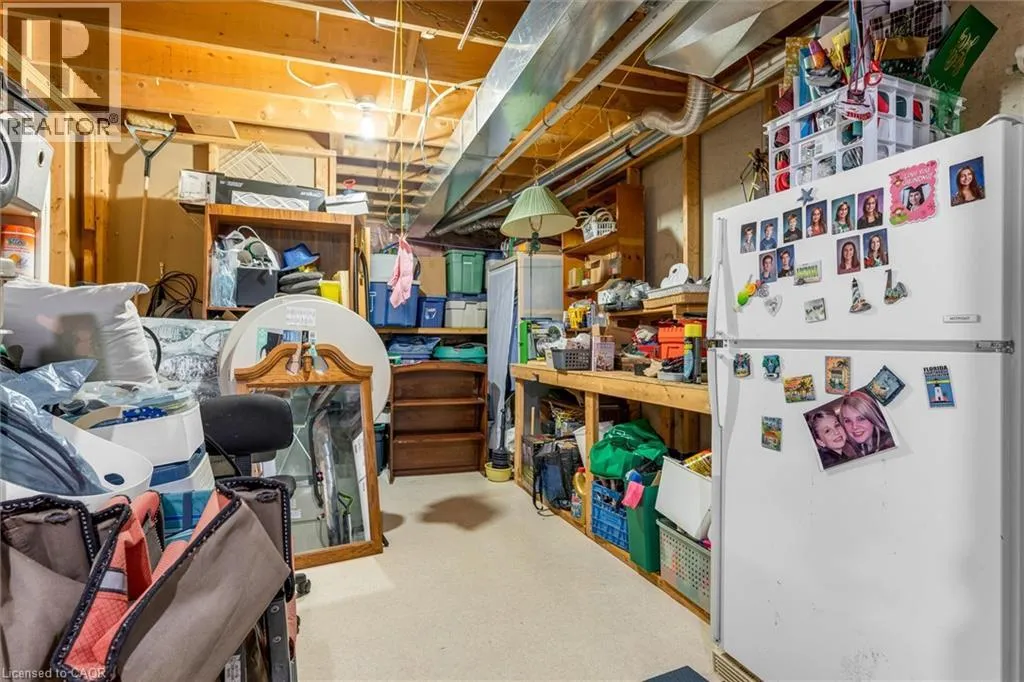
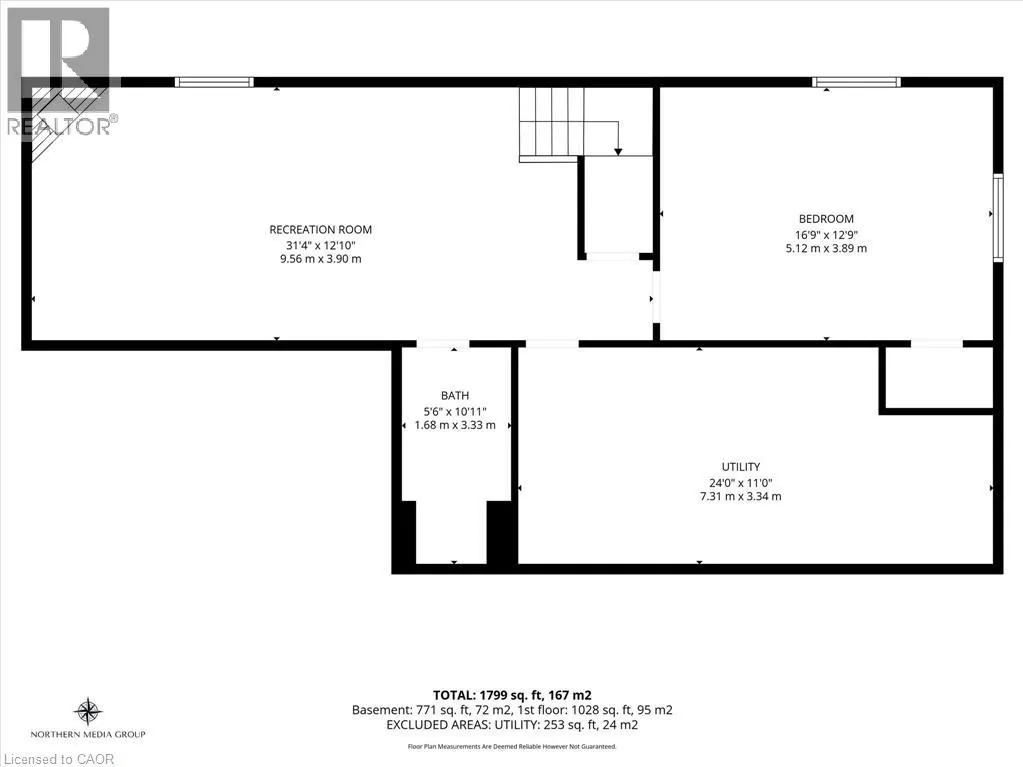
Utility room
Basement
24'0'' x 11'0''
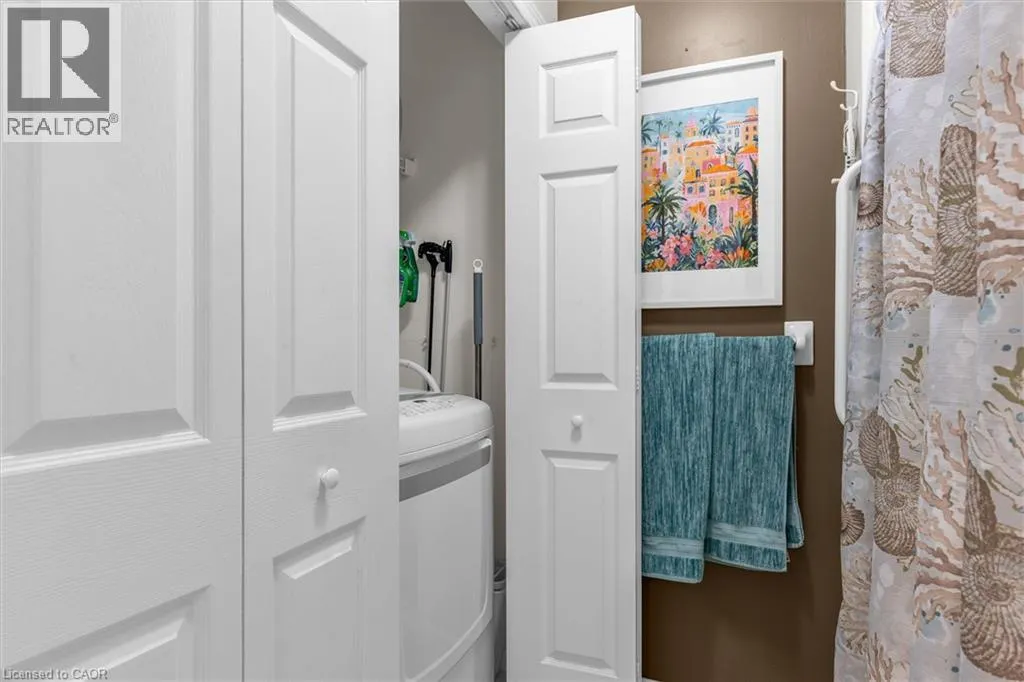
3pc Bathroom
Basement
5'6'' x 10'11''
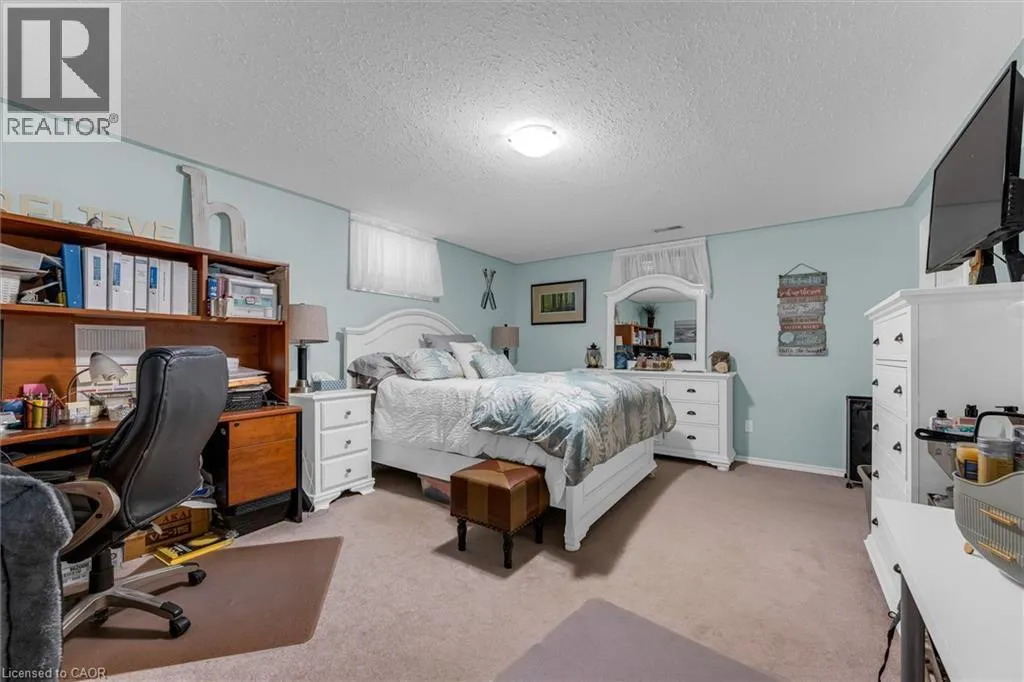
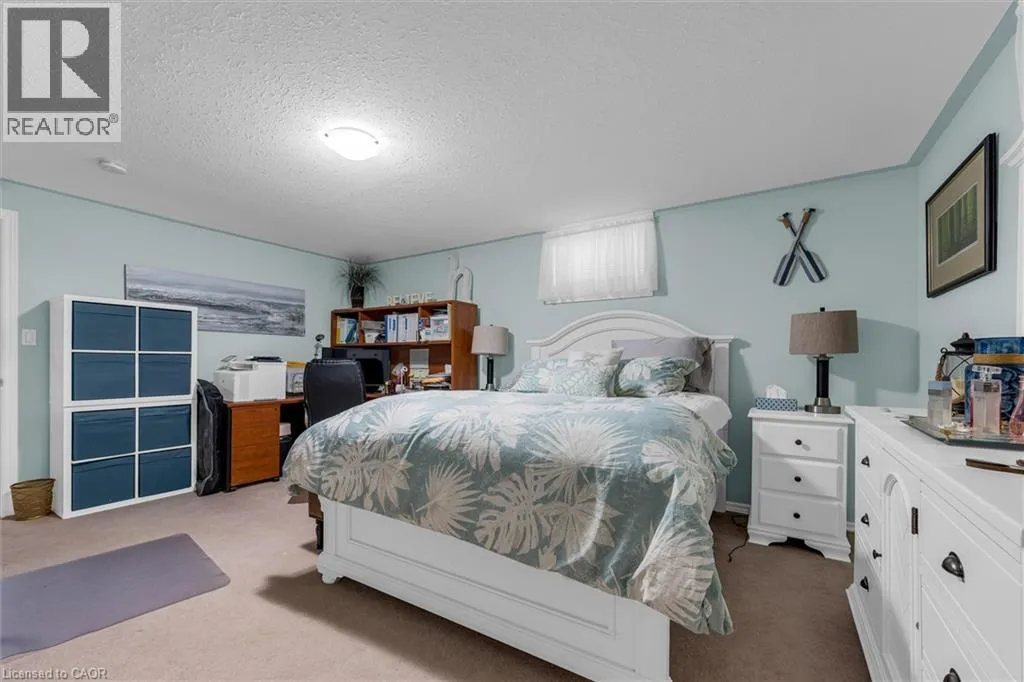
Bedroom
Basement
16'9'' x 12'9''
Family room
Basement
31'4'' x 12'10''
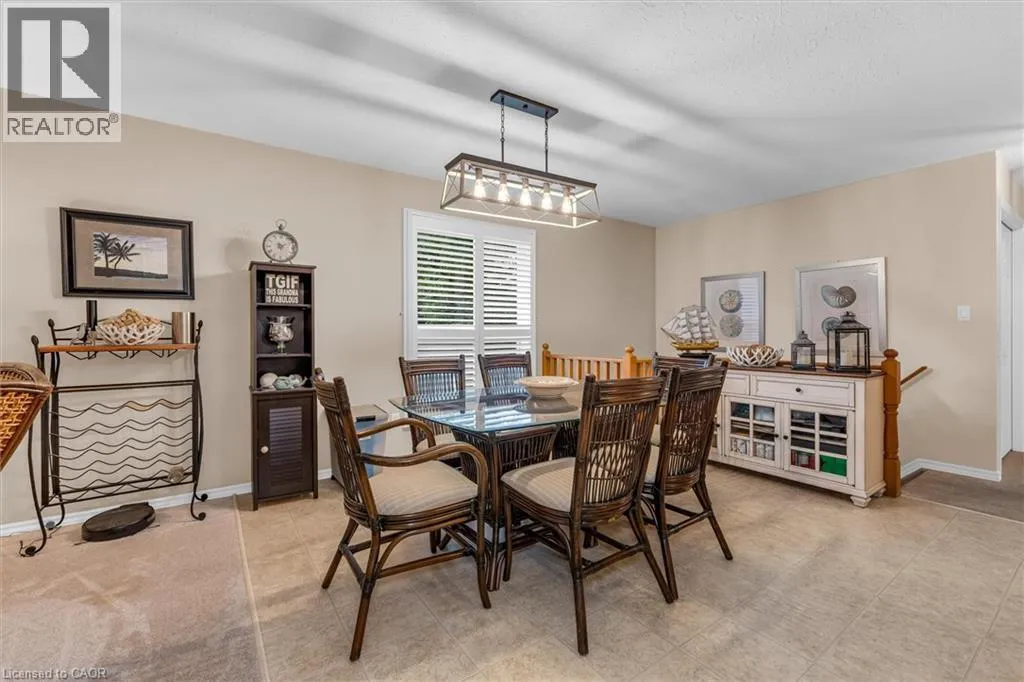
Dining room
Main level
14'4'' x 12'10''
Living room
Main level
17'9'' x 12'10''
Other
Main level
7'9'' x 3'6''
Bedroom
Main level
12'5'' x 12'0''
Primary Bedroom
Main level
13'0'' x 11'9''
4pc Ensuite bath
Main level
8'4'' x 11'0''
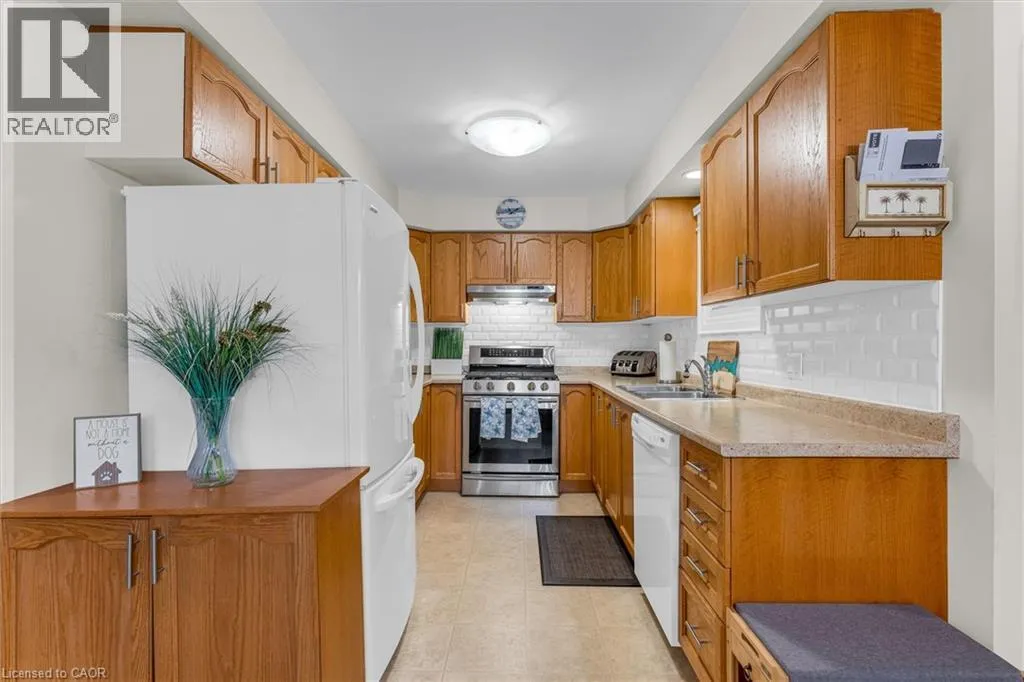
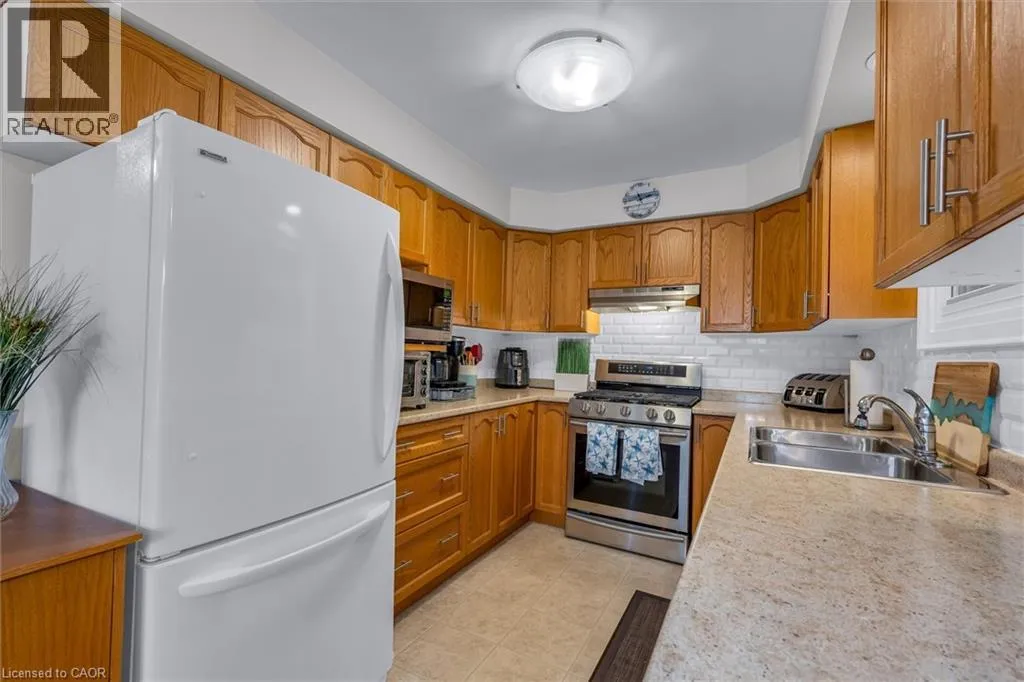
Kitchen
Main level
8'4'' x 11'4''

Location

Learn more about this property
Listing provided by:
Keller Williams Complete Realty
MLS® number:
40869850
Agent:
Lois Galgani
*Indicates required field
Name is required
Email is required
Please enter a valid phone number (e.g., 416-111-1111).