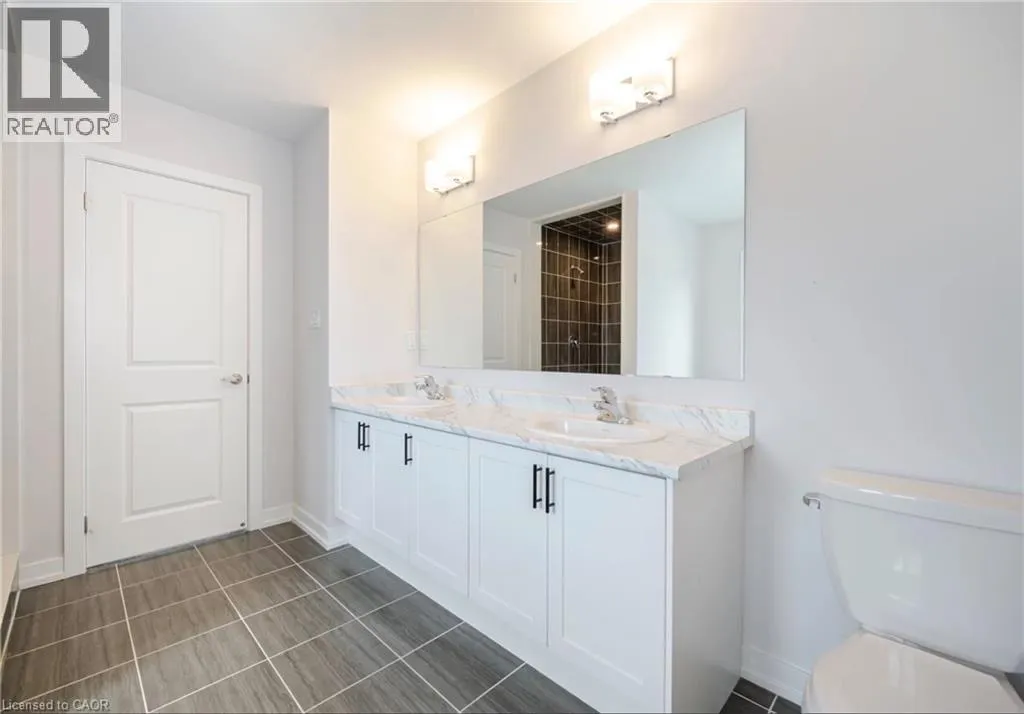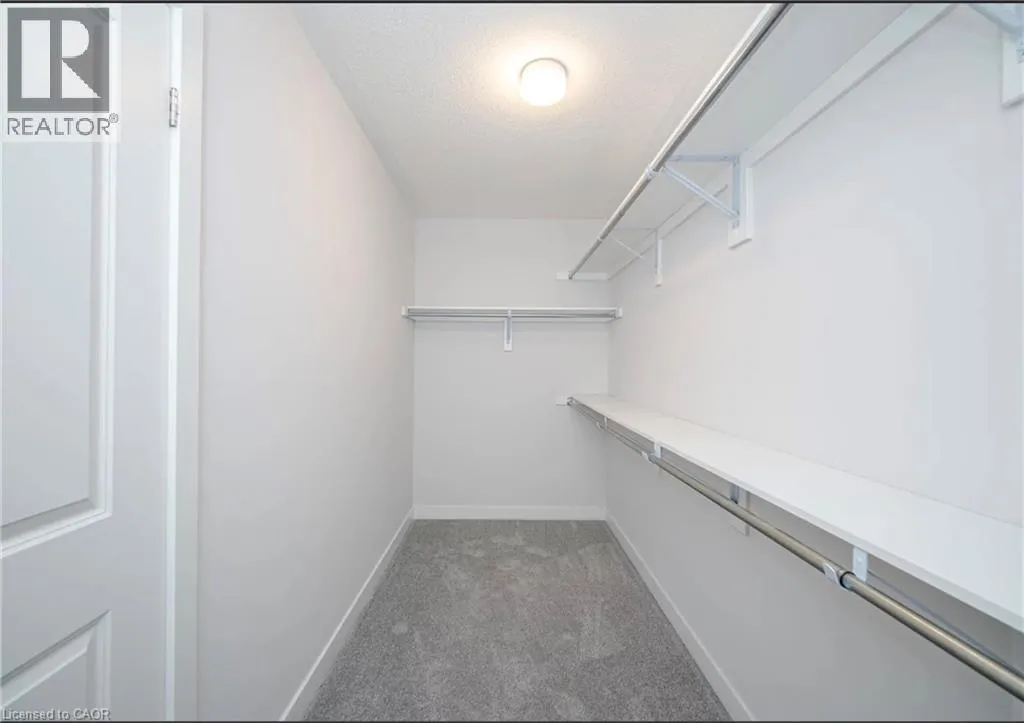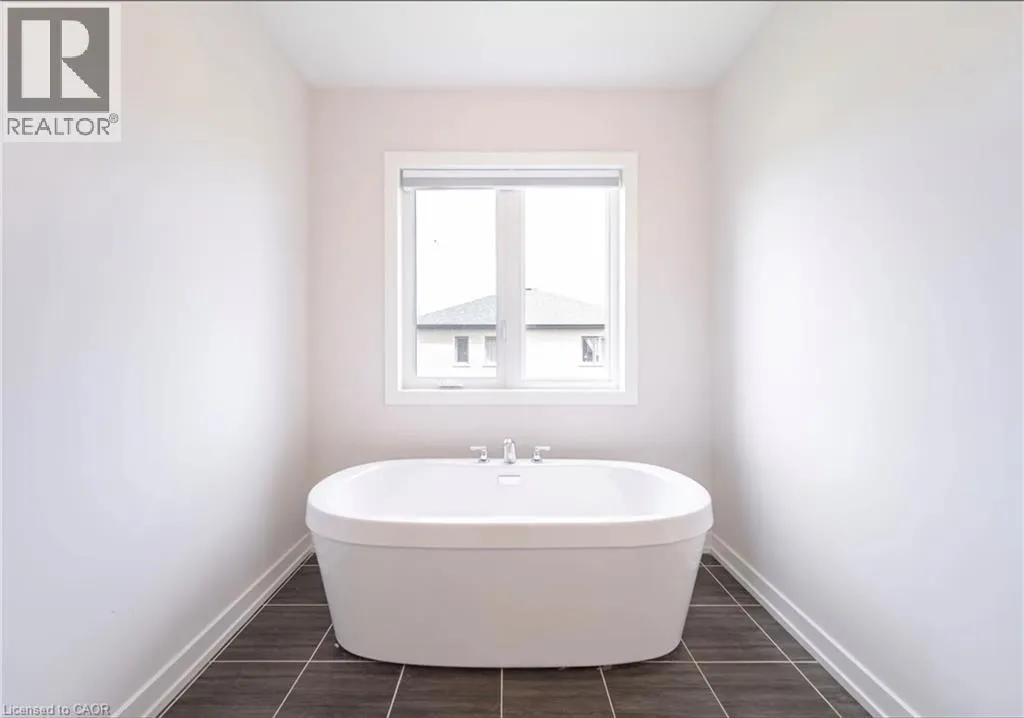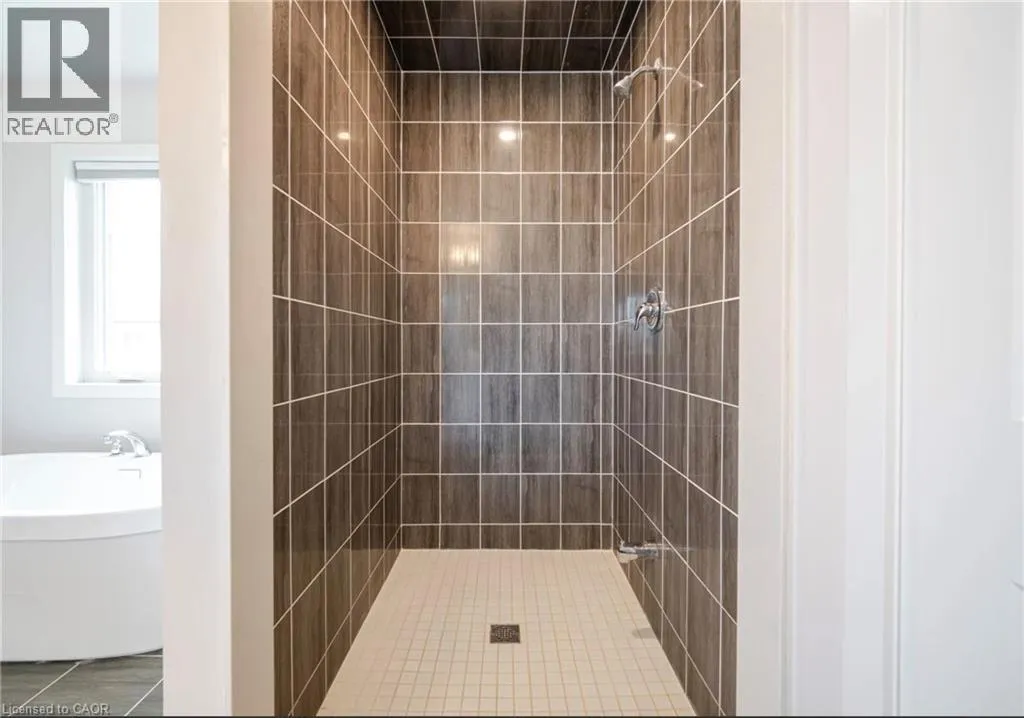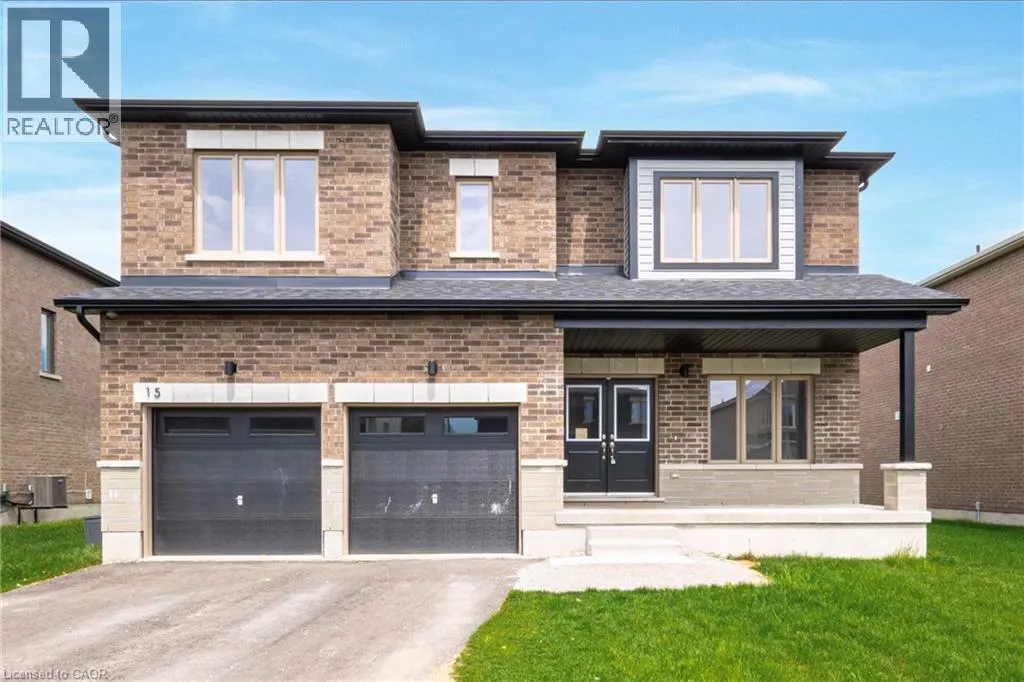
15 Bird Street, Simcoe, Ontario N3Y 0G8

Listed for:
$949,000
5 beds
4 baths
Listed 9 days ago
House for rent: 15 Bird Street, Simcoe, Ontario N3Y 0G8

View all 38 photos

About

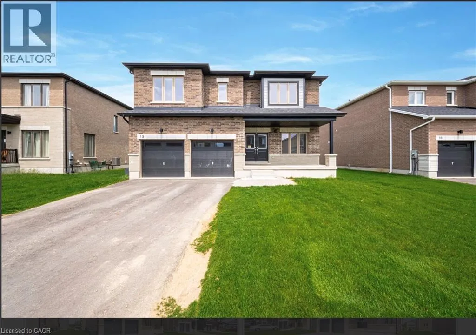
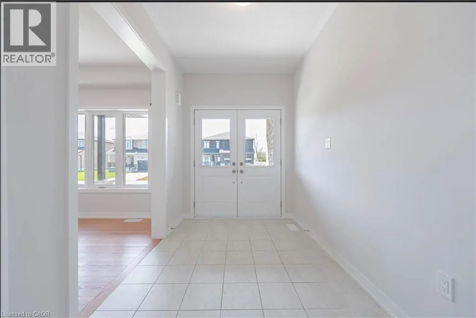
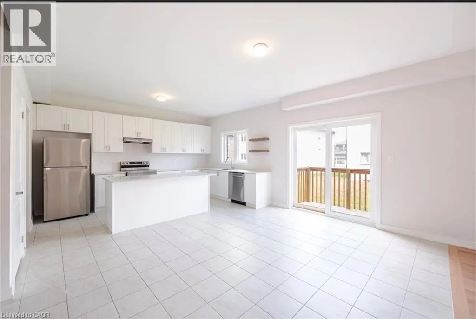
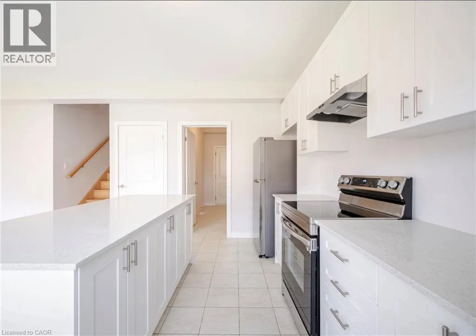
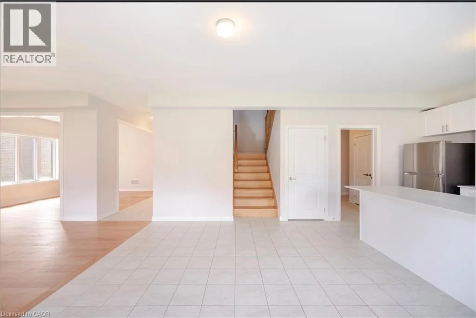
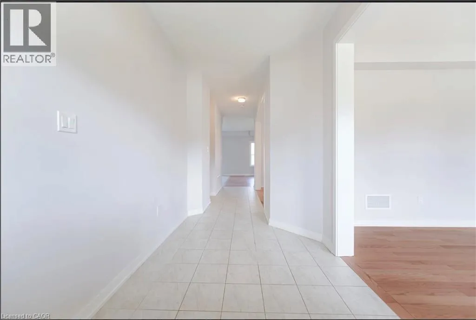
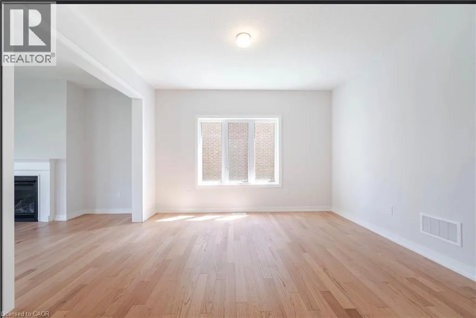
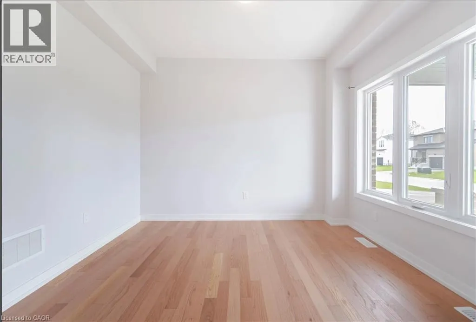
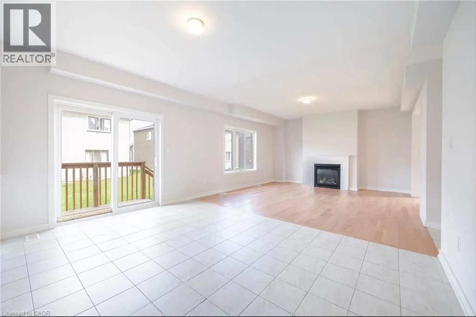
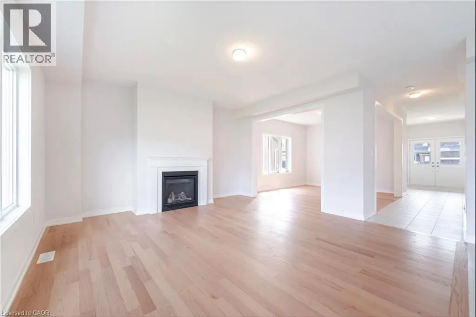
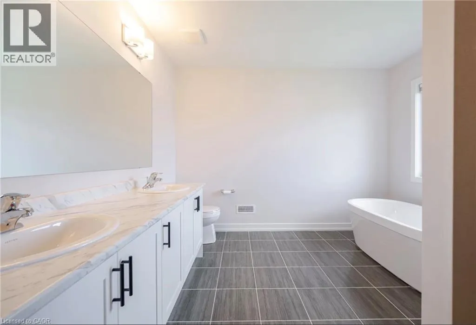
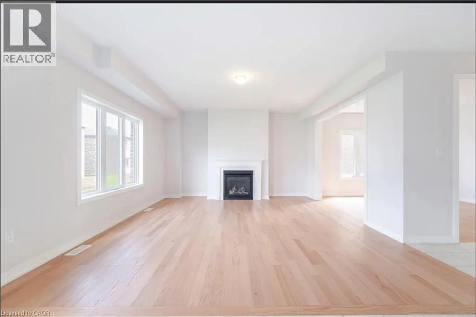
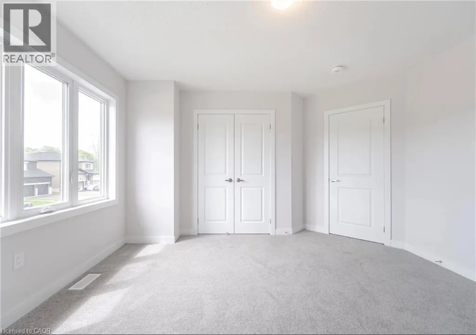
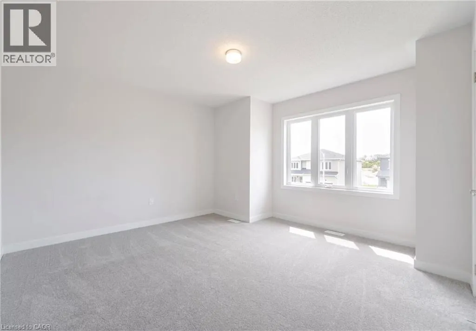
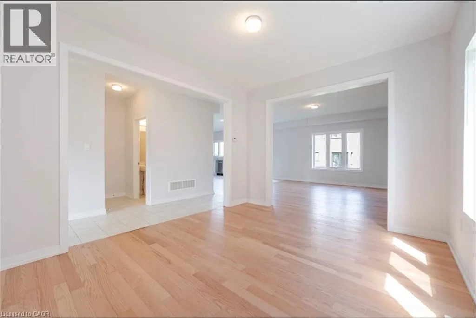
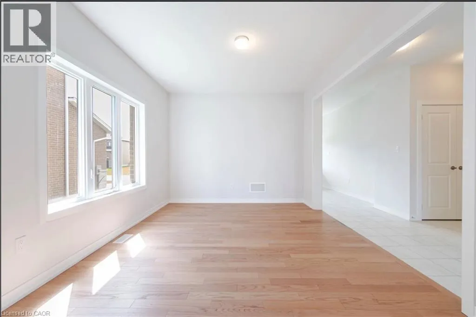
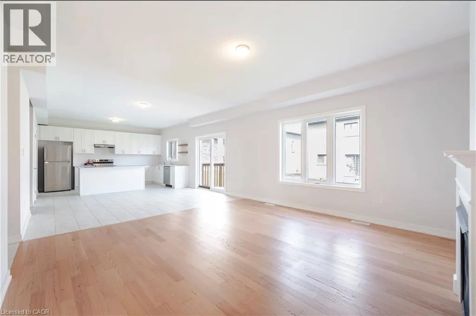
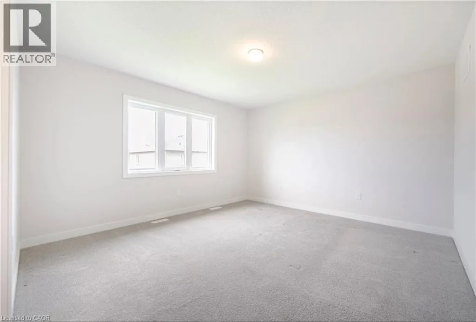
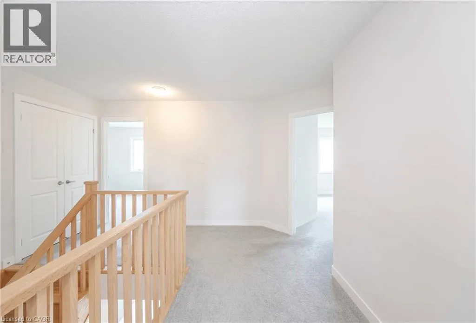
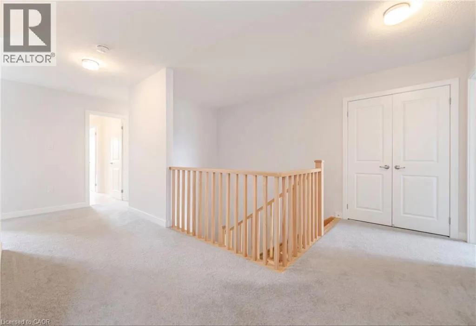
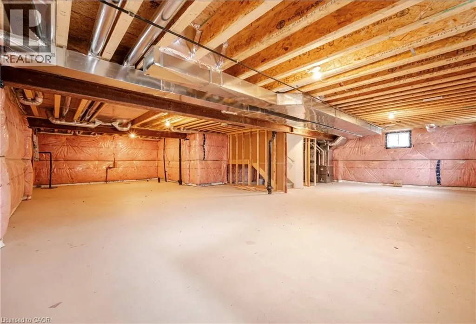
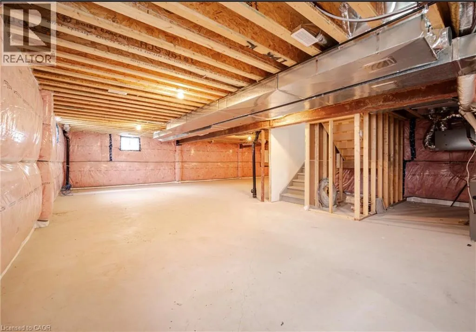
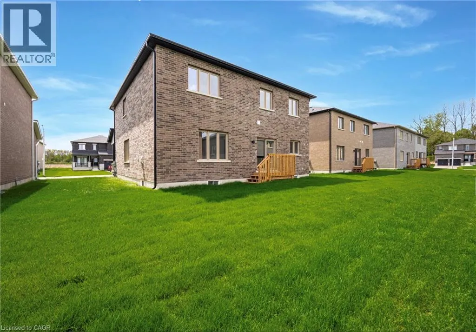
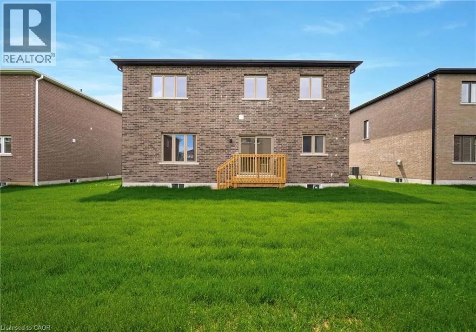
Norfolk / Decou Welcome to 15 Bird Street, a stunning newer home nestled in the desirable community of Simcoe, where modern elegance meets everyday comfort. Offering an impressive 2,834 sq. ft. of thoughtfully designed living space, this beautiful home features 5 spacious bedrooms, 4 bathrooms, and a generous 56 ft. x 94 ft. lot, providing plenty of room for the whole family. Step inside and discover a bright, open-concept layout designed with both style and functionality in mind. The seamless flow between the living, dining, and kitchen areas creates the perfect setting for entertaining guests, hosting family gatherings, or simply enjoying the comforts of home. The unfinished basement offers endless possibilities to create additional living space tailored to your needs, whether it’s a recreation room, home gym, or entertainment area. Ideally situated close to schools, parks, shopping, recreational facilities, and everyday amenities, this property offers the perfect balance of convenience and peaceful living. With its modern design, generous living space, and welcoming surroundings, 15 Bird Street is the perfect place to call home. Don’t miss your opportunity to make this exceptional property yours! (id:27476)

Property Highlights

MLS® Number
40870643
Type
Single Family
Ownership Type
Freehold
Land Size
under 1/2 acre
Parking Space Total
6

Building

Building Type
House
Storeys
2.00
Square Footage
2834 sqft
Bathrooms Total
4
Bedrooms Above Ground
5
Bedrooms Total
5
Exterior Finish
Brick
Fireplace Present
No
Basement Type
Full (Unfinished)
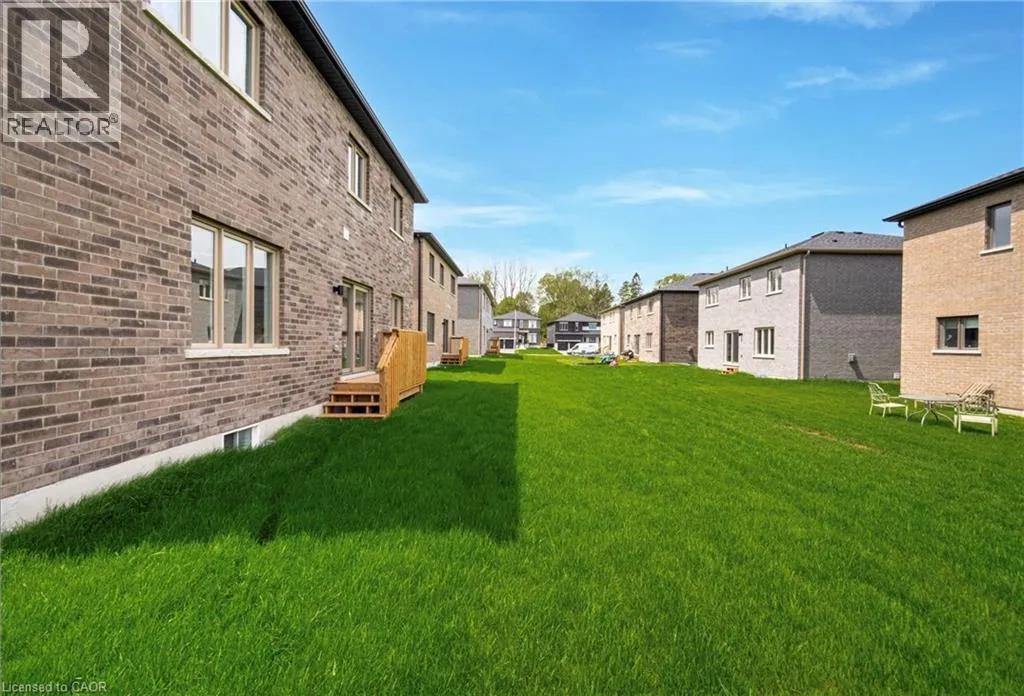
Basement Features
Building Heating Type
Heating Fuel
Natural gas
Building Cooling Type
Central air conditioning

Utilities

Water
None
Utility Sewer
Municipal sewage system

Room Layout

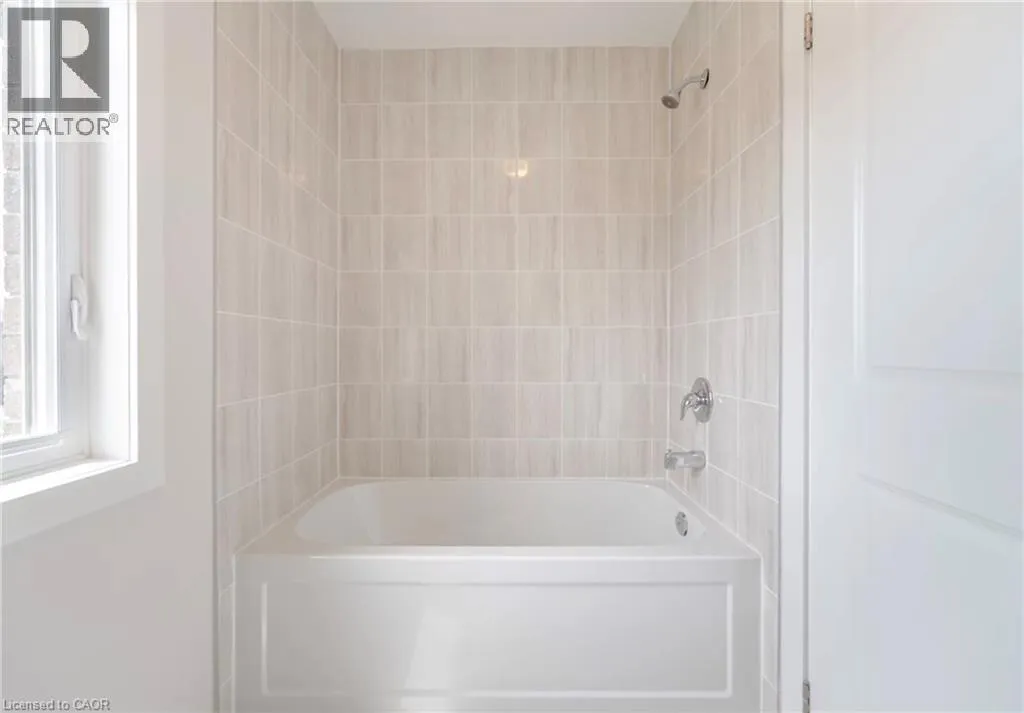
3pc Bathroom
Second level
Measurements not available
3pc Bathroom
Second level
Measurements not available
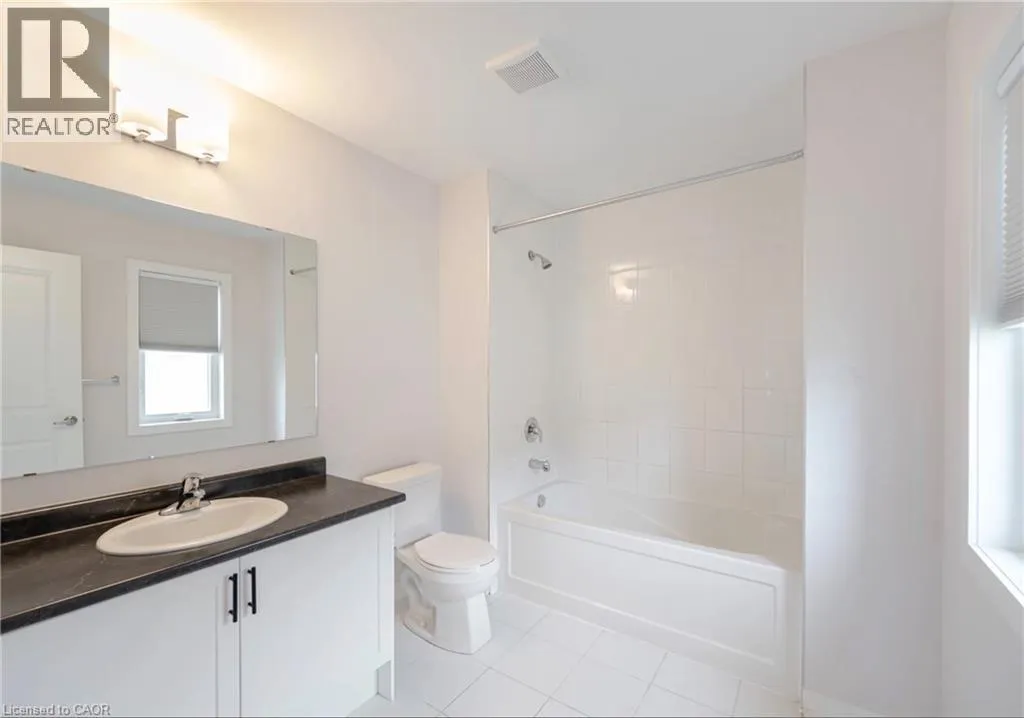
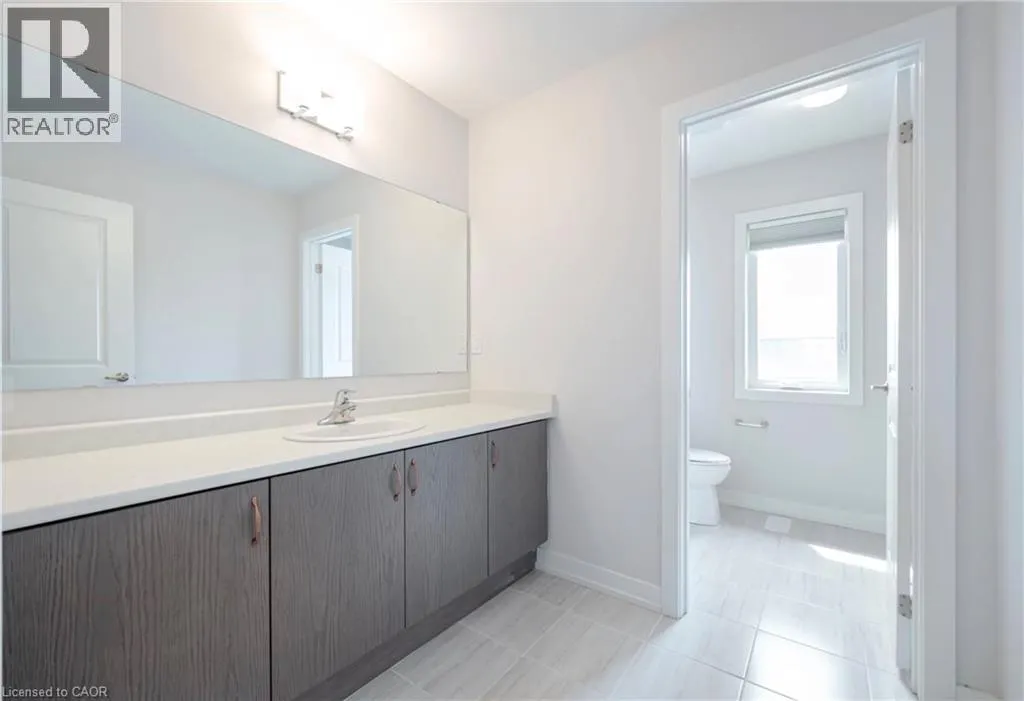
4pc Bathroom
Second level
Measurements not available
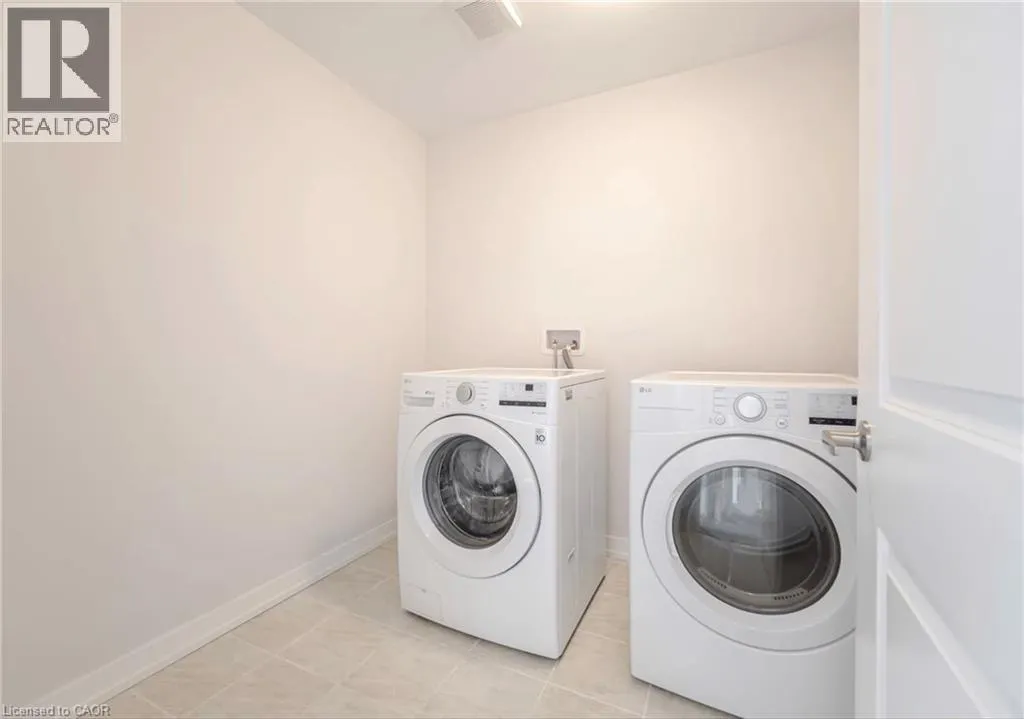
Laundry room
Second level
8' x 10'
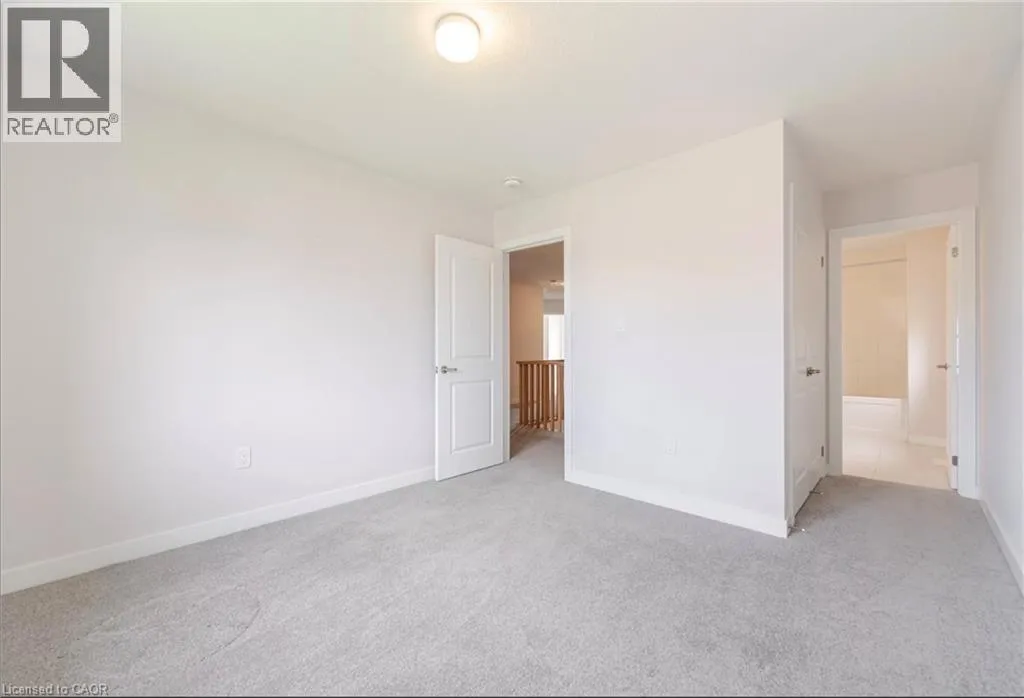
Bedroom
Second level
11'0'' x 11'0''
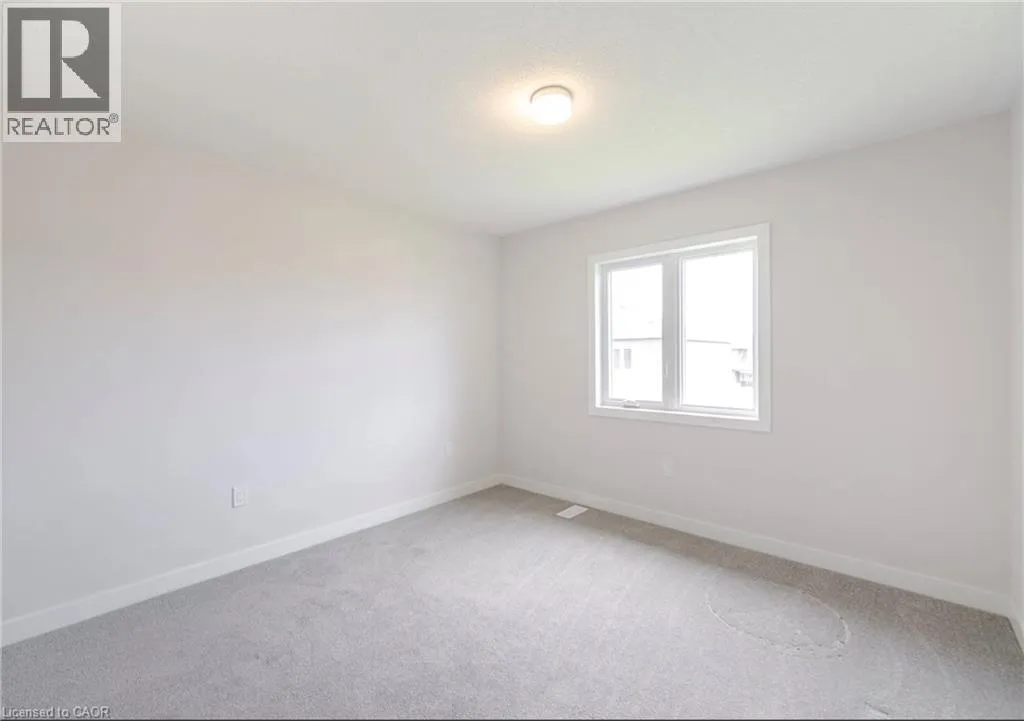
Bedroom
Second level
13'0'' x 10'9''
Bedroom
Second level
13'0'' x 10'3''
Bedroom
Second level
11'0'' x 10'9''
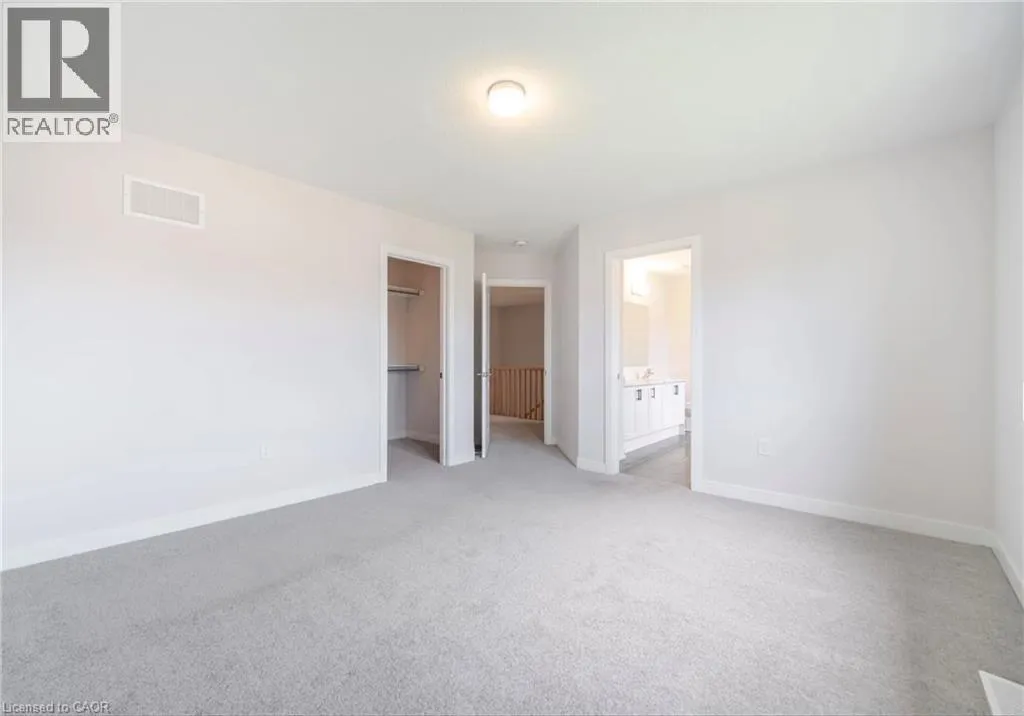
Bedroom
Second level
13'6'' x 12'6''
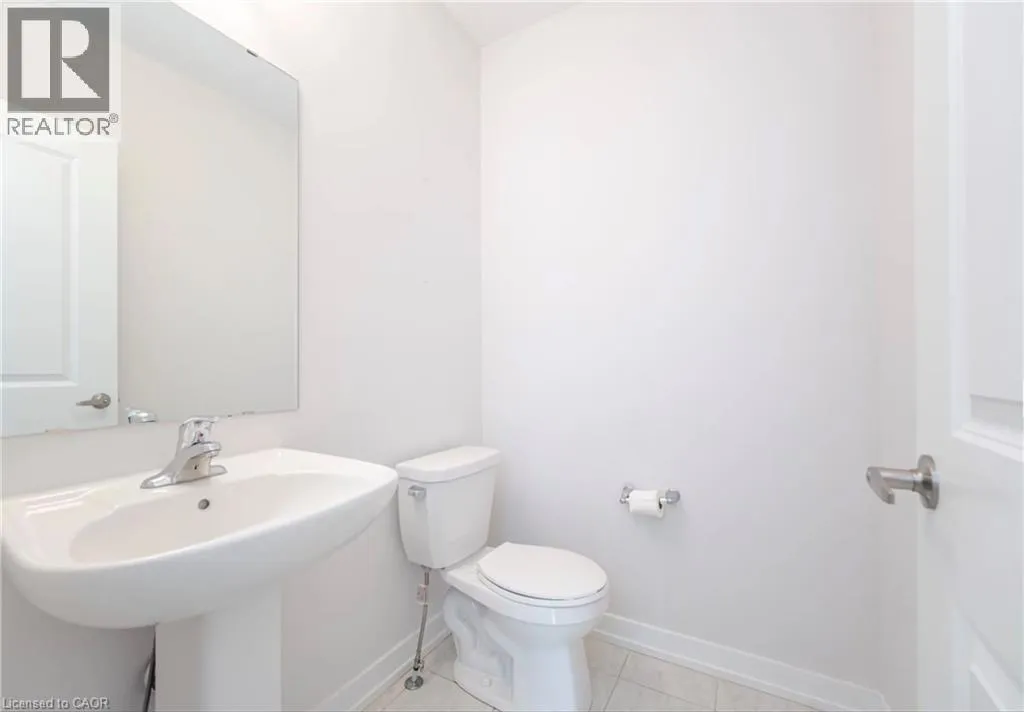
2pc Bathroom
Main level
Measurements not available
Kitchen
Main level
10'0'' x 15'0''
Breakfast
Main level
9'6'' x 15'0''
Great room
Main level
16'7'' x 13'0''
Dining room
Main level
11'0'' x 13'0''
Den
Main level
9'1'' x 11'0''

Location

Learn more about this property
Listing provided by:
Royal LePage Trius Realty Brokerage
MLS® number:
40870643
Agent:
Alicia Flynn
*Indicates required field
Name is required
Email is required
Please enter a valid phone number (e.g., 416-111-1111).