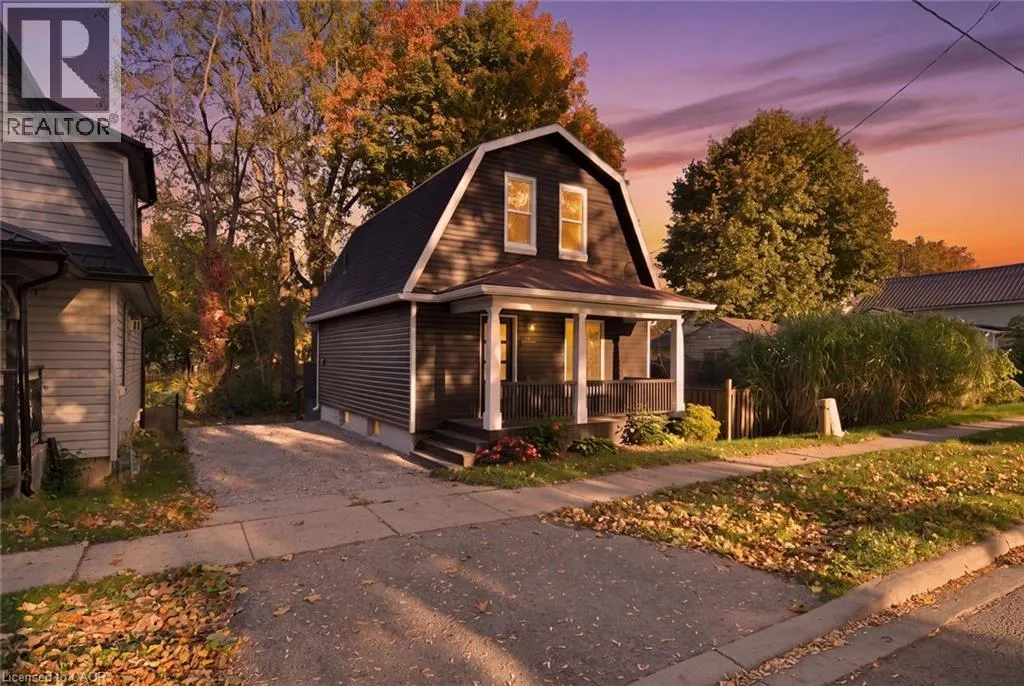
217 Queen Street N, Simcoe, Ontario N3Y 3Y8

Listed for:
$474,000
2 beds
2 baths
Listed 6 days ago
House for rent: 217 Queen Street N, Simcoe, Ontario N3Y 3Y8

View all 31 photos

About

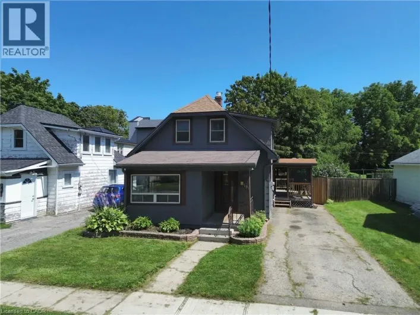
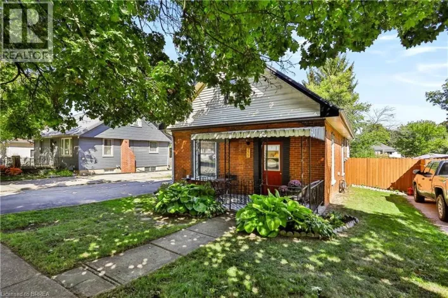
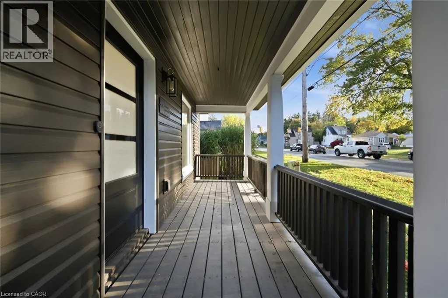
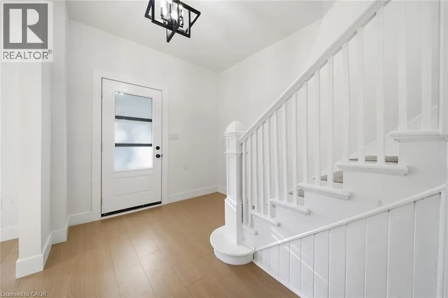
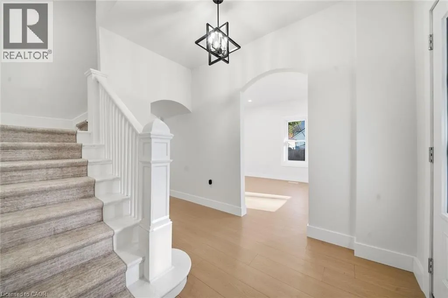
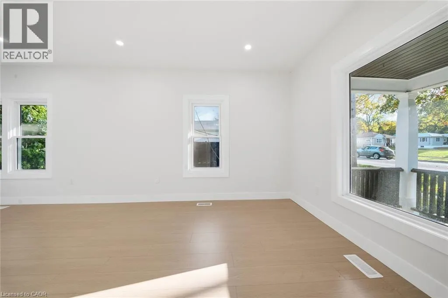
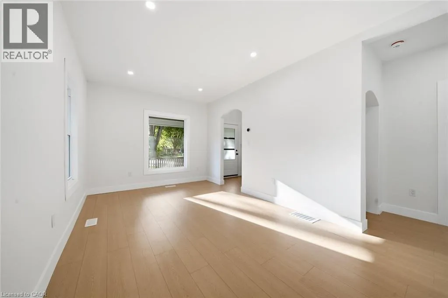
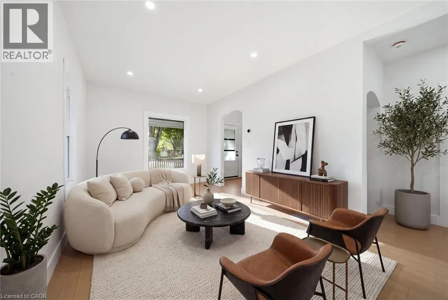
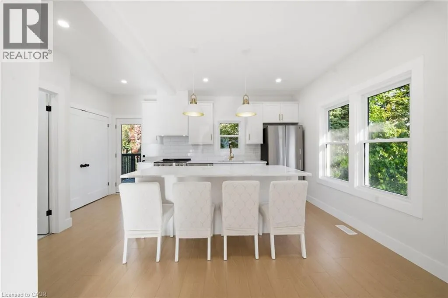
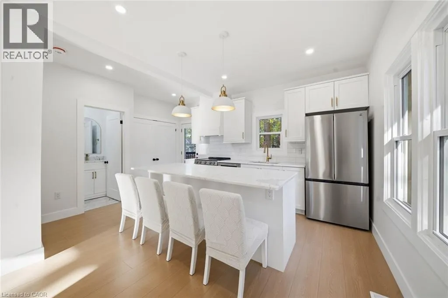
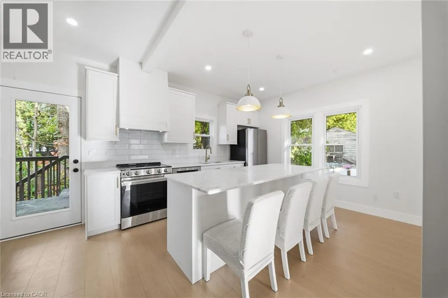
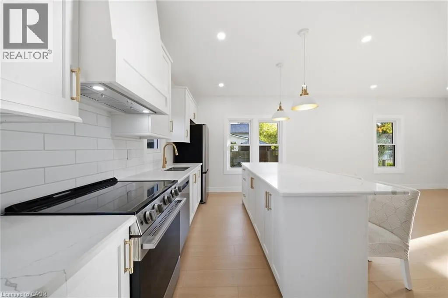
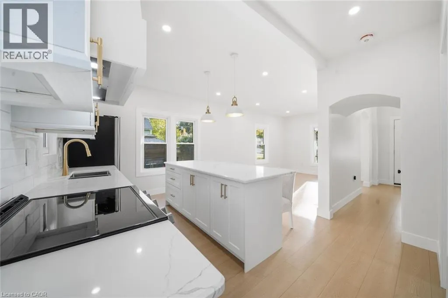
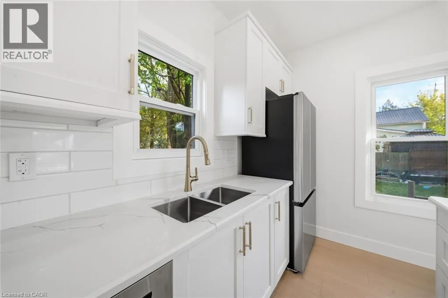
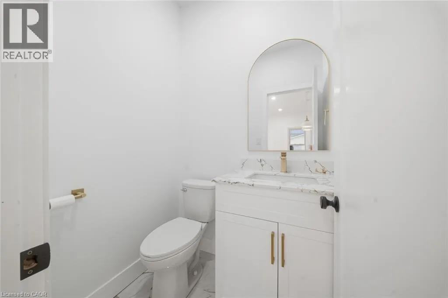
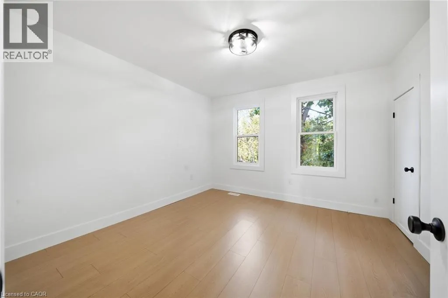
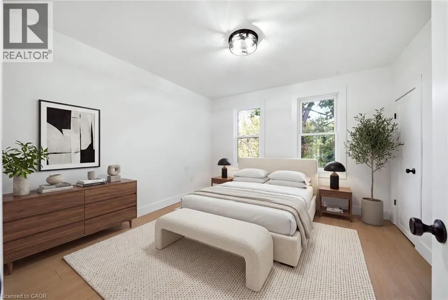
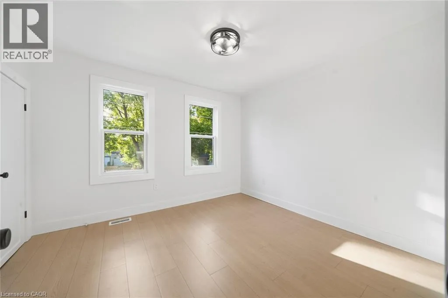
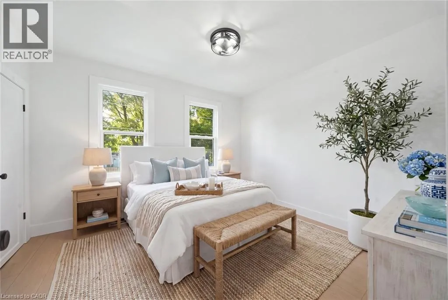
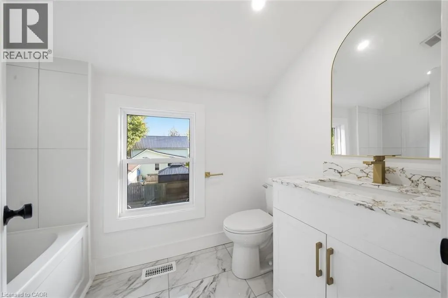
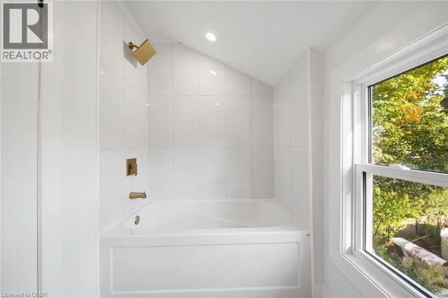
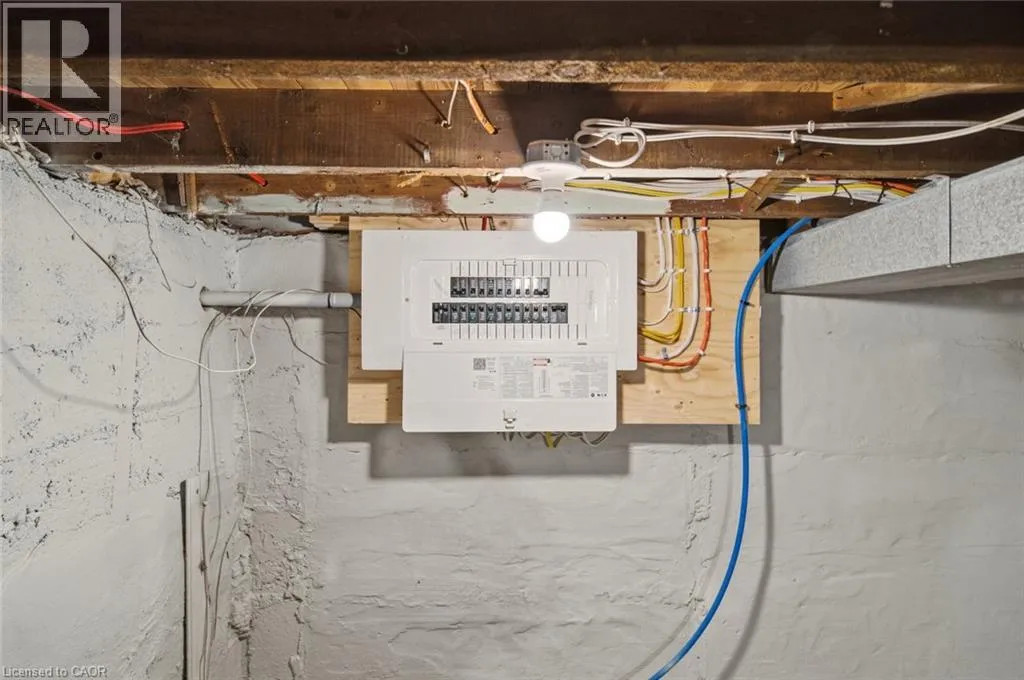
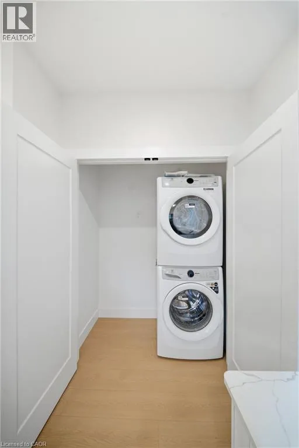
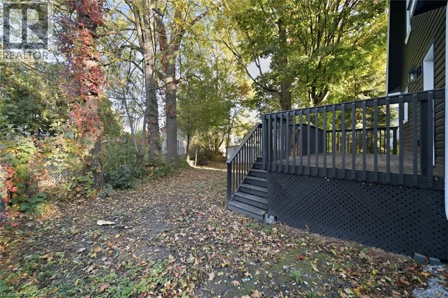
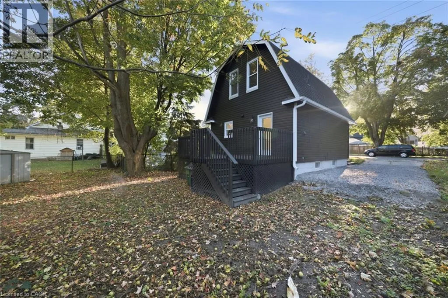
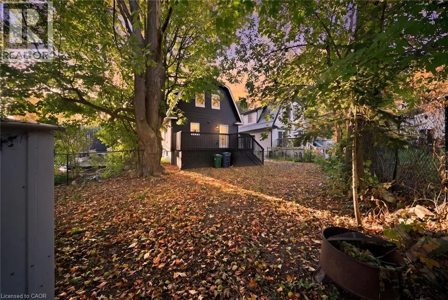
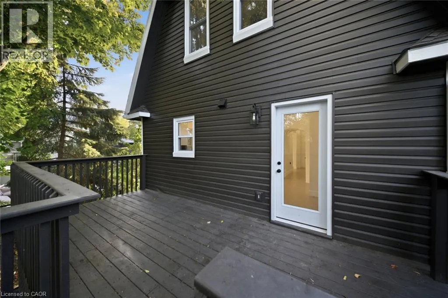
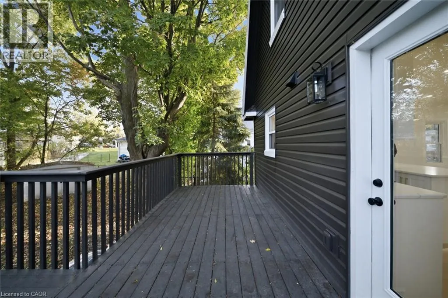
Queensway to Queen St N house is on left Welcome to 217 Queen Street North, Simcoe! Beautifully updated inside and out, this home is truly move-in ready with extensive renovations completed in 2026. Enjoy peace of mind knowing the hard work is already done! The bright and airy, open-concept main floor features abundant natural light, a spacious living area, and a stunning new kitchen with quartz countertops, an 8-foot island, ample storage, stylish brushed-gold hardware, pendant lighting, and new appliances. A convenient 2-piece bath and main-floor laundry complete the main level. Upstairs offers two generous bedrooms and a brand-new bathroom. Major updates include new insulation, electrical, plumbing, drywall, flooring, lighting, kitchen, bathrooms, and ductwork to the upper level. Exterior improvements include newly painted siding, most windows replaced with North Star windows, new casings, new caulking, new exterior doors, rebuilt front and back decks, an extended gravel driveway, and fresh landscaping. Perfect for first-time buyers, downsizers, or anyone seeking a beautifully refreshed home without the hassle of renovations. Just move in, unpack, and enjoy! (id:27476)

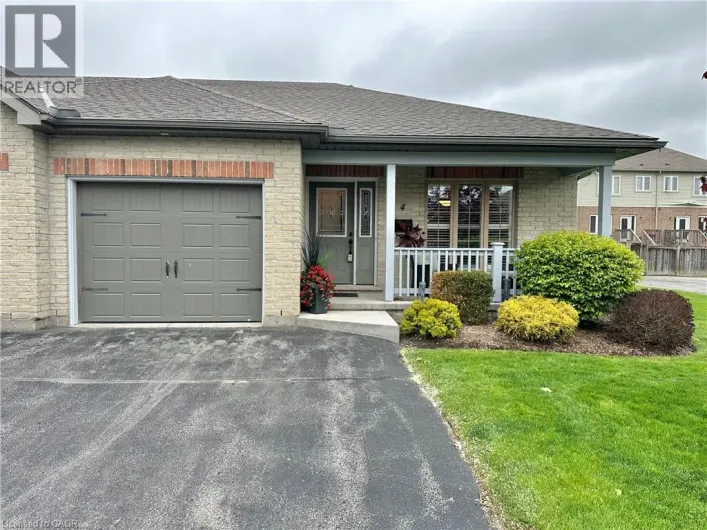
Property Highlights

MLS® Number
40871690
Type
Single Family
Ownership Type
Freehold
Land Size
0.085 ac|under 1/2 acre
Parking Space Total
2

Building

Building Type
House
Storeys
1.50
Square Footage
933 sqft
Bathrooms Total
2
Bedrooms Above Ground
2
Bedrooms Total
2
Amenities
Hospital, Place of Worship, Playground, Shopping
Exterior Finish
Vinyl siding
Fireplace Present
No
Basement Type
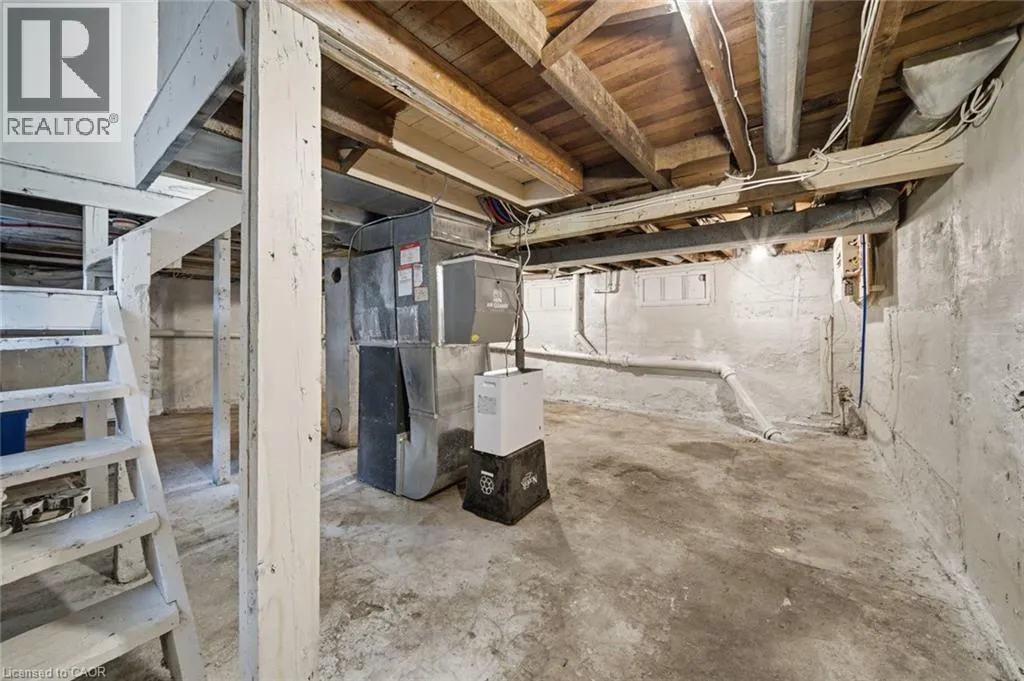
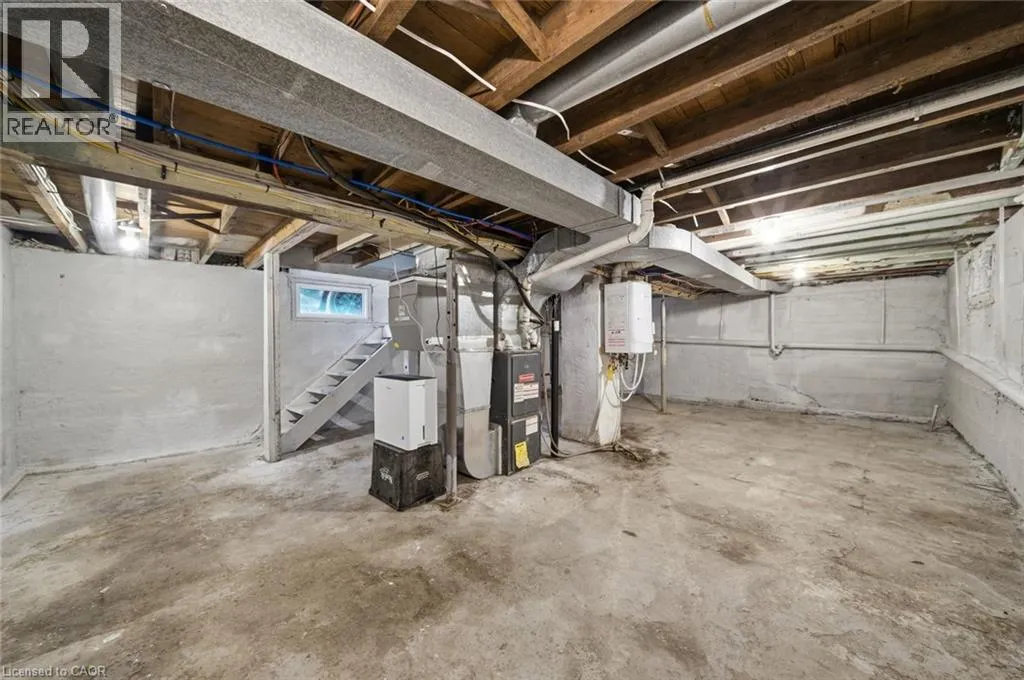
Partial (Unfinished)
Basement Features
Building Heating Type
Forced air
Heating Fuel
Natural gas
Building Cooling Type
Central air conditioning

Utilities

Water
Municipal water
Utility Sewer
Municipal sewage system

Room Layout

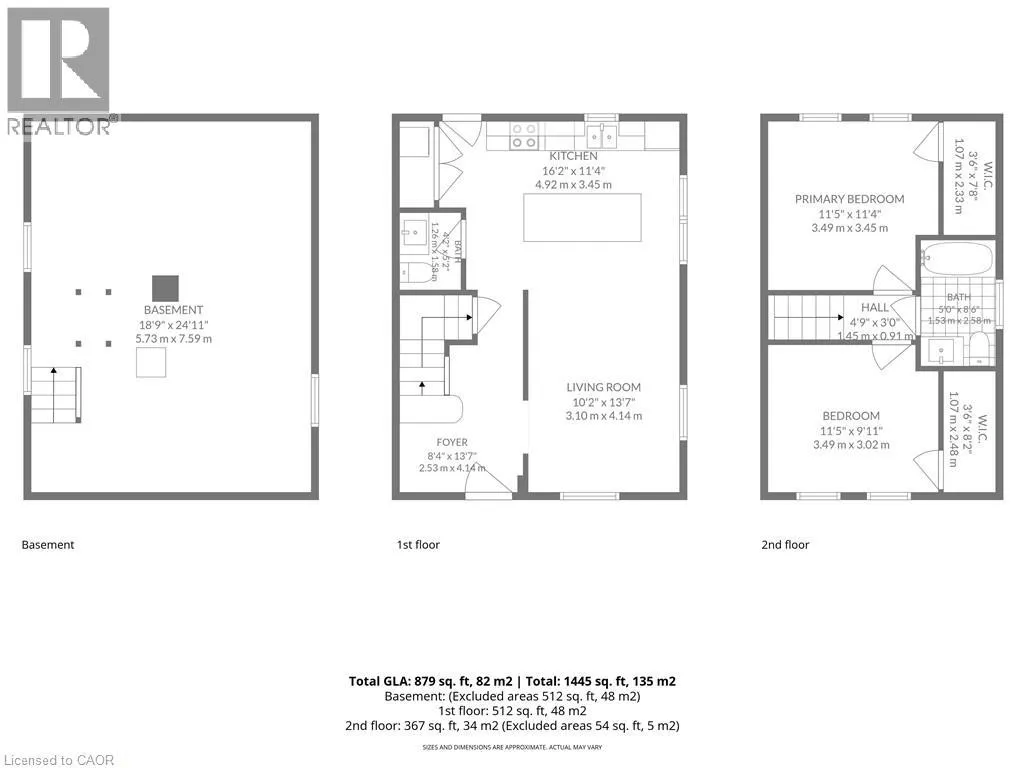
4pc Bathroom
Second level
5'0'' x 8'6''
Bedroom
Second level
11'5'' x 9'11''
Bedroom
Second level
11'5'' x 9'11''
2pc Bathroom
Main level
4'2'' x 5'2''
Foyer
Main level
8'4'' x 13'7''
Living room
Main level
10'2'' x 13'7''
Eat in kitchen
Main level
16'2'' x 11'4''

Location

Learn more about this property
Listing provided by:
RE/MAX Erie Shores Realty Inc. Brokerage
MLS® number:
40871690
Agent:
Ryan Vandenbussche
*Indicates required field
Name is required
Email is required
Please enter a valid phone number (e.g., 416-111-1111).