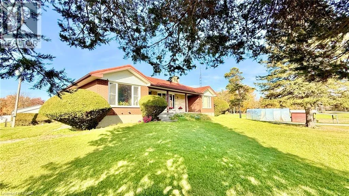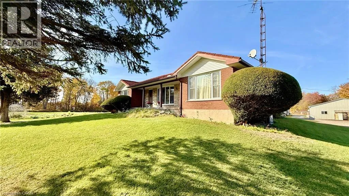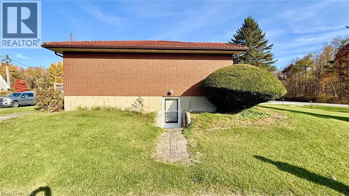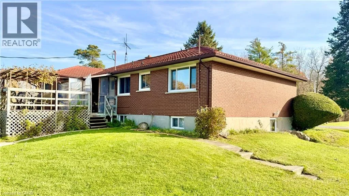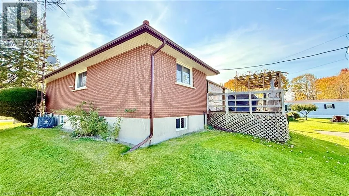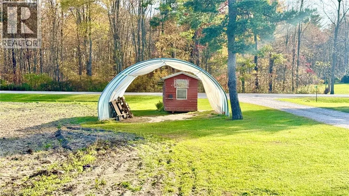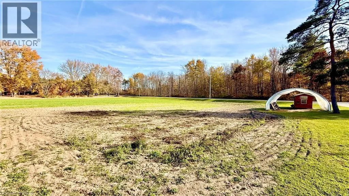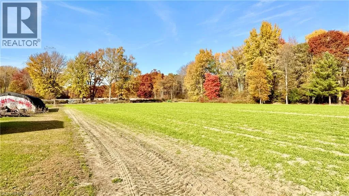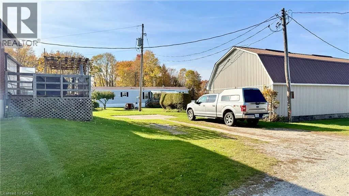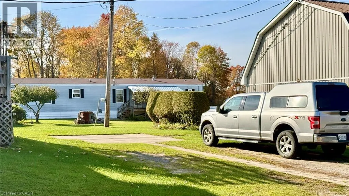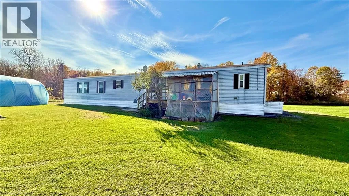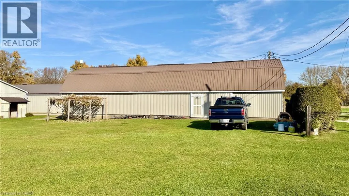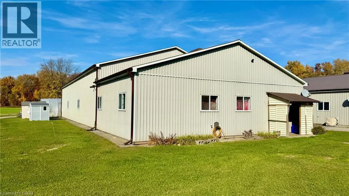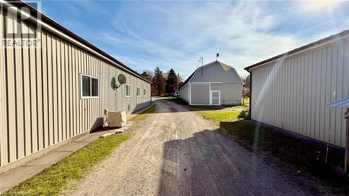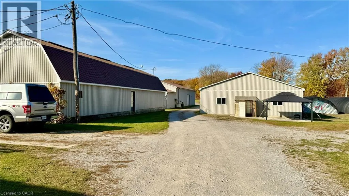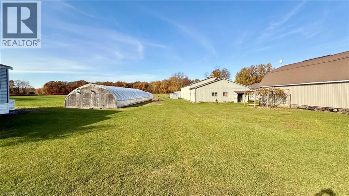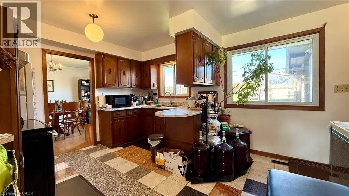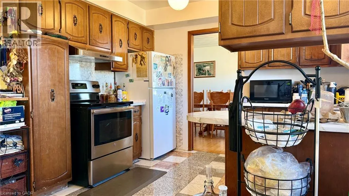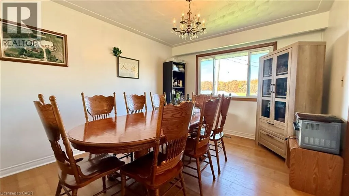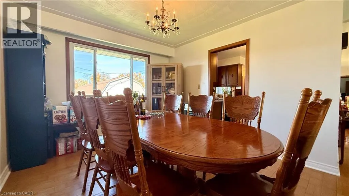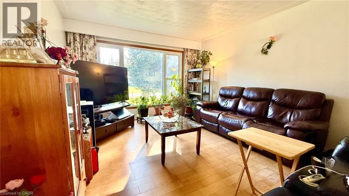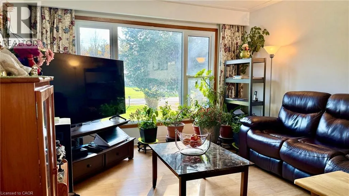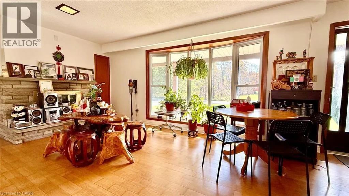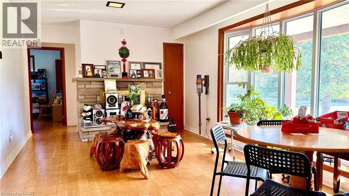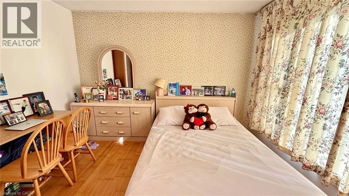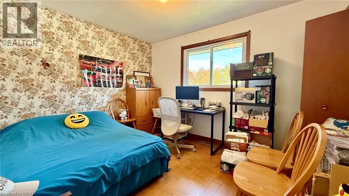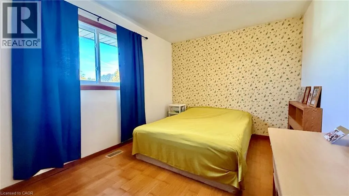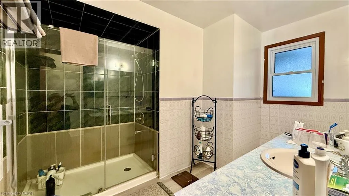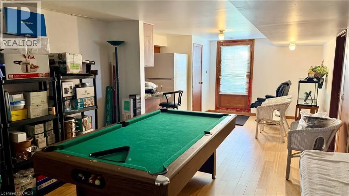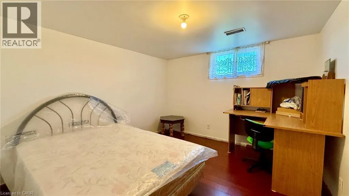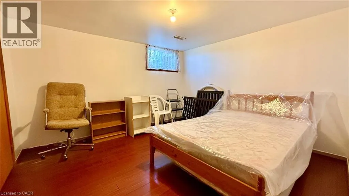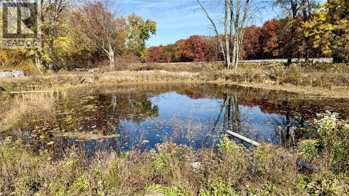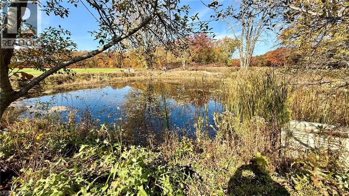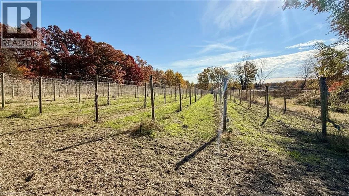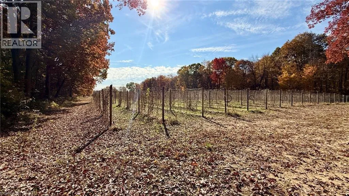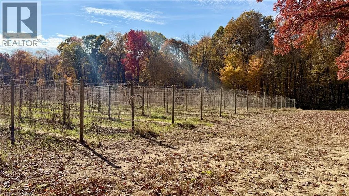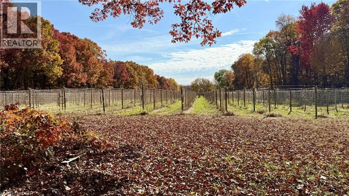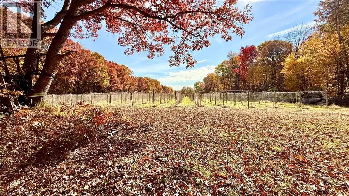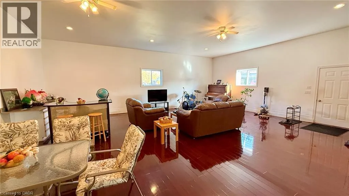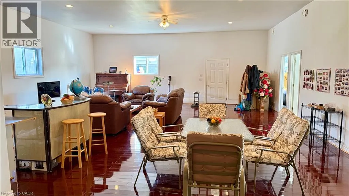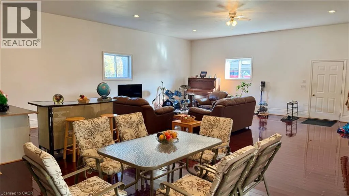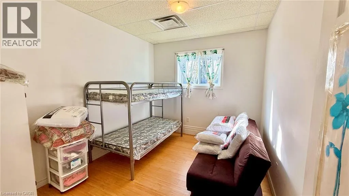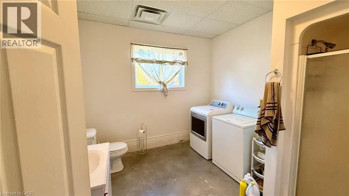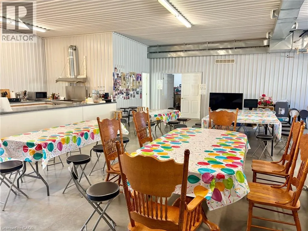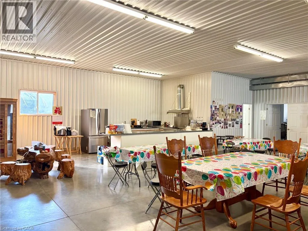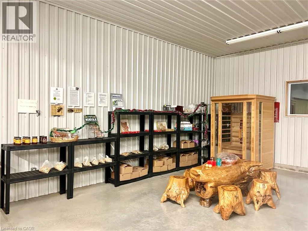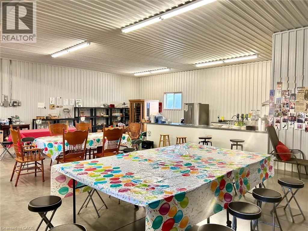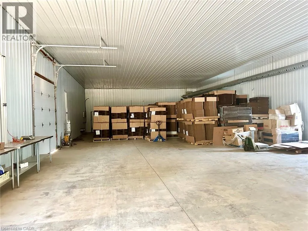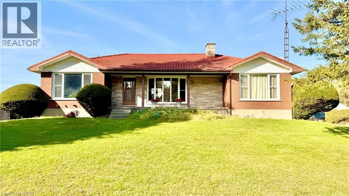
HIGHWAY 24 CROSS WINDHAM ROAD 12 (HEADING WEST) PROPERTY LOCATED ON THE NORTH HAND SIDE OF WINDHAM ROAD 12. An amazing 49 acre farm located in-between Simcoe & Delhi on Windham Road 12 (formerly Harmony Road.) The property is absolutely beautiful. Approximately 21 acres of workable land, 26 acres of bush, 1 spring fed irrigation pond (an additional pond at the back end of the workable acreage.) Same family ownership for 36 years currently growing cash crop (a variety of produce.) The property includes 3 large barns for equipment and lodging, with heating and cooling, a backup generator system and commercial coolers. There is also a mobile home on the west side of the property. The classic all brick bungalow was built in 1974 and main floor features include, a living room, family room, formal dining room, kitchen, 3 bedrooms, 1 3-piece bath and 1 2-piece bath. Downstairs features a walk in basement from the west-side of the home. It would be an ideal setup for additional family members or potential for an income stream. There's a large common living space, a kitchen, a 4-piece bathroom and 2 additional bedrooms. There is further basement space awaiting your finishing touchs. If you have a deep love for farming and nature, this is the property for you. The possibilities and potential here are endless. This property does have natural gas and fibre internet options. Book your viewing today and start planning your next farm expansion for 2027. (id:27476)