260 Robinson Street, Simcoe, Ontario N3Y 1X5

Listed for:
$419,900
2 beds
1 baths
Listed 13 days ago
House for rent: 260 Robinson Street, Simcoe, Ontario N3Y 1X5

View all 45 photos

About

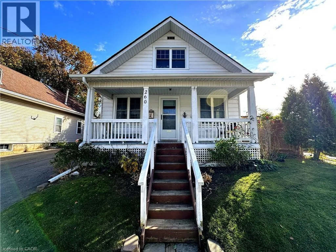
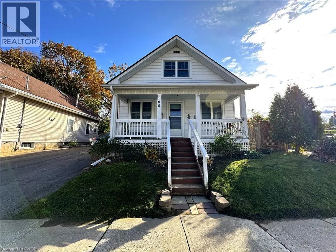
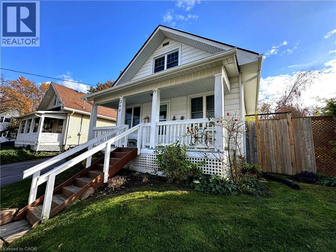
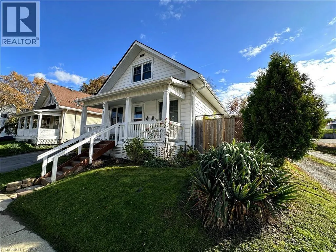
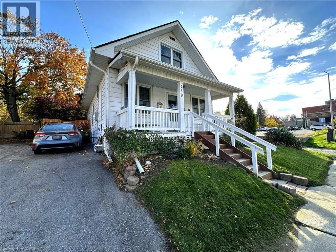
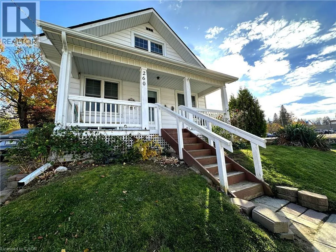
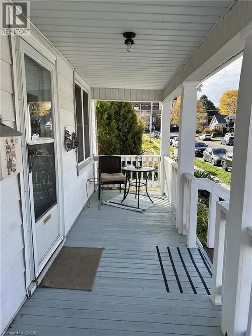
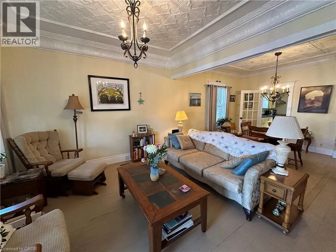
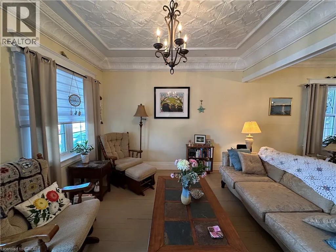
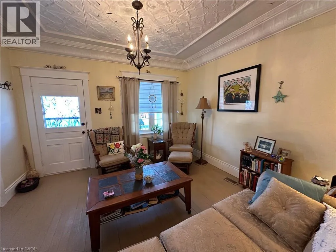
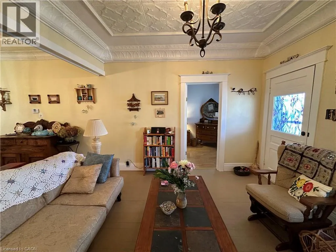
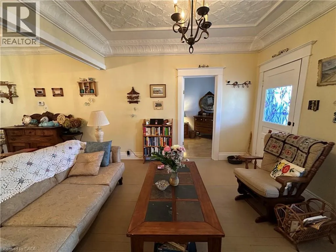
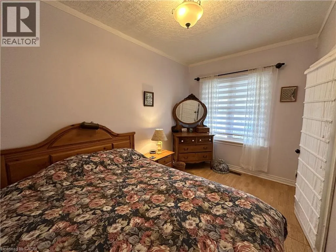
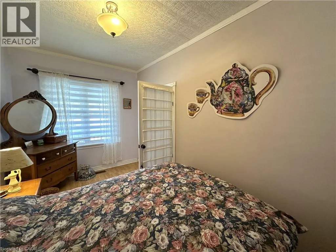
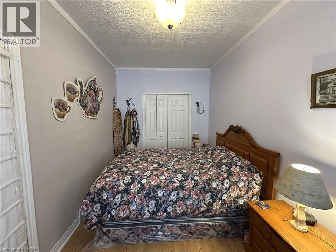
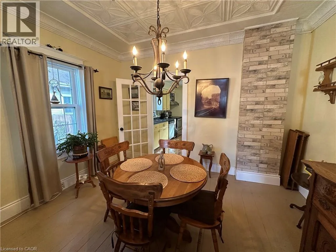
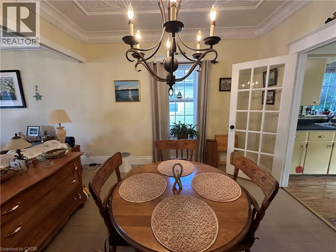
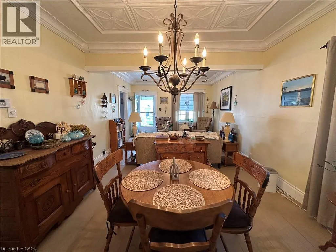
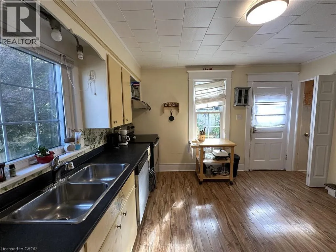
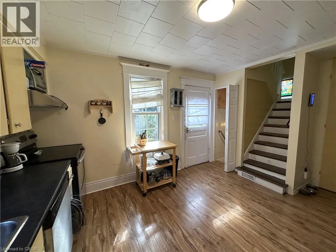
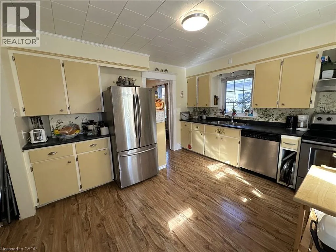
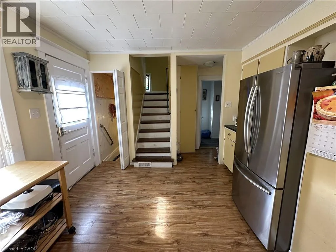
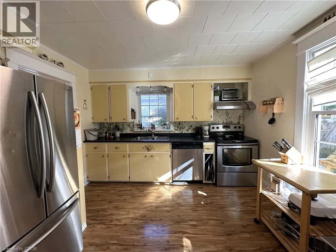
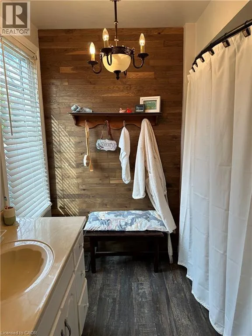
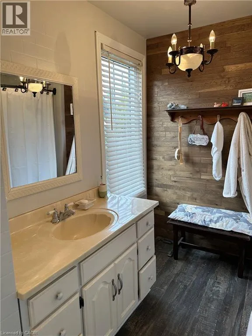
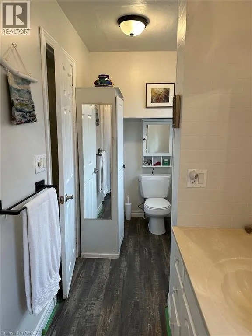
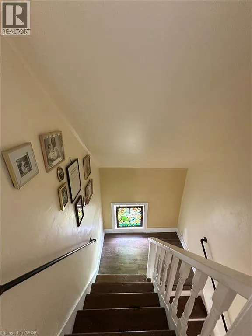
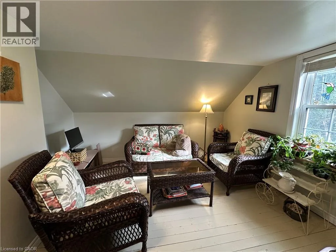
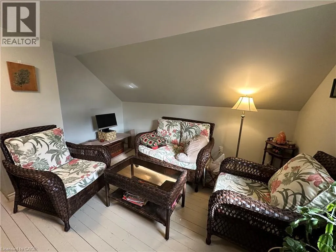
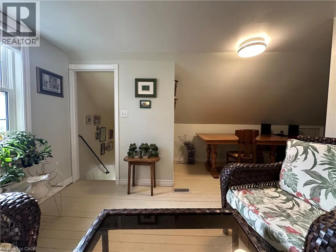
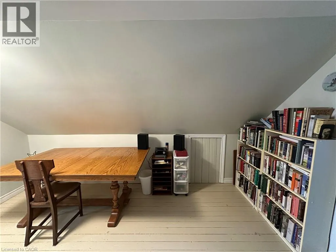
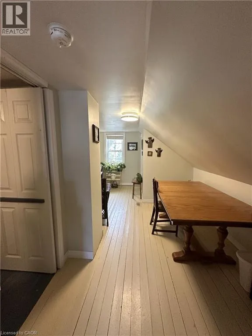
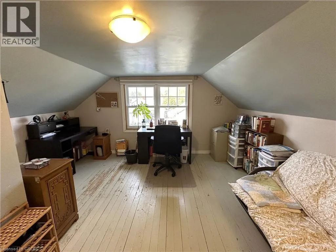
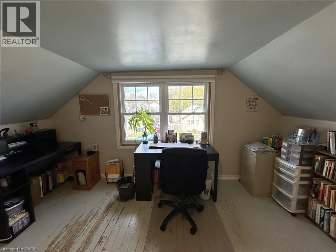
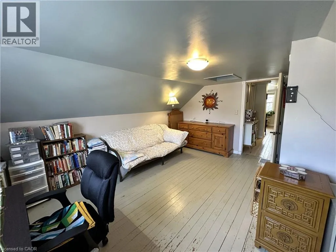
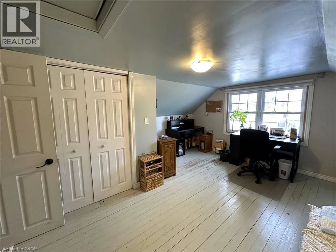
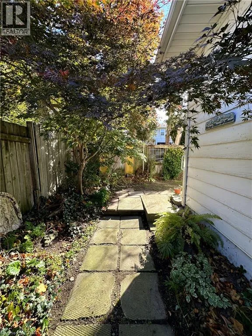
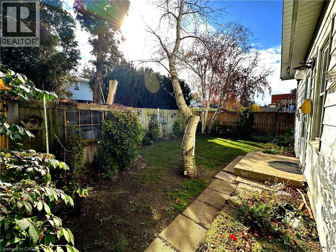
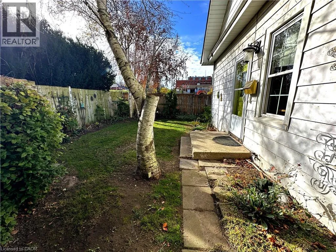
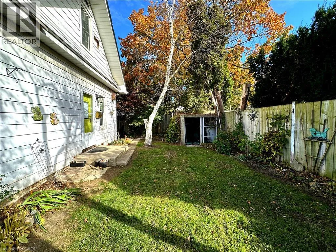
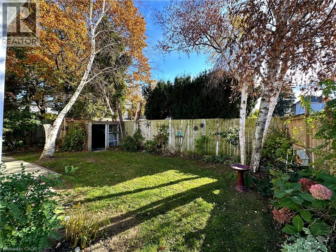
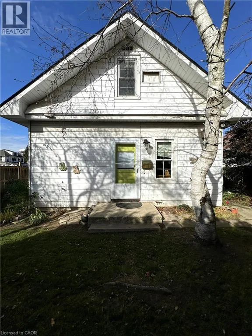
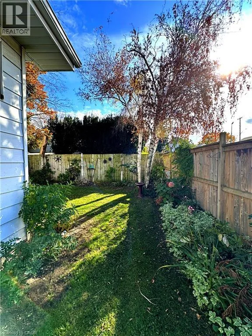
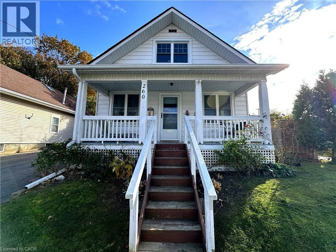
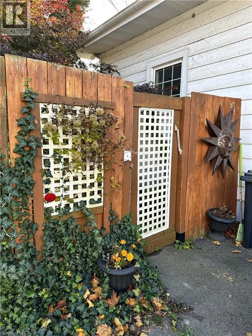
Adorable 2 bedroom, 1.5 storey home in Simcoe! Step up to the cozy front covered porch, the perfect spot to enjoy your morning coffee. The main entrance leads to an open concept living/dining area. Character and charm surround you with the tall ceilings and crown moulding. Bright with natural light, this space is great for relaxing or gathering with family and friends. Off the living room is the primary bedroom. Off the dining area is the kitchen with plenty of cupboard space, stainless steel appliances, a coffee bar space and a door leading to the backyard. Also on the mainfloor is the 4 piece bathroom complete with chandelier for a spa like experience right at home. Upstairs is a spacious sitting room with space for a craft/studio area, a storage room and the large second bedroom. Downstairs, the full basement has a laundry area, utility room and tons of extra storage space. Outdoors the backyard is surrounded by perennial gardens with mature trees for shade. Enjoy privacy with room for kids to play and pets to roam. Located within walking distance to the hospital, library, shopping and more. This sweet home is sure to please! (id:27476)

Property Highlights

MLS® Number
40875451
Type
Single Family
Ownership Type
Freehold
Land Size
0.07 ac|under 1/2 acre
Parking Space Total
2

Building

Building Type
House
Storeys
1.00
Square Footage
1155 sqft
Bathrooms Total
1
Bedrooms Above Ground
2
Bedrooms Total
2
Amenities
Hospital, Place of Worship, Schools, Shopping
Exterior Finish
Aluminum siding
Fireplace Present
No
Basement Type
Full (Unfinished)
Basement Features
Building Heating Type
Forced air
Heating Fuel
Natural gas
Building Cooling Type
None

Utilities

Water
Municipal water
Utility Sewer
Municipal sewage system

Room Layout

Bedroom
Second level
15'0'' x 13'5''
Storage
Second level
5'0'' x 7'0''
Sitting room
Second level
11'0'' x 11'0''
4pc Bathroom
Main level
13'0'' x 4'5''
Kitchen
Main level
11'0'' x 12'0''
Primary Bedroom
Main level
13'5'' x 7'8''
Living room/Dining room
Main level
23'0'' x 12'0''

Location

Learn more about this property
Listing provided by:
Royal LePage Trius Realty
MLS® number:
40875451
Agent:
Bill Culver
*Indicates required field
Name is required
Email is required
Please enter a valid phone number (e.g., 416-111-1111).