43 Miller Crescent, Simcoe, Ontario N3Y 4P9

Listed for:
$579,000
4 beds
2 baths
Listed 8 days ago
House for rent: 43 Miller Crescent, Simcoe, Ontario N3Y 4P9

View all 30 photos

About

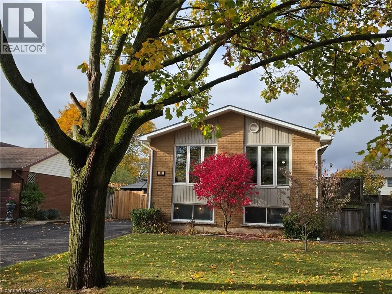
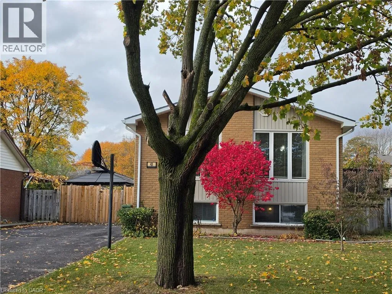
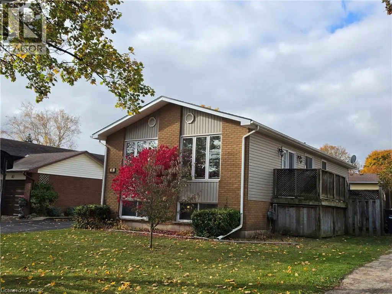
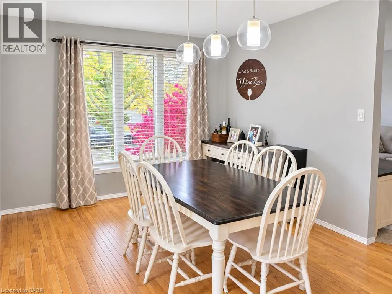
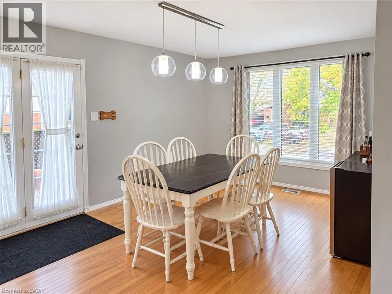
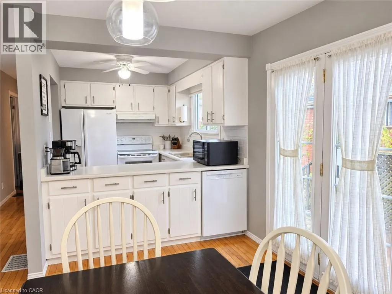
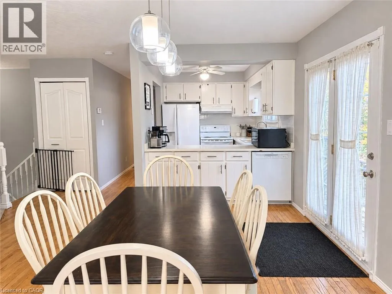
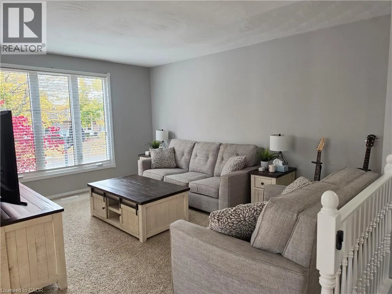
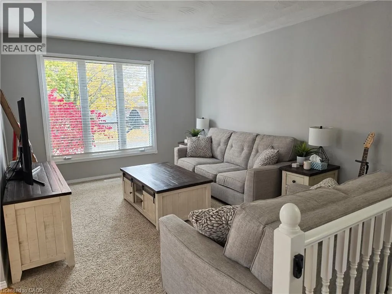
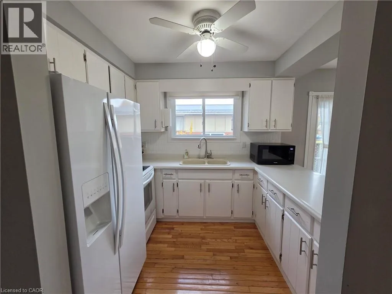
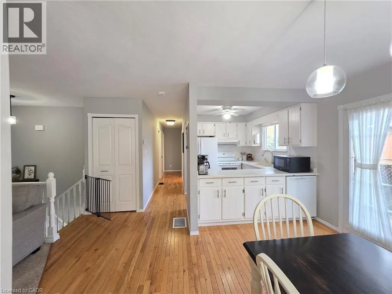
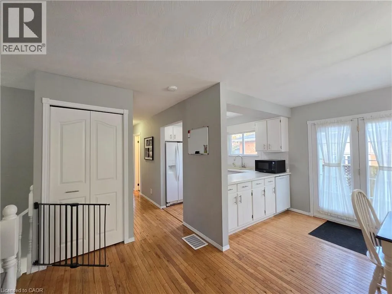
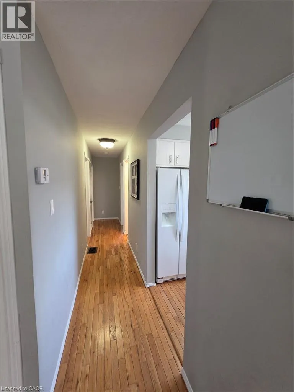
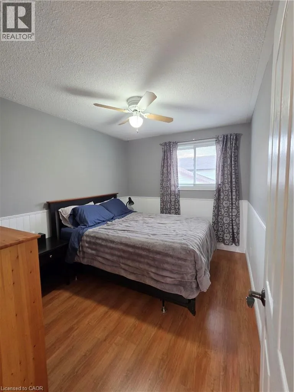
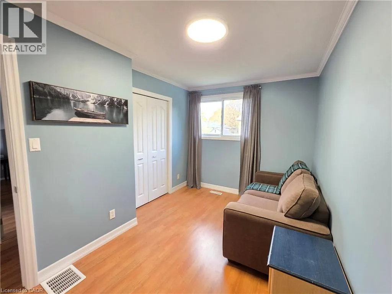
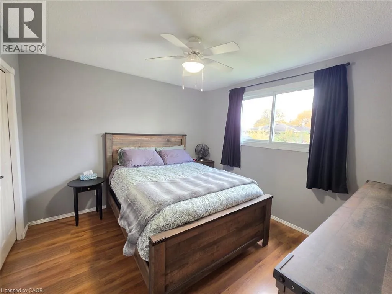
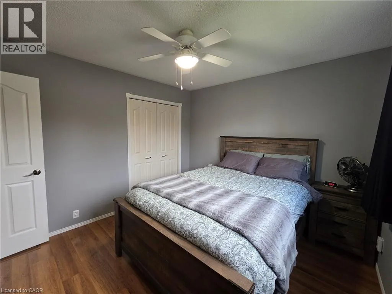
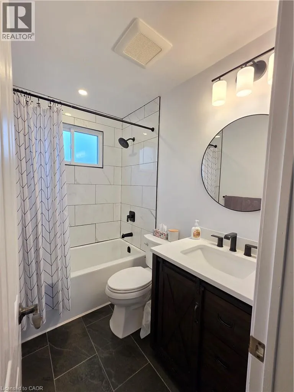
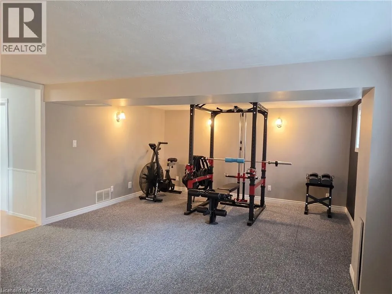
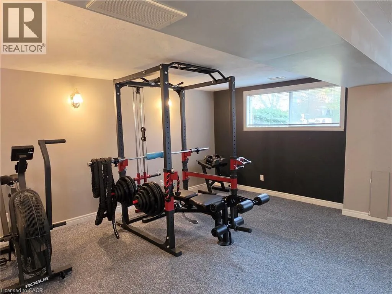
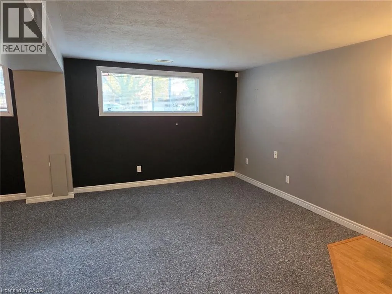
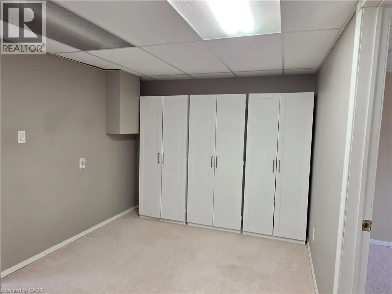
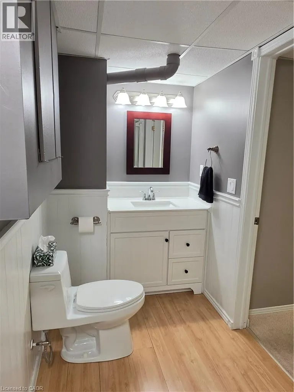
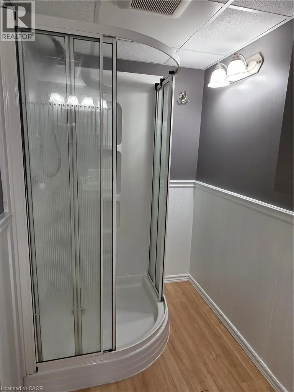
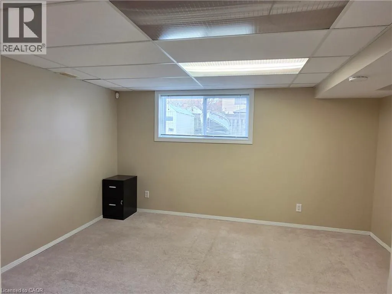
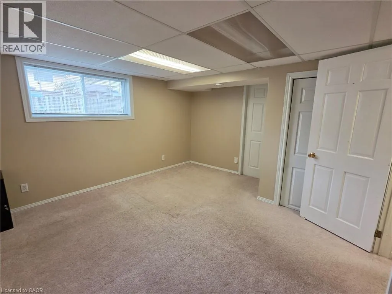
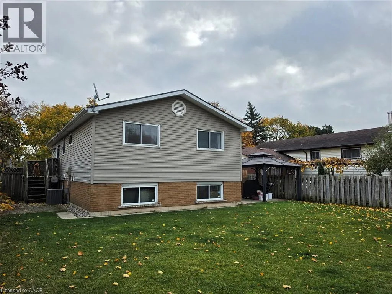
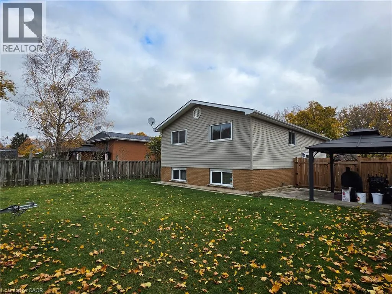
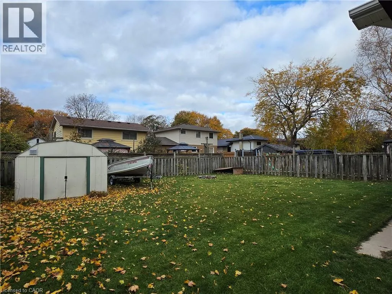
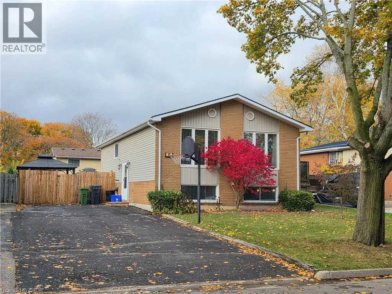
From Oak Street turn East on Brock Street and South on Miller. Property is on Right A Bright and Beautiful Home in a Great Simcoe Location! Welcome to this inviting family sized home! The bright and spacious main floor features an abundance of natural light, three bedrooms, and an updated bathroom. . The bright basement offers even more living space, featuring an updated washroom, and a large bedroom complete with a walk-in closet and its own sitting area. A spacious rec room provides plenty of room for entertaining, relaxing. Potential to divide rec room to create a fifth bedroom, and smaller rec room. Enjoy peace of mind with numerous updates done in the past four years including the roof, gas water heater, water softener, furnace and the washer and dryer. All mainfloor windows are updated. Fully fenced backyard, perfect for children, pets, and outdoor gatherings. (id:27476)

Property Highlights

MLS® Number
40876390
Type
Single Family
Ownership Type
Freehold
Land Size
under 1/2 acre
Parking Space Total
4

Building

Building Type
House
Storeys
1.00
Square Footage
1889 sqft
Bathrooms Total
2
Bedrooms Above Ground
3
Bedrooms Total
4
Amenities
Park, Place of Worship
Exterior Finish
Brick, Vinyl siding
Fireplace Present
No
Basement Type
Full (Finished)
Basement Features
Building Heating Type
Forced air
Heating Fuel
Natural gas
Building Cooling Type
Central air conditioning

Utilities

Water
Municipal water
Utility Sewer
Municipal sewage system

Room Layout

Storage
Basement
'' x ''
Utility room
Basement
'' x ''
3pc Bathroom
Basement
Measurements not available
Bedroom
Basement
12'2'' x 12'2''
Office
Basement
10'6'' x 8'6''
Recreation room
Basement
21'6'' x 15'0''
Bedroom
Main level
13'6'' x 8'0''
Bedroom
Main level
11'4'' x 9'0''
Primary Bedroom
Main level
11'6'' x 10'8''
4pc Bathroom
Main level
Measurements not available
Kitchen/Dining room
Main level
15'0'' x 11'6''
Living room
Main level
15'0'' x 11'6''

Location

Learn more about this property
Listing provided by:
RE/MAX Erie Shores Realty Inc. Brokerage
MLS® number:
40876390
Agent:
Tracy Lampman
*Indicates required field
Name is required
Email is required
Please enter a valid phone number (e.g., 416-111-1111).