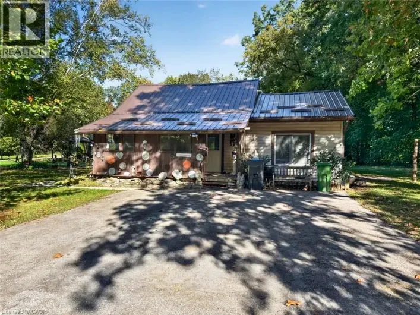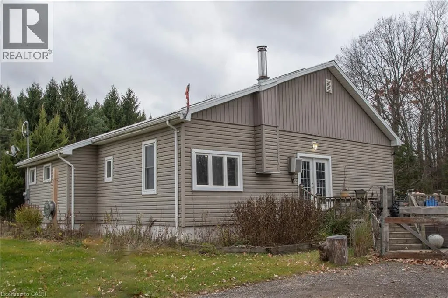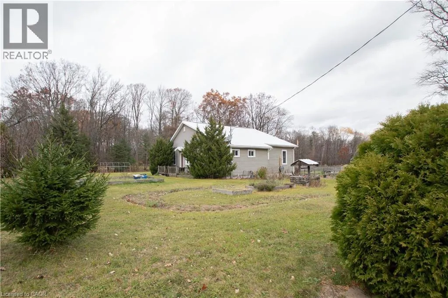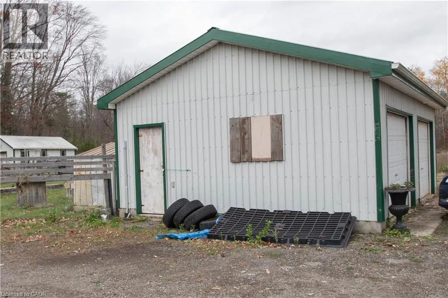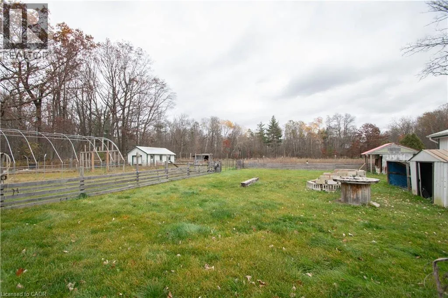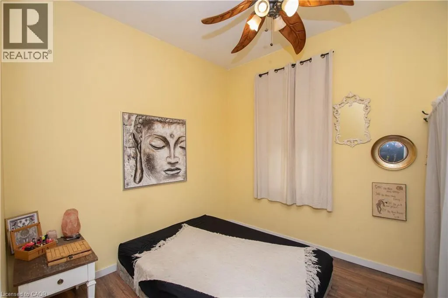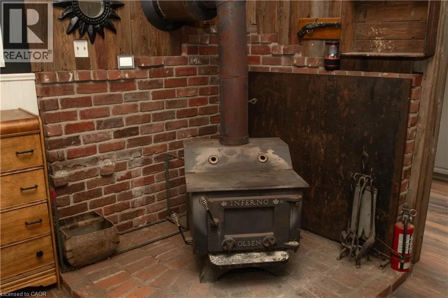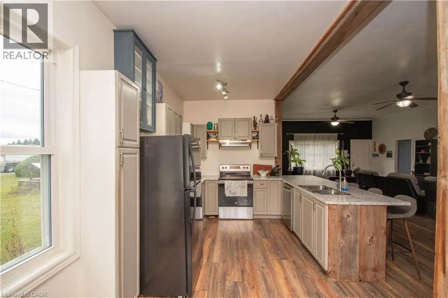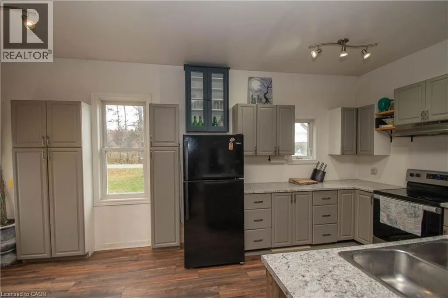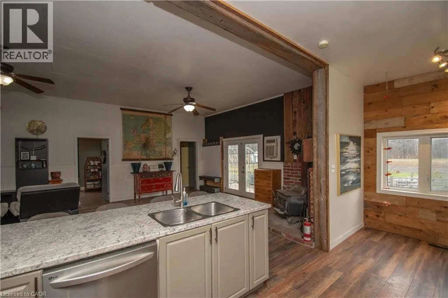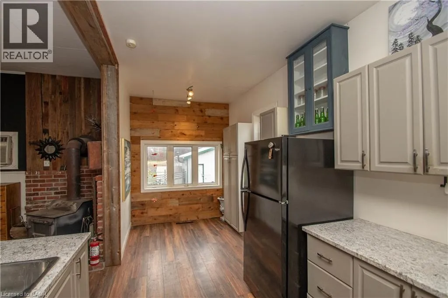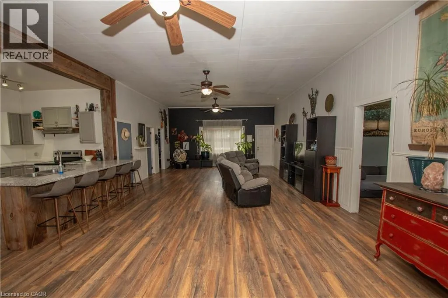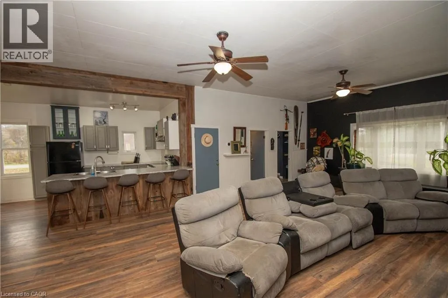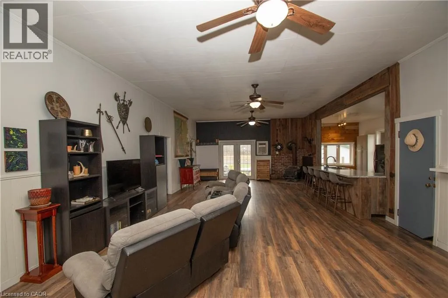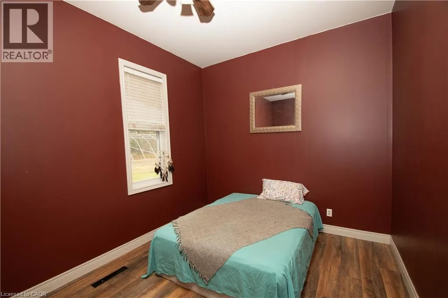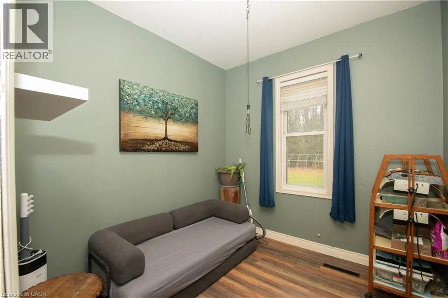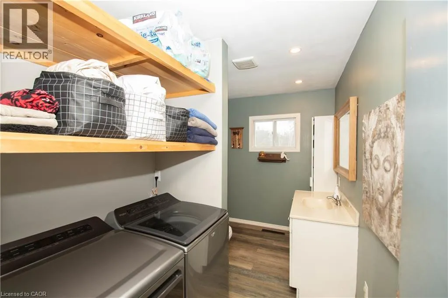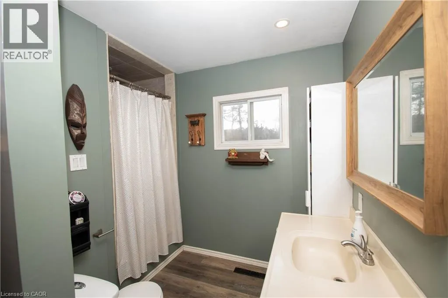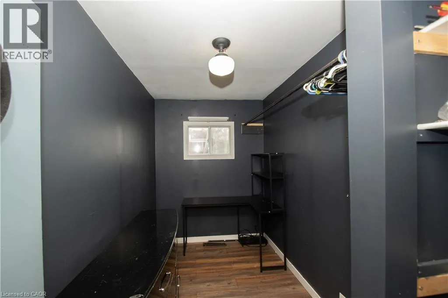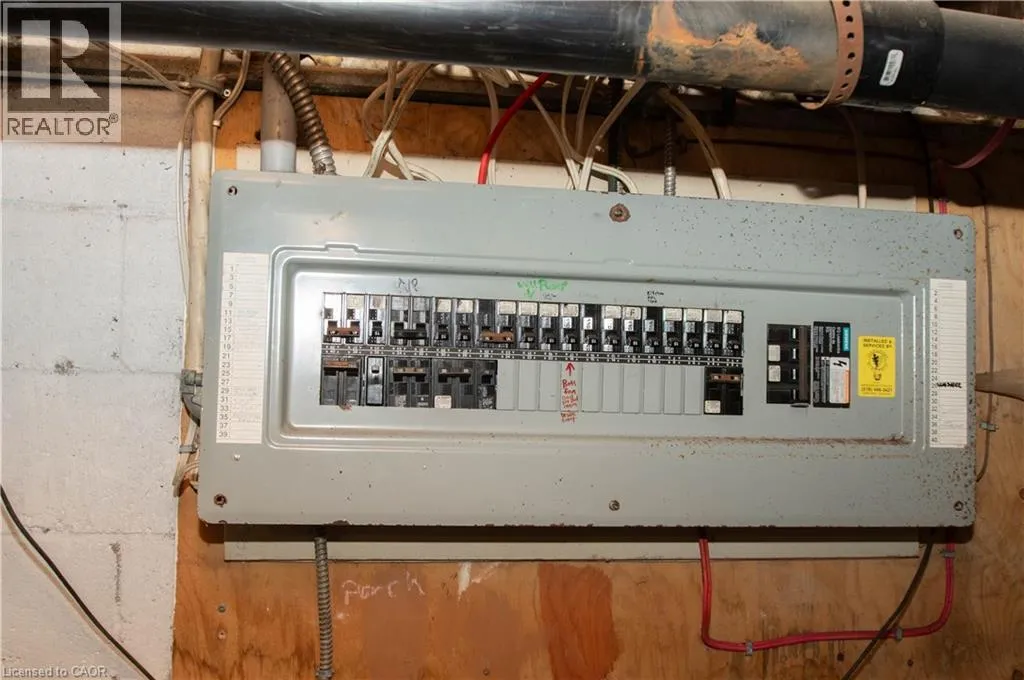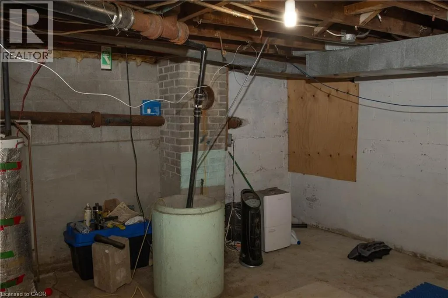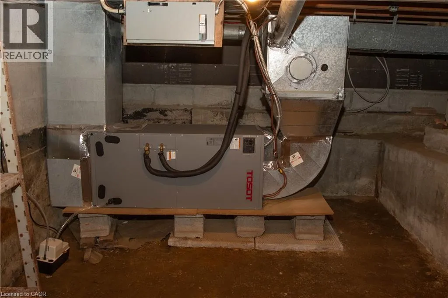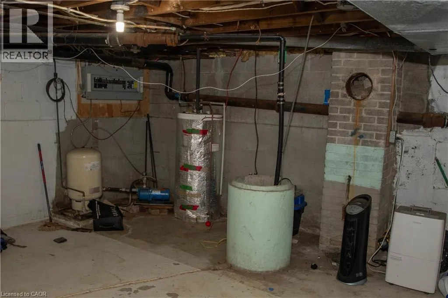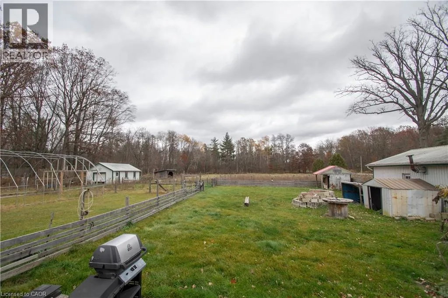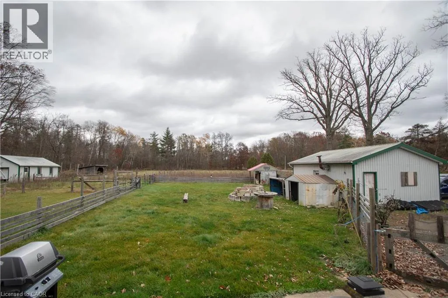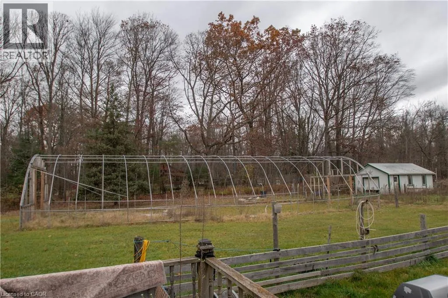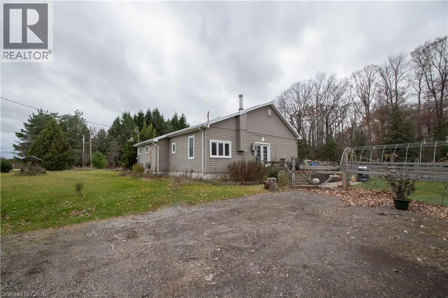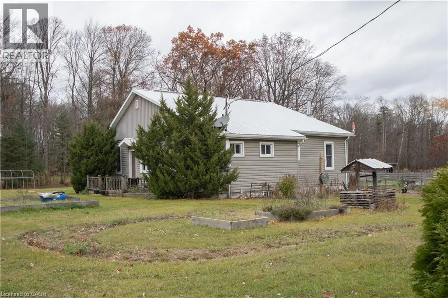
From County Rd 25 into Nixon to the corner of Windham Rd 13. On the northeast corner of Windham Rd 13. Unique property with a little history. An old school house which was converted years ago into a residence. This house features a great room which goes from one end of the house to the other with an open concept modern kitchen. On the other side of the house are 3 nice size bedrooms, and in the other corner is a small room ideal for a bedroom for a small child or to convert into an office. Plus a single bathroom/laundry. When you go outside is where this property gets really exciting. 2.3 acres of space with two sides of the property boarding bush which make a nice walking tour around the pasture while you eat a few wild raspberries along the way. Much of the property is fenced in so there is plenty of room for your pets to play. Also there are 2 sheds on the property with one having a 100 Amp service which makes an ideal shop for someone who loves projects. Other features include steal roof, a sand point and pump 2021, a woodstove and a Heat Pump installed 2025 for heat or to keep you cool. There is another structure of steal poles in the process of being built but require a permit. Please ask listing agent for details. Getting a little thirsty, you are only walking distance away from one of Norfolk County's breweries. For those evenings outdoors, at the back of the house is a large patio deck over looking this lovely property. (id:27476)