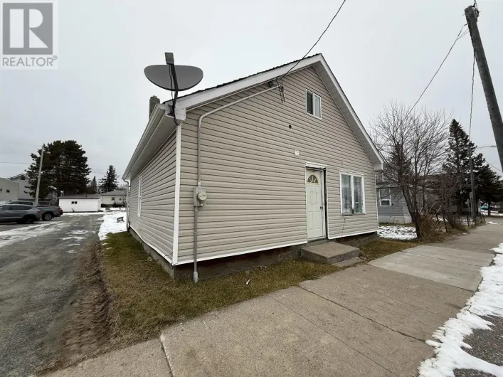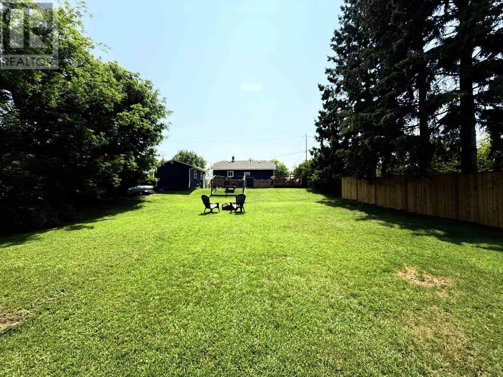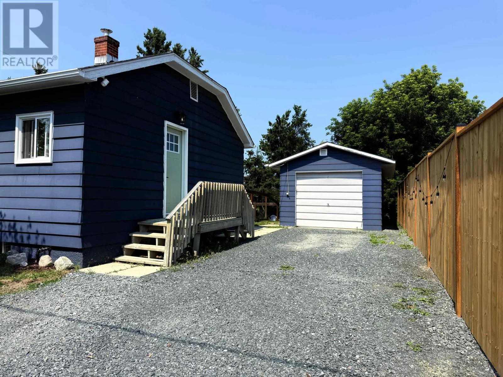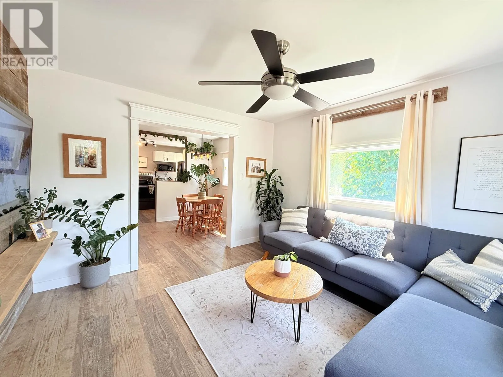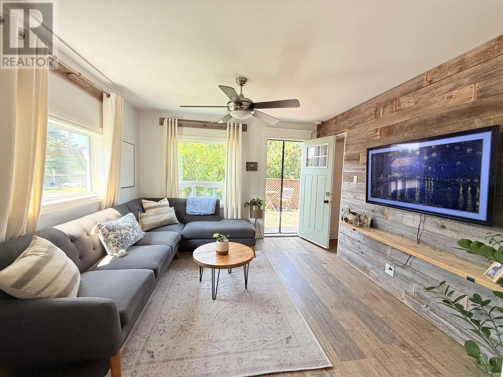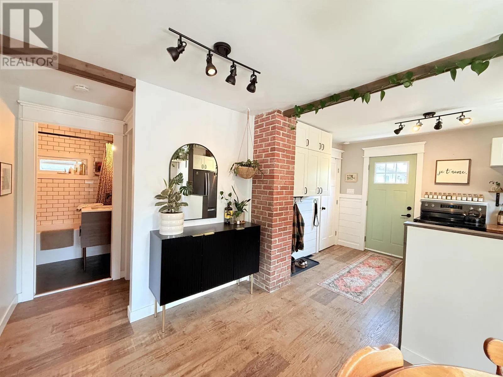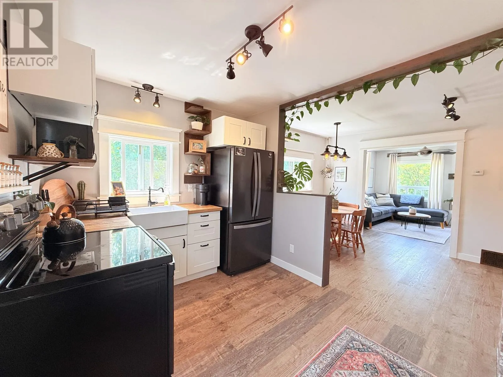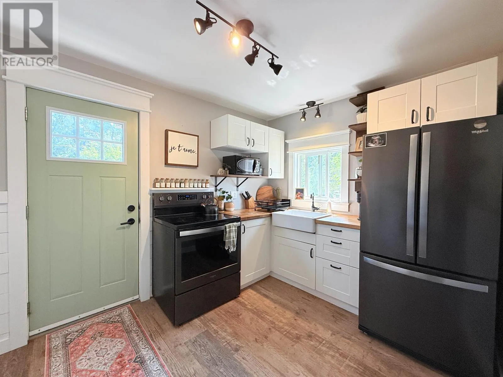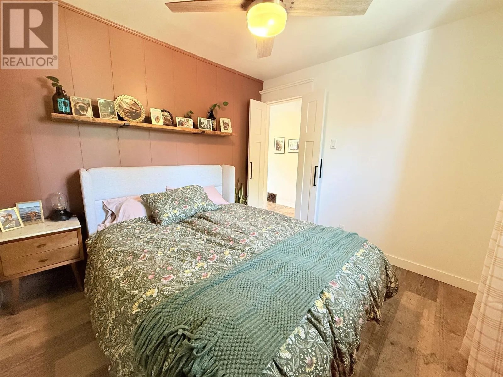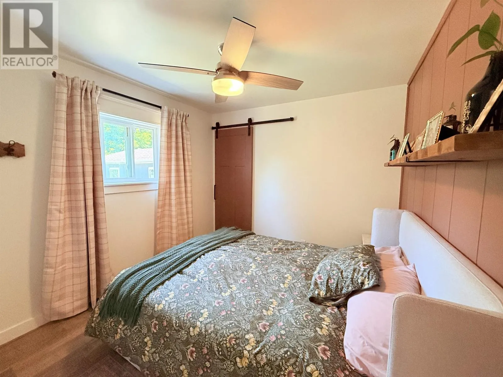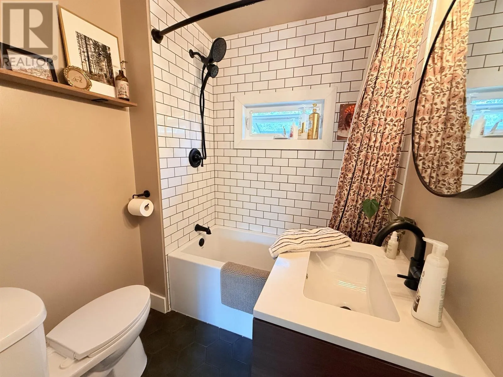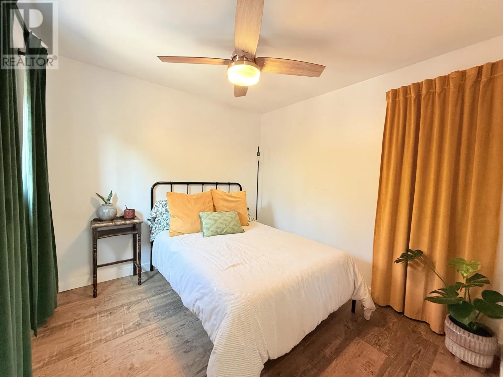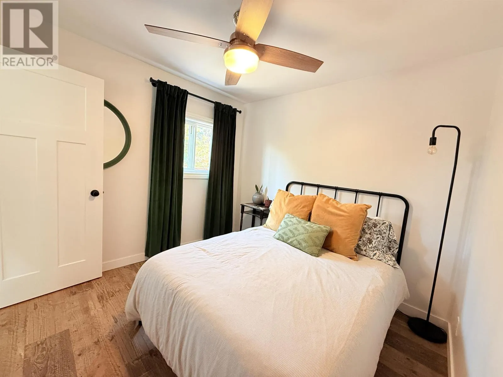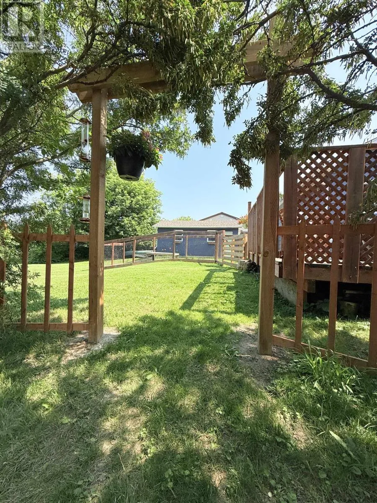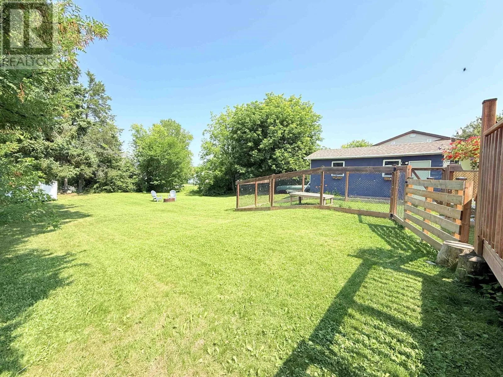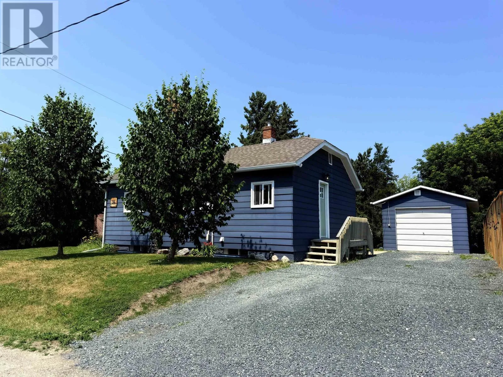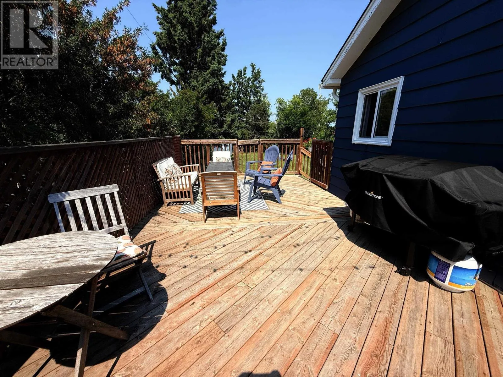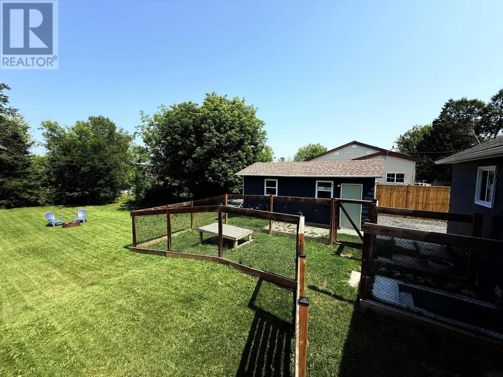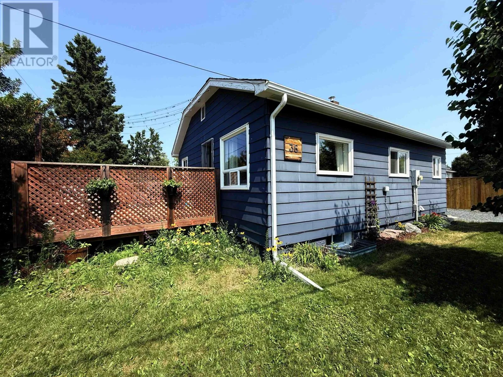
From Wellington St, turn north onto 3rd Ave N and travel one block to the intersection of 3rd Ave N and Robert St and the subject property is located on the Northeast corner of the intersection. Welcome to this charming 2-bedroom starter home, ideally located in a quiet residential neighbourhood just minutes from downtown amenities. Perfect for first-time buyers, downsizers, or anyone looking for a move-in ready home with extensive updates, this property offers the perfect blend of comfort, functionality, and outdoor living. The bright main floor has been substantially renovated with updated insulation, vapour barrier, drywall, modern kitchen cabinetry and fixtures, beautifully renovated full bathroom completed by a contractor, contractor-installed flooring throughout the upper level, and large updated living room and bathroom windows, including a picture window with transferable warranty. Major mechanical updates provide peace of mind with a new electric forced-air furnace and hot water tank installed in 2024, along with 200-amp electrical service. Outside, you'll love the spacious backyard featuring a large 12' x 22' deck, detached single-car garage, and a fully fenced dog run with convenient access directly from the basement—perfect for pet owners. Additional improvements include updated shingles and roof vents on both the house and garage, plus newer exterior doors. With thoughtful renovations completed over the years and an exceptional backyard designed for relaxing and entertaining, this affordable home is ready for its next owners to simply move in and enjoy. (id:27476)