11a Lebrons Road, Sioux Narrows-Nestor Falls, Ontario P0X 1N0

Listed for:
$649,000
4 beds
3 baths
Listed 106 days ago
House for rent: 11a Lebrons Road, Sioux Narrows-Nestor Falls, Ontario P0X 1N0

View all 50 photos

About

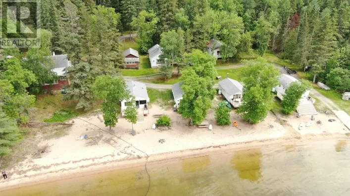
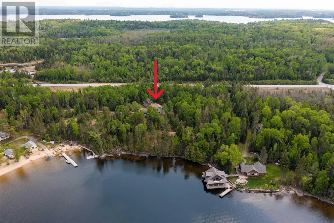
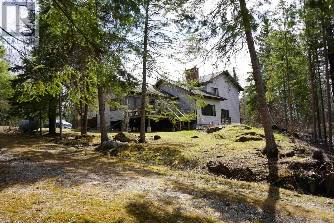
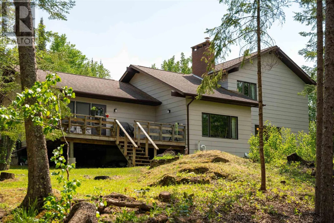
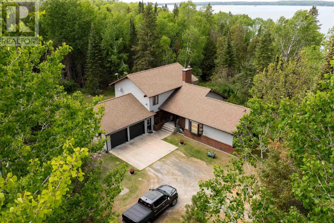
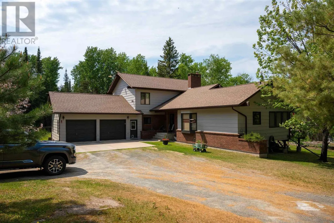
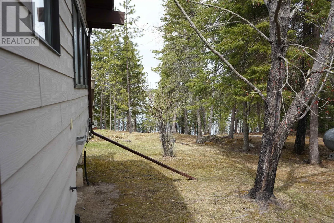
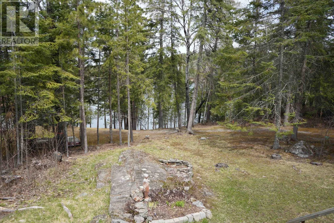
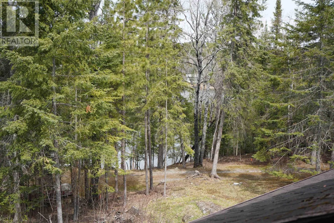
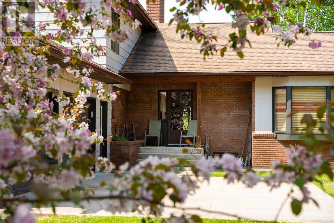
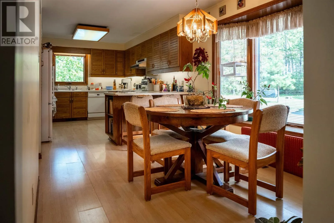
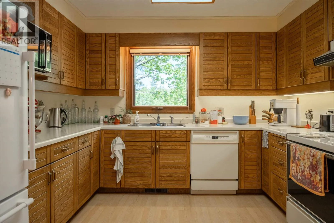
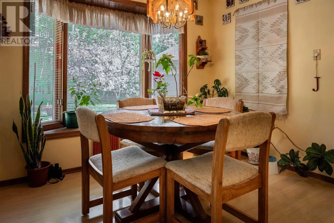
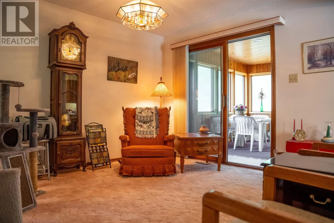
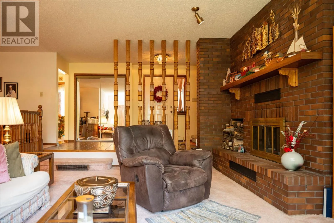
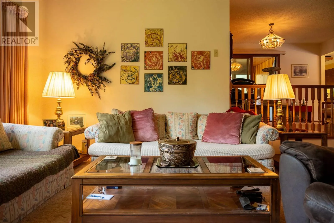
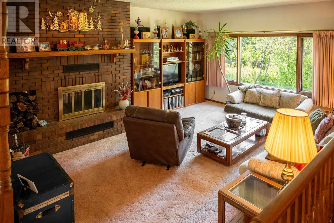
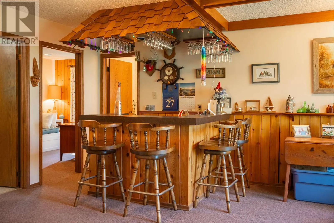
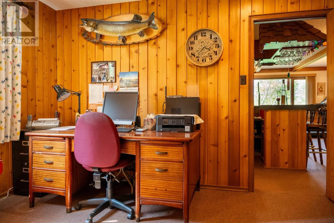
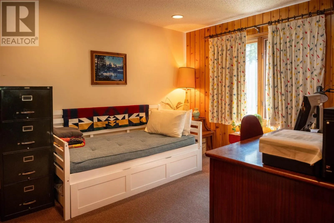
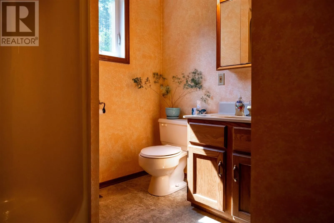
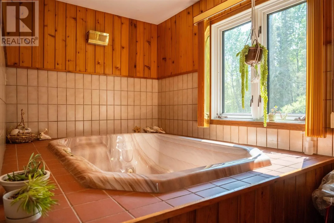
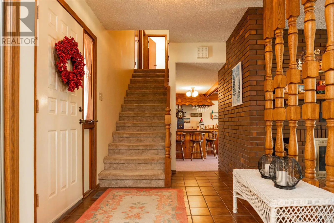
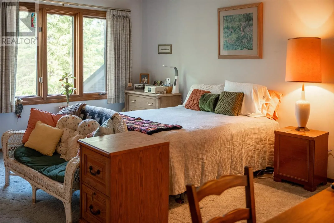
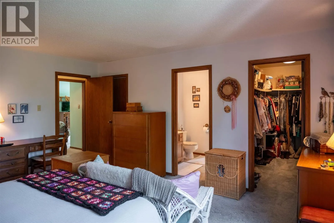
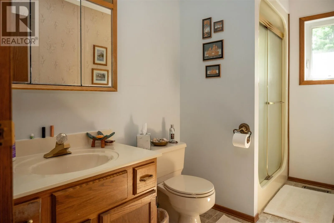
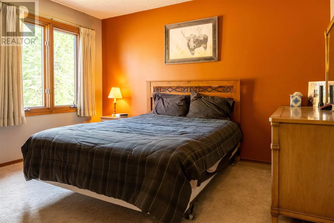
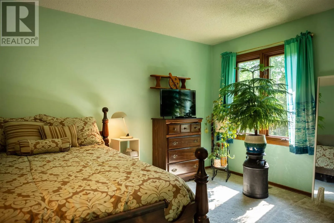
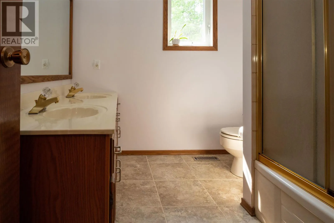
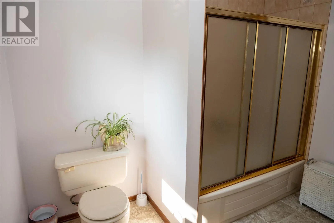
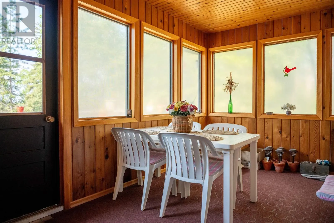
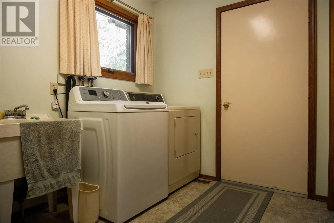
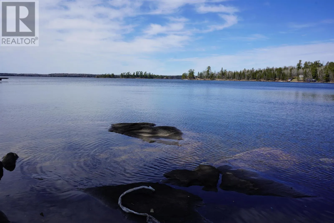
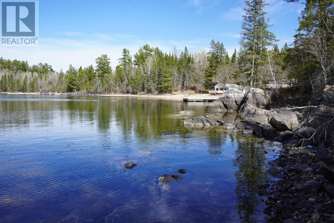
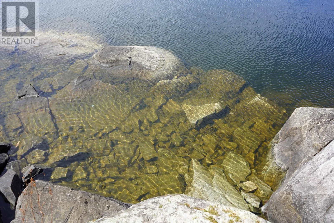
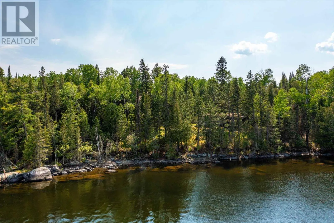
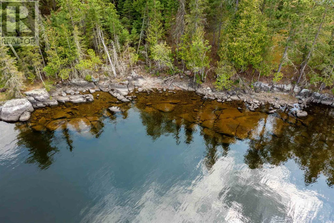
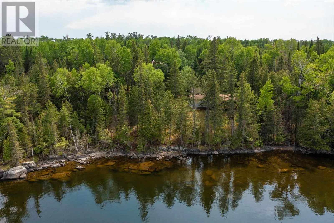
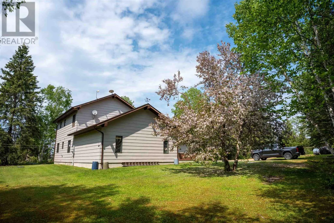
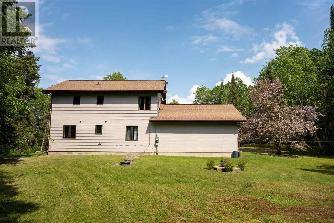
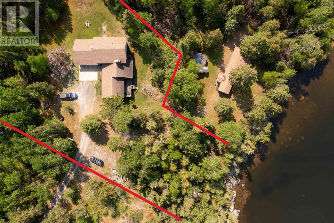
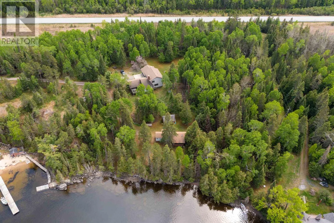
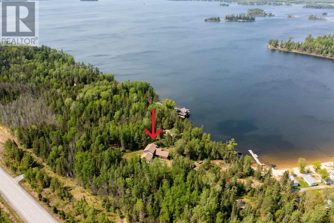
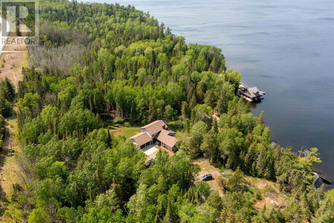
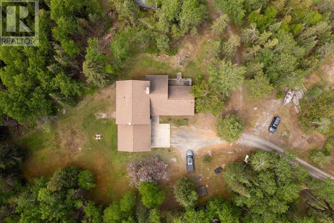
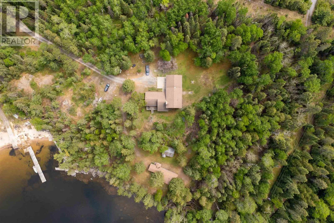
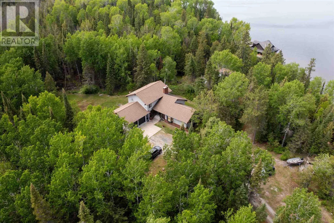
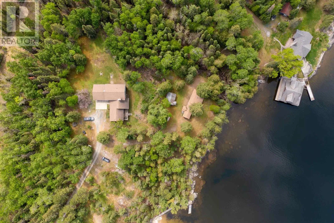
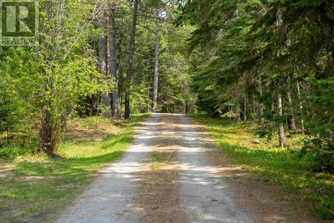
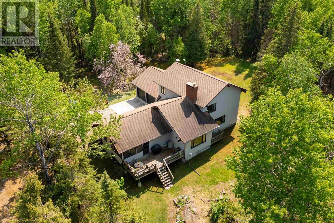
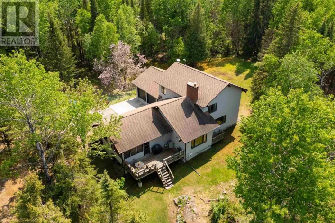
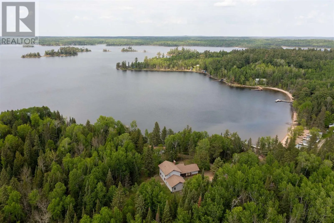
Lebrons Road - drive under the Bowerbird Camp sign and turn left and follow to the end. Offered for the first time by the original owners, this beautifully constructed and maintained year round lake home is located on Long Bay, Lake of the Woods, 5-kms from Sioux Narrows! Featuring 3/4 bedrooms and offering 2,531 sq ft of living space on two levels plus a partial basement. The main floor features an eat-in kitchen, dining room, living room, family room, bedroom or office, 3-pce bath, wet bar, hot tub room, laundry room and sunroom. Upstairs, there is a spacious Primary bedroom with 3-pce ensuite and walk-in closet, plus two additional bedrooms and a 5-pce bath. The attached 2.5 car garage features a work area - ideal for hobbyists or additional storage. Set in a peaceful and natural setting, the site is 1.38 acres and attractively treed with a gentle slope to the water's edge where there is 128 feet of rock & boulder studded shoreline. This property abuts crown land to the east. Amenities include year round road access, propane forced air heating, propane BBQ connection, 200-amp hydro service, two-sided wood burning fireplace, HRV, heated lake-drawn water system, septic system and hard-line phone. Internet is available. Whether you’re seeking a permanent residence or a seasonal retreat, this property offers the perfect balance of comfort, privacy, and lakeside lifestyle. A rare opportunity - don’t miss the chance to make it yours. Viewing by appointment only please. (id:27476)

Property Highlights

MLS® Number
X13244532
Type
Single Family
Community Name
TB-523
Ownership Type
Freehold
Land Size
128 FT|1/2 - 1.99 acres

Building

Building Type
House
Storeys
1.50
Bathrooms Total
3
Bedrooms Above Ground
4
Bedrooms Total
4
Amenities
Fireplace(s)
Exterior Finish
Brick
Fireplace Present
Yes
Basement Type
Partial, Crawl space, N/A (Unfinished)
Basement Features
Building Heating Type
Forced air
Heating Fuel
Propane
Building Cooling Type
Air exchanger

Utilities

Water
Lake/River Water Intake
Utility Sewer
Septic System

Room Layout

Bedroom 2
Second level
3.74 m x 3.1 m
Bedroom 3
Second level
3.74 m x 3.1 m
Bathroom
Second level
Measurements not available
Bathroom
Second level
Measurements not available
Primary Bedroom
Second level
4.32 m x 4.93 m
Bathroom
Main level
Measurements not available
Foyer
Main level
2.1 m x 4.75 m
Laundry room
Main level
3.23 m x 2.22 m
Other
Main level
3.62 m x 2.07 m
Sunroom
Main level
2.86 m x 3.9 m
Bedroom
Main level
3.62 m x 3.2 m
Living room
Main level
5.63 m x 4.14 m
Kitchen
Main level
2.71 m x 7.04 m
Family room
Main level
4.93 m x 5.33 m
Dining room
Main level
3.53 m x 3.26 m

Location

Learn more about this property
Listing provided by:
Re/Max First Choice Realty Ltd.
MLS® number:
X13244532
Agent:
Greg Kirby
*Indicates required field
Name is required
Email is required
Please enter a valid phone number (e.g., 416-111-1111).