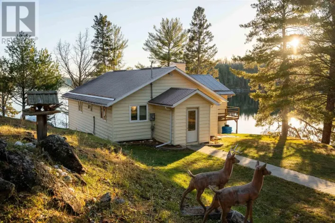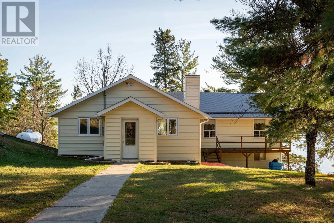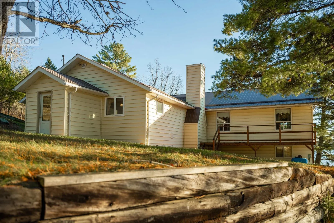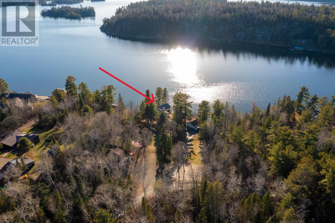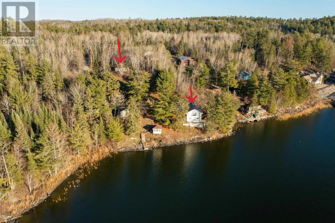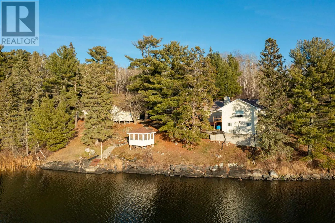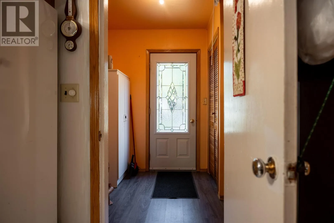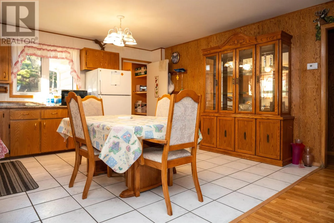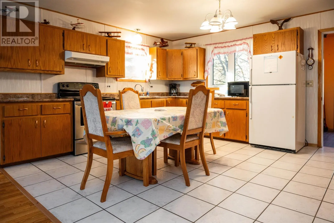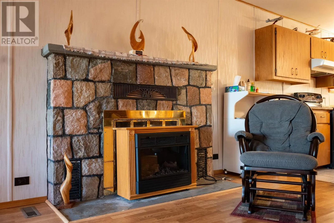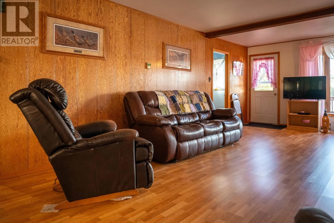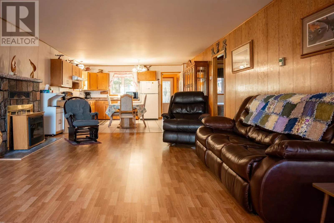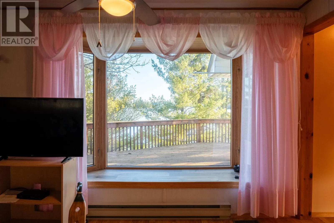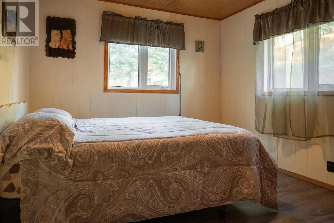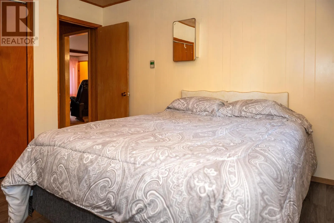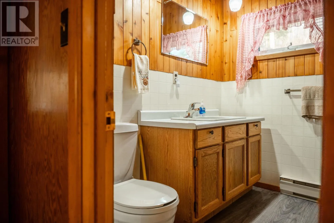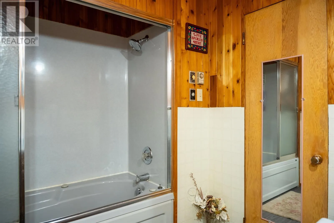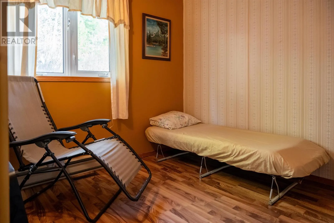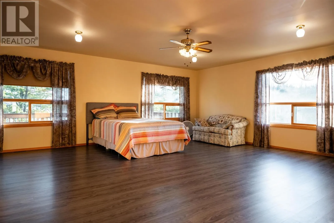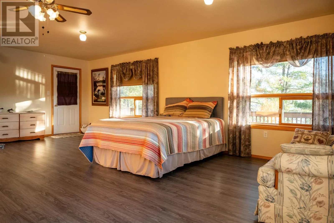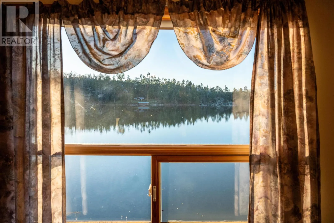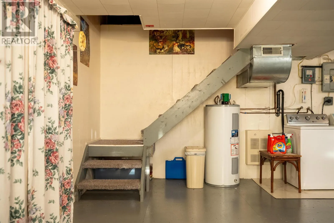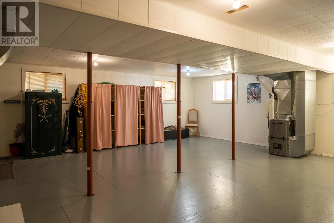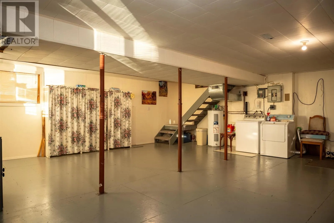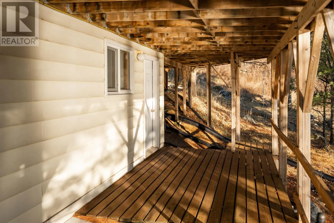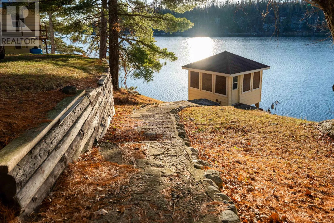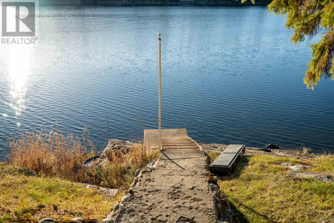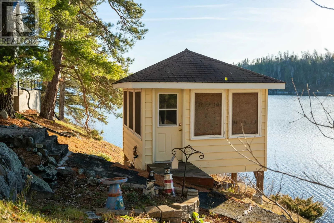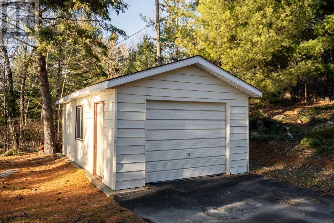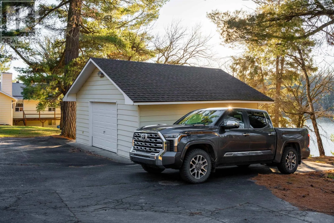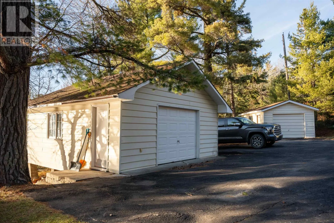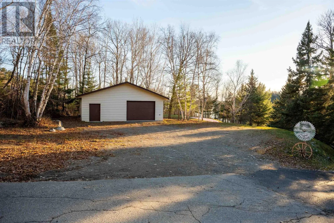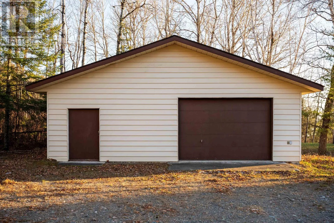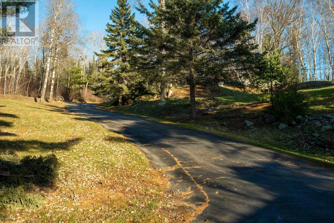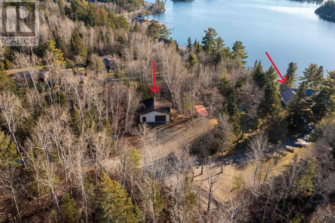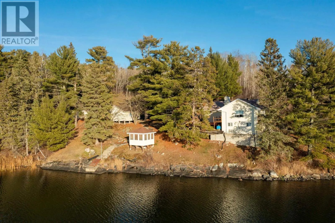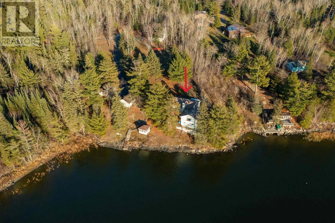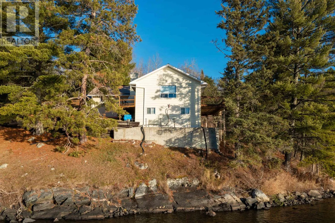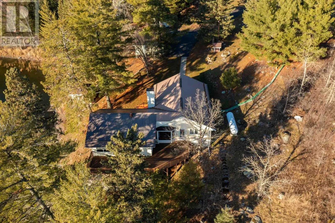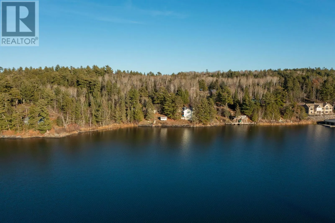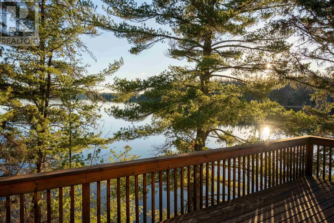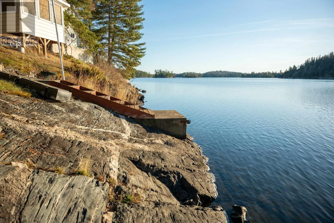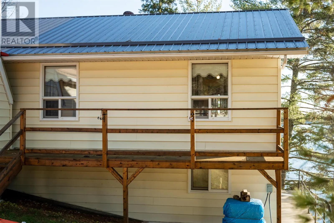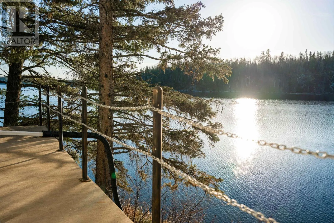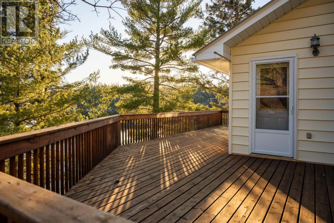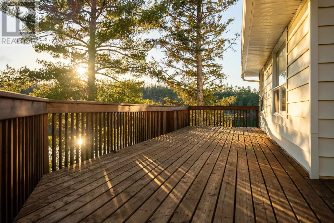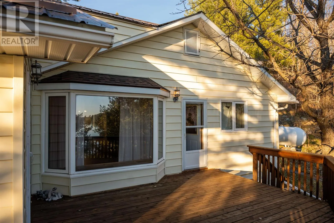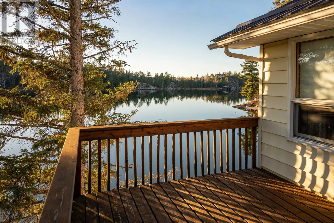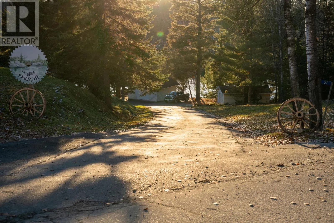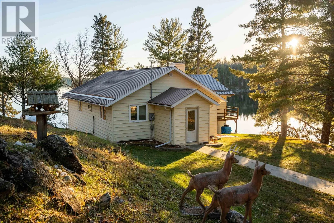
Hwy 71 (downtown Nestor Falls) turn west off Hwy 71 onto Tinker's Road. Overlooking Sabaskong Bay, Lake of the Woods, this beautifully maintained, 1,676 square foot year-round, waterfront home is located only one kilometre from the conveniences of Nestor Falls. Pride-of-ownership is evident, from the open-concept kitchen, dining and living room areas to the three spacious bedrooms, 4-pce bath with jetted tub & shower, office, and lower level walk-out. There is also an outdoor deck and a network of concrete walkways connecting to three roomy garages - one 20' x 22' on a wood floor, one 14' x 24' on a concrete pad, and one 32' x 32' garage, also on a concrete pad. Other customized exterior features include low-maintenance siding, metal roofing, a waterside gazebo, and both fixed and floating docks. This 1.75-acre property has a southwest exposure, accented by mature white pines, as well as a smooth asphalt drive, and 210 feet of rock shoreline. Additional amenities include 200-amp hydro service, a propane forced-air furnace, central A/C, and a lake-drawn water system, complete with heat trace. The septic system is also heat traced. This unique waterfront home features cellular service; WiFi and satellite TV services are also available. Make an appointment to view! Logistics: Zoned - Rural Residential; 2025 taxes - $3,072.00; Propane $150./month; Hydro $150./month; Bulk propane tank rental $151.50/year. (id:27476)