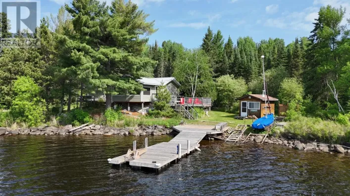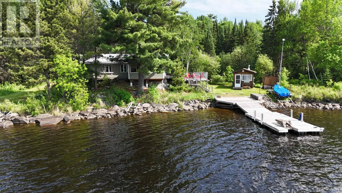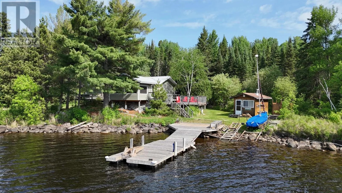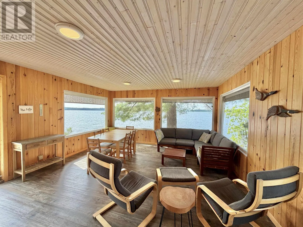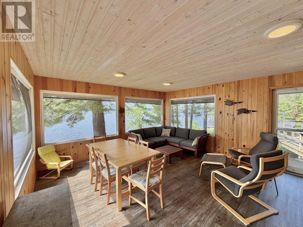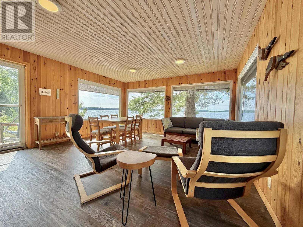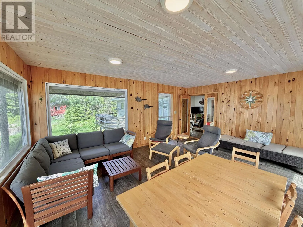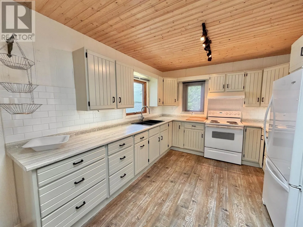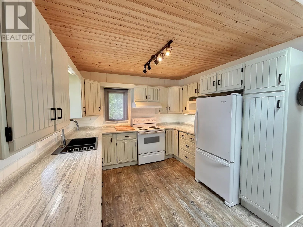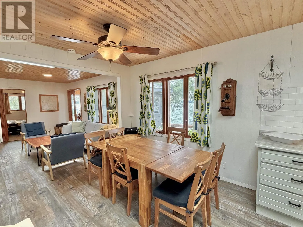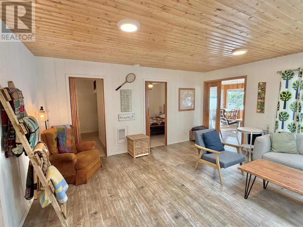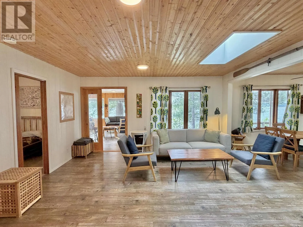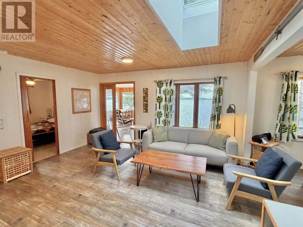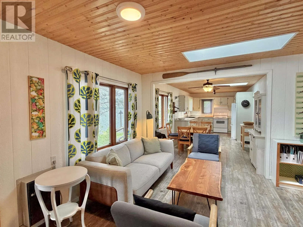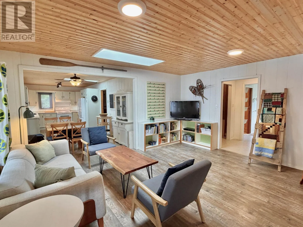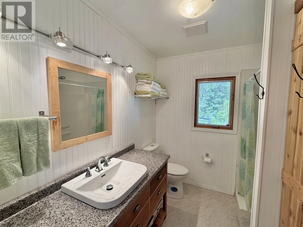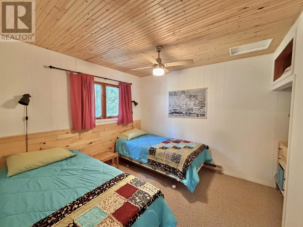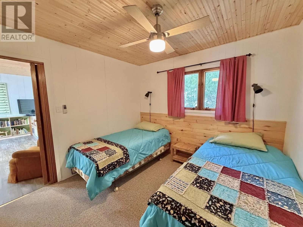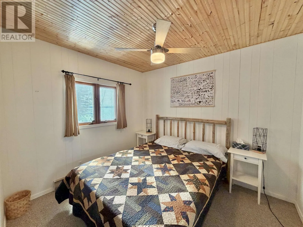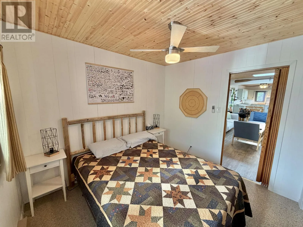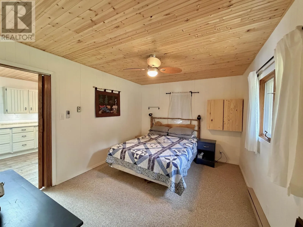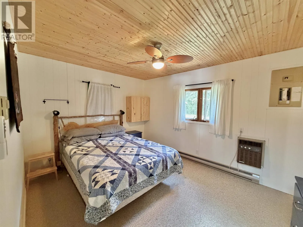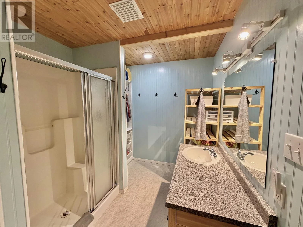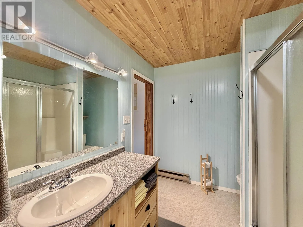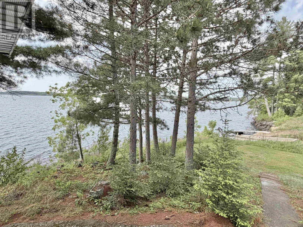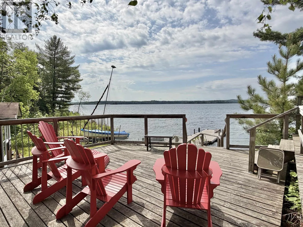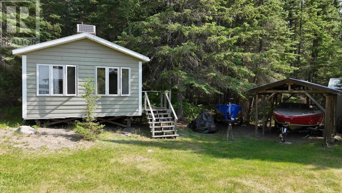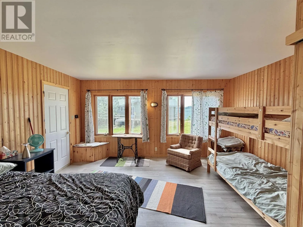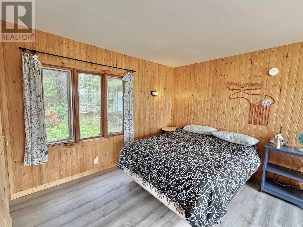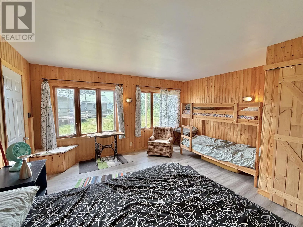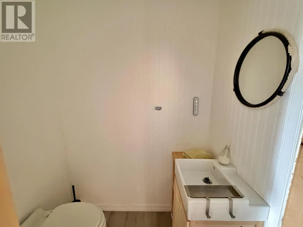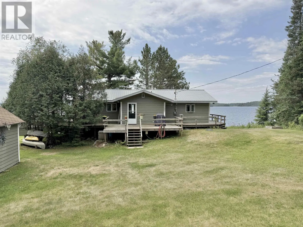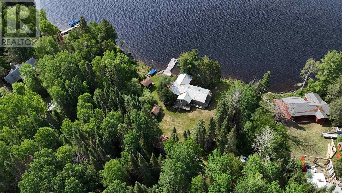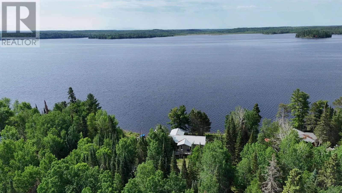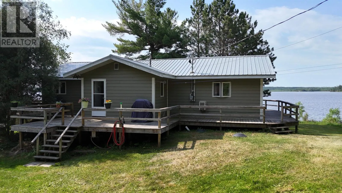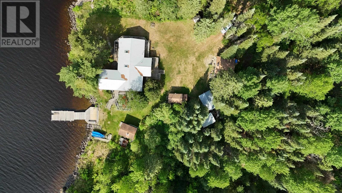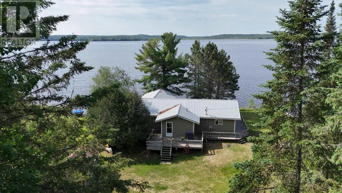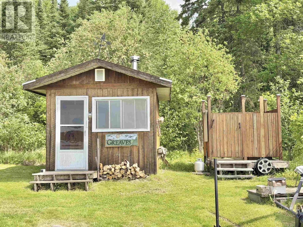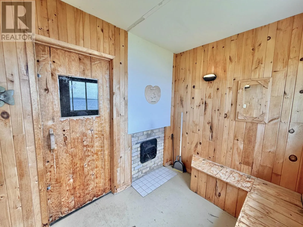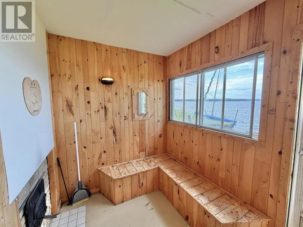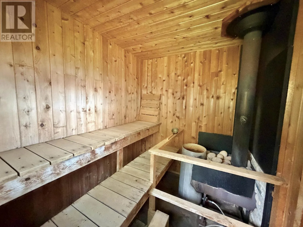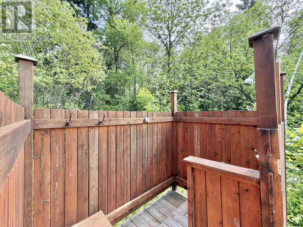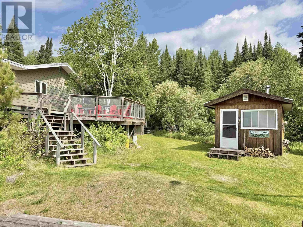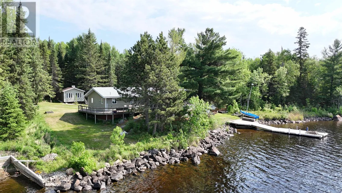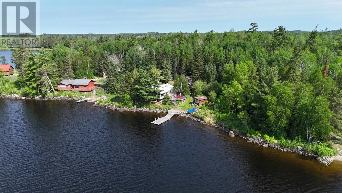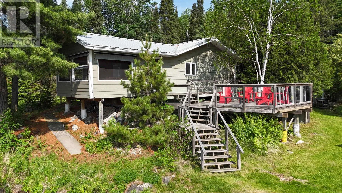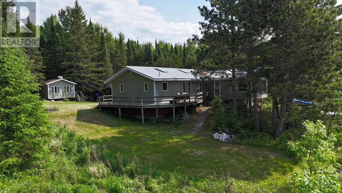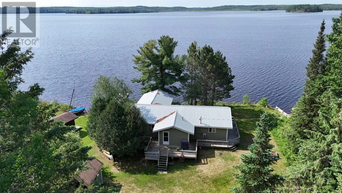
TURN RIGHT APPROX 100M PAST PARK OFFICE FOLLOW TO 281 Welcome to beautiful Caliper Lake, one of the region’s most coveted waterfront destinations. Properties on this lake rarely come available, making this an exceptional opportunity to own a piece of a lake loved by generations of cottagers and outdoor enthusiasts. This meticulously maintained 1,300-square-foot cottage offers convenient single-level living with 3 bedrooms and 2 bathrooms. Thoughtfully updated and exceptionally cared for, the property is designed for relaxation and enjoyment with a low-maintenance exterior and numerous upgrades throughout. The south-facing lot captures sunlight throughout the day while maintaining a low-profile presence that blends naturally into the landscape. Enjoy peace of mind with hydro, septic, and road access, making it easy to enjoy the property in every season. Guests will appreciate the separate 250-square-foot self-contained bunkie, providing additional privacy and comfortable accommodations. After a day on the lake, rinse off in the convenient outdoor shower, then unwind in the traditional wood-fired sauna before gathering with family and friends to enjoy the tranquil surroundings. Best of all, the shoreline is owned, allowing you to fully enjoy your waterfront investment. Whether you're looking for a family retreat, a peaceful escape, or a property to create lasting memories, this Caliper Lake gem is one you won’t want to miss. (id:27476)