30 Whitcomb Crescent, Smiths Falls, Ontario K7A 0C2

Listed for:
$429,000
3 beds
3 baths
Listed 33 days ago
Row / Townhouse for rent: 30 Whitcomb Crescent, Smiths Falls, Ontario K7A 0C2

View all 35 photos

About

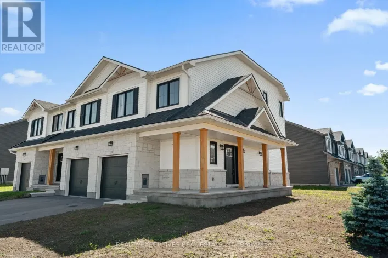
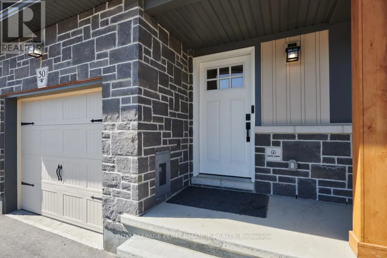
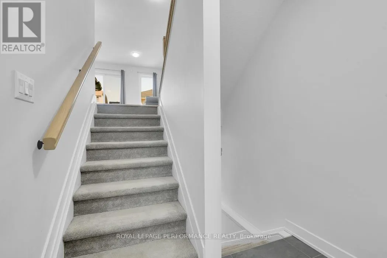
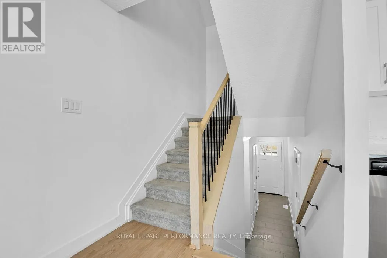
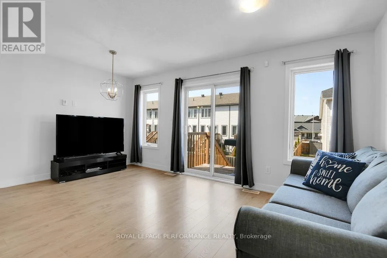
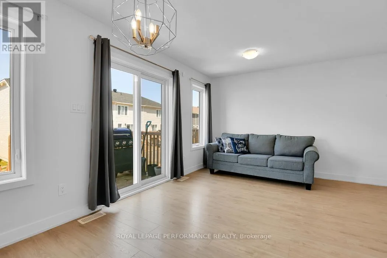
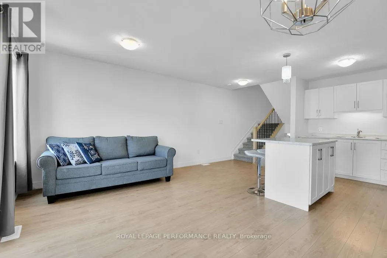
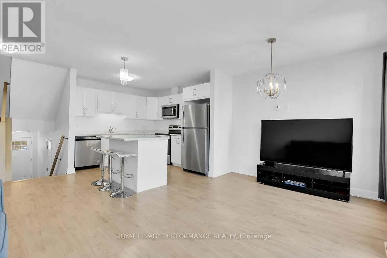
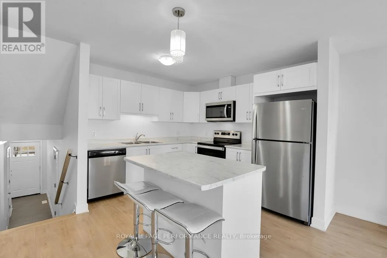
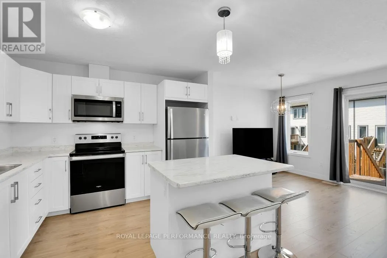
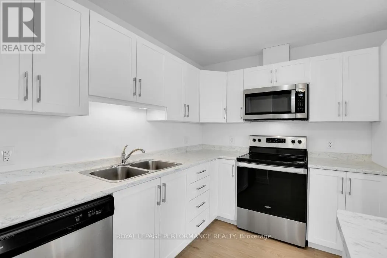
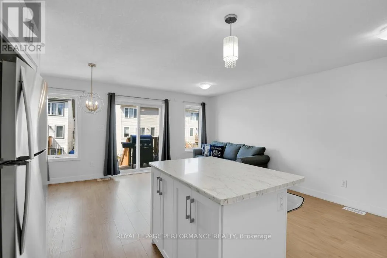
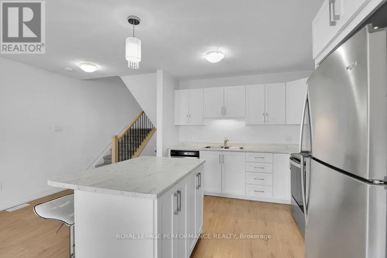
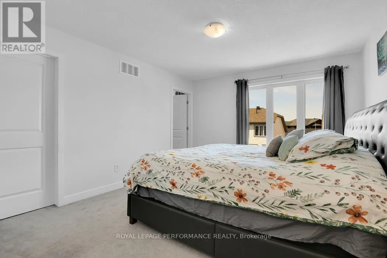
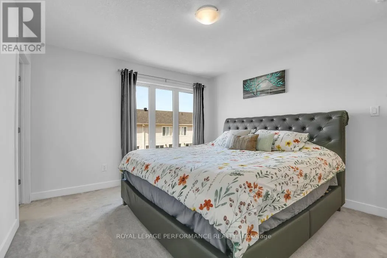
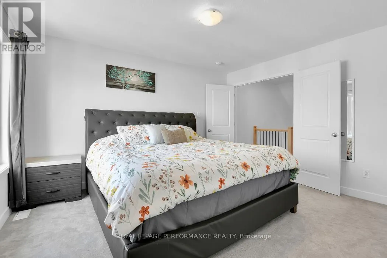
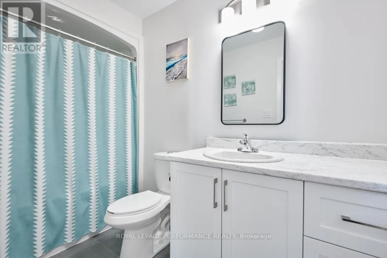
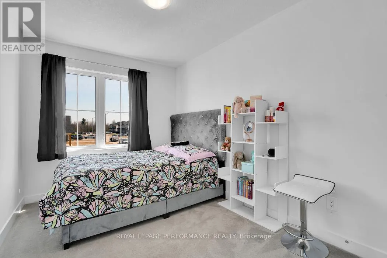
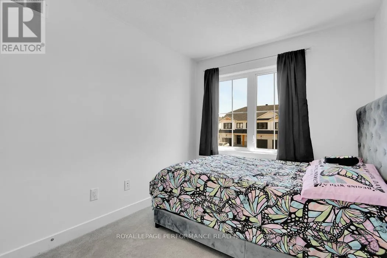
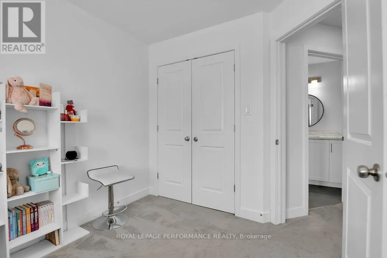
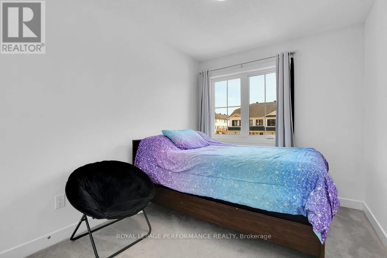
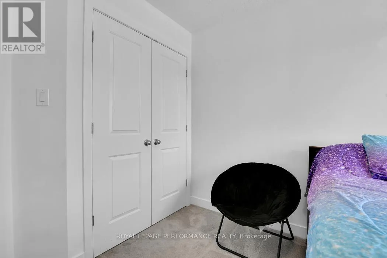
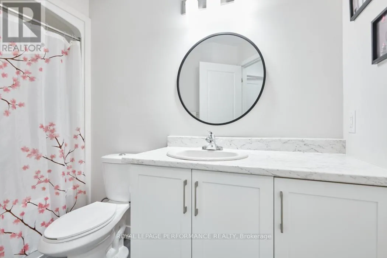
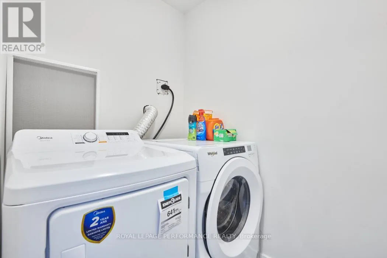
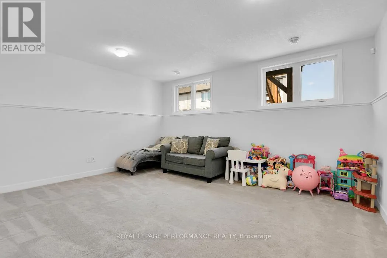
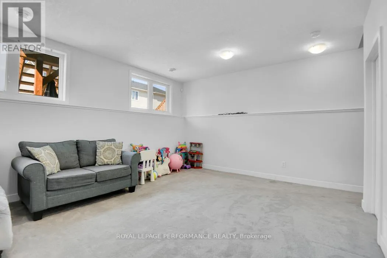
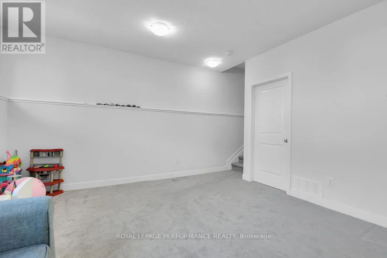
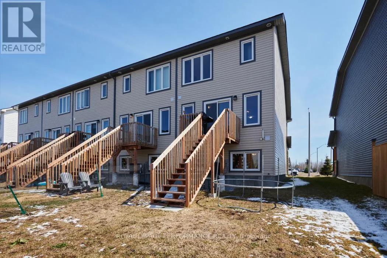
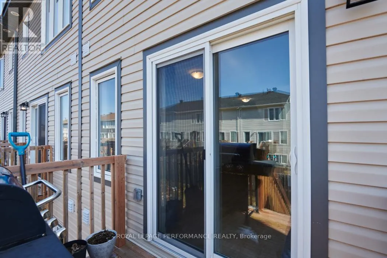
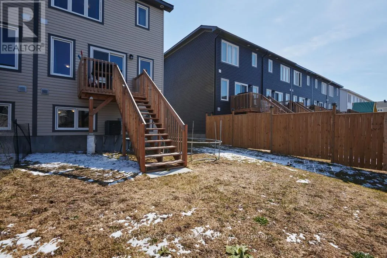
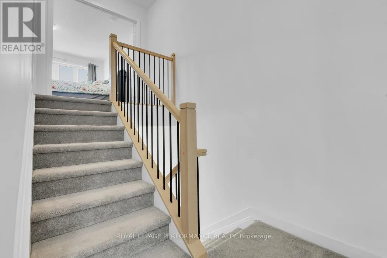
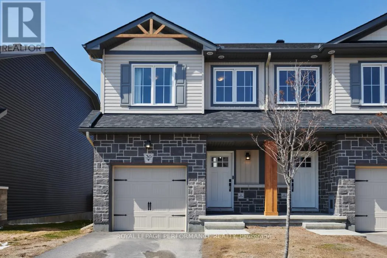
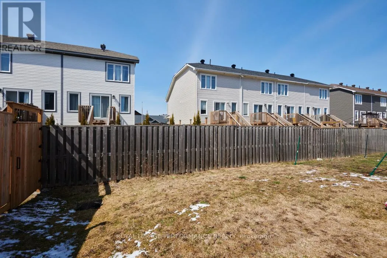
Cross Streets: Broadview Ave. & Brockville St. ** Directions: Lombard St to Ferrara Dr to Staples Blvd to Whitcomb Cres. Wonderful opportunity for first time home buyers, downsizers and investors! Welcome to this lovely 3 bedroom 3 bath Etson Model end unit townhome in the heart of Bellamy Farms. Featuring 1750 sq ft of living space. The main floor offers an open concept design, large stylish kitchen with convenient island for prep work, 4 stainless steel appliances. Patio doors open onto deck for barbecuing and access to backyard. The split level second floor has two large bedrooms, main bath, convenient laundry room, bright and spacious primary bedroom with huge walk-in closet and 4 piece ensuite bathroom. Finished family room on the lower level with two large windows, high ceiling and spacious storage space. Within walking distance to Cattaraqui Trail, shops, schools and parks. Easy commute into Stittsville, Kanata and Ottawa. (id:27476)

Property Highlights

MLS® Number
X13566766
Type
Single Family
Community Name
901 - Smiths Falls
Ownership Type
Freehold
Land Size
25.4 x 99.4 FT
Parking Space Total
3

Building

Building Type
Row / Townhouse
Storeys
2.00
Square Footage
1500 - 2000 sqft
Bathrooms Total
3
Bedrooms Above Ground
3
Bedrooms Total
3
Exterior Finish
Vinyl siding, Brick Facing
Fireplace Present
No
Basement Type
N/A (Finished)
Basement Features
Building Heating Type
Forced air
Heating Fuel
Natural gas
Building Cooling Type
Central air conditioning

Utilities

Water
Municipal water
Utility Sewer
Sanitary sewer

Room Layout

Bedroom 2
Second level
3.078 m x 2.591 m
Bedroom 3
Second level
3.657 m x 2.56 m
Bathroom
Second level
3.048 m x 1.524 m
Primary Bedroom
Third level
4.175 m x 3.596 m
Bathroom
Third level
3.048 m x 1.524 m
Laundry room
Third level
2.011 m x 1.463 m
Family room
Lower level
4.605 m x 4.237 m
Living room
Main level
5.304 m x 2.682 m
Dining room
Main level
2.895 m x 2.4994 m
Kitchen
Main level
3.231 m x 2.895 m
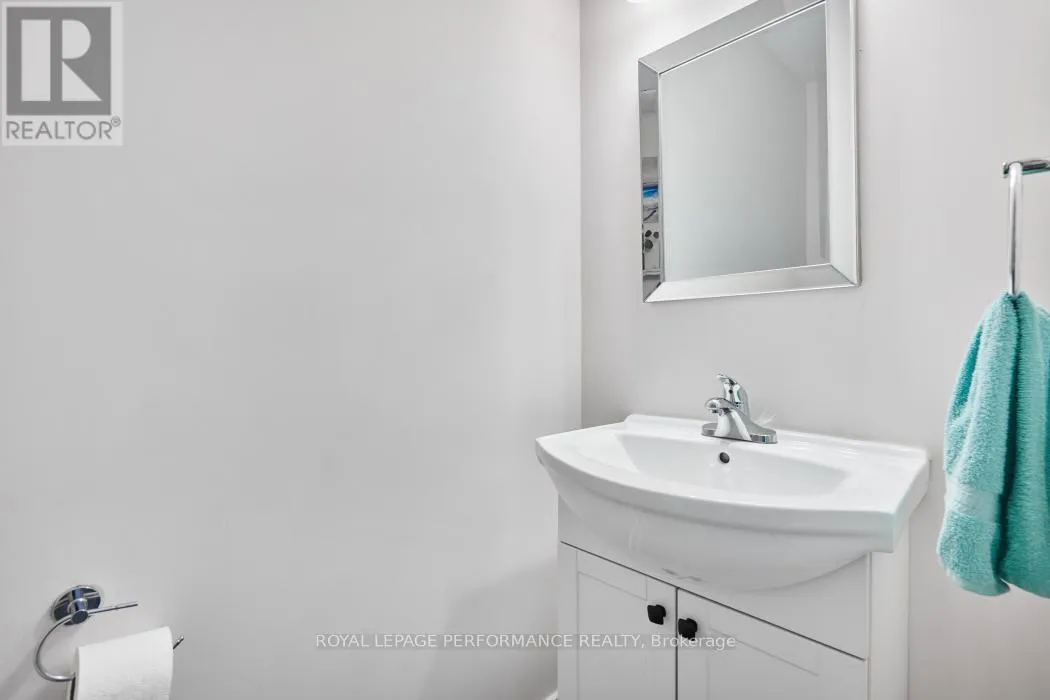
Partial bathroom
Main level
2.011 m x 0.975 m

Location

Learn more about this property
Listing provided by:
ROYAL LEPAGE PERFORMANCE REALTY
MLS® number:
X13566766
Agent:
Deborah (debbie) Hannah
*Indicates required field
Name is required
Email is required
Please enter a valid phone number (e.g., 416-111-1111).

Street Spotlight - For sale