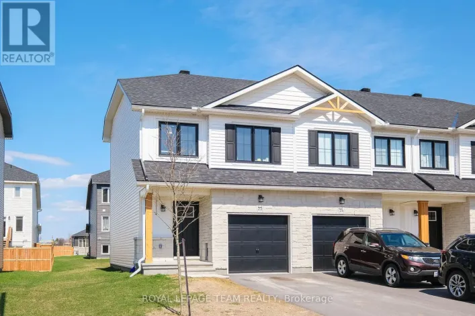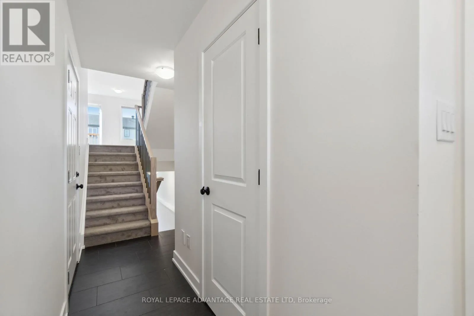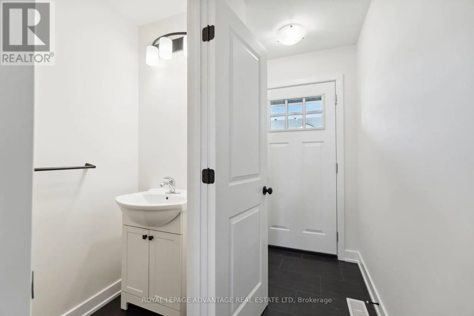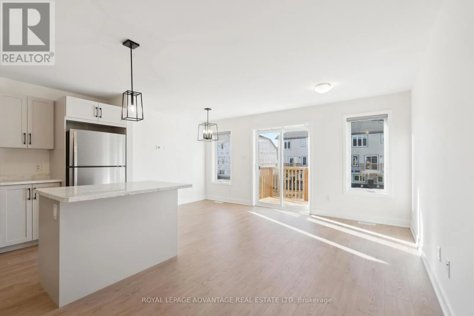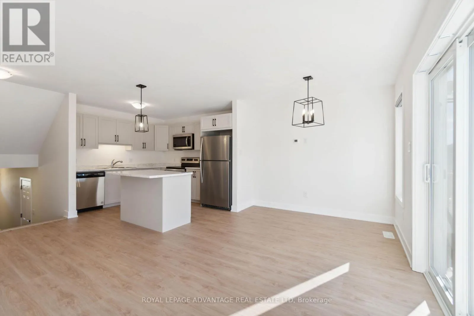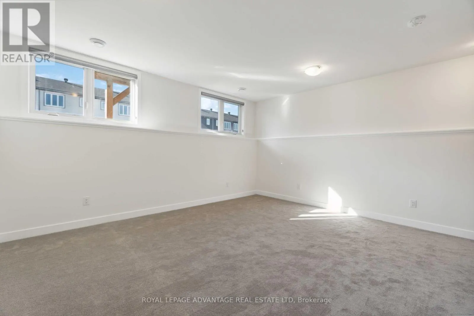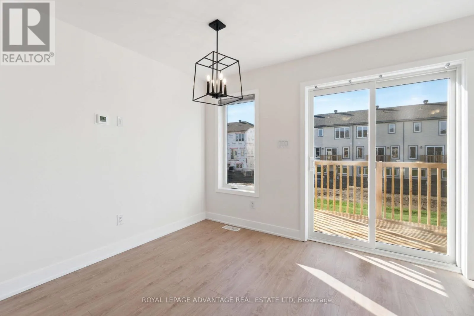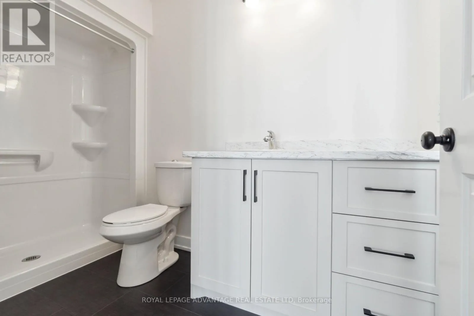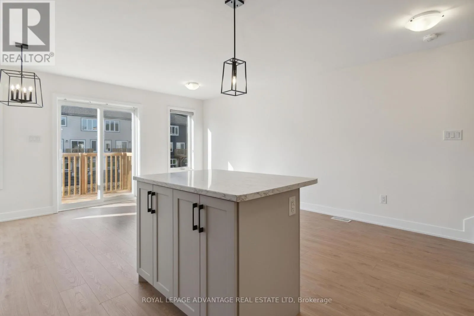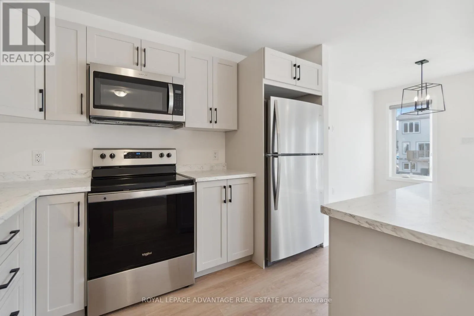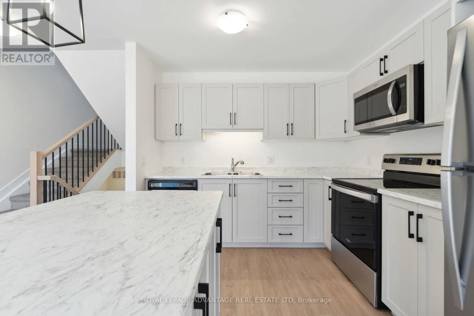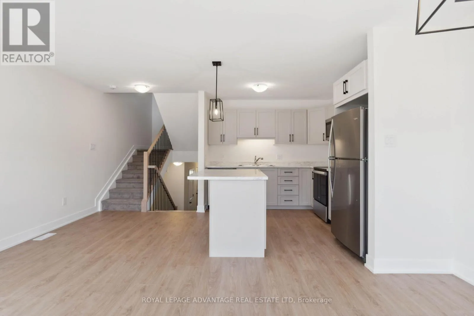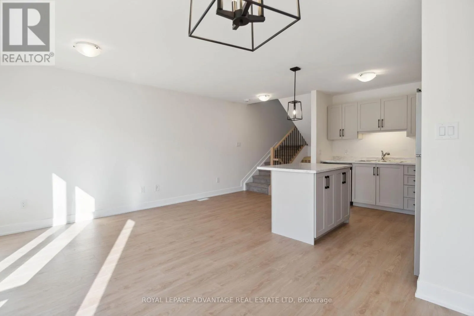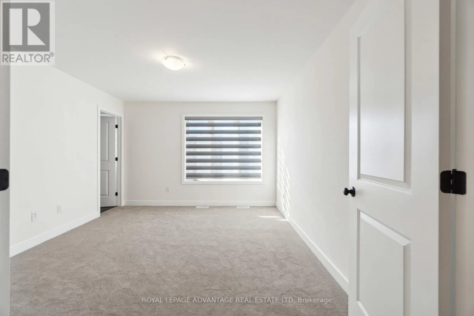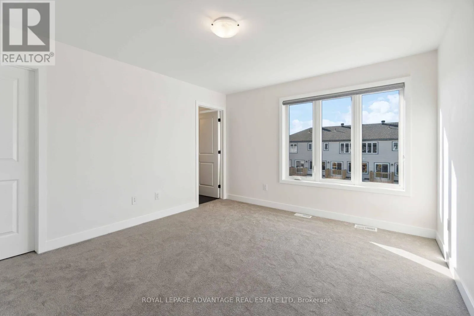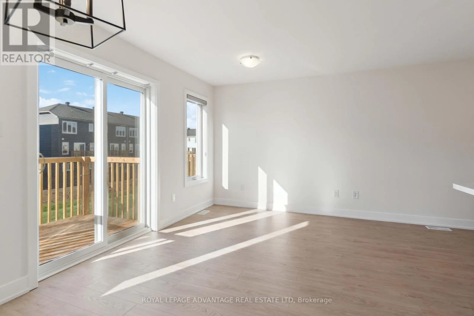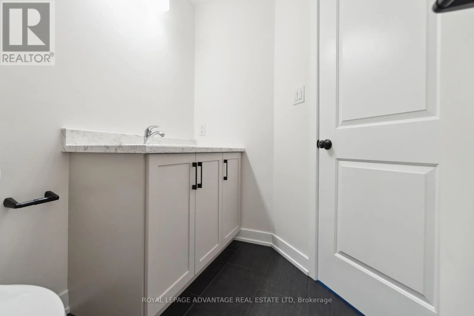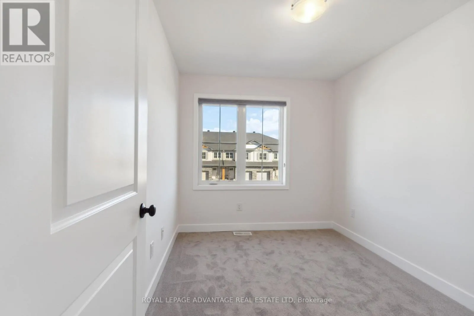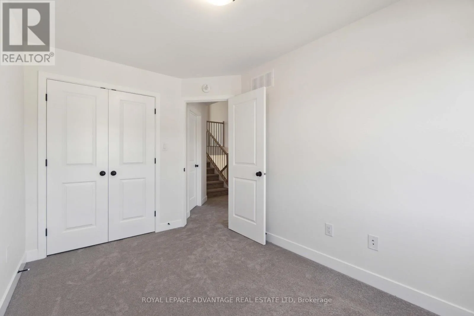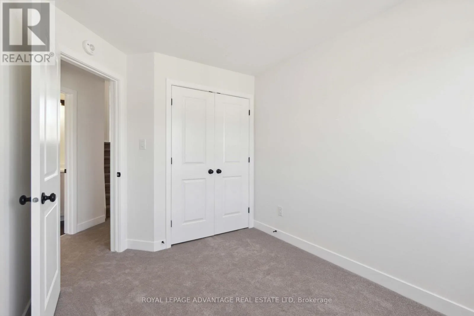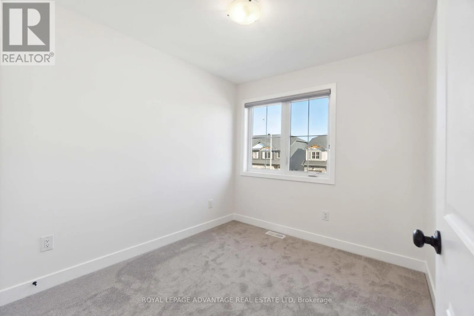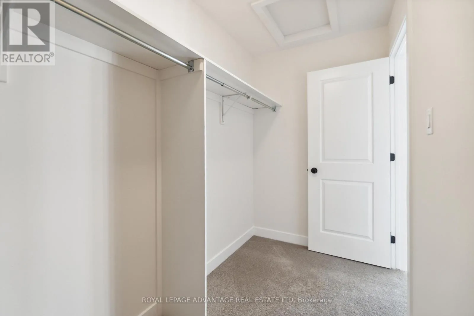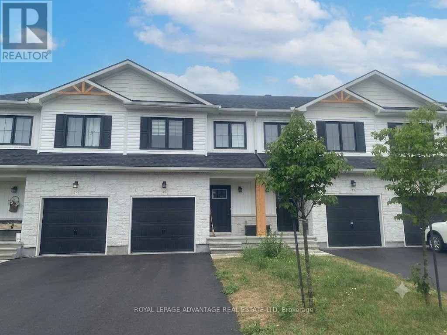
Take Ferrara Drive turn left Staples Blvd, left onto Whitcomb and right onto Margaret Graham Terrace 35 Margaret Graham Terrace is a beautifully finished Energy Star certified townhome located in the desirable Bellamy Farm community of Smiths Falls. This 3-bedroom, 2.5-bathroom interior unit offers approximately 1,750 sq. ft. of finished living space across four levels, providing a functional layout ideal for families and professionals.The main level features durable laminate flooring throughout and tile in all wet areas. The bright kitchen is equipped with five stainless steel appliances and a convenient breakfast bar, creating the perfect space for casual dining and entertaining. An attached garage adds everyday convenience and additional storage. The second level includes two spacious bedrooms and a well-appointed 3-piece bathroom. Occupying the entire fourth level, the primary suite offers a large walk-in closet, a private ensuite with a walk-in shower, and a dedicated laundry room complete with washer and dryer. The finished lower level provides valuable additional living space with large windows that allow plenty of natural light, making it ideal for a family room, home office, gym, or playroom. Situated in a family-friendly neighbourhood close to schools, shopping, parks, and walking trails, this home offers a great balance of comfort, efficiency, and convenience. Tenant is responsible for gas, hydro, water/sewer, hot water tank rental, furnace rental, HRV rental, and air conditioning rental. Photos are of a similar unit. (id:27476)