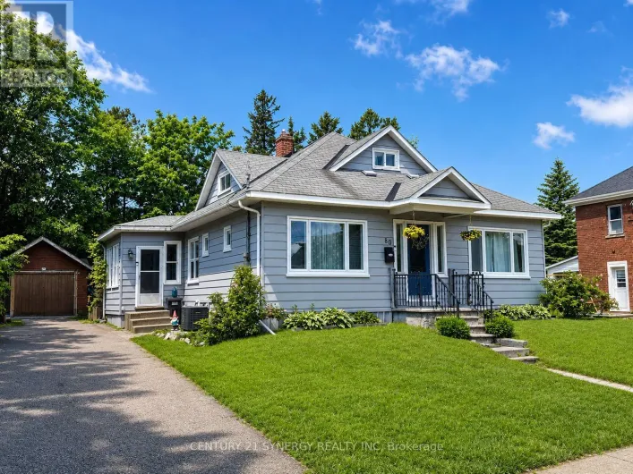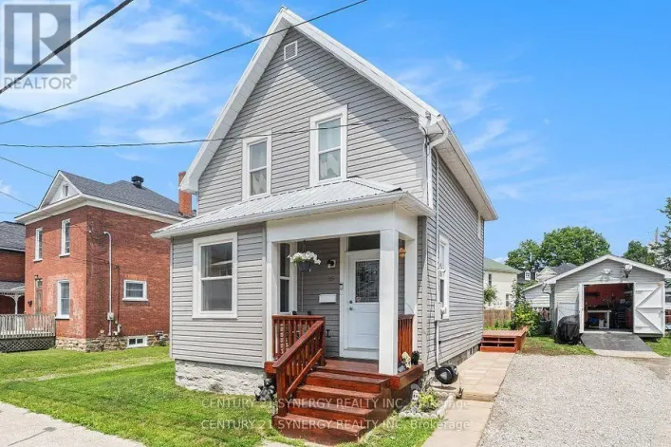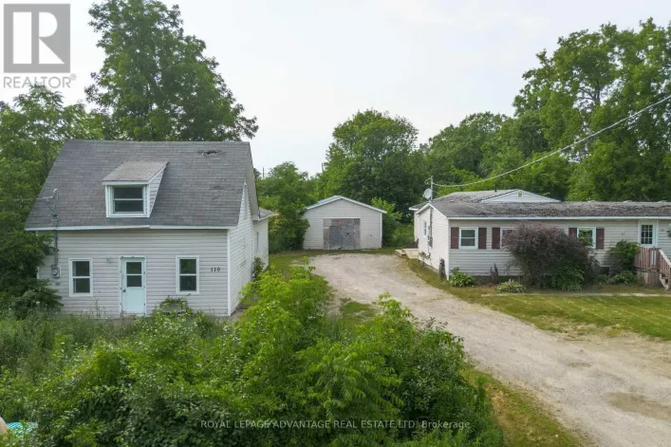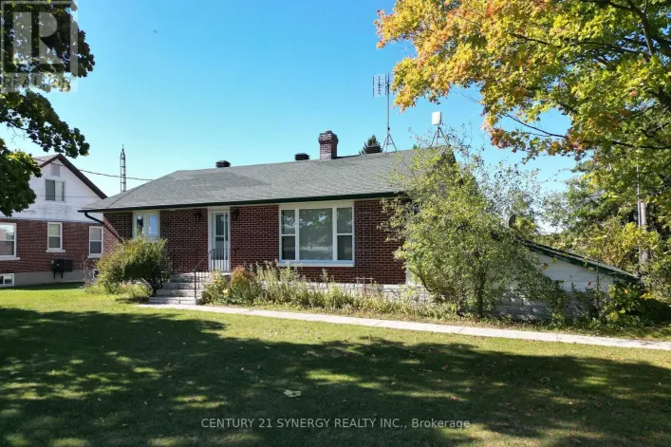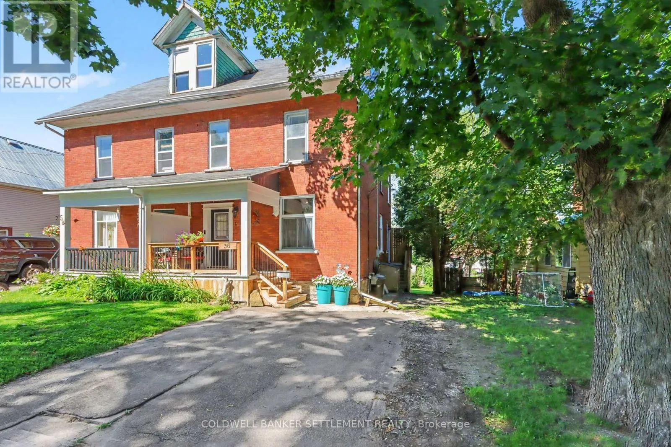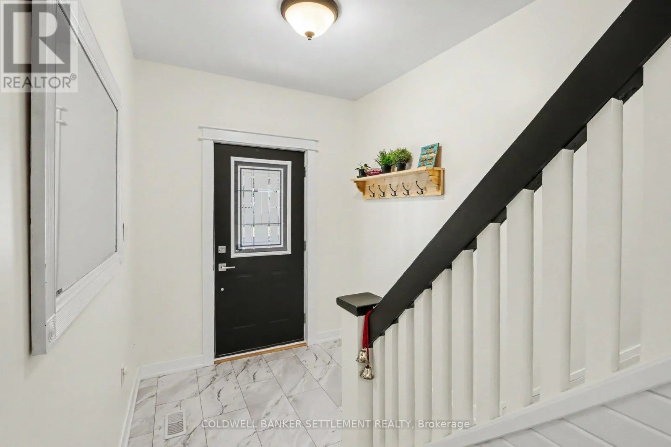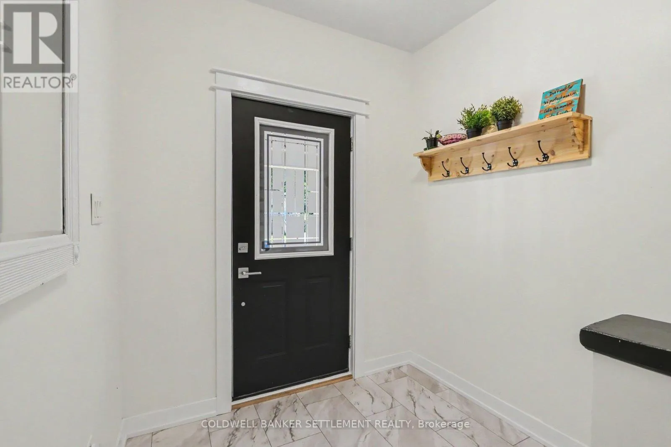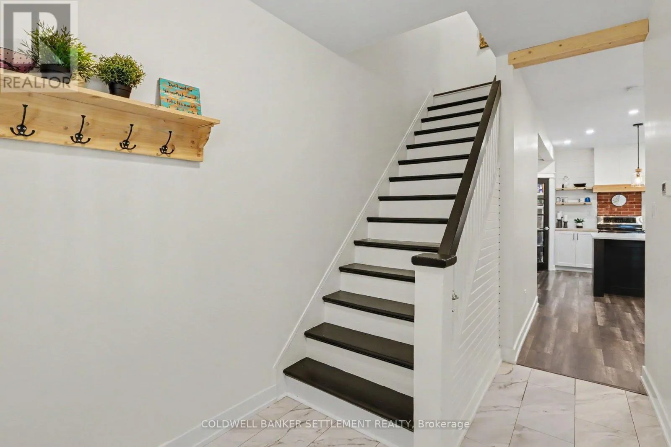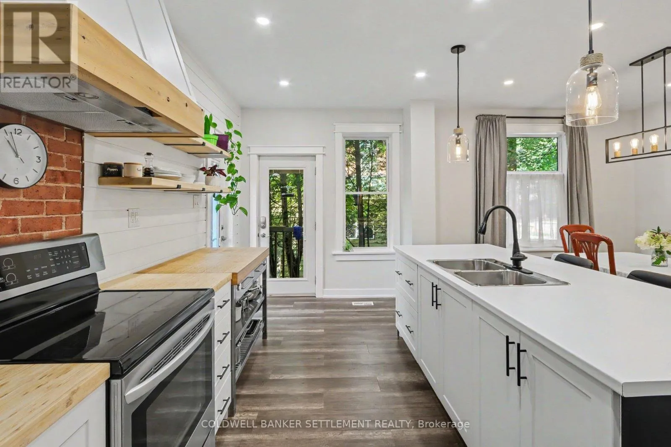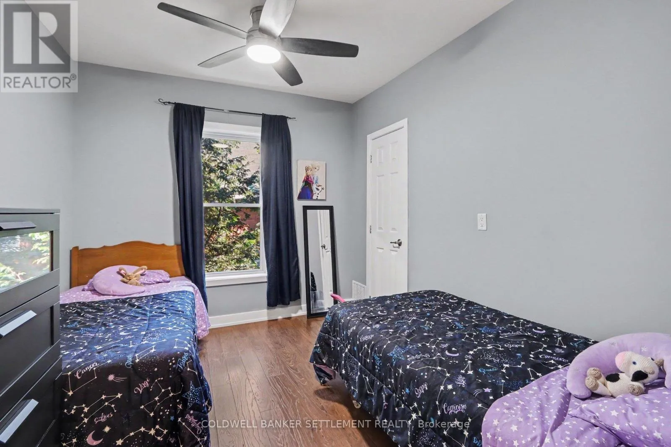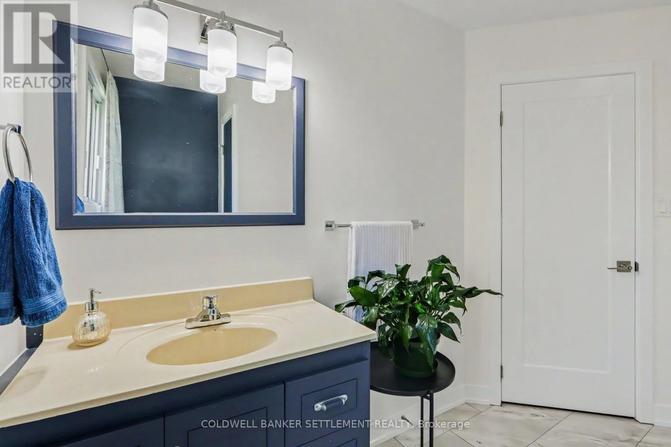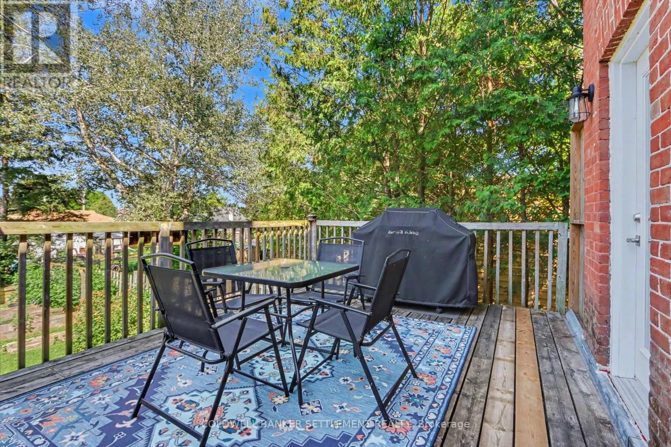
56 Aberdeen Avenue, Smiths Falls, Ontario K7A 4N6

Listed for:
$325,000
3 beds
1 baths
Listed 12 days ago
House for rent: 56 Aberdeen Avenue, Smiths Falls, Ontario K7A 4N6

View all 26 photos

About

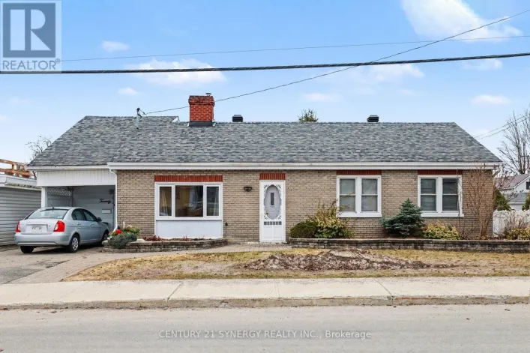
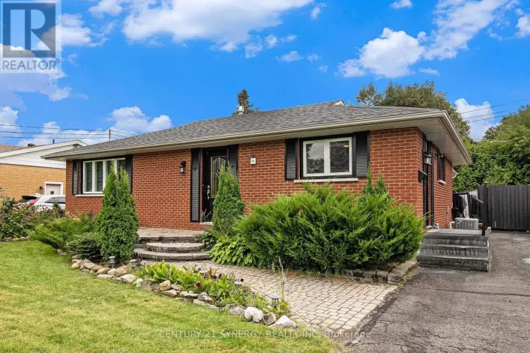
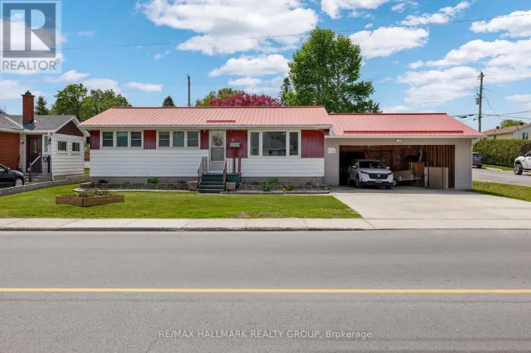
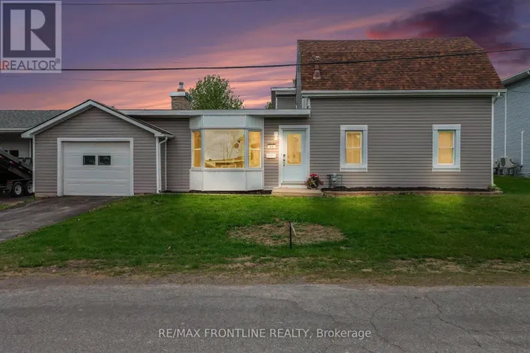
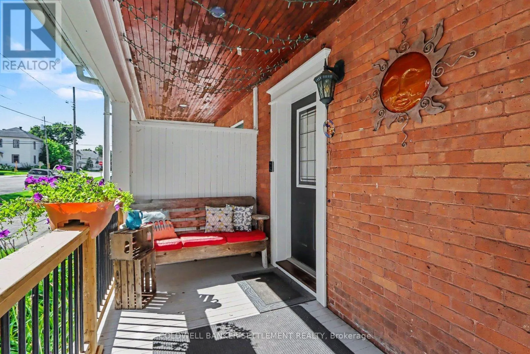
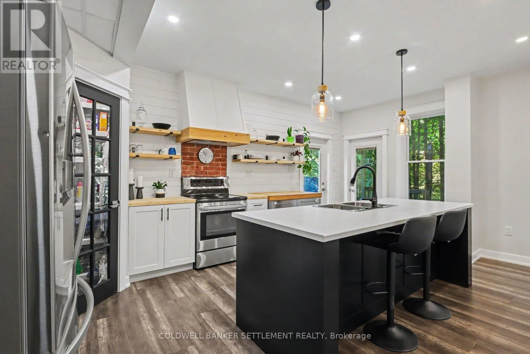
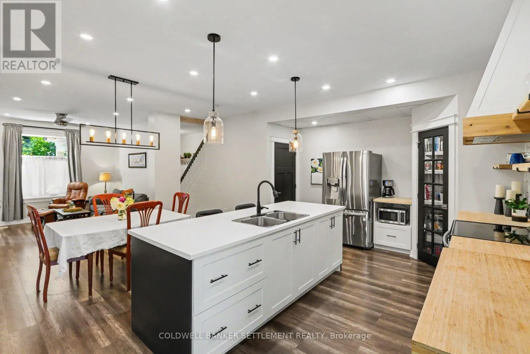
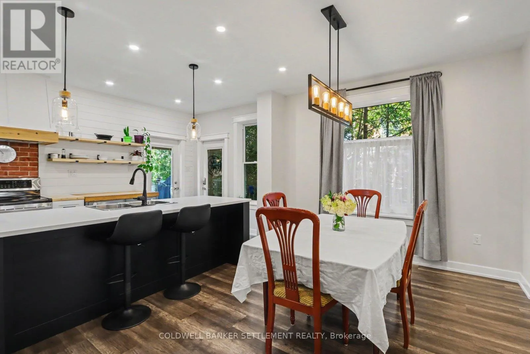
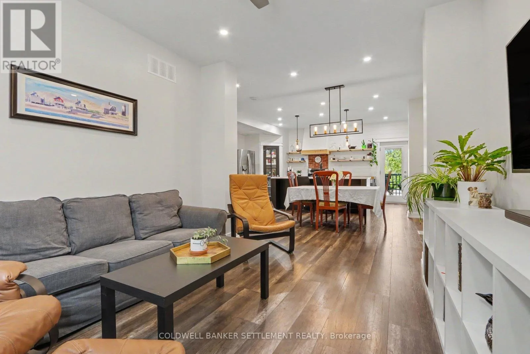
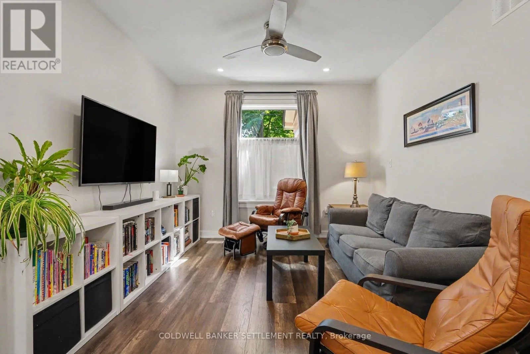
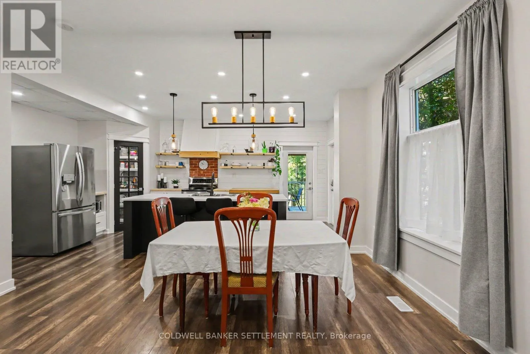
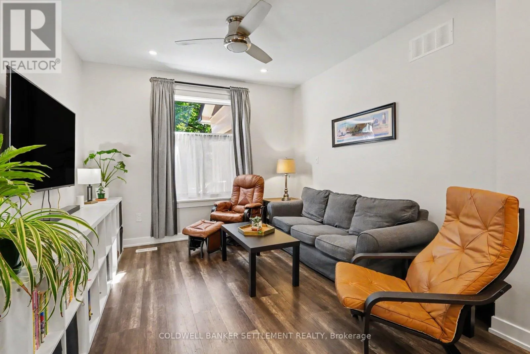
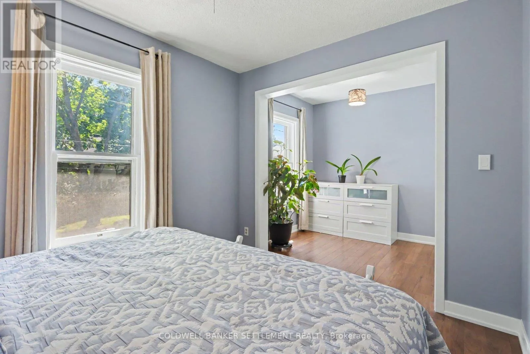
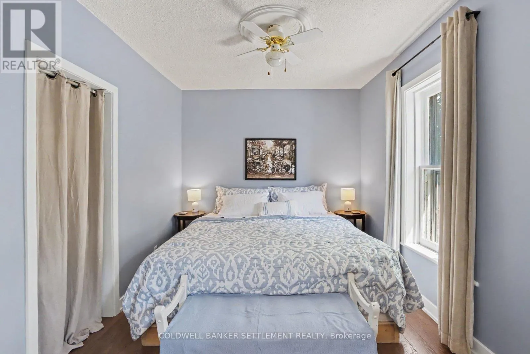
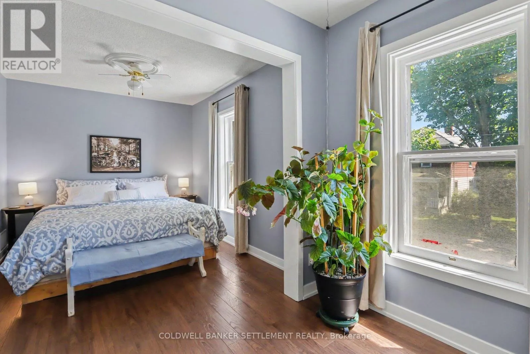
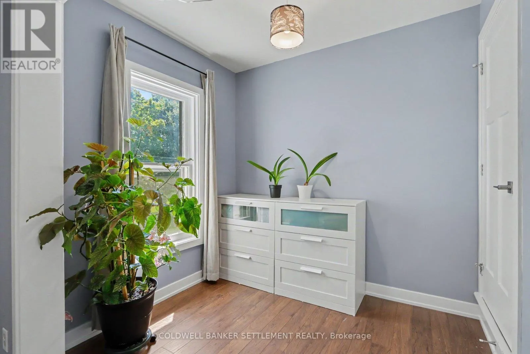
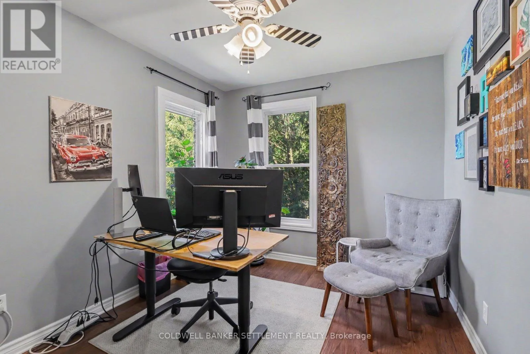
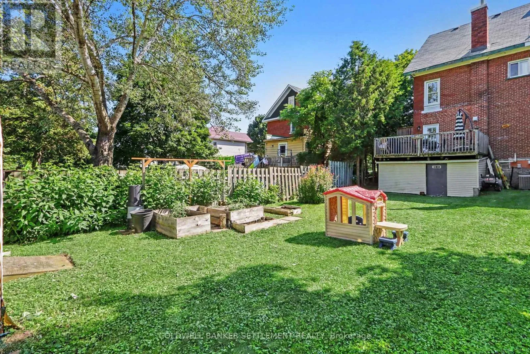
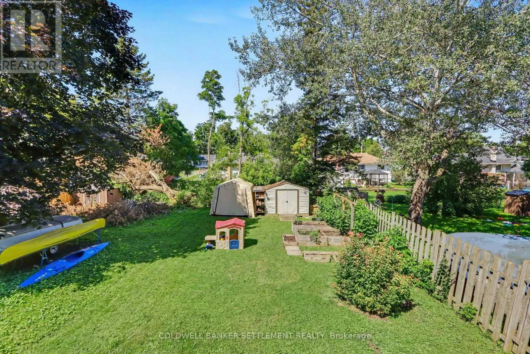
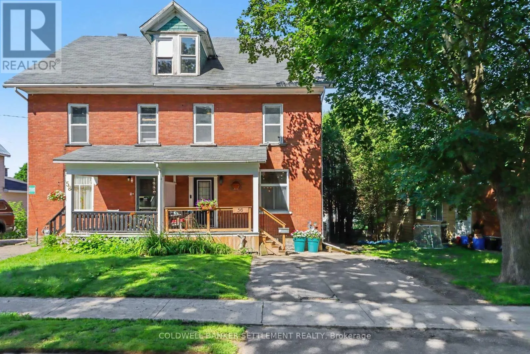
Cross Streets: Davidson. ** Directions: From downtown Smiths Falls follow Brockville St south over the Rideau Canal and turn right at the lights at Lombard St. Follow two blocks and turn left onto Aberdeen Ave. and follow to house # 56 on the right. Welcome to this beautifully renovated 3-bedroom semi-detached home in the heart of Smiths Falls! Featuring a bright, open-concept kitchen and dining area, with high flat ceilings complimented with pot lights - this home is perfect for everyday living and entertaining.Enjoy a spacious-deep, fully usable backyard with plenty of room for kids, pets, gardening, or relaxing outdoors and a deck conveniently located off the kitchen. Fantastic location close to schools, shopping, parks, and everyday amenities, this home offers both comfort and convenience. Lots of updates including, several doors and windows in the last 10 years, insulation, new kitchen (2026), flooring in main level in the last 2 years. Affordable, move-in ready, and full of charm, this is an excellent opportunity for first-time buyers, families, or anyone looking for a beautifully updated home in a great location that is efficient.Don't miss your chance to make it yours-this home is sure to please even the pickiest of buyers! (id:27476)

Property Highlights

MLS® Number
X13633076
Type
Single Family
Community Name
901 - Smiths Falls
Ownership Type
Freehold
Land Size
28.1 x 120 FT
Parking Space Total
2

Building

Building Type
House
Storeys
2.00
Square Footage
1100 - 1500 sqft
Bathrooms Total
1
Bedrooms Above Ground
3
Bedrooms Total
3
Exterior Finish
Brick
Fireplace Present
No
Basement Type
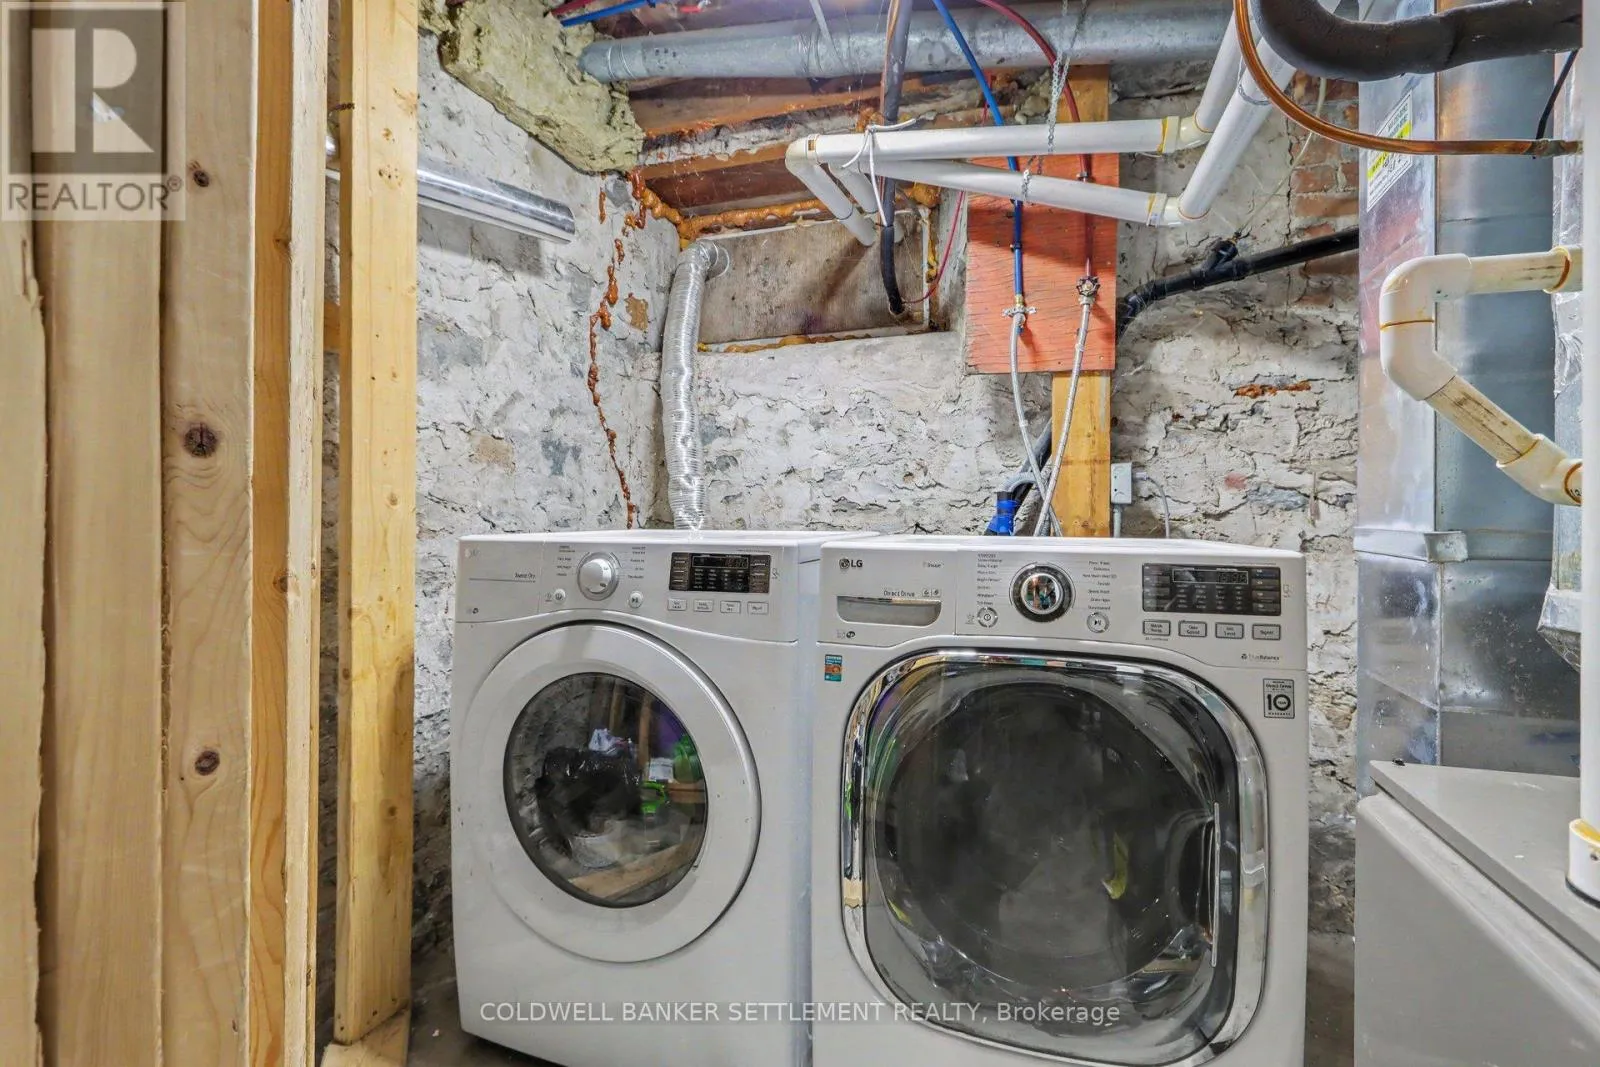
N/A (Unfinished)
Basement Features
Building Heating Type
Forced air
Heating Fuel
Natural gas
Building Cooling Type
Central air conditioning

Utilities

Water
Municipal water
Utility Sewer
Sanitary sewer

Room Layout

Bedroom
Second level
3.4 m x 2.68 m
Bedroom 2
Second level
3.4 m x 2.77 m
Primary Bedroom
Second level
5.52 m x 2.79 m
Bathroom
Second level
2.02 m x 3 m
Kitchen
Main level
5.52 m x 2.82 m
Dining room
Main level
4.36 m x 2.86 m
Living room
Main level
3.3 m x 3.4 m
Foyer
Main level
2.12 m x 3.65 m

Location

Learn more about this property
Listing provided by:
COLDWELL BANKER SETTLEMENT REALTY
MLS® number:
X13633076
Agent:
Manon Vaillancourt
*Indicates required field
Name is required
Email is required
Please enter a valid phone number (e.g., 416-111-1111).

Community Spotlight: Homes For sale in Your Neighborhood