45 Alice Street, Smiths Falls, Ontario K7A 2W4

Listed for:
$299,000
4 beds
2 baths
Listed 5 days ago
House for rent: 45 Alice Street, Smiths Falls, Ontario K7A 2W4

View all 33 photos

About

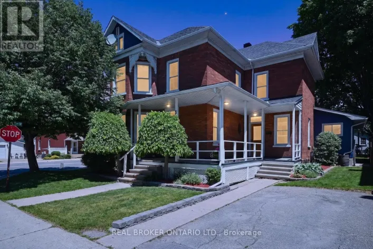
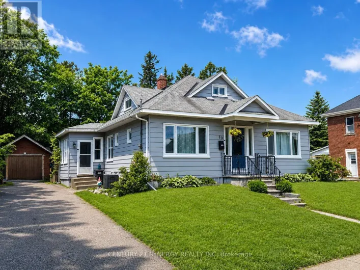
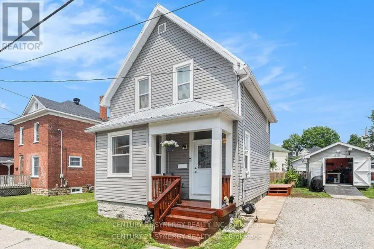
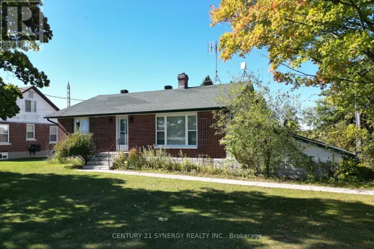
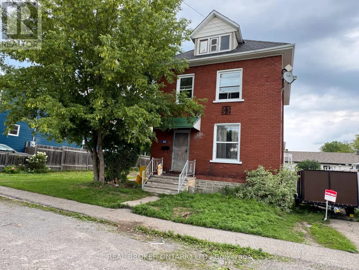
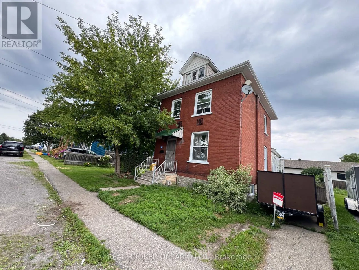
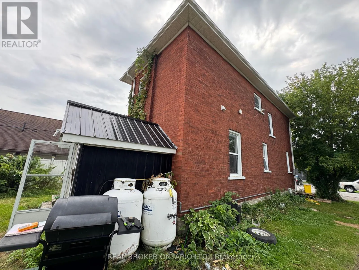
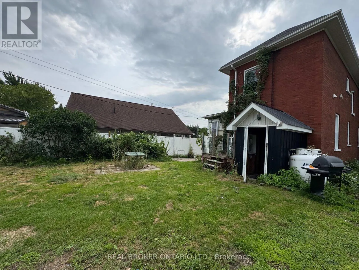
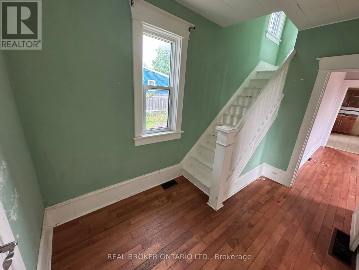
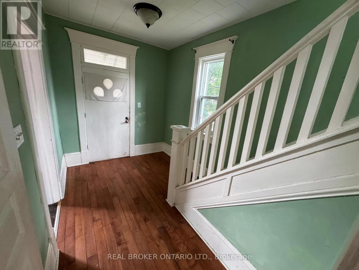
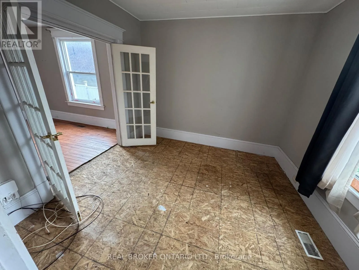
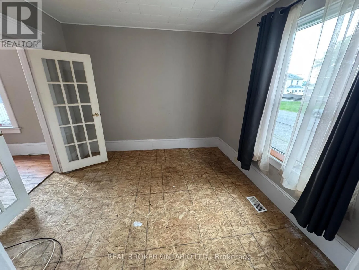
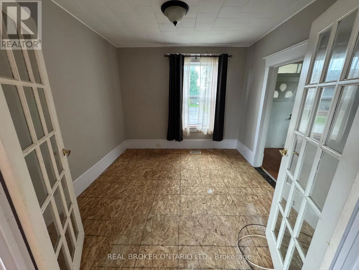
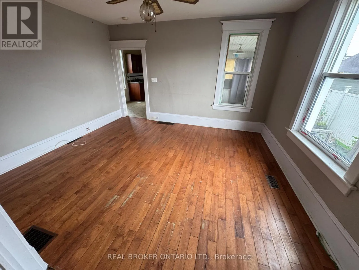
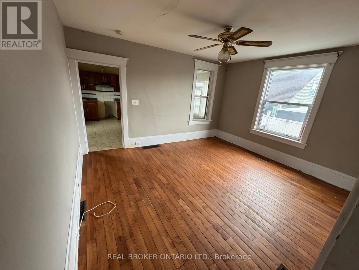
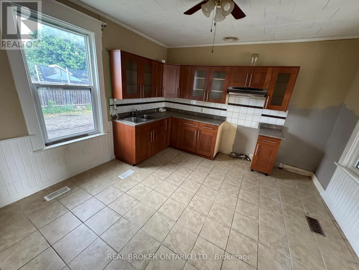
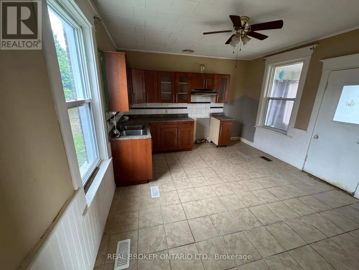
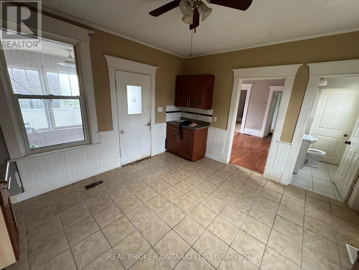
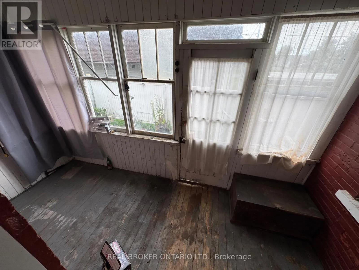
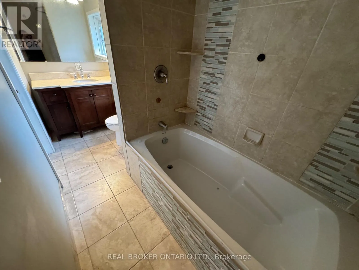
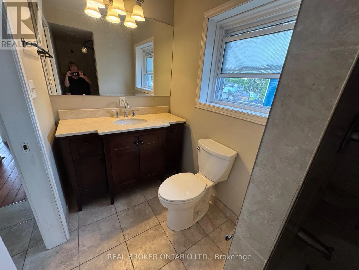
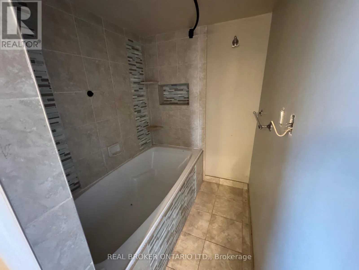
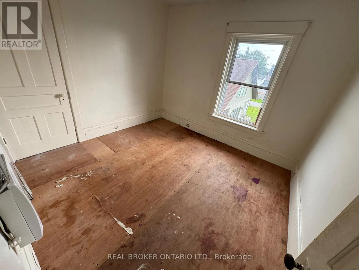
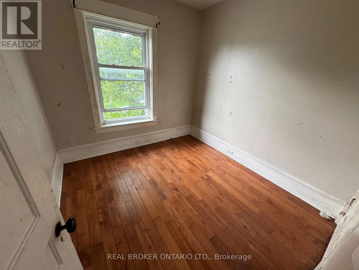
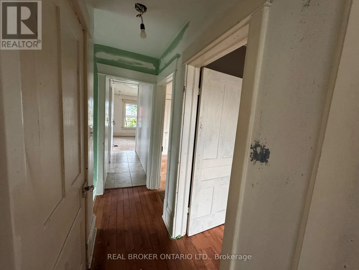
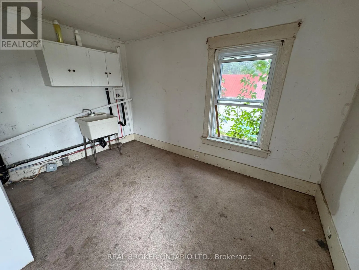
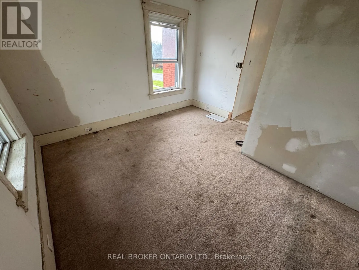
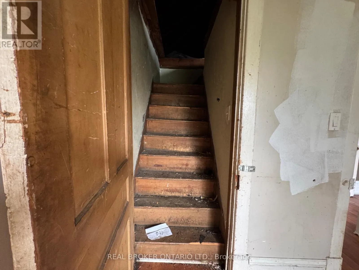
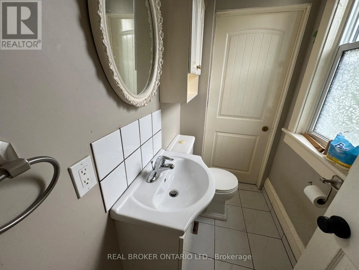
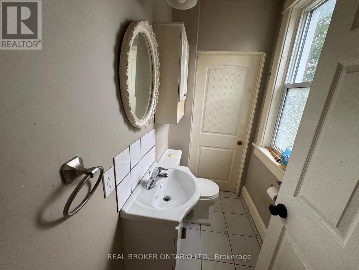
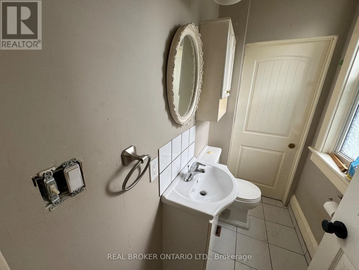
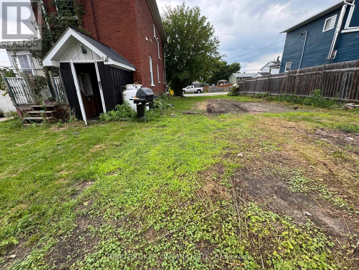
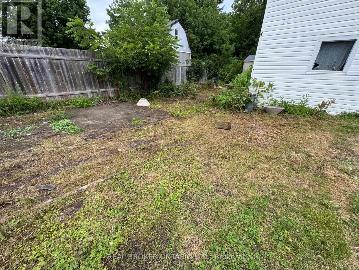
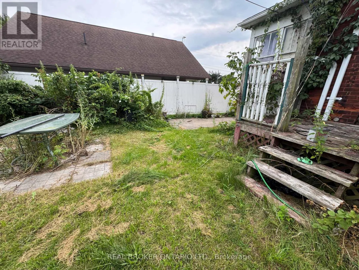
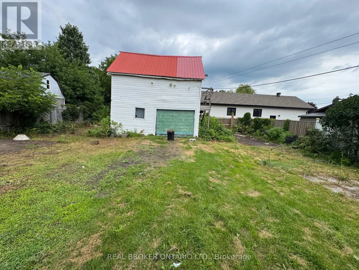
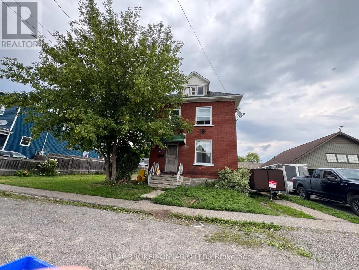
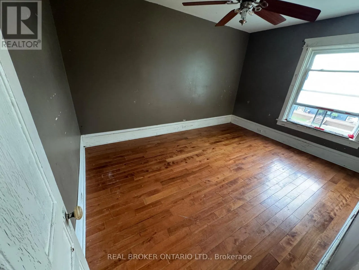
Cross Streets: 3rd and 4th. ** Directions: SEE LISTING URL FOR DIRECTIONS/MAPPING. Large family-sized home on an oversized lot! This red-brick century home offers plenty of space, character and potential for buyers looking to make a property their own.The home features 3+1 bedrooms, large rooms and century-old charm inside and out. A good-sized foyer opens to separate living and dining rooms. The spacious working kitchen offers tasteful, plentiful cabinetry, plenty of room to move around and space to add a centre island. A two-piece bathroom and enclosed side porch are located just off the kitchen.The second-floor bedrooms are all generously sized, with laundry hookups currently located in one of the bedrooms. The four-piece bathroom includes a soaker tub. The attic also offers potential for additional storage or possible future development.Outside, enjoy a spacious yard with plenty of room at the side and rear for family activities and entertaining. A multi-storey garage/workshop/shed provides additional usable space. The lower level can be accessed from the rear entrance or from inside the home through a trap door. (id:27476)

Property Highlights

MLS® Number
X13660740
Type
Single Family
Community Name
901 - Smiths Falls
Ownership Type
Freehold
Land Size
60 x 120 FT
Parking Space Total
3

Building

Building Type
House
Storeys
2.00
Square Footage
1100 - 1500 sqft
Bathrooms Total
2
Bedrooms Above Ground
3
Bedrooms Total
4
Exterior Finish
Brick
Fireplace Present
No
Basement Type
N/A (Unfinished)
Basement Features
Building Heating Type
Forced air
Heating Fuel
Propane
Building Cooling Type
None

Utilities

Water
Municipal water
Utility Sewer
Sanitary sewer

Room Layout

Primary Bedroom
Second level
3.02 m x 4.16 m
Bedroom 2
Second level
2.61 m x 2.49 m
Bedroom 3
Second level
3.76 m x 3.88 m
Bathroom
Second level
1.29 m x 3.73 m
Bedroom
Second level
3.03 m x 3.16 m
Foyer
Main level
2.29 m x 3.48 m
Other
Main level
1.6 m x 4.3 m
Living room
Main level
3.77 m x 4.43 m
Dining room
Main level
3.55 m x 3.27 m
Kitchen
Main level
3.54 m x 3.85 m
Bathroom
Main level
1 m x 2 m

Location

Learn more about this property
Listing provided by:
REAL BROKER ONTARIO LTD.
MLS® number:
X13660740
Agent:
Lisa Ritskes
*Indicates required field
Name is required
Email is required
Please enter a valid phone number (e.g., 416-111-1111).

Community Spotlight: Homes For sale in Your Neighborhood