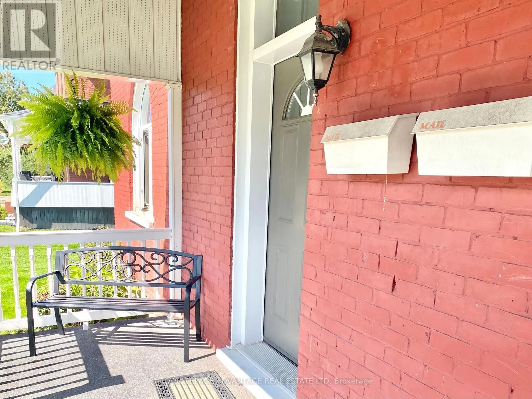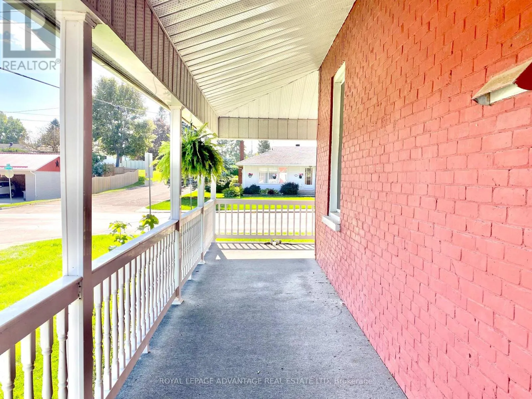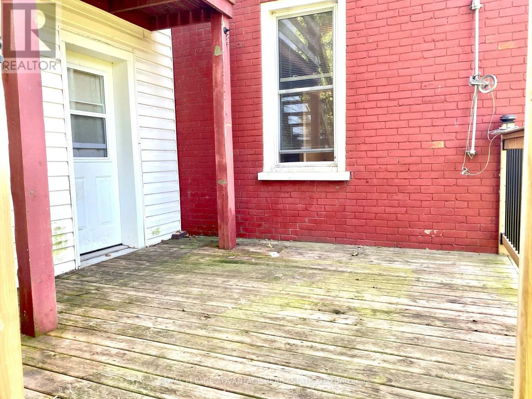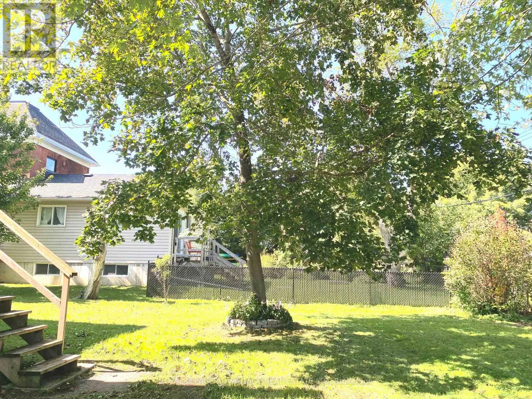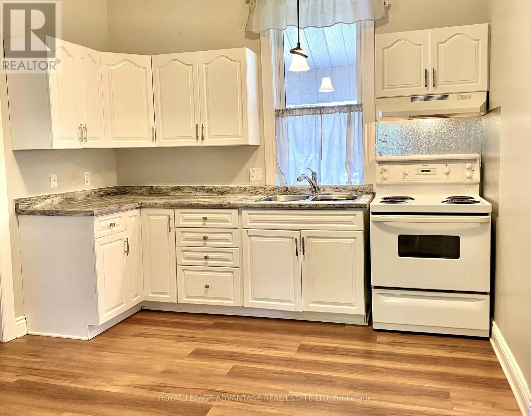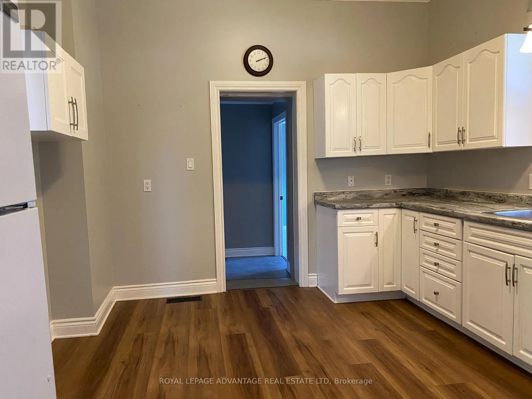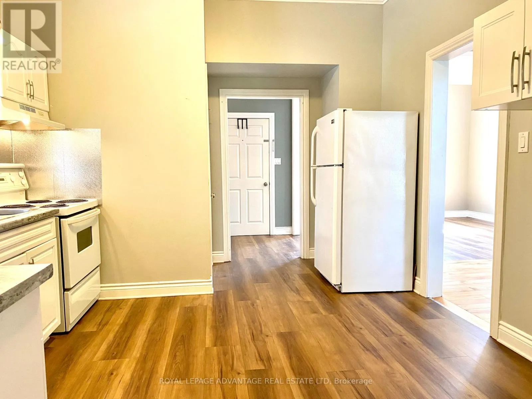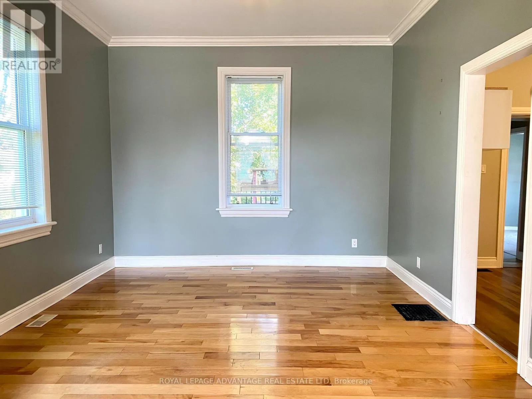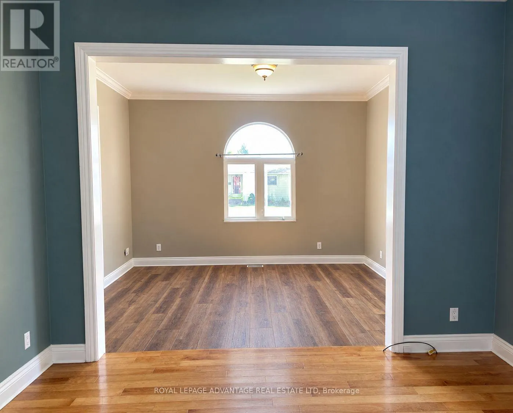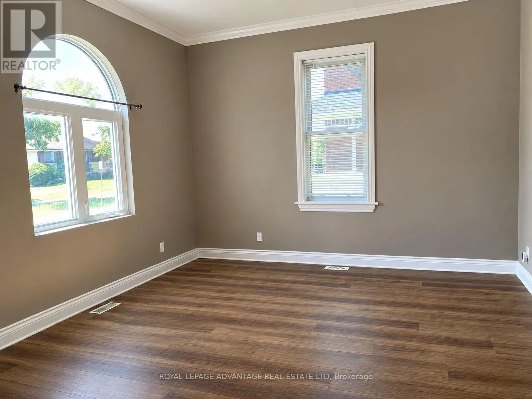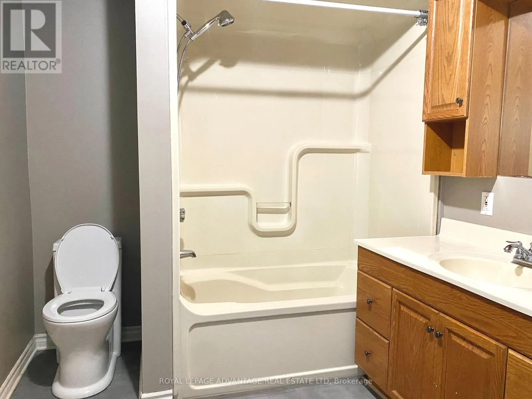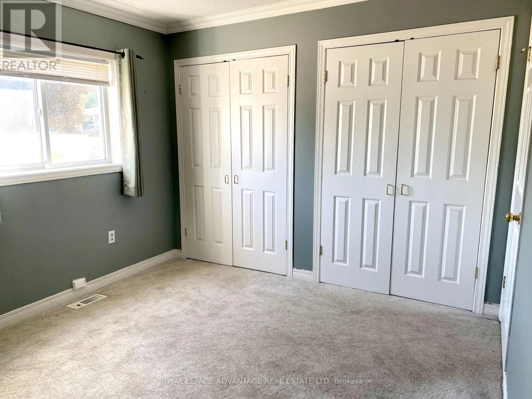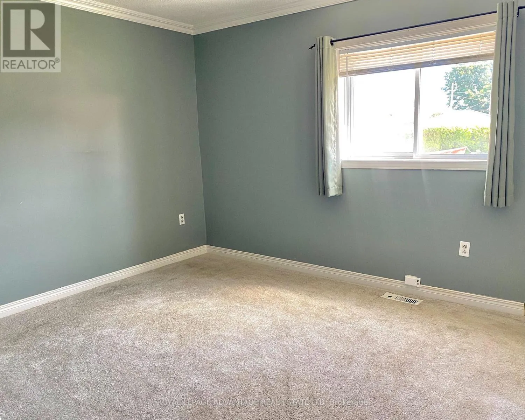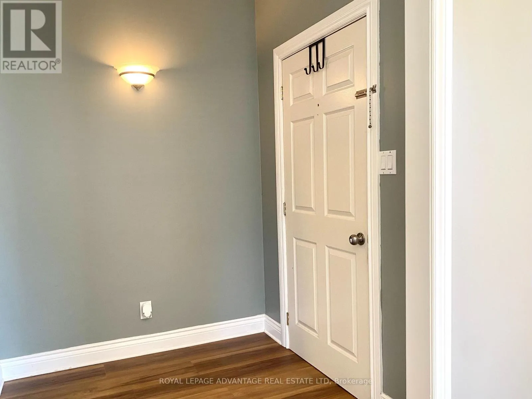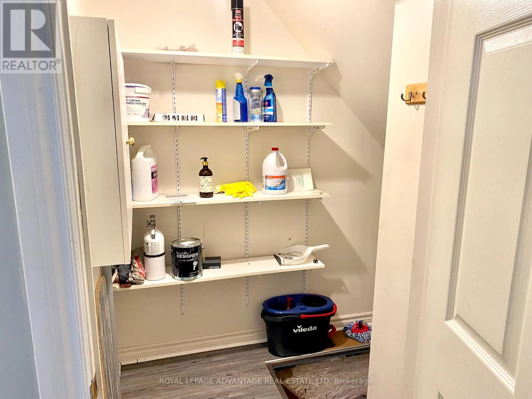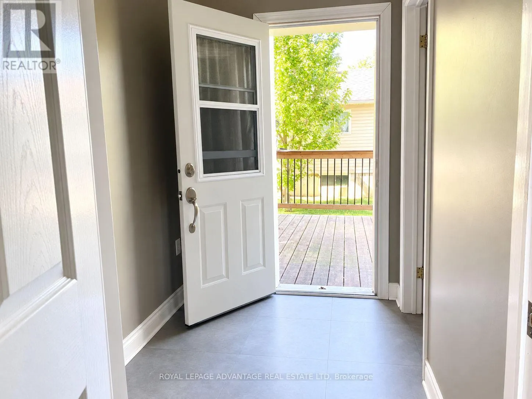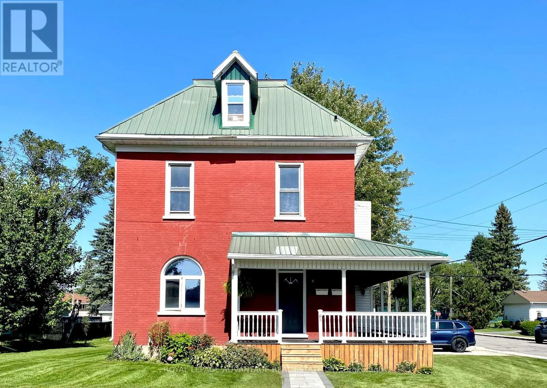
Cross Streets: Jasper Ave & Ryan St. ** Directions: TRAVEL SOUTH ON BECKWITH ST (MAIN BUSINESS ST), CROSS RIDEAU CANAL BRIDGE, TURN LEFT ON TO JASPER AV, CORNER OF RYAN ST & JASPER AV, #85 JASPER AV SMITHS FALLS. Enjoy the charm and character of this bright and spacious main-floor apartment in a well-maintained duplex. Featuring high ceilings, large rooms, and an inviting open-concept living and dining area, this home offers plenty of space to relax and entertain. A stunning oversized arched window at the front fills the living space with natural light and adds to the home's character.The generously sized kitchen offers abundant cupboard space, making meal preparation and storage a breeze. The bedroom features plush, clean carpeting and double closets for excellent storage, while the spacious bathroom includes a full tub and shower combination.Step outside to your private rear deck overlooking the shared yard, or unwind on the beautiful wraparound front porch. Additional conveniences include a private laundry area in the basement, parking for two vehicles in the shared driveway, and an excellent landlord committed to maintaining a comfortable living environment.Gas, water, and lawn maintenance are all included in the rent, helping make this a worry-free place to call home.Clean, comfortable, and full of character-this is a fantastic opportunity to enjoy affordable living in a welcoming setting. Schedule your viewing today! (id:27476)