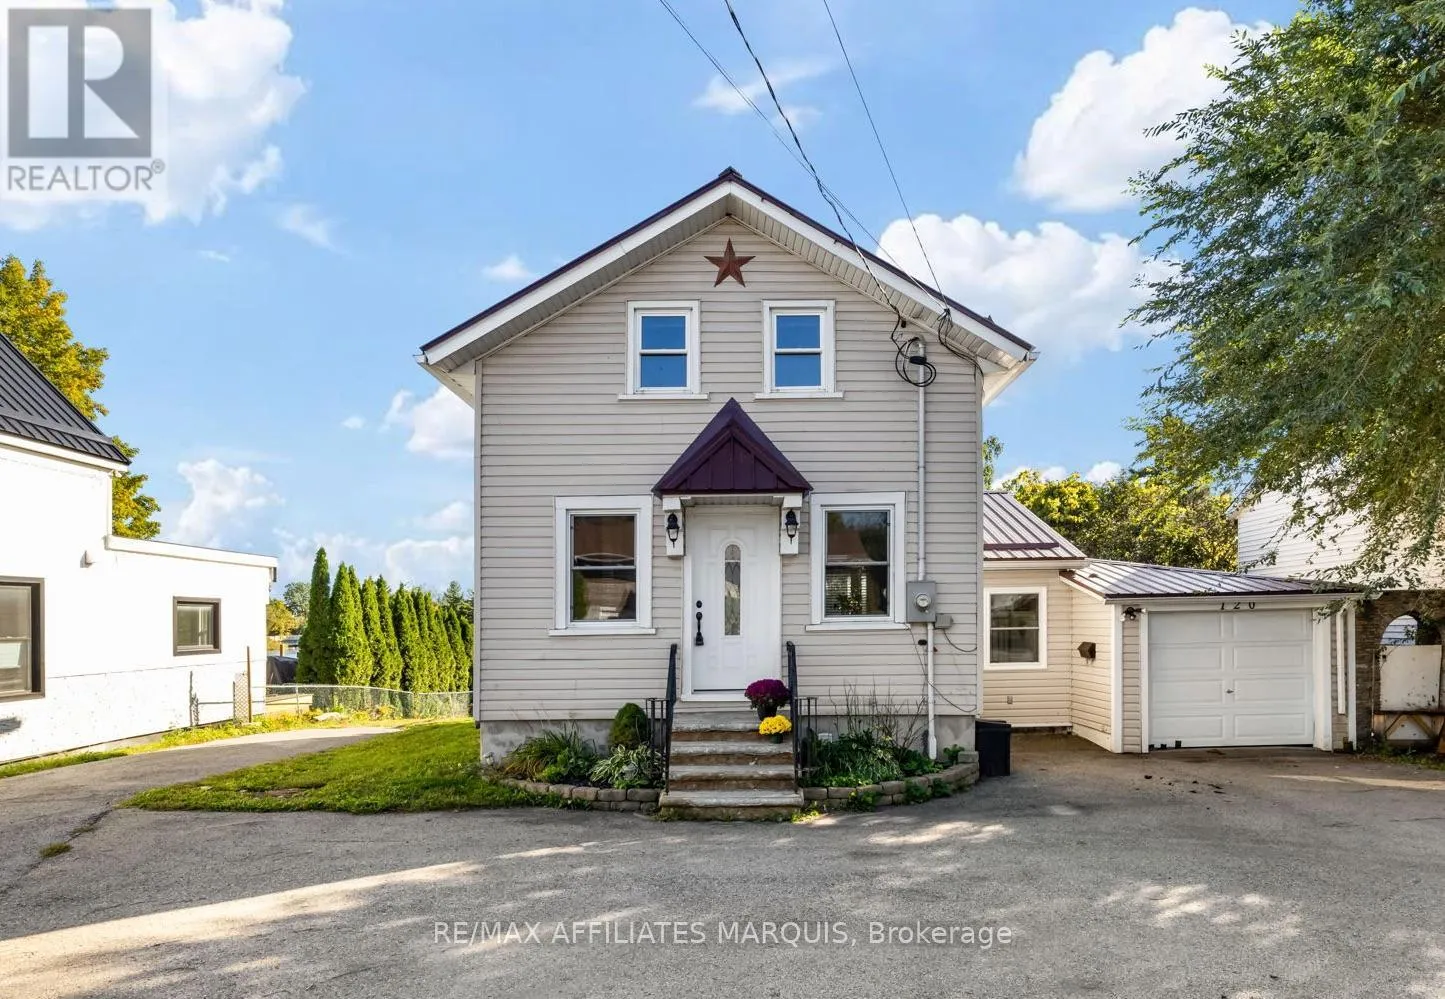
120 Queen Street, Smiths Falls, Ontario K7A 3N6

Listed for:
$474,900
3 beds
2 baths
Listed 4 days ago
House for rent: 120 Queen Street, Smiths Falls, Ontario K7A 3N6

View all 40 photos

About

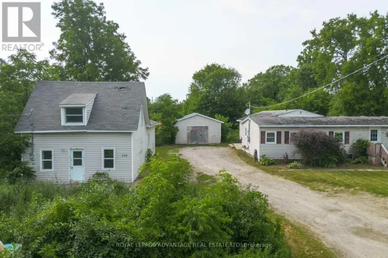
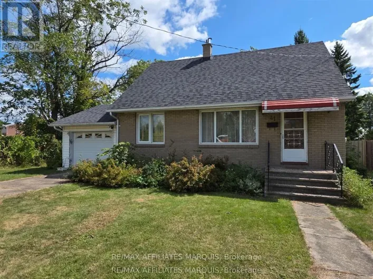
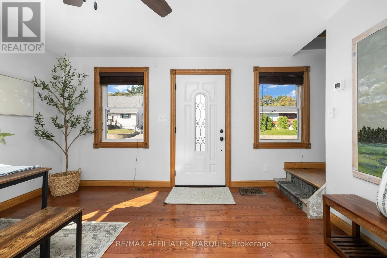
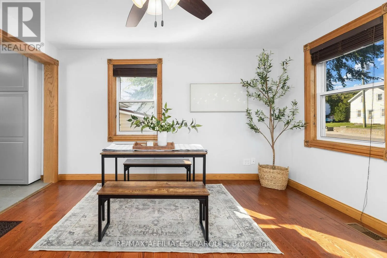
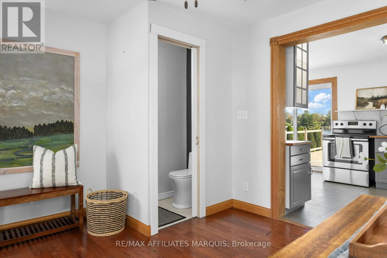
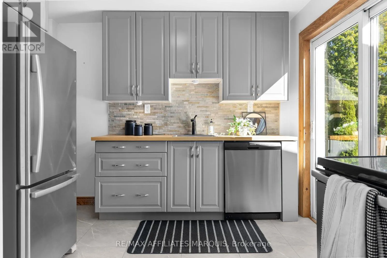
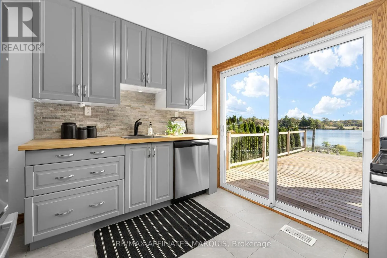
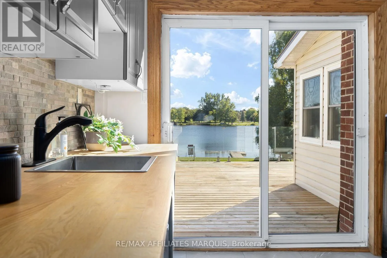
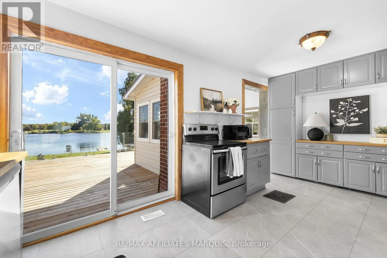
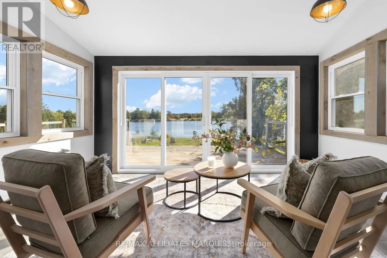
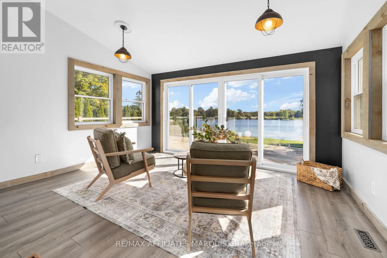
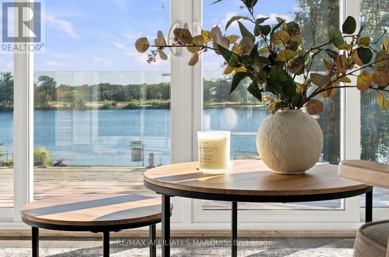
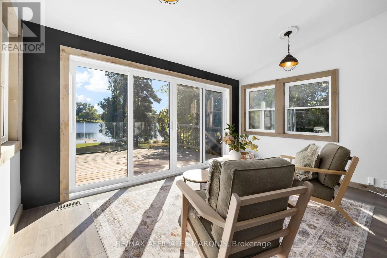
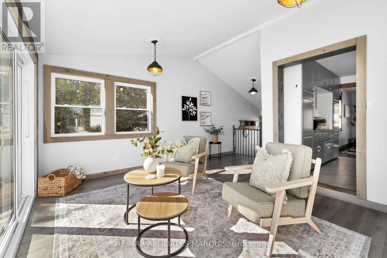
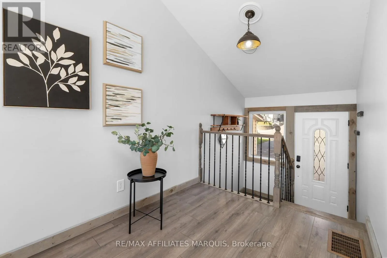
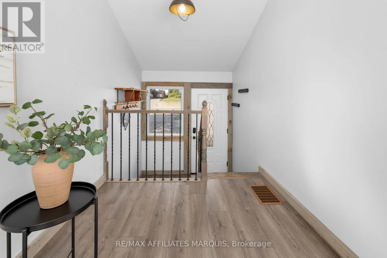
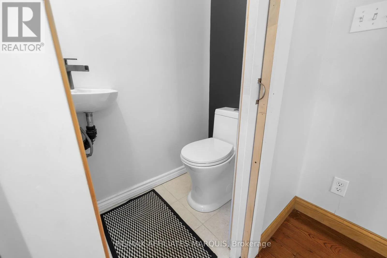
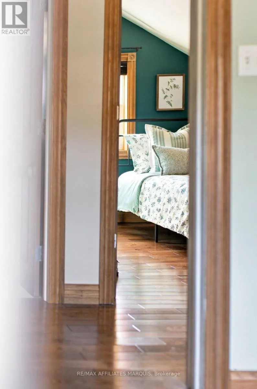
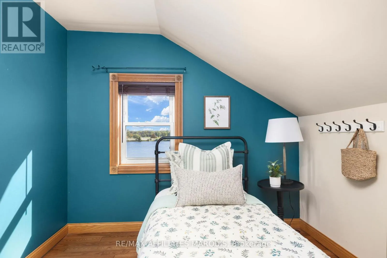
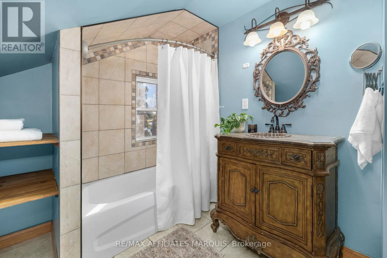
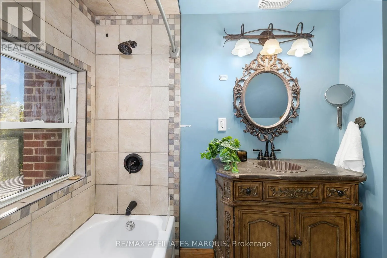
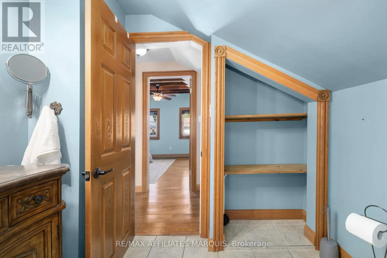
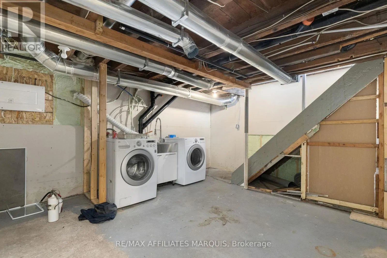
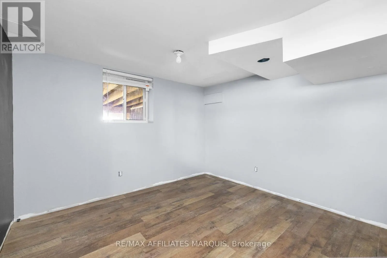
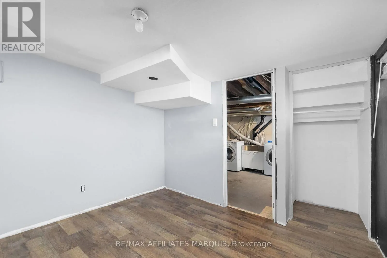
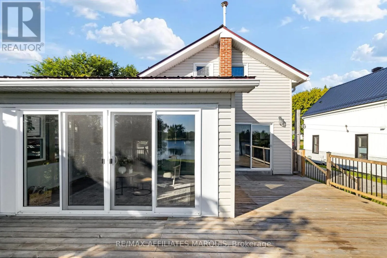
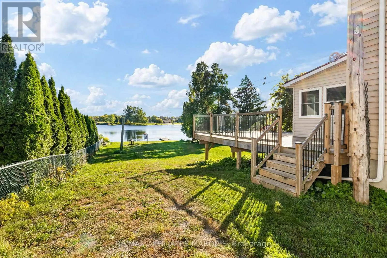
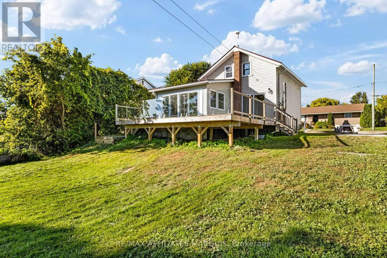
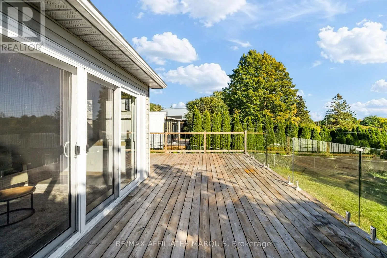
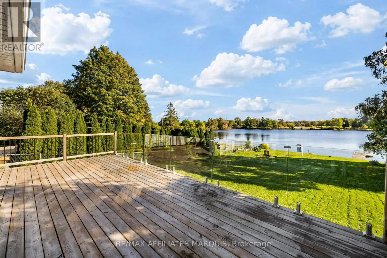
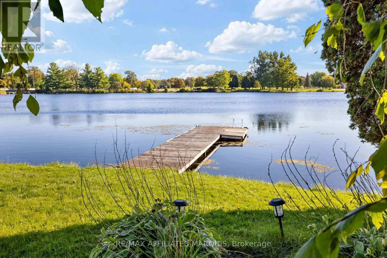
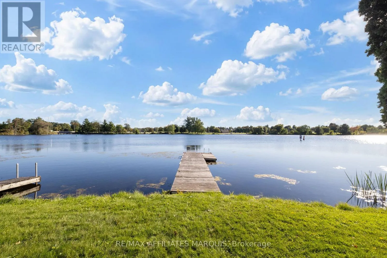
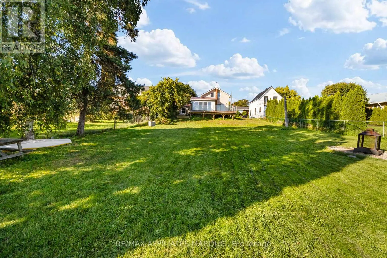
Cross Streets: Old Slys Road and Queen Street. ** Directions: Follow Queen Street, the destination is on the right. Enjoy waterfront living with the convenience of being in town. Set along approximately 60 feet of Rideau River frontage, this home offers a front-row seat to passing boats and sunsets over the water. The large deck, accessible from both the living room and kitchen, has glass railings that keep the view open. A private dock, permitted through Parks Canada, provides access to the Rideau system. Inside, large windows bring the river views into the main living spaces. The home offers two bedrooms upstairs, a finished basement bedroom, one full bathroom, and a main-floor powder room. A circular driveway, attached single-car garage, and metal roof add practical appeal. Municipal water and sewer, natural gas heating, central air conditioning, and on-demand hot water make year-round living easy. Recent improvements include a new furnace and air conditioner, spray foam insulation, and eavestroughs in 2020, followed by the powder room, basement bedroom, and deck in 2022. With the waterfront at your door and town amenities close by, it's an inviting place to enjoy the Rideau in every season! (id:27476)

Property Highlights

MLS® Number
X13832428
Type
Single Family
Community Name
901 - Smiths Falls
Ownership Type
Freehold
Land Size
62.6 x 195.9 FT
Parking Space Total
5

Building

Building Type
House
Storeys
1.50
Square Footage
700 - 1100 sqft
Bathrooms Total
2
Bedrooms Above Ground
2
Bedrooms Total
3
Amenities
Schools, Park
Exterior Finish
Vinyl siding
Fireplace Present
No
Basement Type
Crawl space, Partial, N/A (Partially finished)
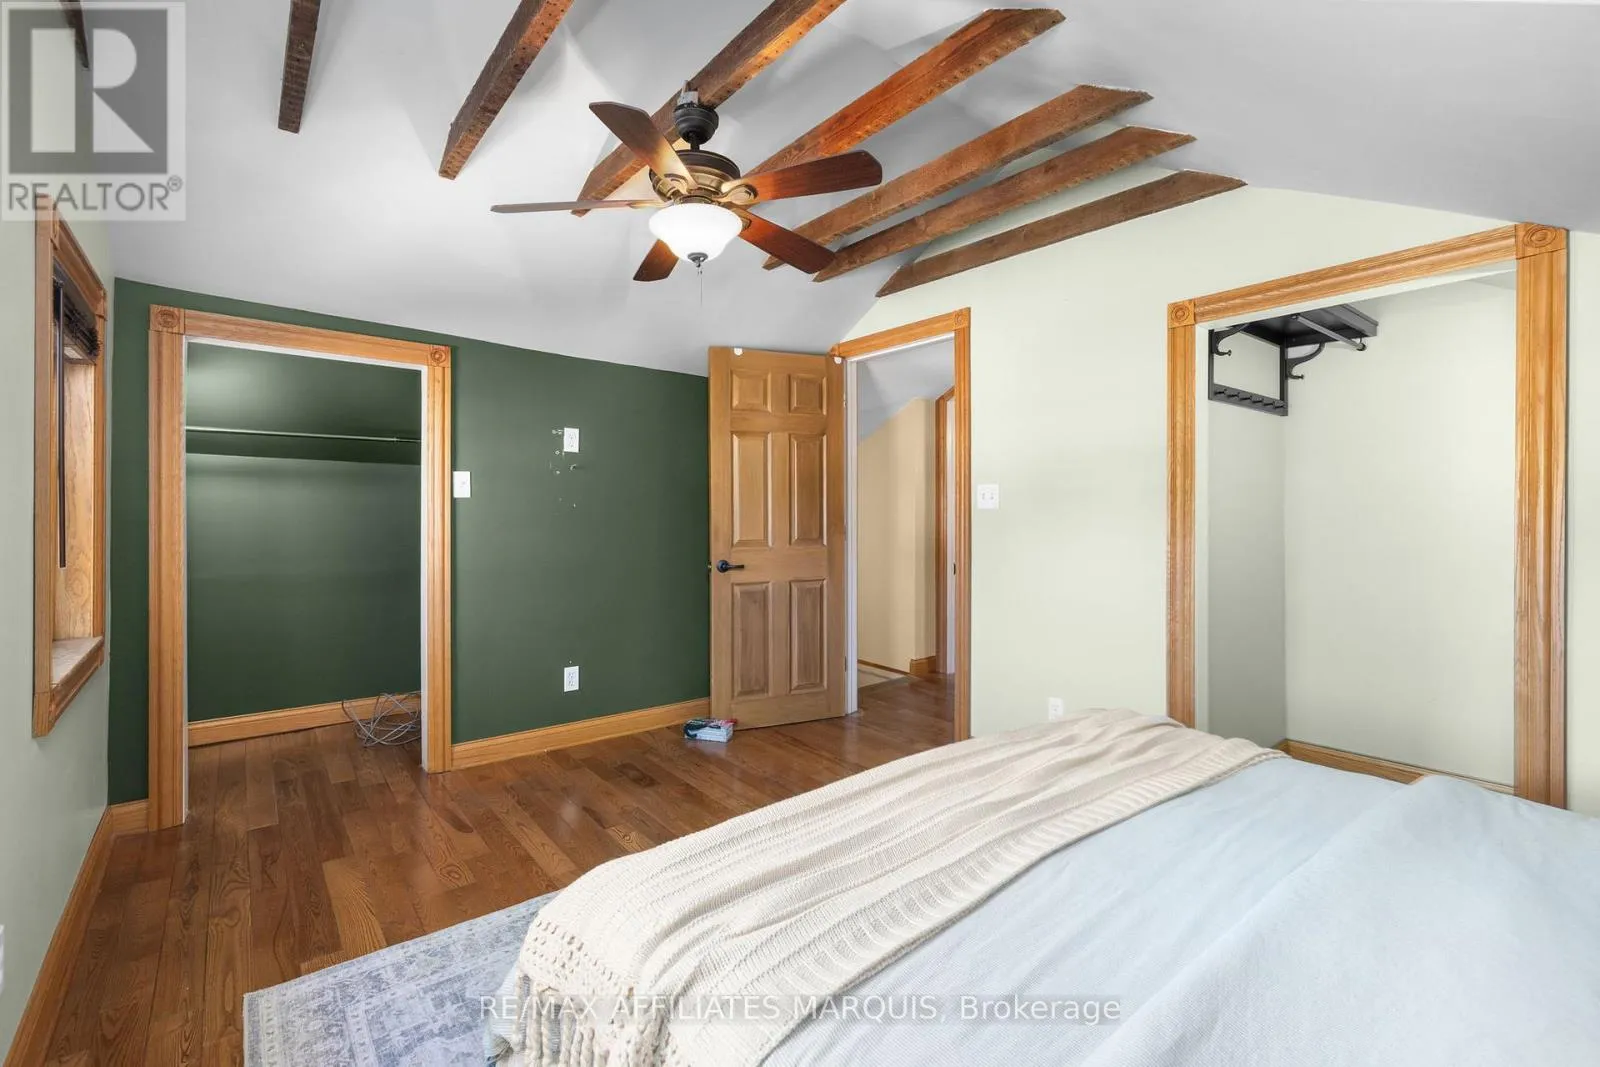
Basement Features
Building Heating Type
Forced air
Heating Fuel
Natural gas
Building Cooling Type
Central air conditioning

Utilities

Water
Municipal water
Utility Sewer
Sanitary sewer

Room Layout

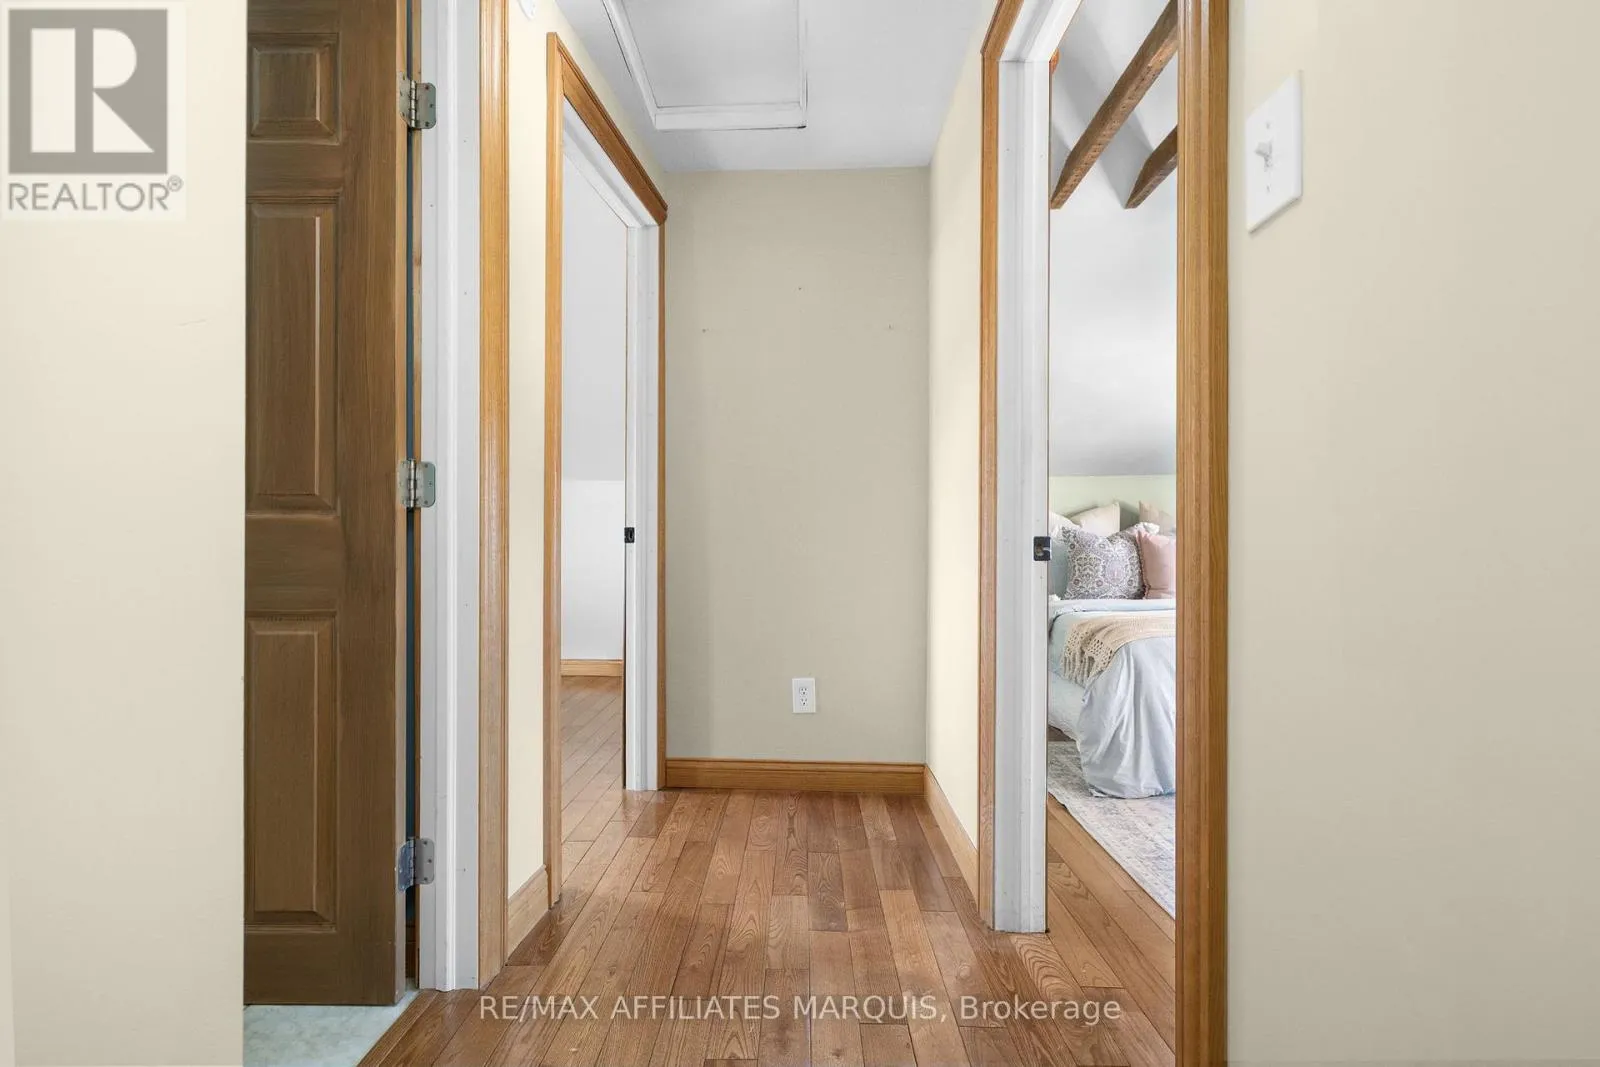
Bedroom
Second level
2.88 m x 2.81 m
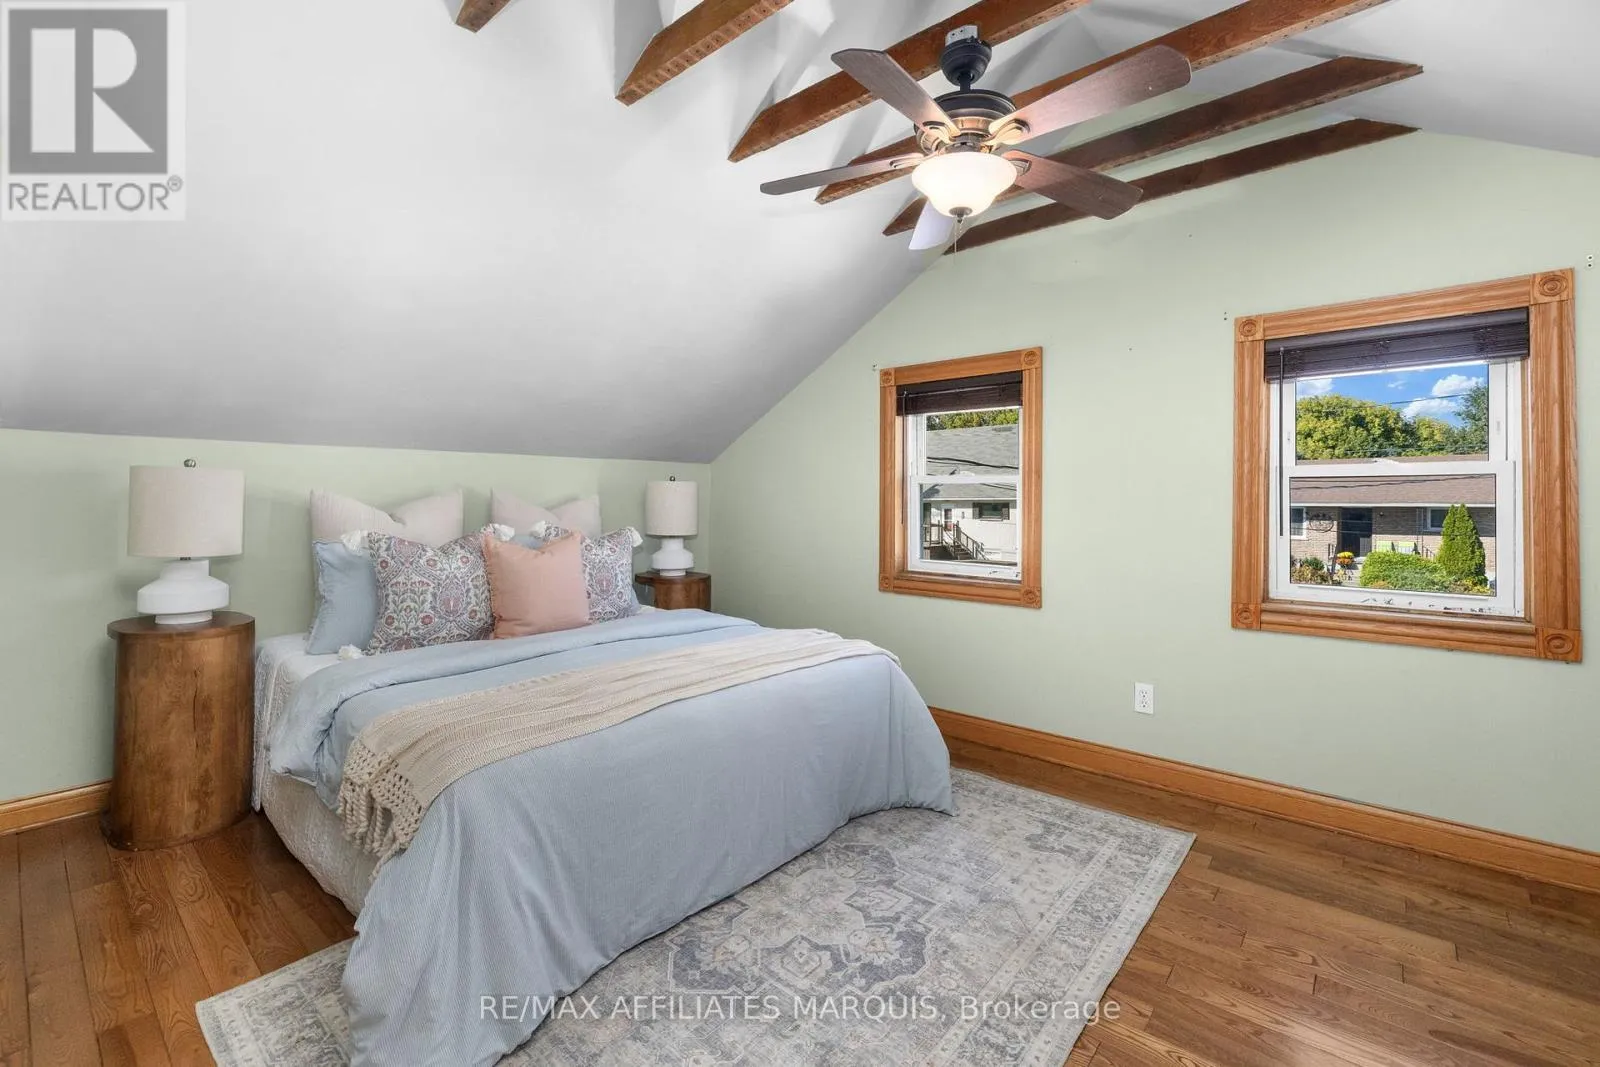
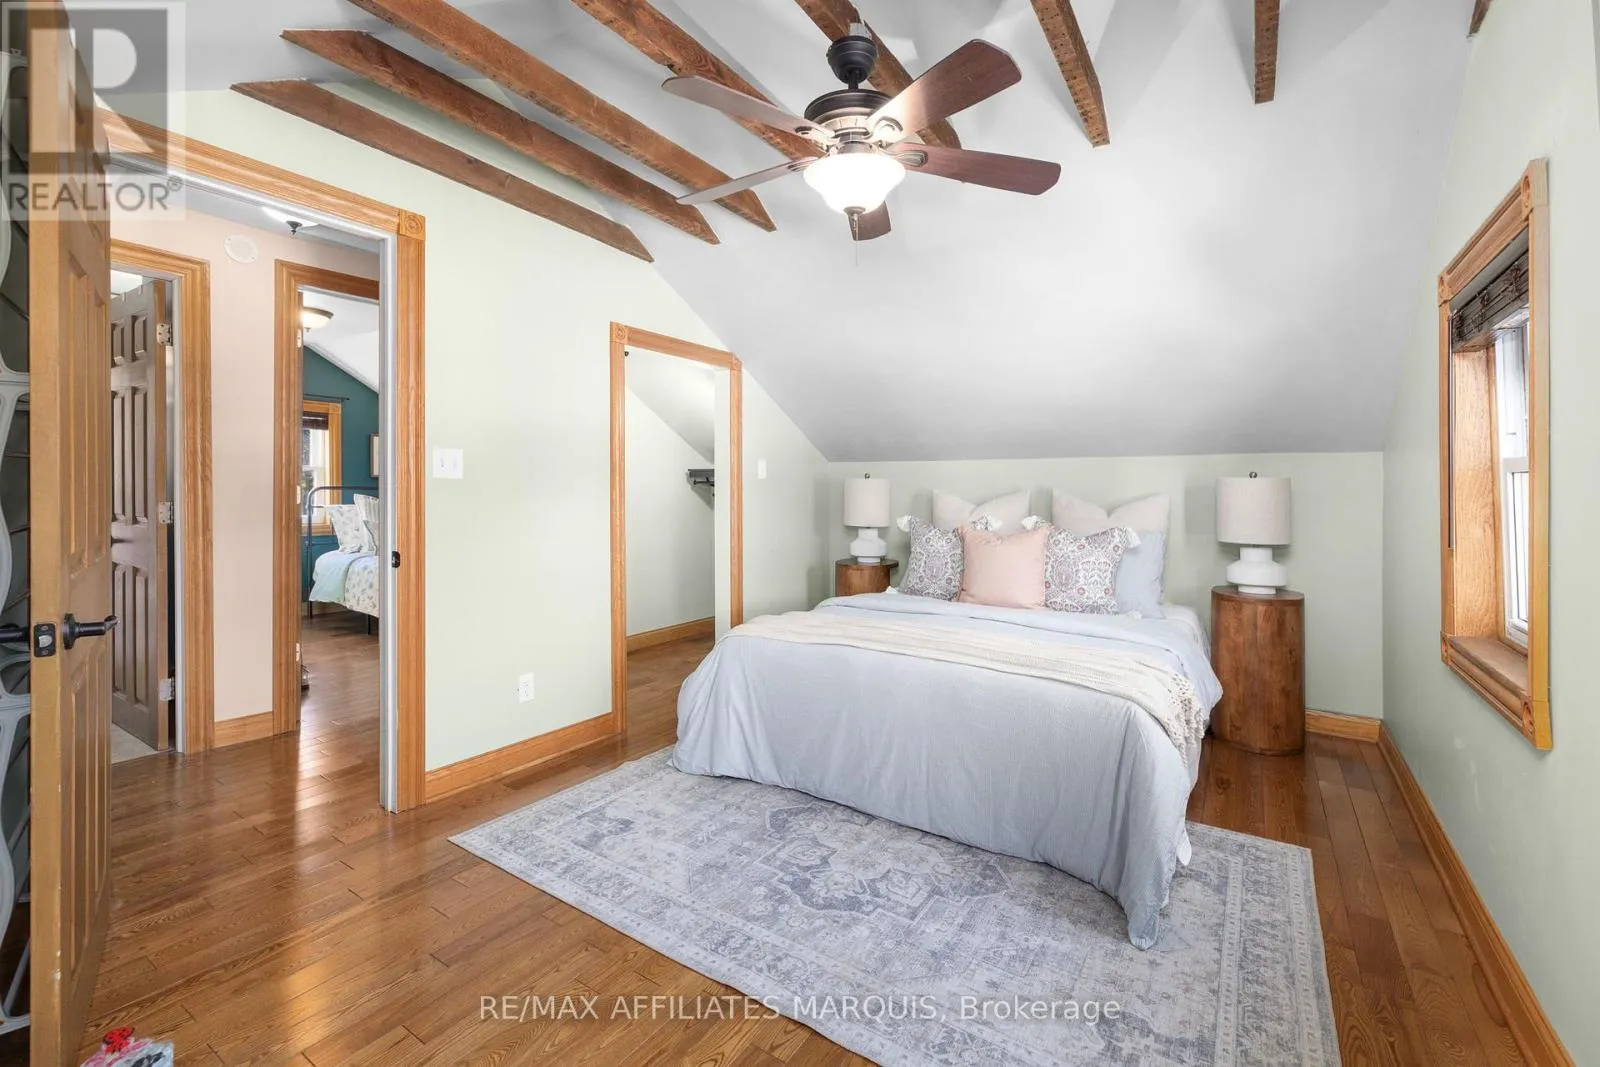
Primary Bedroom
Second level
4.07 m x 2.91 m
Bathroom
Second level
2.49 m x 2.81 m
Bedroom
Basement
3.09 m x 3.48 m
Utility room
Basement
5.03 m x 7.09 m
Living room
Main level
4.42 m x 5.75 m
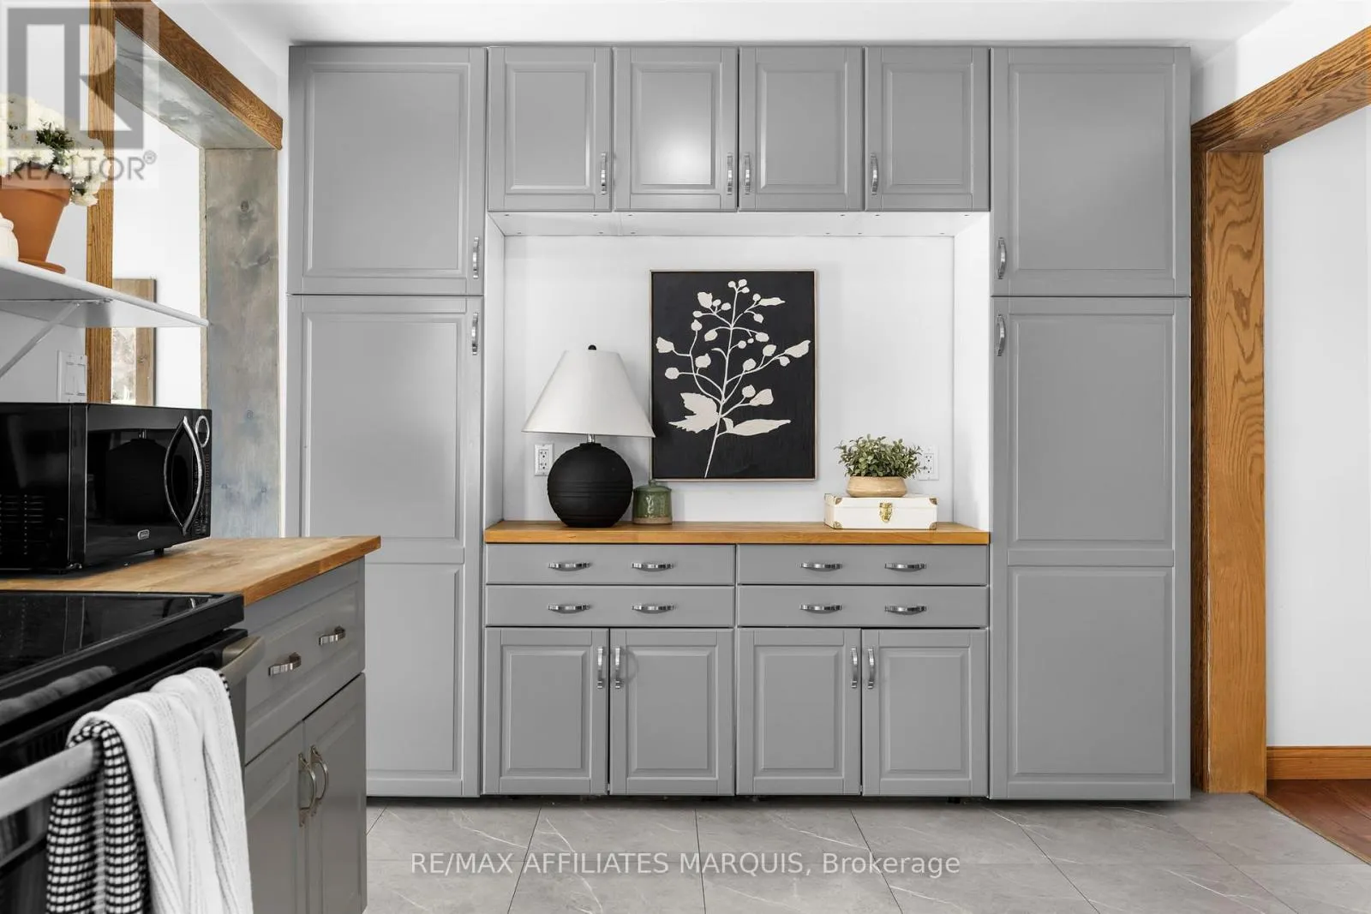
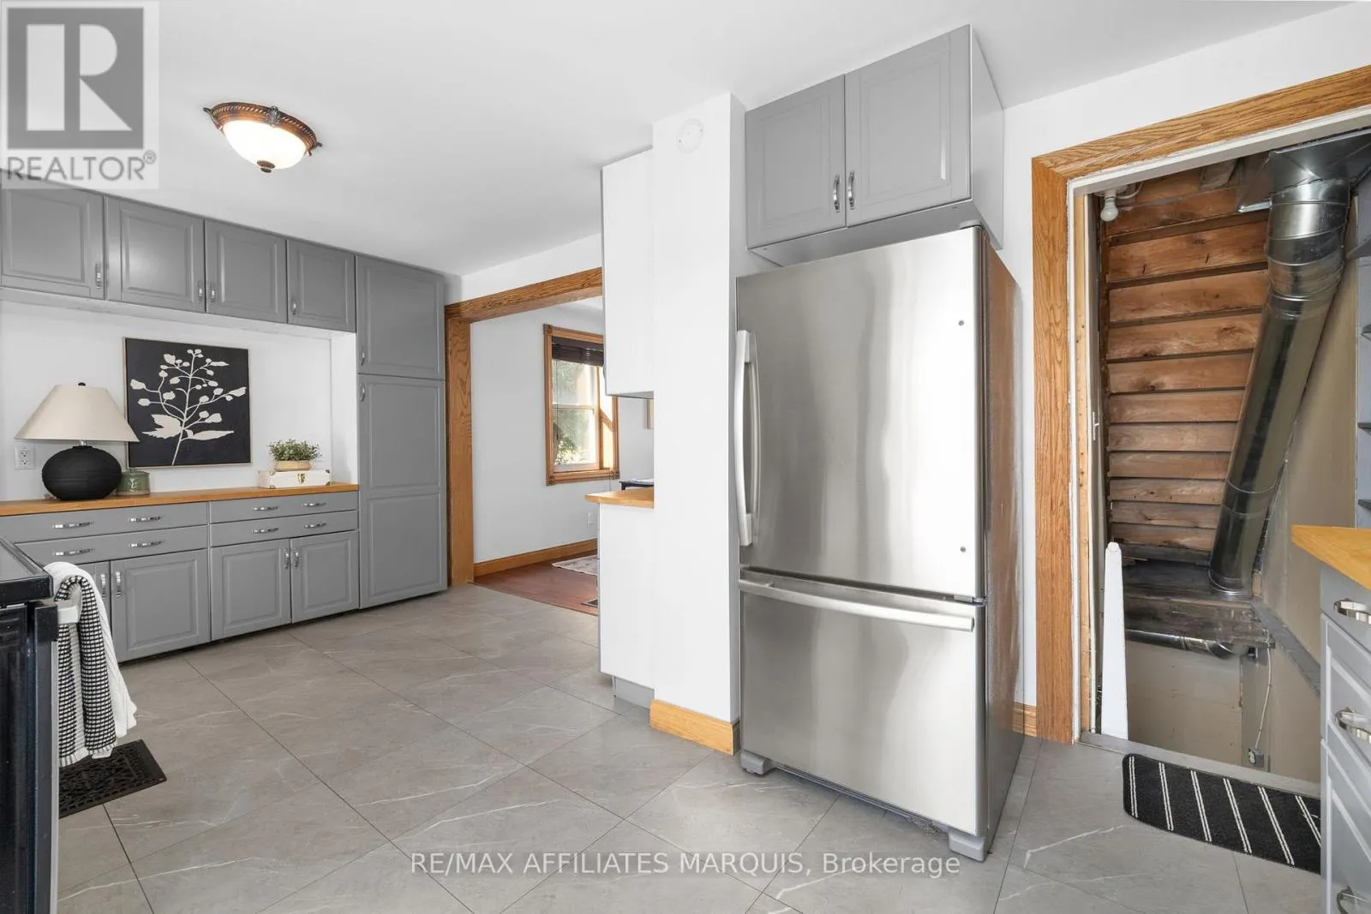
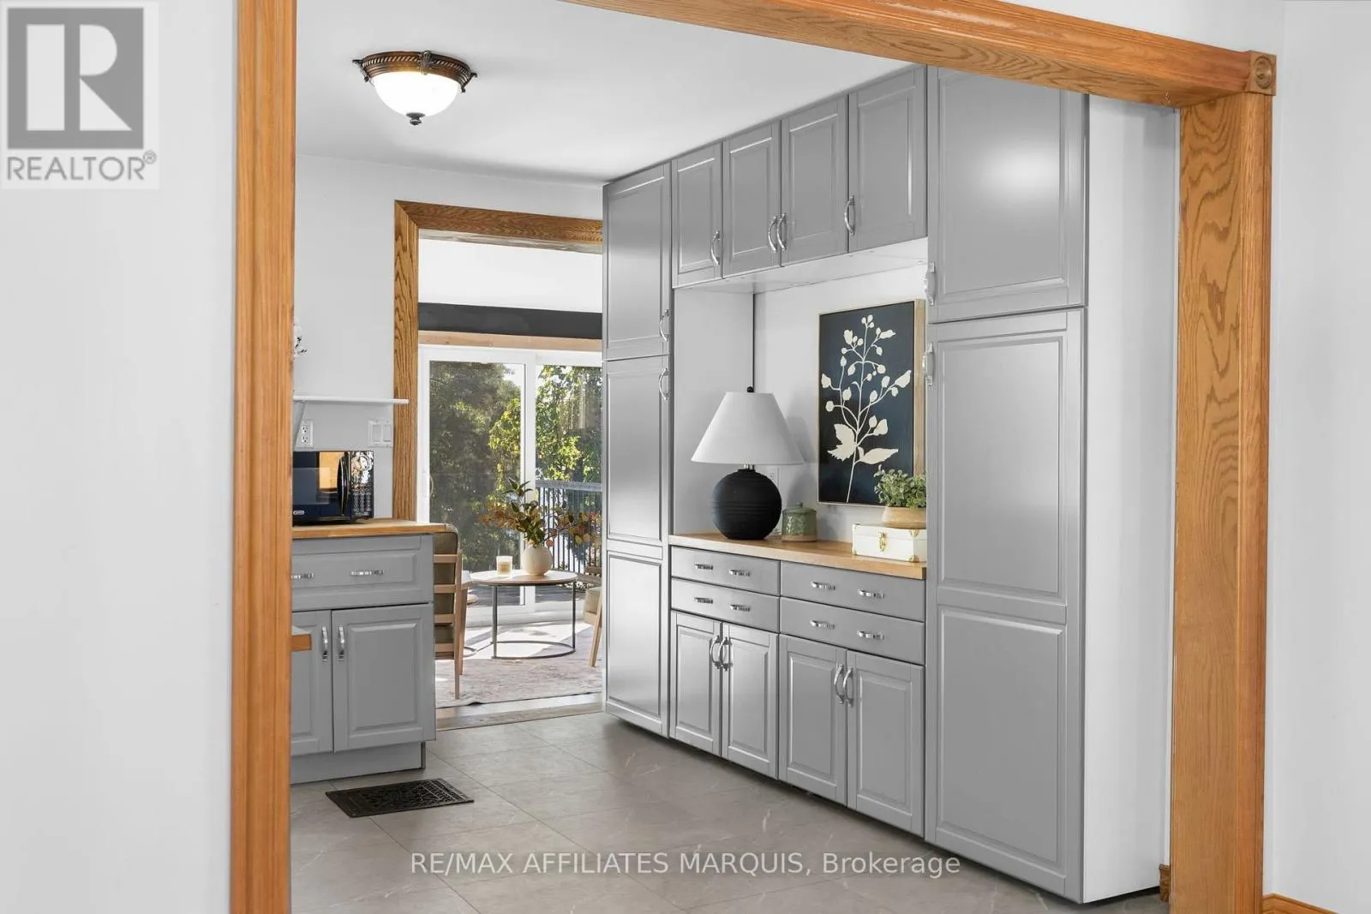
Kitchen
Main level
5.15 m x 2.97 m
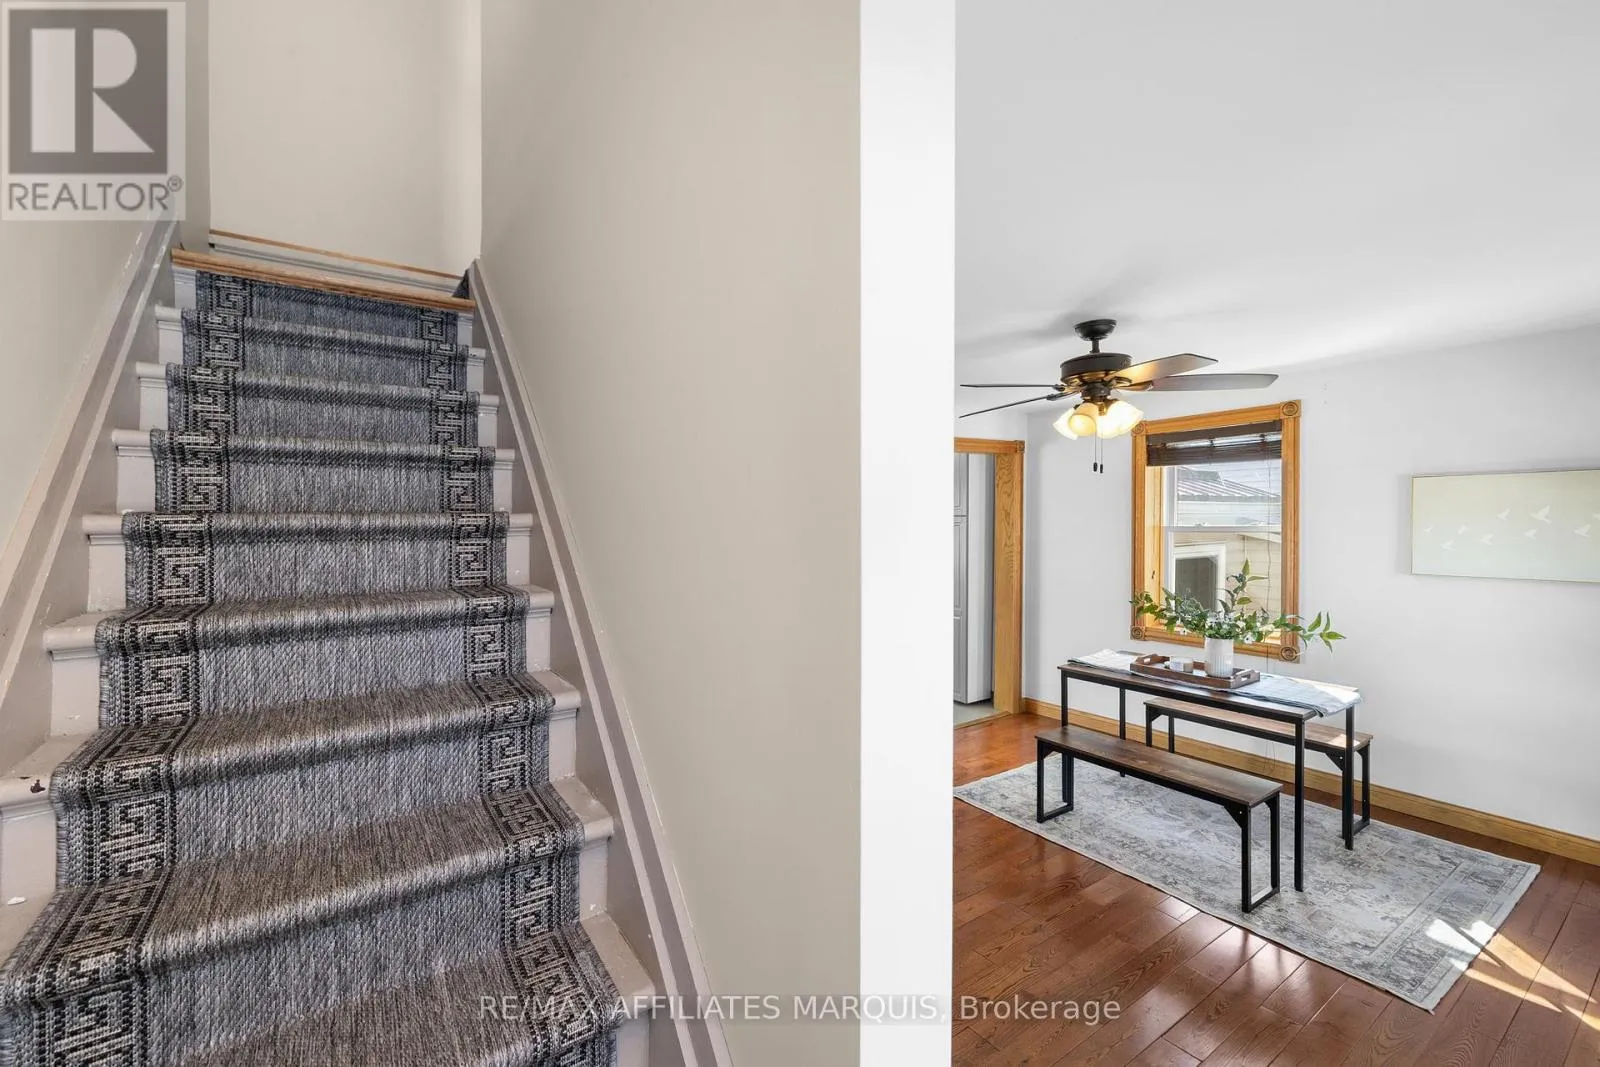
Dining room
Main level
4.06 m x 4.02 m
Partial bathroom
Main level
0.78 m x 1.24 m

Location

Learn more about this property
Listing provided by:
RE/MAX AFFILIATES MARQUIS
MLS® number:
X13832428
Agent:
Holly Kinch
*Indicates required field
Name is required
Email is required
Please enter a valid phone number (e.g., 416-111-1111).

Community Spotlight: Homes For sale in Your Neighborhood