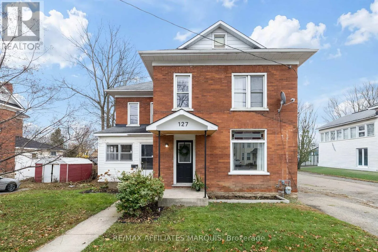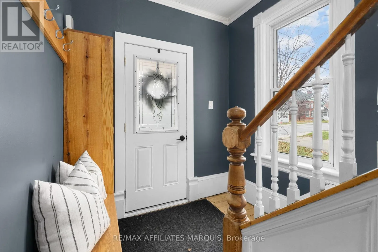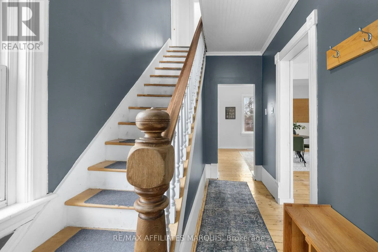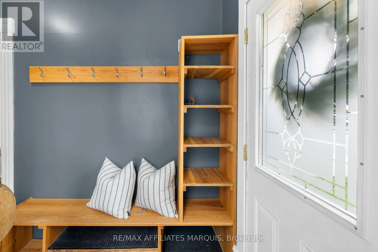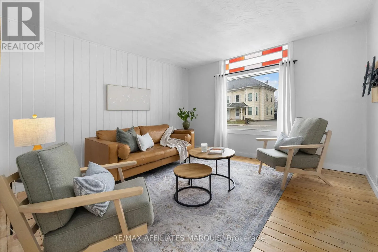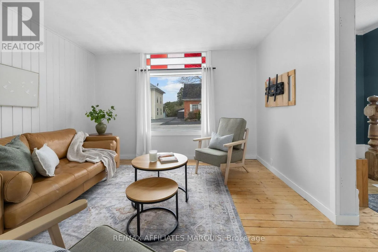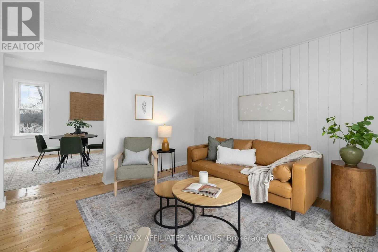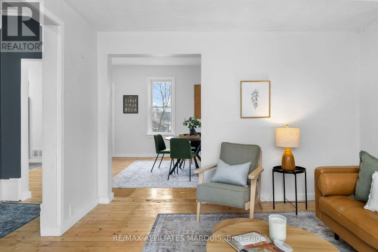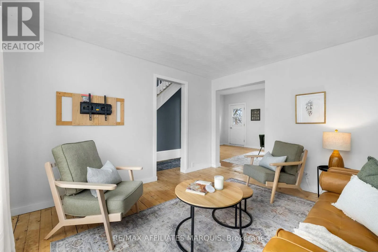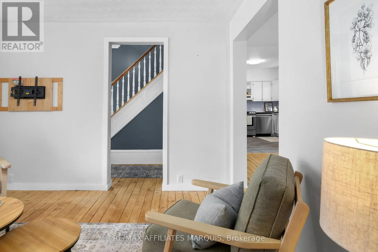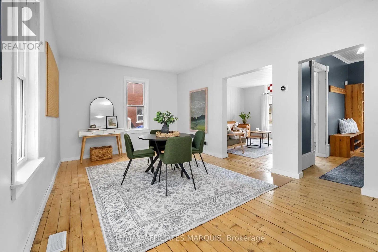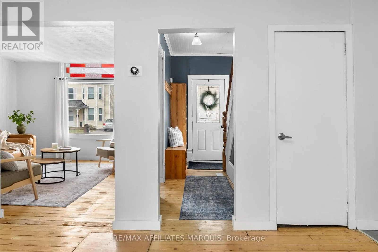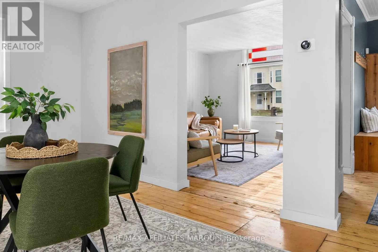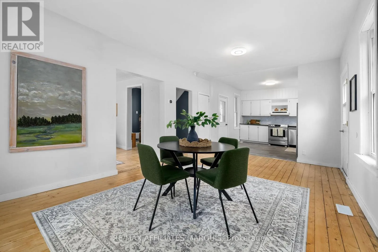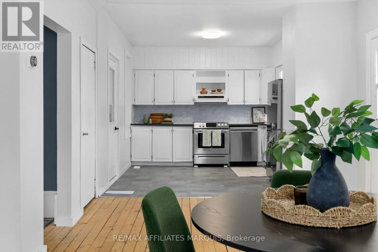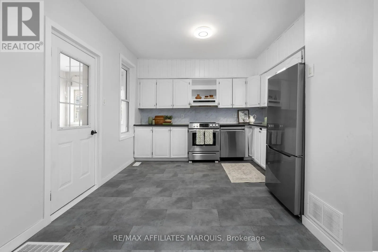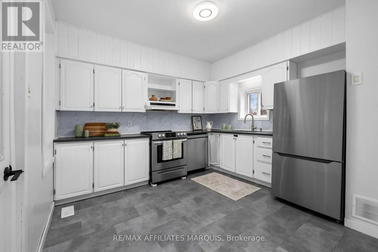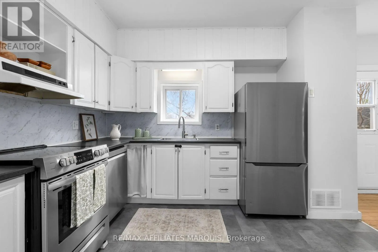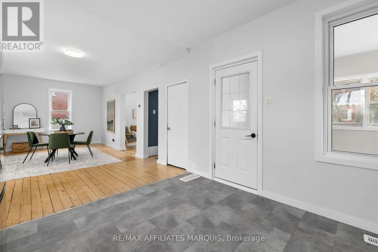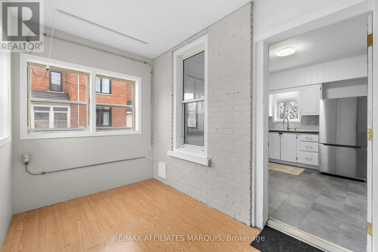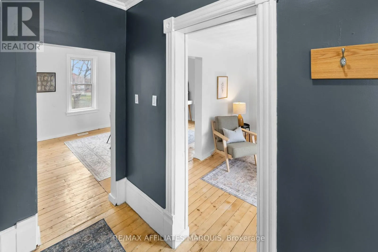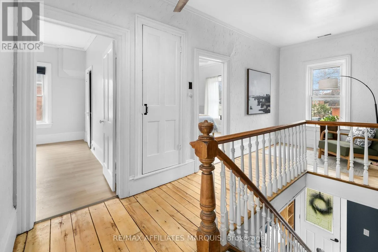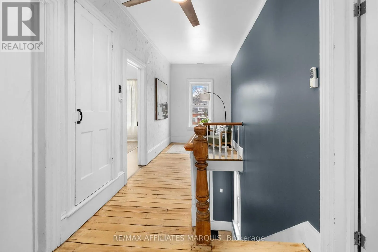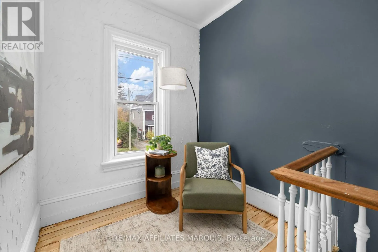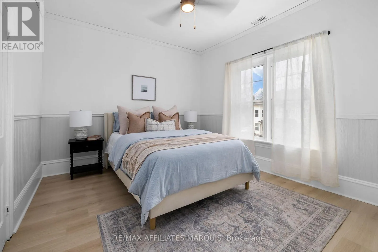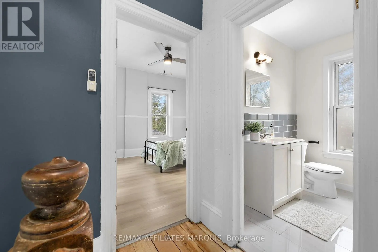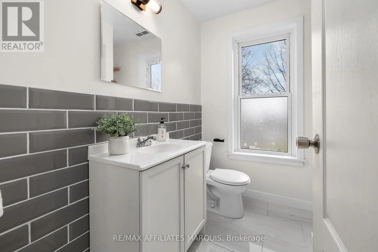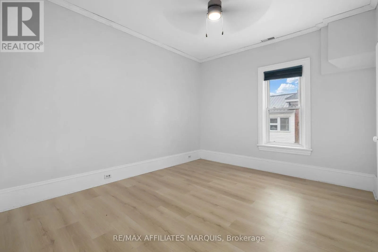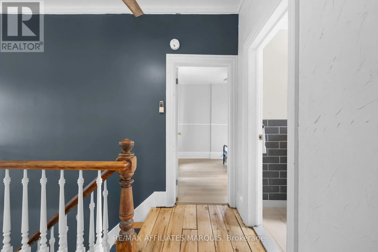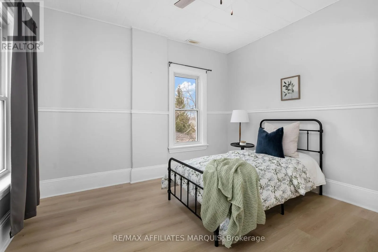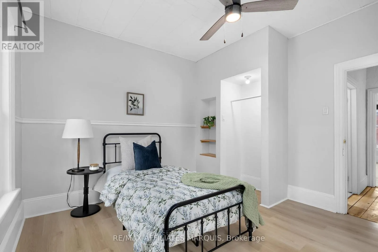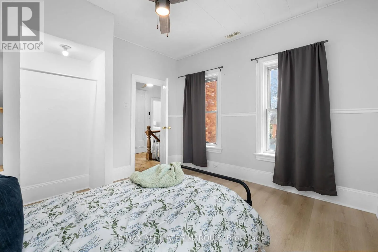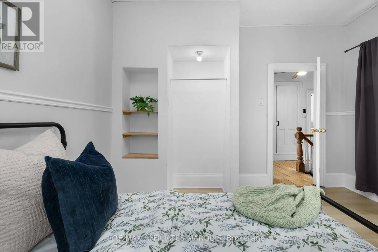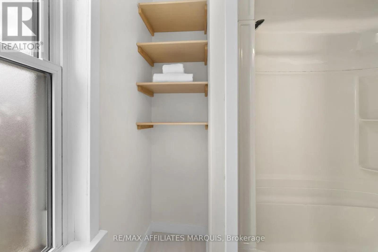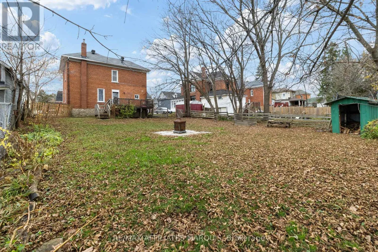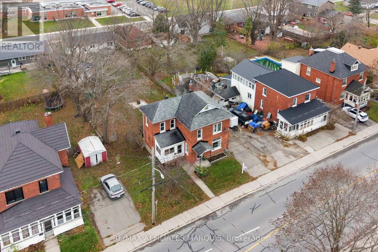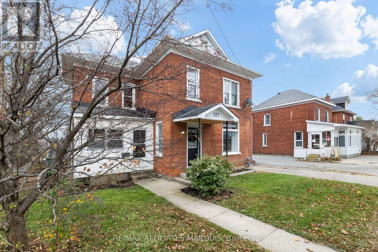
Cross Streets: Brockville Street and Alfred Street. ** Directions: Take Brockville Street past Lombard street, the home will be on your left. Nearly 1,500 sq. ft. of living space, a generous backyard and the charm of a red brick century home, all for $354,900! Welcome to 127 Brockville Street, where there's room to spread out, settle in and make a home your own. Inside, original wood floors, a beautiful wooden staircase and timeless details bring warmth and character throughout. The main floor offers a spacious living room, dining area, kitchen with refreshed cabinetry and a versatile bonus room, perfect for a home office, playroom or additional sitting area. Upstairs, you'll find three generously sized bedrooms and a full bathroom with updated flooring and vanity. An insulated sun porch adds another cozy space to enjoy, while the unfinished third-floor loft offers plenty of potential. Outside, mature trees frame a spacious backyard with a rear deck and room for gardening, entertaining or play. Complete with natural gas heating, municipal services and parking for two vehicles, all within walking distance of downtown Smiths Falls, local schools and the Rideau Canal. If you've been searching for an affordable detached home without sacrificing space, this one deserves a look! (id:27476)