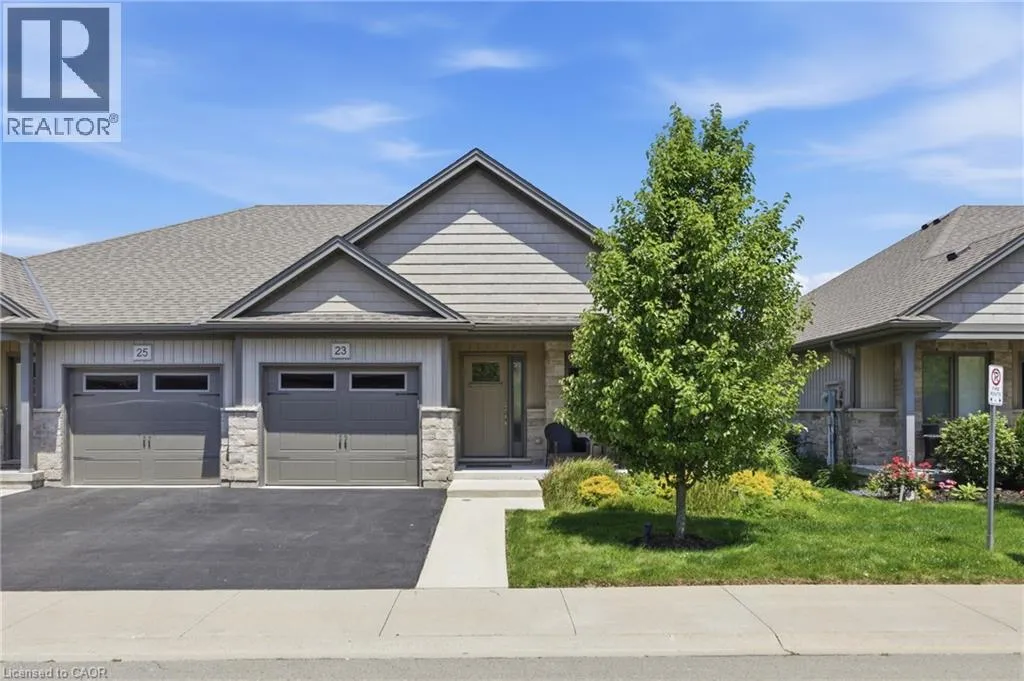
23 Richard Crescent, Smithville, Ontario L0R 2A0

Listed for:
$649,000
2 beds
2 baths
Listed 18 days ago
House for rent: 23 Richard Crescent, Smithville, Ontario L0R 2A0

View all 24 photos

About

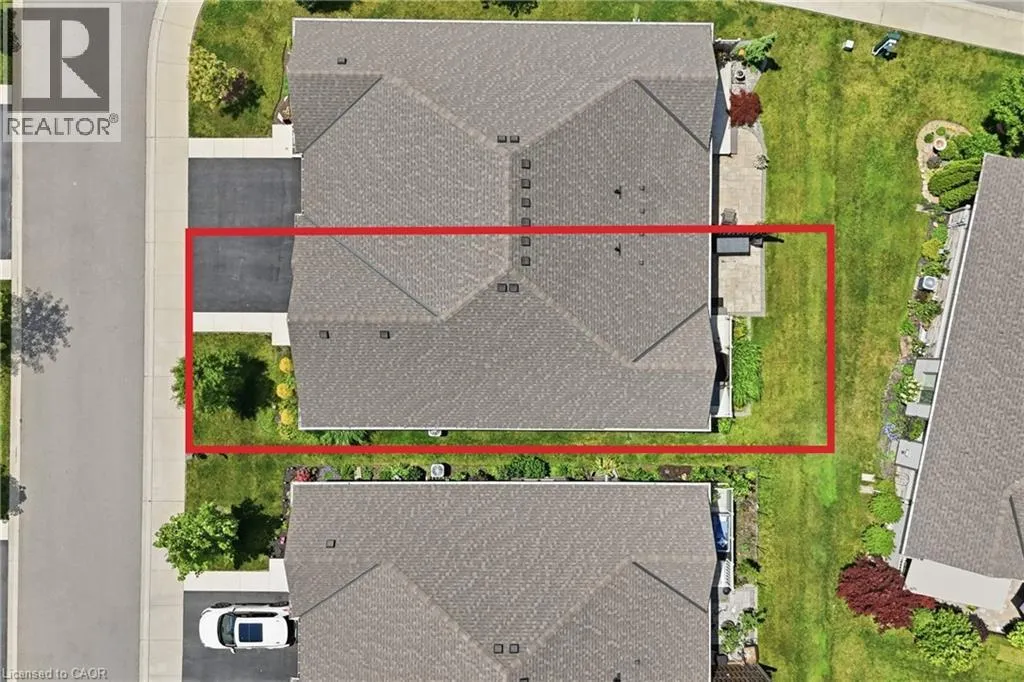
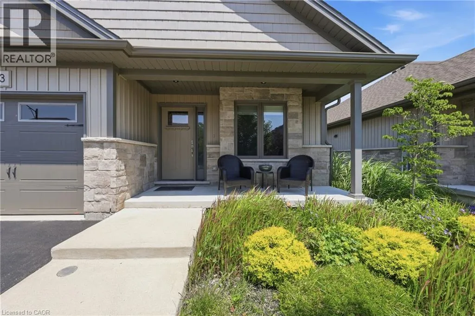
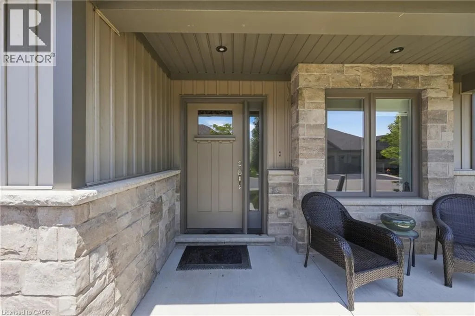
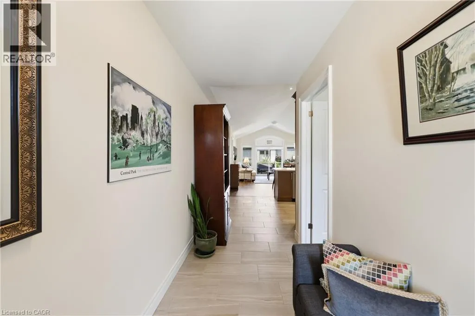
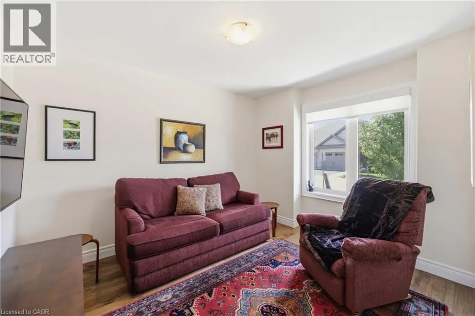
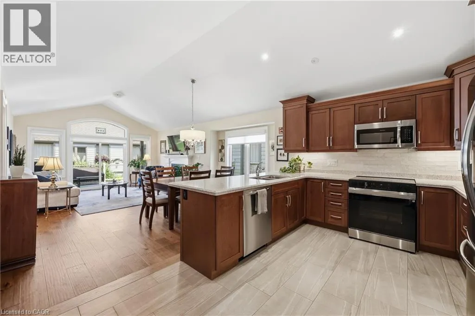
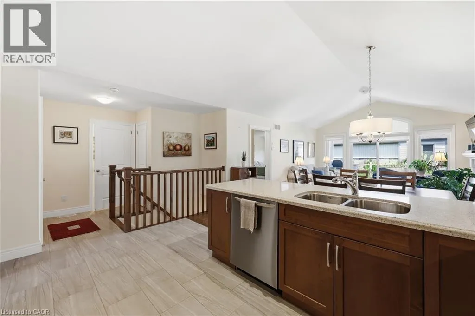
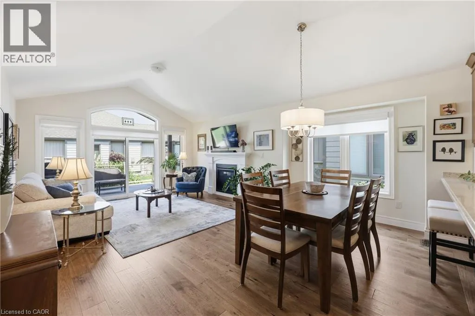
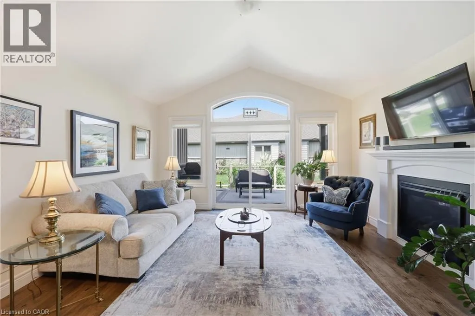
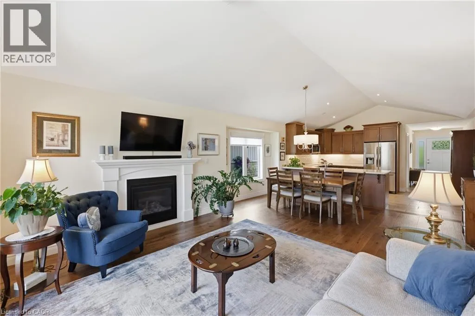
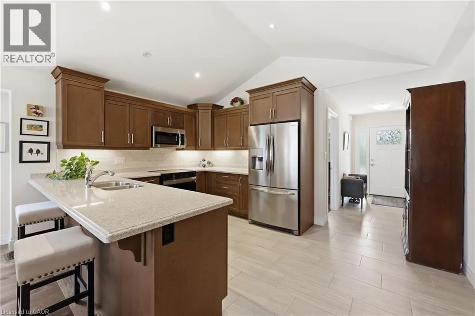
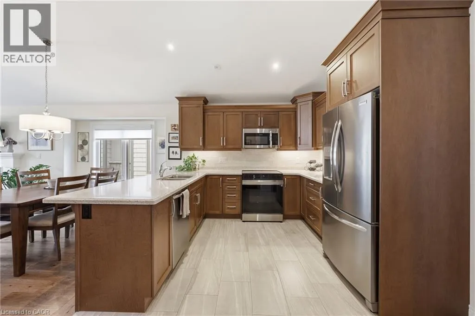
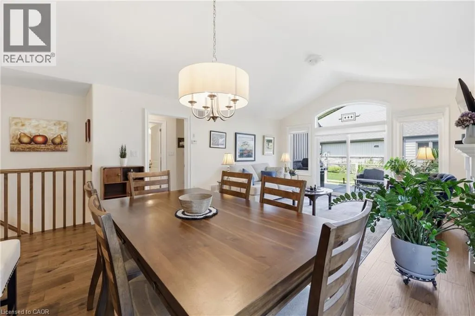
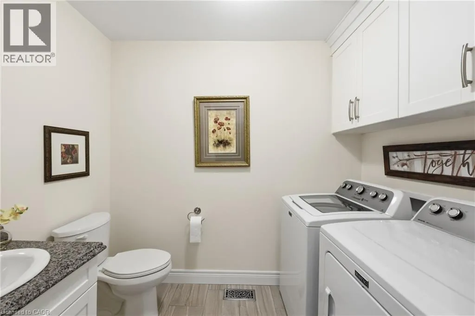
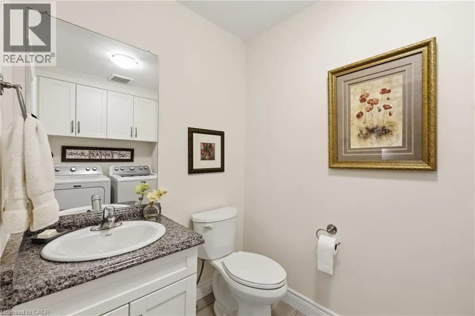
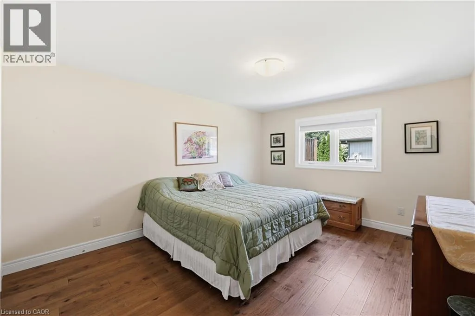
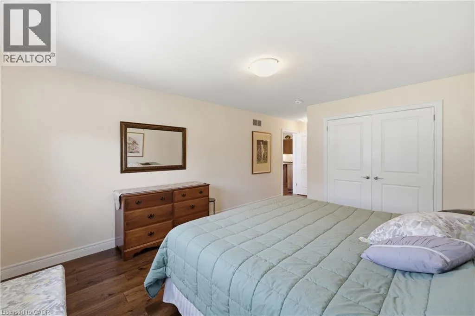
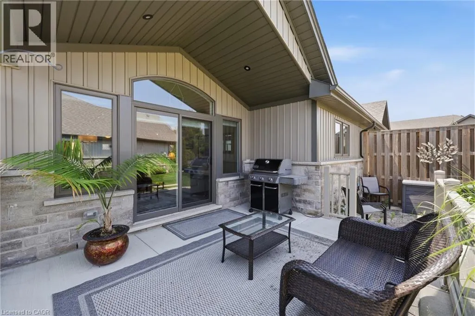
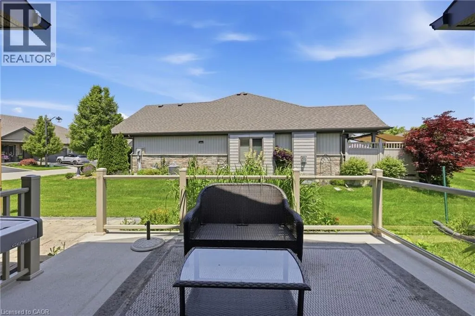
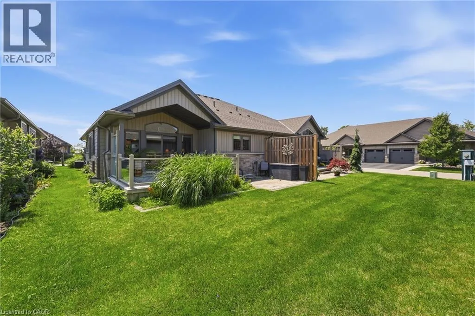
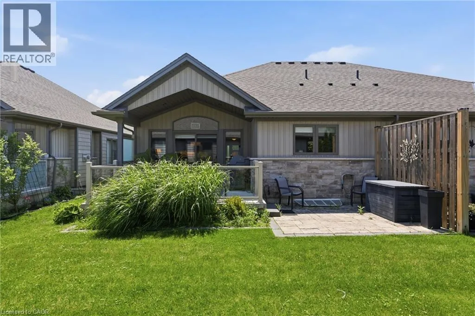
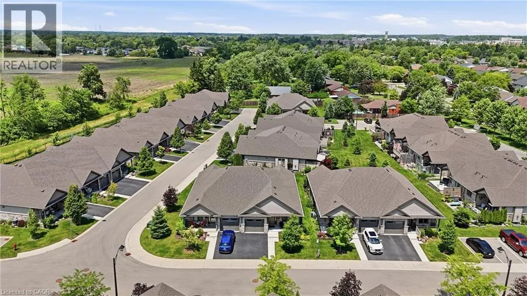
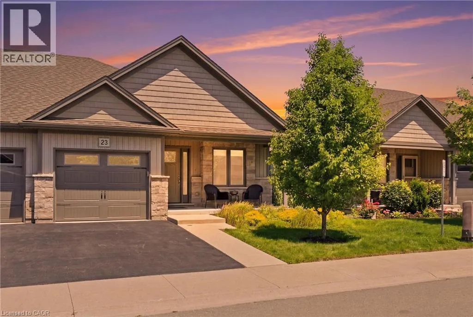
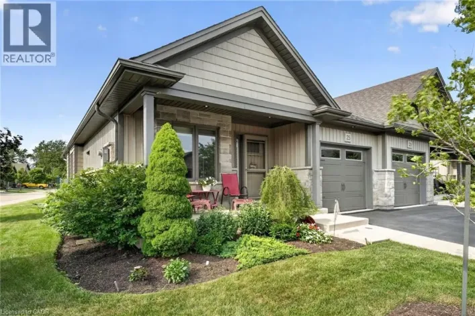
Townline Rd to Shurie Rd. Complex will be in the right hand side. Pride of ownership is evident the moment you step into this beautifully maintained SEMI-DETACHED home located in a quiet Smithville enclave. Built in 2018, this home offers 1,093 sq ft of thoughtfully designed living space perfect for low-maintenance living. The light-filled main floor boasts an open-concept layout featuring engineered hardwood flooring throughout the main living areas and a cozy gas fireplace in the living room. The well-appointed kitchen features rich granite countertops, ample cabinetry, and seamless flow into the dining space—ideal for entertaining! A convenient main floor laundry room and powder room complete this level. Up, the generous primary bedroom serves as a comfortable retreat with its own private 3-piece ensuite. Outside, step out to a private backyard with a 2-tiered patio and modern glass railings. The unfinished basement offers endless potential to build your dream space. Enjoy hassle-free living with extremely low monthly fees covering grass cutting, driveway and road snow removal, and sprinkler system maintenance! This is one that will sure to impress! (id:27476)

Property Highlights

MLS® Number
40844892
Type
Single Family
Maintenance Fee
0.00
Ownership Type
Freehold
Land Size
under 1/2 acre
Parking Space Total
2

Building

Building Type
House
Storeys
1.00
Square Footage
1050 sqft
Bathrooms Total
2
Bedrooms Above Ground
2
Bedrooms Total
2
Amenities
Place of Worship
Exterior Finish
Stone, Vinyl siding
Fireplace Present
Yes
Basement Type
Full (Unfinished)
Basement Features
Building Heating Type
Forced air
Heating Fuel
Natural gas
Building Cooling Type
Central air conditioning

Utilities

Water
Municipal water
Utility Sewer
Municipal sewage system

Room Layout

2pc Bathroom
Main level
5'3'' x 8'4''
3pc Bathroom
Main level
8'4'' x 8'4''
Primary Bedroom
Main level
11'10'' x 21'0''
Living room
Main level
14'5'' x 11'6''
Dining room
Main level
15'4'' x 8'10''
Kitchen
Main level
14'10'' x 11'0''
Bedroom
Main level
9'5'' x 11'5''

Location

Learn more about this property
Listing provided by:
Royal LePage NRC Realty Inc.
MLS® number:
40844892
Agent:
Robert James
*Indicates required field
Name is required
Email is required
Please enter a valid phone number (e.g., 416-111-1111).