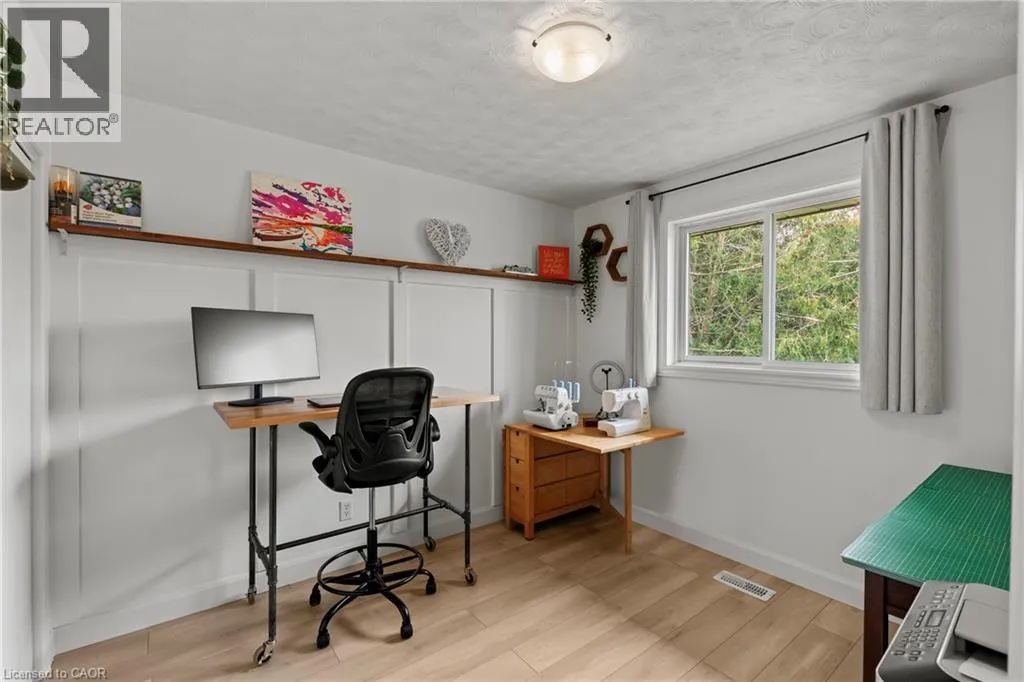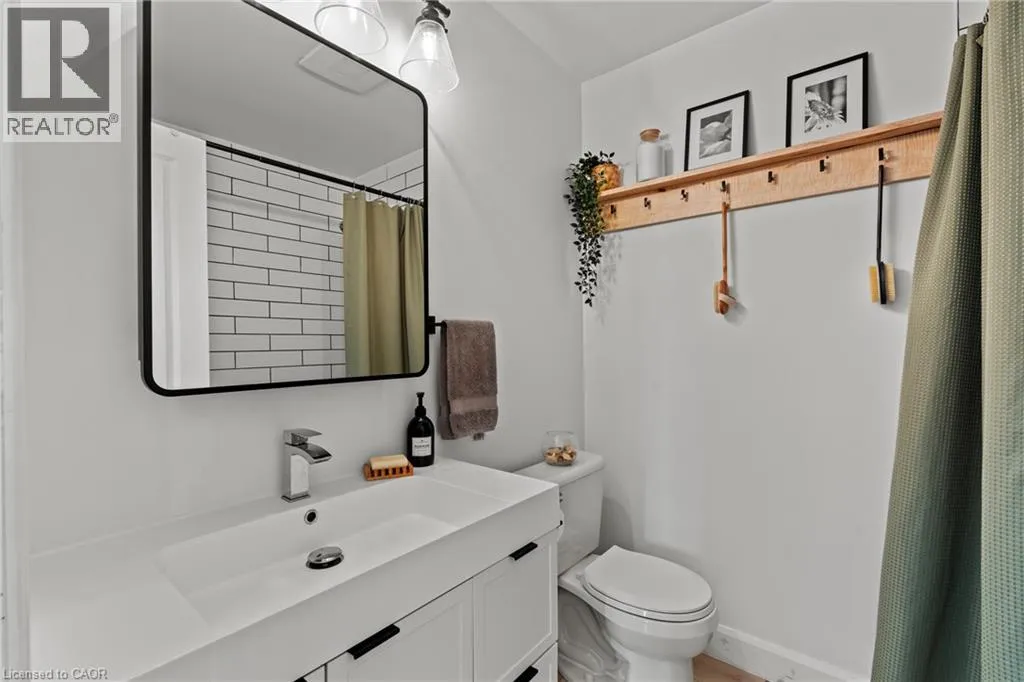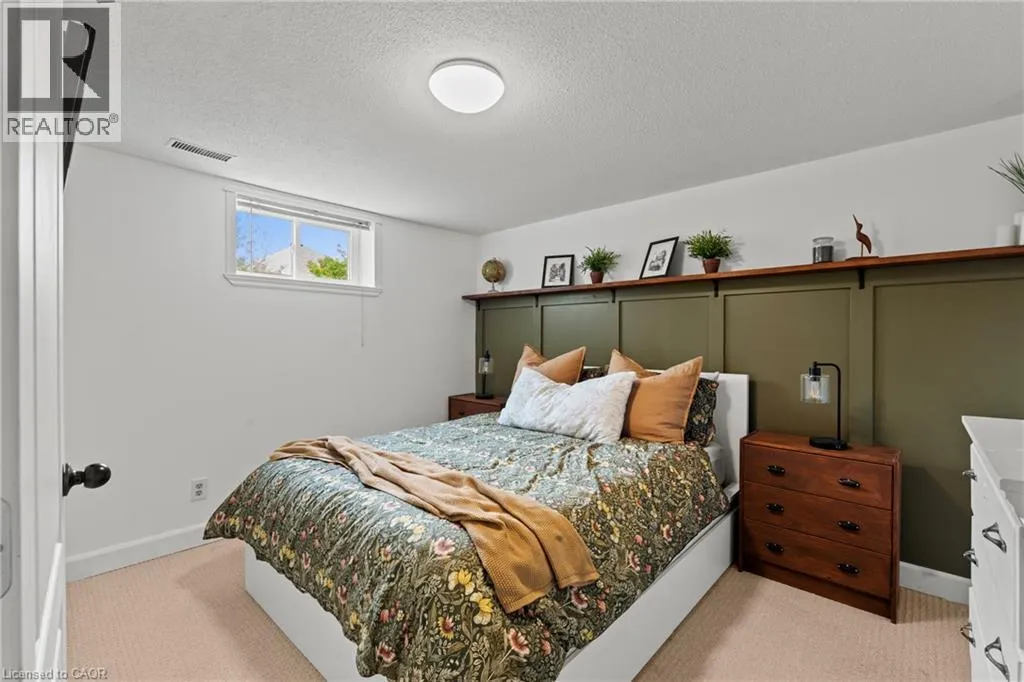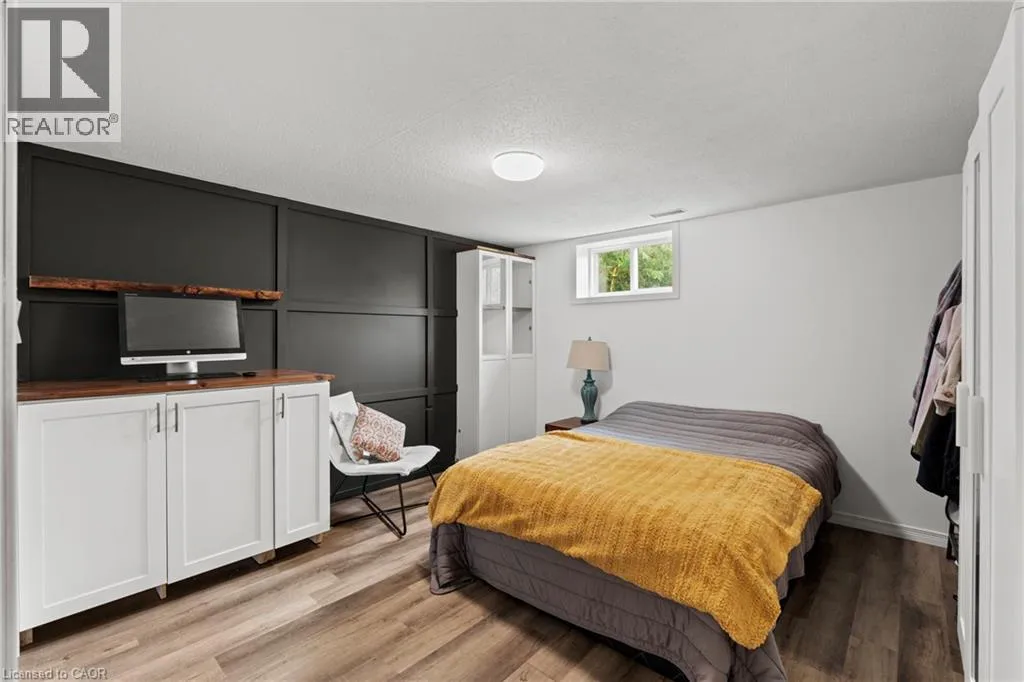
187 Dufferin Street, Smithville, Ontario L0R 2A0

Listed for:
$674,900
4 beds
2 baths
Listed 8 days ago
House for rent: 187 Dufferin Street, Smithville, Ontario L0R 2A0

View all 32 photos

About

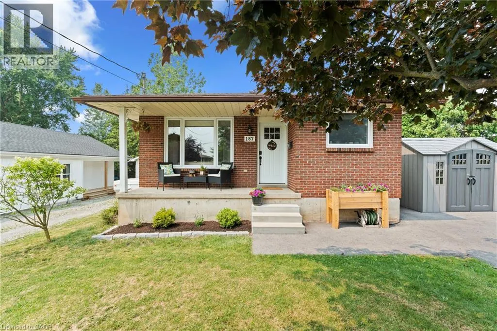
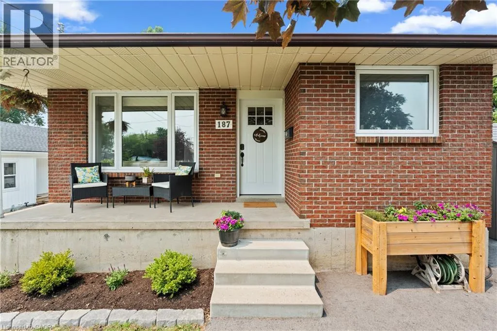
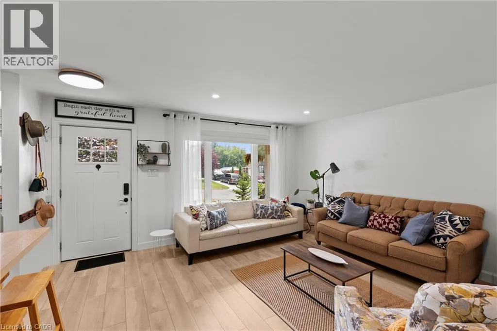
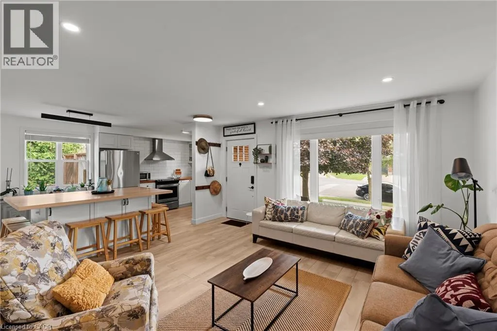
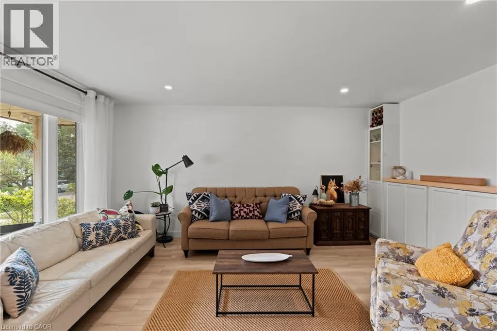
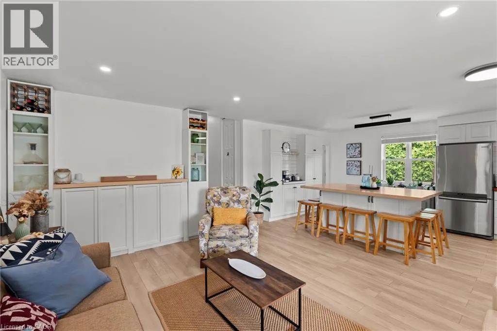
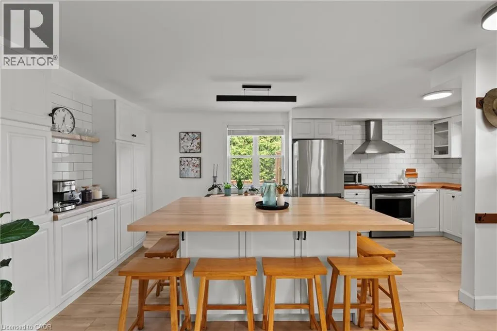
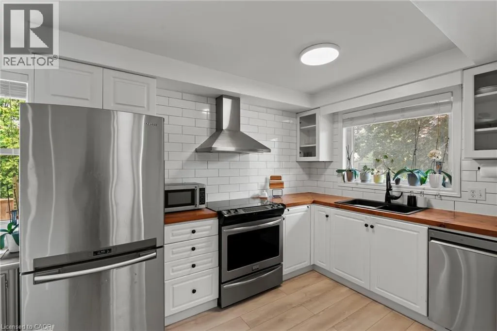
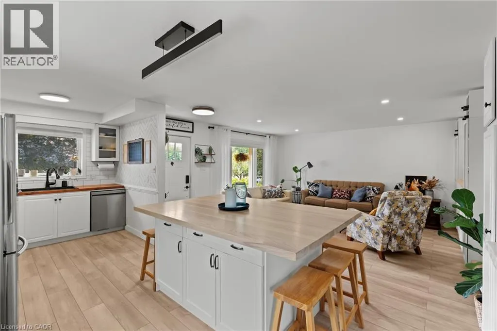
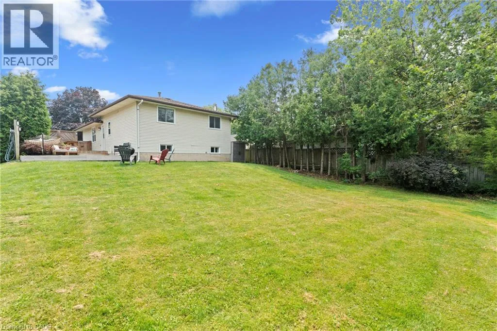
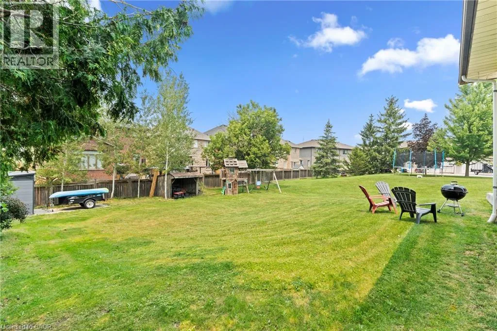
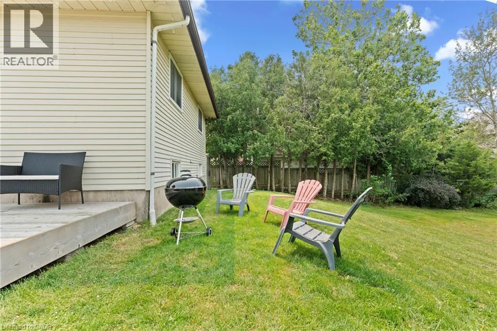
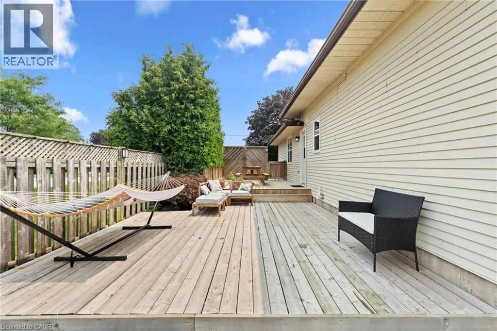
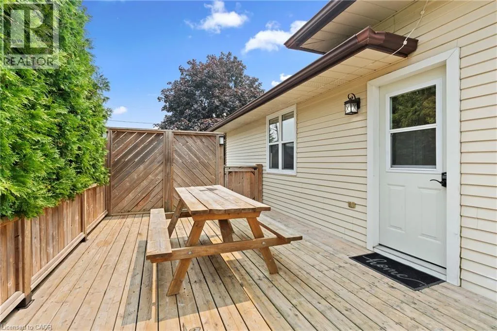
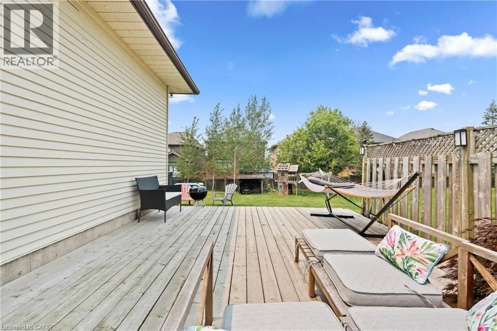
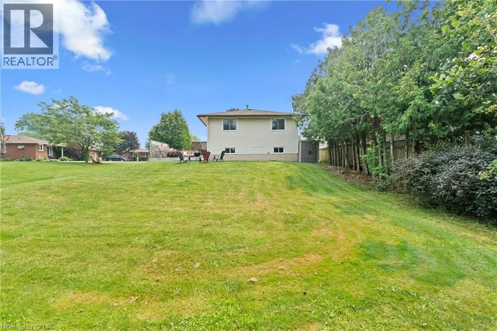
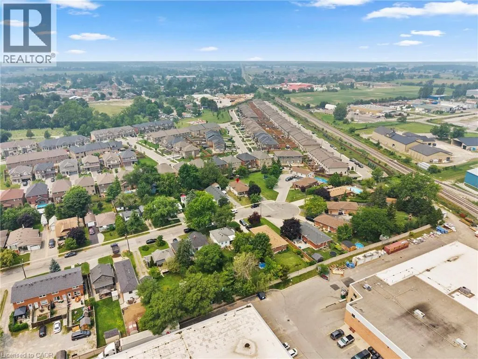
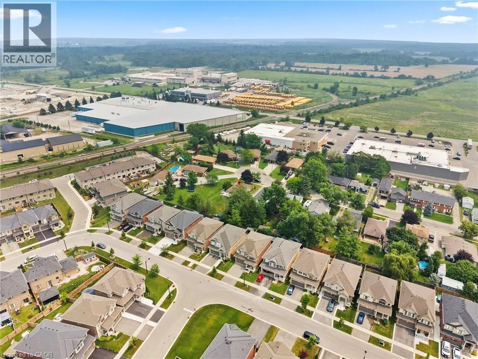
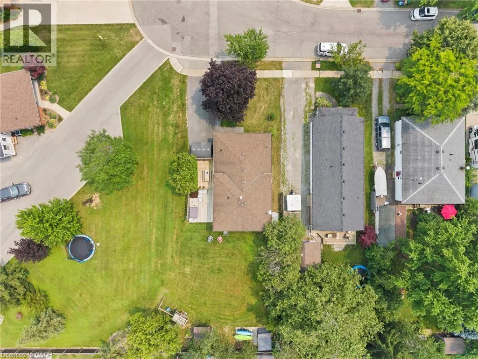
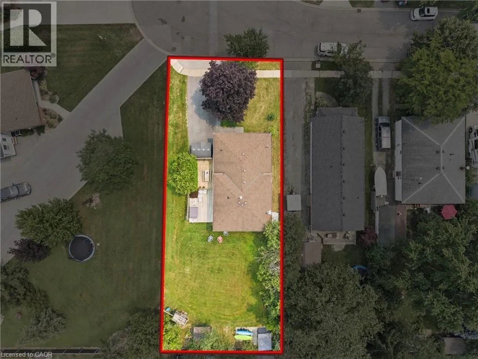
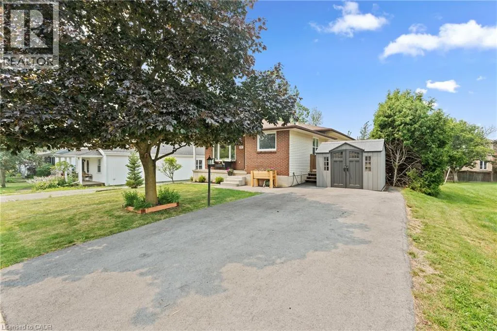
St Catharines to Dufferin Discover the charm of single-family living at 187 DUFFERIN ST. This attractive, back split residence is in great condition, offering a seamless blend of comfort and style for an elevated everyday experience. The kitchen, designed for both culinary exploration and social gatherings, features sleek stainless steel appliances and a functional island. Its open concept design flows effortlessly into the living room, fostering a connected atmosphere perfect for entertaining or quiet evenings at home. Step outside to a private yard, an ideal retreat for relaxation and recreation. Enjoy evenings hosting memorable meals in the dedicated outdoor dining area, or simply unwind on the welcoming porch. This property offers a captivating lifestyle opportunity for those seeking a home where every detail contributes to a sense of well-being. (id:27476)


Property Highlights

MLS® Number
40848867
Type
Single Family
Ownership Type
Freehold
Land Size
under 1/2 acre
Parking Space Total
4

Building

Building Type
House
Storeys
1.00
Square Footage
2084 sqft
Bathrooms Total
2
Bedrooms Above Ground
3
Bedrooms Total
4
Amenities
Park, Place of Worship, Playground, Schools, Shopping
Exterior Finish
Brick, Vinyl siding
Fireplace Present
No
Basement Type
Full (Finished)
Basement Features
Building Heating Type
Forced air
Heating Fuel
Building Cooling Type
Central air conditioning

Utilities

Water
Municipal water
Utility Sewer
Municipal sewage system

Room Layout

Bedroom
Lower level
10'1'' x 12'4''
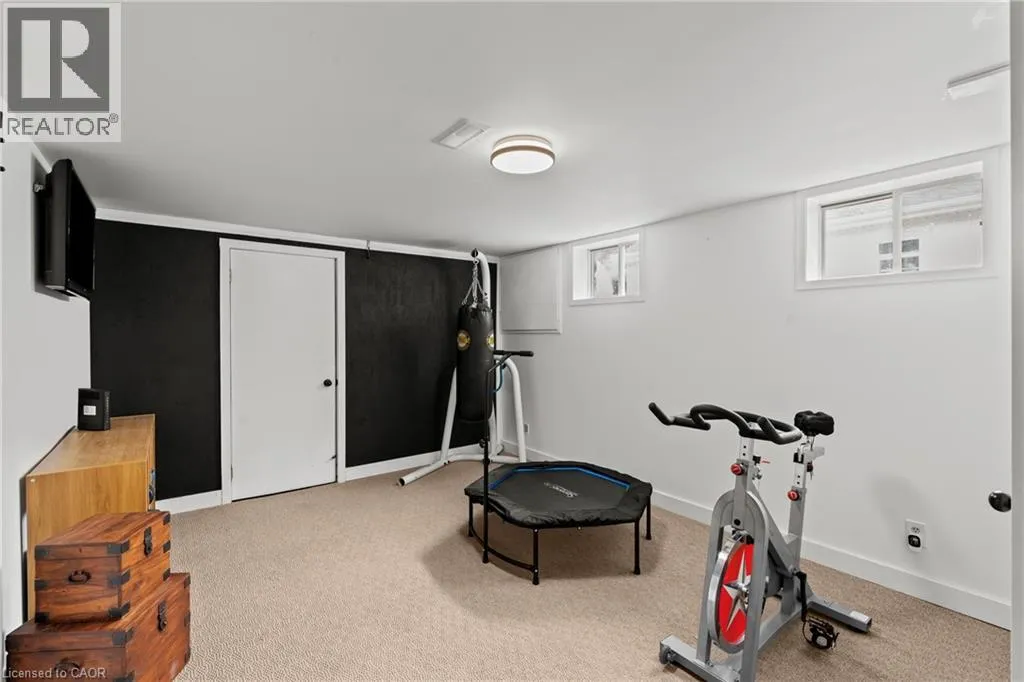
Bonus Room
Lower level
13'0'' x 12'4''
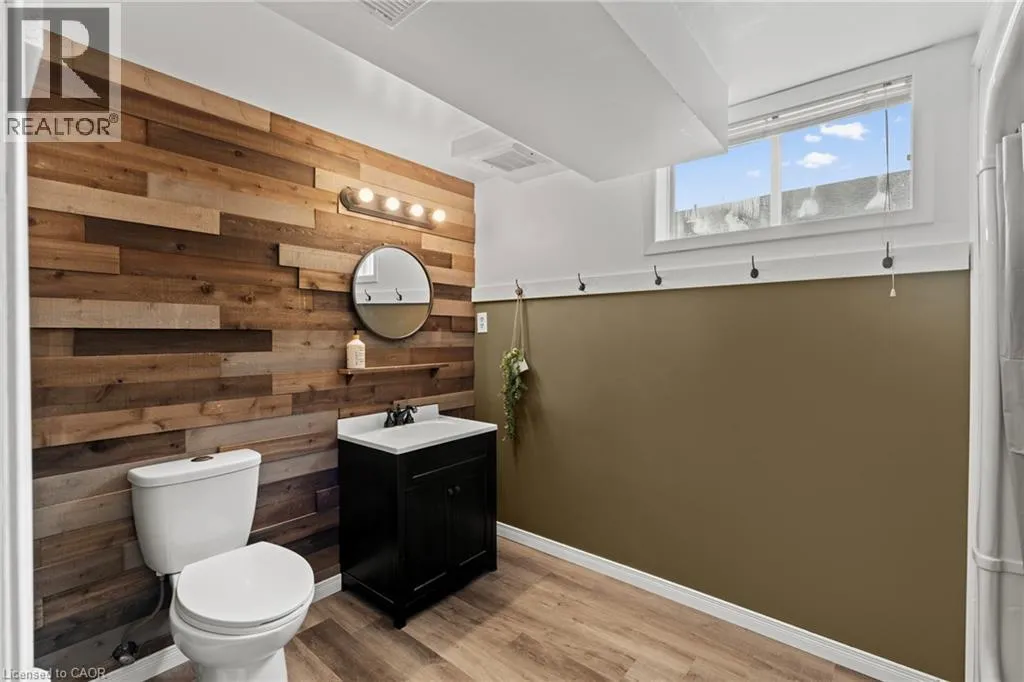
4pc Bathroom
Lower level
6'11'' x 10'5''
Bonus Room
Lower level
11'10'' x 16'8''
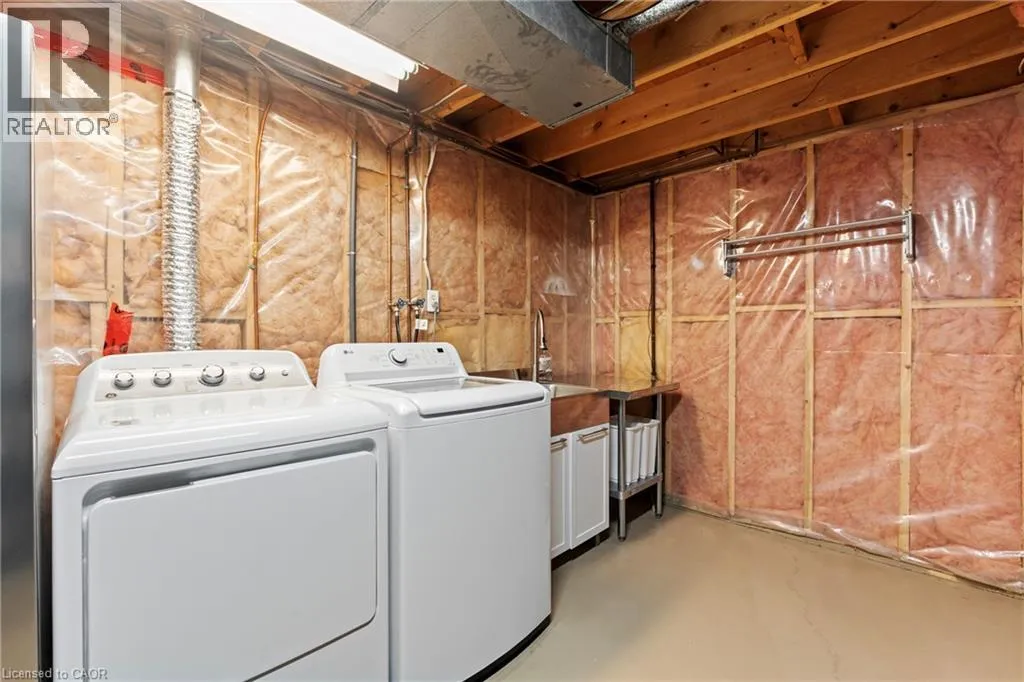
Laundry room
Lower level
11'4'' x 30'11''
4pc Bathroom
Main level
5'10'' x 7'1''
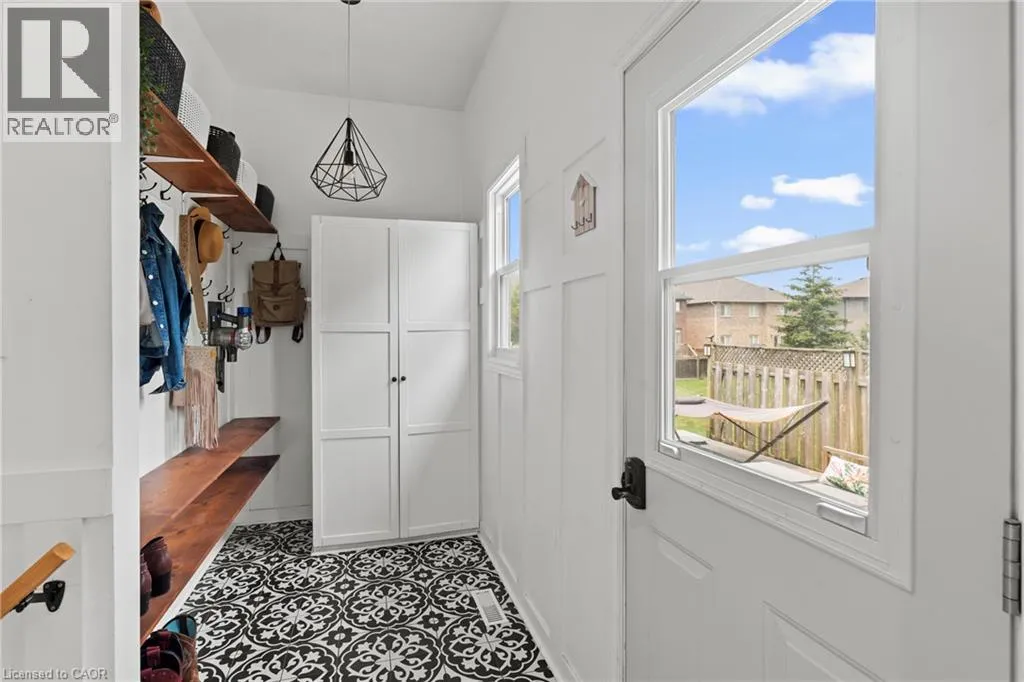
Mud room
Main level
5'2'' x 10'5''
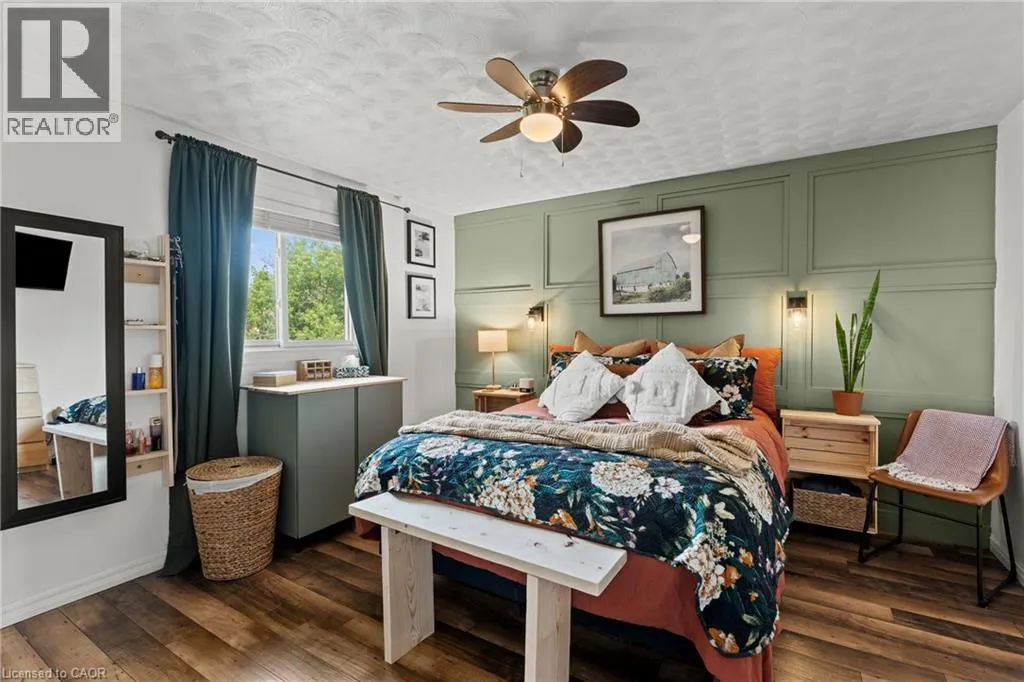
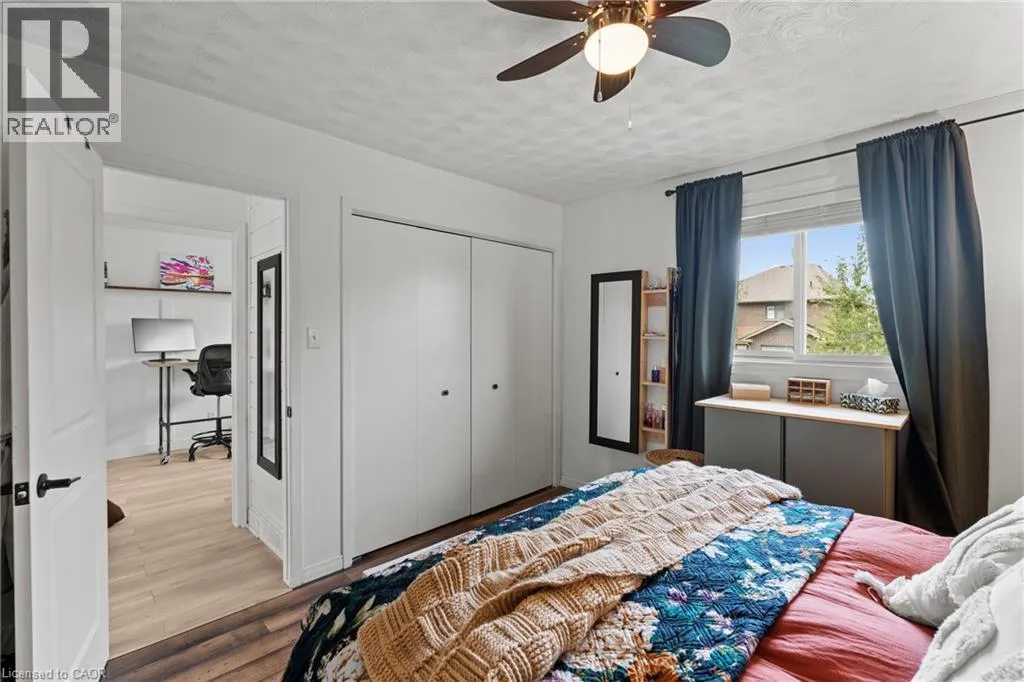
Primary Bedroom
Main level
11'3'' x 12'4''
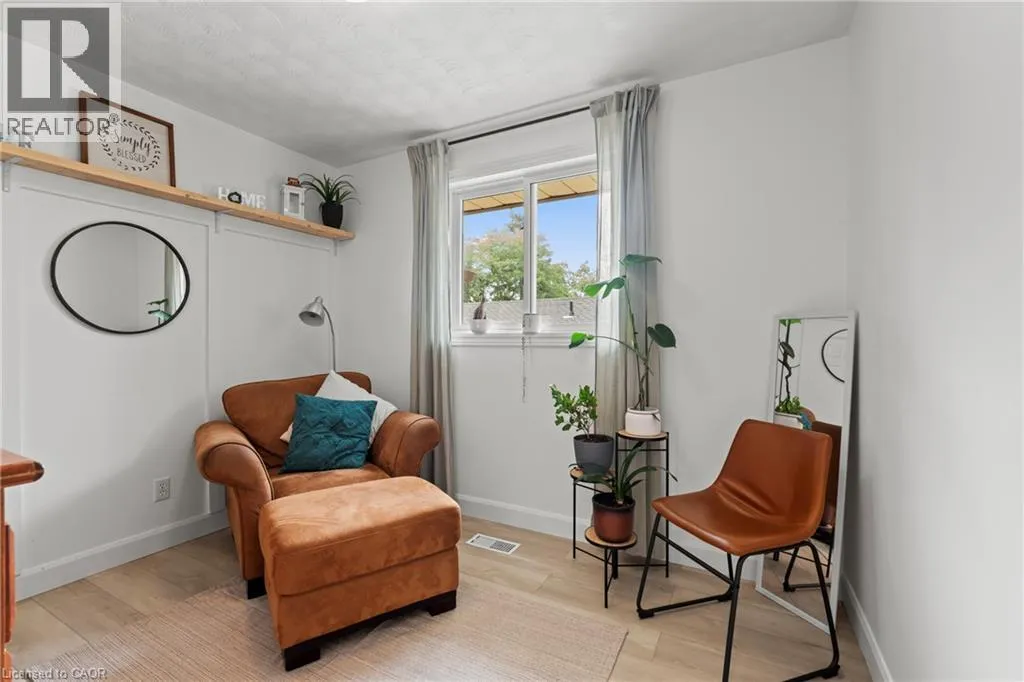
Bedroom
Main level
9'6'' x 10'0''
Bedroom
Main level
8'4'' x 10'5''
Dining room
Main level
8'2'' x 10'4''
Kitchen
Main level
8'2'' x 9'10''
Living room
Main level
15'3'' x 15'11''

Location

Learn more about this property
Listing provided by:
Keller Williams Complete Realty
MLS® number:
40848867
Agent:
Shannon Gibson
*Indicates required field
Name is required
Email is required
Please enter a valid phone number (e.g., 416-111-1111).