100 Anastasia Boulevard, Smithville, Ontario L0R 2A0

Listed for:
$959,900
4 beds
4 baths
Listed 5 days ago
House for rent: 100 Anastasia Boulevard, Smithville, Ontario L0R 2A0

View all 48 photos

About

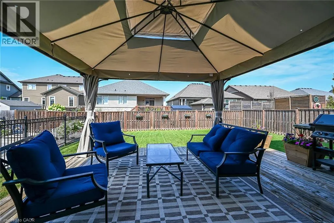
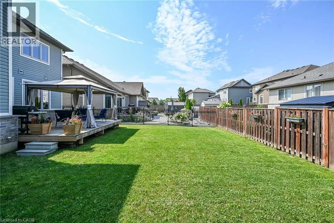
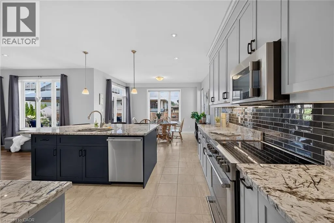
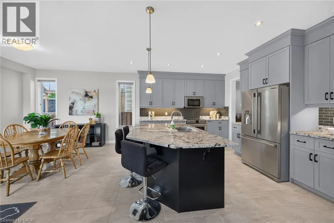
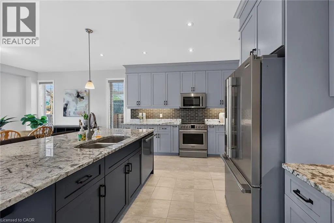
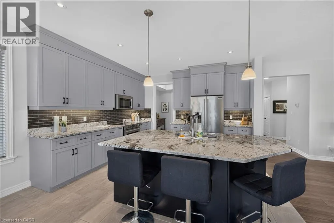
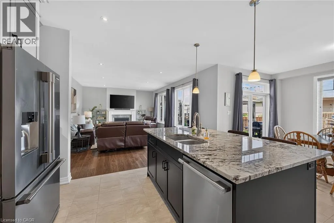
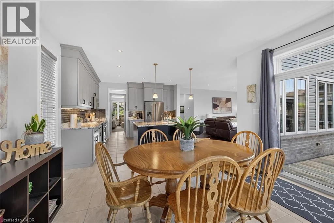
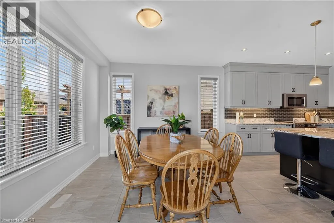
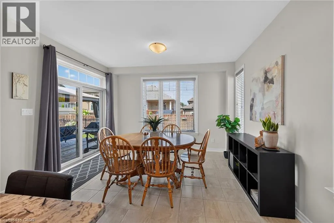
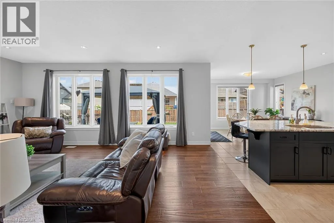
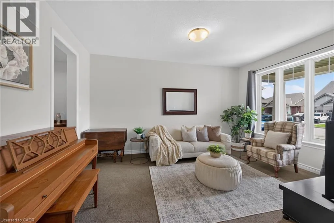
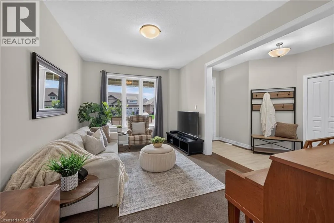
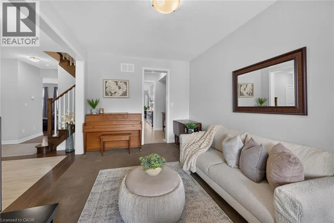
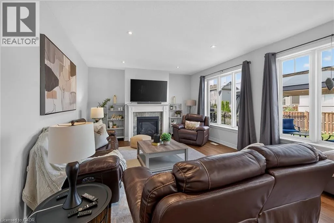
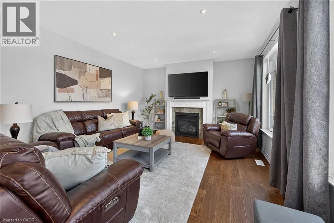
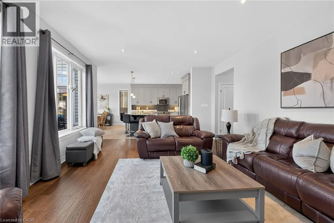
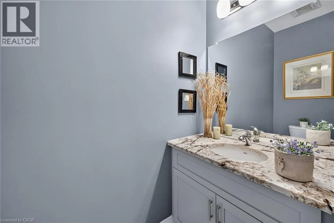
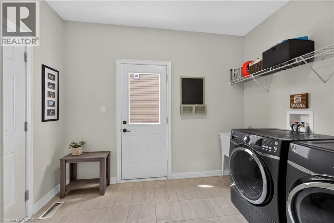
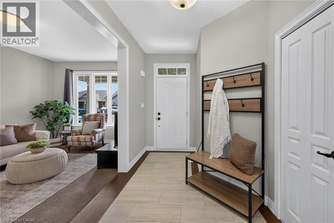
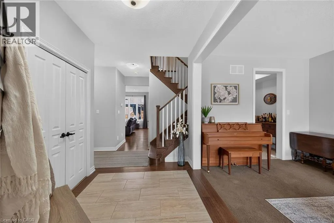
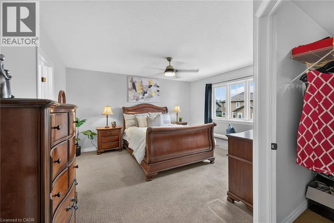
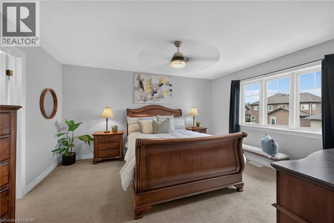
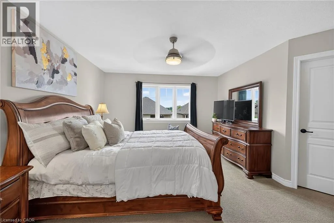
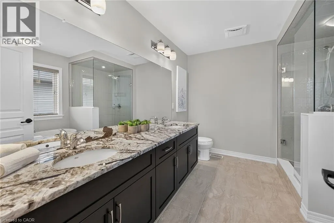
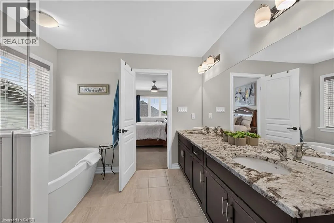
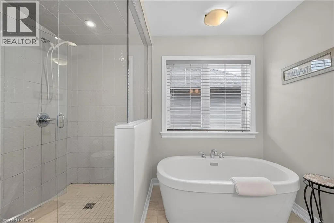
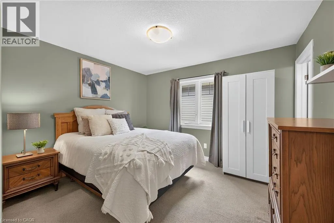
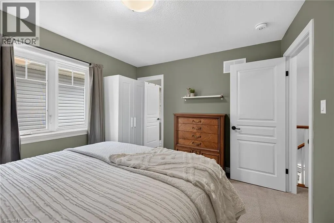
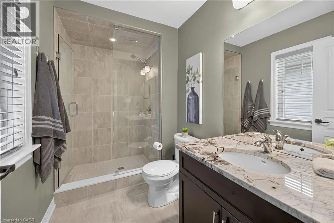
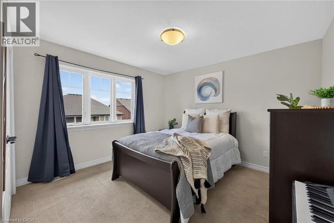
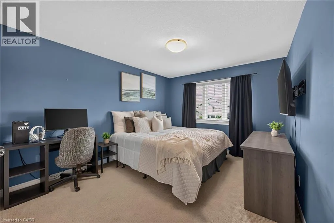
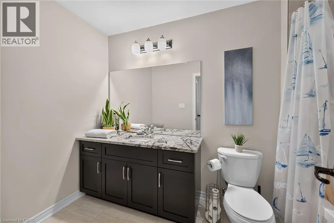
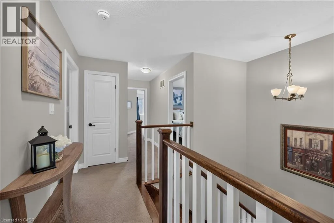
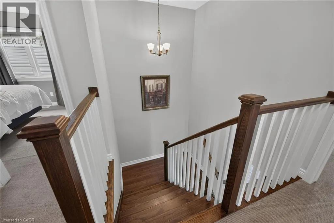
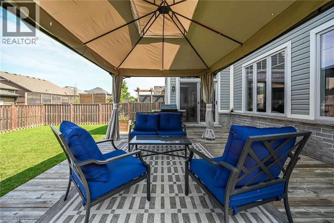
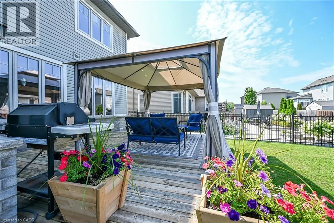
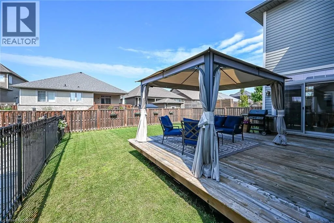
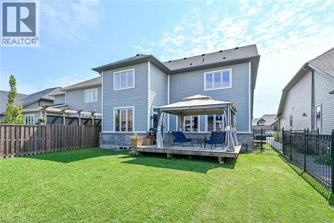
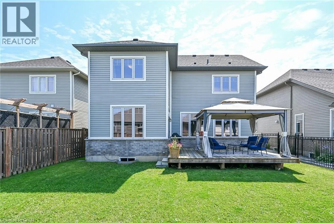
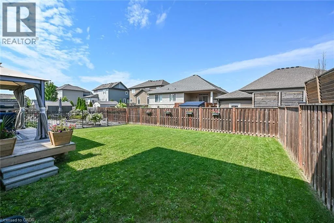
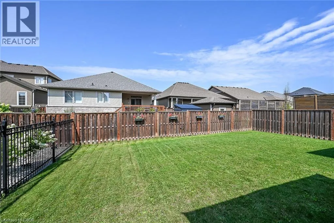
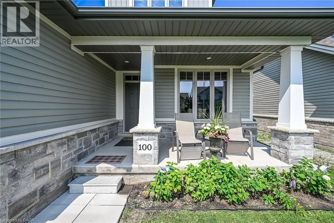
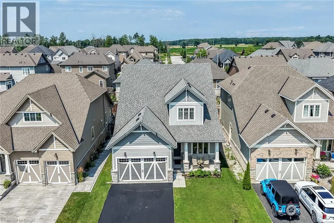
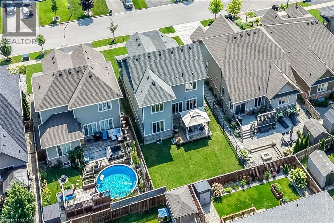
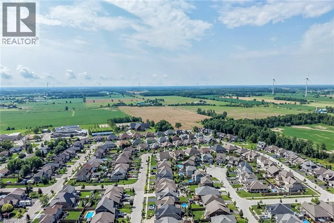
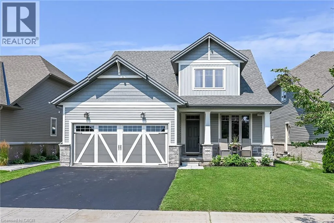
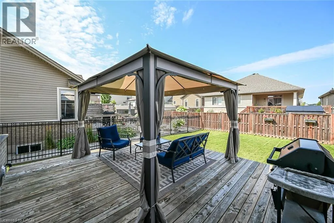
TOWNLINE RD TO HARVEST GATE TO ANASTASIA BLVD Beautifully presented, Exquisitely finished 4 bedroom, 4 bathroom quality built “Phelps” home on landscaped 45.93’ x 114.83’ lot in sought after Smithville subdivision. Great curb appeal with attached double garage, brick & complimenting sided exterior, oversized paved driveway, welcoming front covered porch, & fenced backyard complete with expansive deck & gazebo for entertaining. The flowing, open concept interior layout features 2523 sq ft of elegantly finished living space highlighted by gourmet eat in kitchen with quartz countertops, S/S appliances, tile backsplash, contrasting island & open pantry, bright dining area, family room with hardwood flooring & gas fireplace, front living room, 2 pc bathroom, desired MF laundry, & welcoming foyer. A custom designed solid oak staircase leads to the upper level that includes 4 bedrooms highlighted by primary bedroom with chic 5 pc ensuite & walk in closet, additional bedroom with 3 pc ensuite, & primary 4 pc bathroom. The unfinished basement allows for the perfect opportunity to add to your overall living space with roughed in bathroom or provides ample storage. Features include premium flooring, modern decor, fixtures, & lighting, high-end finishes & attention to detail throughout. Conveniently located close to amenities, shopping, parks, schools, restaurants, & easy access to QEW, Hamilton, & Niagara. Shows Incredibly well. Experience and Enjoy Smithville Living at it’s Finest! (id:27476)


Property Highlights

MLS® Number
40854627
Type
Single Family
Ownership Type
Freehold
Land Size
under 1/2 acre
Parking Space Total
4

Building

Building Type
House
Storeys
2.00
Square Footage
2523 sqft
Bathrooms Total
4
Bedrooms Above Ground
4
Bedrooms Total
4
Amenities
Park, Playground, Schools, Shopping
Exterior Finish
Brick, Vinyl siding
Fireplace Present
Yes
Basement Type
Full (Unfinished)
Basement Features
Building Heating Type
Forced air
Heating Fuel
Natural gas
Building Cooling Type
Central air conditioning

Utilities

Water
Municipal water
Utility Sewer
Municipal sewage system

Room Layout

5pc Bathroom
Second level
9'7'' x 10'7''
Primary Bedroom
Second level
15'10'' x 14'7''
Bedroom
Second level
11'9'' x 11'9''
3pc Bathroom
Second level
9'6'' x 5'4''
Bedroom
Second level
10'10'' x 11'11''
Bedroom
Second level
12'11'' x 15'7''
4pc Bathroom
Second level
10'6'' x 5'6''
Storage
Basement
30'0'' x 34'0''
Utility room
Basement
10'0'' x 13'3''
Pantry
Main level
5'4'' x 6'11''
Dining room
Main level
13'4'' x 11'0''
Eat in kitchen
Main level
13'3'' x 13'6''
Family room
Main level
14'4'' x 20'2''
Laundry room
Main level
9'6'' x 10'8''
2pc Bathroom
Main level
3'4'' x 7'4''
Living room
Main level
10'5'' x 15'0''
Foyer
Main level
13'5'' x 7'2''

Location

Learn more about this property
Listing provided by:
RE/MAX Escarpment Realty Inc.
MLS® number:
40854627
Agent:
Chuck Hogeterp
*Indicates required field
Name is required
Email is required
Please enter a valid phone number (e.g., 416-111-1111).